- 1–2 Bedrooms
- $1,291-$1,579 Pricing
- 535–1,075 Square Feet
About Lincoln Ridge
Lincoln Ridge Apartments are conveniently located near a major thruway with easy access to shopping, entertainment and dinning. Our professional on-site management team is eager to assist you day or night with after-hour emergency maintenance. We offer: ? 24/7 fitness room ? Off street parking ? Seasonal Pool with showers ? Spacious Club House is available for activities ? Volleyball, tennis and basketball courts
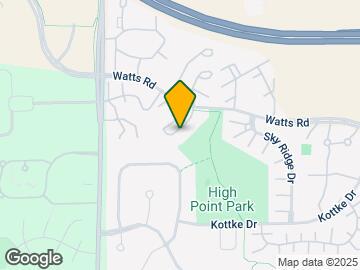
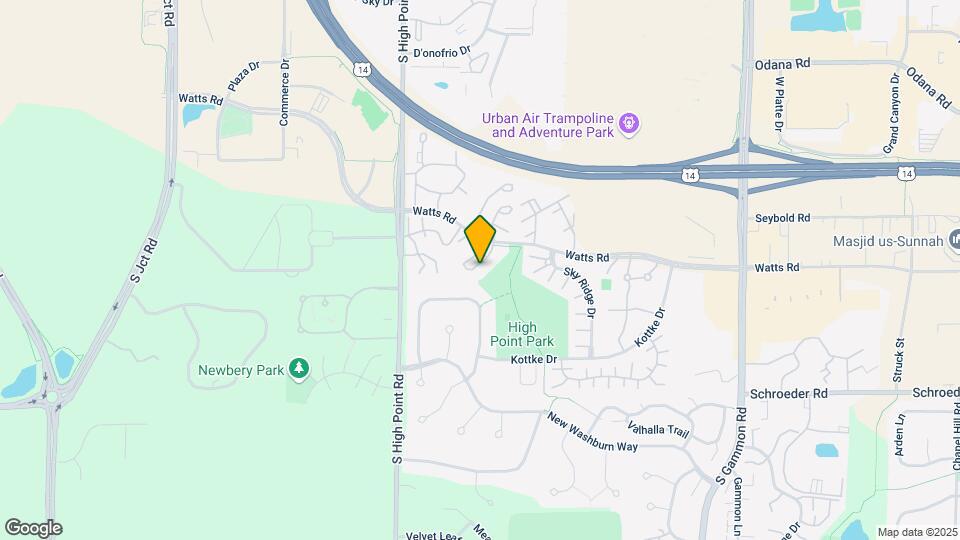
Lincoln Ridge is located in the West Madison Neighborhood and 53719 Zip code of Madison, WI. This community is professionally managed by Blake Capital Corp
Unique Features and Amenities
- 1 and 2 Bedrooms, Choose a Decorator Color
- Air Conditioning, Internet Access
- Attached Garages in Select Apartments
- Basketball, Sand Volleyball and Tennis Courts
- Breakfast Bar
- Building Intercom Access
- Carpet / Vinyl Flooring
- Ceiling Fan (s)
- Central Air Conditioning
- Complete Fitness Facility
- Dishwasher.
- Divided Sink.
- Entry Closet.
- Fitness Center On-Site
- Garages Available
- Garbage Disposal.
- Large Walk-In Closets
- Locked Lobbies
- Outdoor Heated Pool with Sundeck, Grilling Areas
- Over-the-Stove Microwave in Select Units
- Party Room
- Pet Friendly Community
- Sand Volleyball Court
- Storage Unit
- Vaulted Ceilings in Select Units
- Walk-In Closets, Washer/Dryer in Each Unit
- Washer & Dryer in Unit
- Window Treatments
- Woodburning Fireplaces in Select Apartments
Property Contact Info

- Listed by:
- Agency:
- Vendor Logo:
- Website:
- View Property Website
- Call Us:
- (608) 292-2741
- Disclaimer:
Office Hours
| Monday | 9:00 am–5:00 pm |
| Tuesday | 9:00 am–5:00 pm |
| Wednesday | 9:00 am–5:00 pm |
| Thursday | 9:00 am–5:00 pm |
| Friday | 9:00 am–5:00 pm |
| Saturday | Closed |
| Sunday | Closed |
Floorplan Pricing and Availability
Lincoln Ridge offers 1 to 2 Bedroom apartments starting from $1,291 and having 535–1,075 sq ft. Here is the current pricing and availability:
New! Interactive Property Map
1 Bedroom
Floorplan A1
From $1,291
1 Bed, 1 Bath, 535 sq ftAvailable Sep 16Cheapest 1 BedroomThis is the cheapest 1 Bedroom at this PropertyModel Gallery
Floorplans
Availability Details
Price Availability Date Unit Sq Ft View Details $1,291 September 16, 2026 933 535 $1,306 September 28, 2026 433 535 Model Amenities and Features
Features
- Air Conditioning
- Balcony
- Cable Ready
- Ceiling Fans
- Fireplace
- Heating
- High Speed Internet Access
- Intercom
- Storage Space
- Tub/Shower
- Washer/Dryer
Kitchen
- Dishwasher
- Disposal
- Freezer
- Kitchen
- Microwave
- Oven
- Range
- Refrigerator
- Stainless Steel Appliances
Living Space
- Carpet
- Vaulted Ceiling
- Walk-In Closets
- Window Coverings
Outdoor Space
- Patio
Unique Features
- Washer & Dryer in Unit
Model Rent and Fees
Model Price Range
- $1,291 - $1,306
Deposit
- $500 deposit
Unit 933 Amenities and Features
Features
- Balcony
Unique Features
- Microwave.
- Select Units have Fireplace and/or Vaulted Ceiling
- Third Floor
- Upgraded Lighting Package
- Washer & Dryer in Unit
Unit 933 Rent and Fees
Unit Price
- $1,291
View Details and Rent EstimateDeposit
- $500 deposit
Model Rent and Fees
Model Price Range
- $1,291 - $1,306
Unit 433 Amenities and Features
Features
- Balcony
- Fireplace
Unique Features
- Microwave.
- Select Units have Fireplace and/or Vaulted Ceiling
- Third Floor
- Upgraded Lighting Package
- View of the Woods
- Washer & Dryer in Unit
Unit 433 Rent and Fees
Unit Price
- $1,306
View Details and Rent EstimateDeposit
- $500 deposit
Model Rent and Fees
Model Price Range
- $1,291 - $1,306
Apartment Model: A1From $1,2911 Bedroom, 1 Bath, 535 sq ftAvailable September 16, 2026![]()
A1 - Floorplan Apartment Unit: 933Apartment Model: A1$1,2911 Bedroom, 1 Bath, 535 sq ftAvailable September 16, 2026Apartment Unit: 433Apartment Model: A1$1,3061 Bedroom, 1 Bath, 535 sq ftAvailable September 28, 2026Floorplan A2
From $1,376
1 Bed, 1 Bath, 650 sq ftAvailable Oct 1Model Gallery
Floorplans
Photos
3D Tours
Availability Details
Price Availability Date Unit Sq Ft View Details $1,376 October 1, 2026 1128 650 $1,391 October 1, 2026 535 650 $1,391 October 16, 2026 1134 650 Model Amenities and Features
Features
- Air Conditioning
- Ceiling Fans
- Fireplace
- Heating
- High Speed Internet Access
- Intercom
- Storage Space
- Tub/Shower
- Washer/Dryer
Kitchen
- Dishwasher
- Disposal
- Freezer
- Kitchen
- Microwave
- Oven
- Range
- Refrigerator
- Stainless Steel Appliances
Living Space
- Carpet
- Vaulted Ceiling
- Walk-In Closets
- Window Coverings
Outdoor Space
- Patio
Unique Features
- Washer & Dryer in Unit
Model Rent and Fees
Model Price Range
- $1,376 - $1,476
Current Available Pricing
- $1,376 - $1,391
Deposit
- $500 deposit
Unit 1128 Amenities and Features
Features
- Balcony
- Fireplace
Unique Features
- Microwave.
- Washer & Dryer in Unit
Unit 1128 Rent and Fees
Unit Price
- $1,376
View Details and Rent EstimateDeposit
- $500 deposit
Model Rent and Fees
Model Price Range
- $1,376 - $1,476
Unit 535 Amenities and Features
Features
- Balcony
- Fireplace
Unique Features
- Microwave.
- Select Units have Fireplace and/or Vaulted Ceiling
- Third Floor
- Upgraded Lighting Package
- Washer & Dryer in Unit
Unit 535 Rent and Fees
Unit Price
- $1,391
View Details and Rent EstimateDeposit
- $500 deposit
Model Rent and Fees
Model Price Range
- $1,376 - $1,476
Unit 1134 Amenities and Features
Features
- Balcony
- Fireplace
Unique Features
- Microwave.
- Select Units have Fireplace and/or Vaulted Ceiling
- Third Floor
- Washer & Dryer in Unit
Unit 1134 Rent and Fees
Unit Price
- $1,391
View Details and Rent EstimateDeposit
- $500 deposit
Model Rent and Fees
Model Price Range
- $1,376 - $1,476
Apartment Model: A2From $1,3761 Bedroom, 1 Bath, 650 sq ftAvailable October 1, 2026FloorplansPhotos3D Tours![]()
A2 - Image 1 ![]()
A2 - Image 2 ![]()
A2 - Image 3 ![]()
A2 - Image 4 ![]()
A2 - Floorplan A2 - 3D Tour A2 - 3D Tour Apartment Unit: 1128Apartment Model: A2$1,3761 Bedroom, 1 Bath, 650 sq ftAvailable October 1, 2026Apartment Unit: 535Apartment Model: A2$1,3911 Bedroom, 1 Bath, 650 sq ftAvailable October 1, 2026Apartment Unit: 1134Apartment Model: A2$1,3911 Bedroom, 1 Bath, 650 sq ftAvailable October 16, 2026Floorplan A3
From $1,436
1 Bed, 1 Bath, 775 sq ftAvailable Oct 1Largest 1 BedroomThis is the largest 1 Bedroom at this PropertyModel Gallery
Floorplans
Availability Details
Price Availability Date Unit Sq Ft View Details $1,501 October 1, 2026 522 775 $1,501 October 31, 2026 112 775 $1,436 November 20, 2026 1107 775 Model Amenities and Features
Features
- Cable Ready
- Ceiling Fans
- Fireplace
- Heating
- High Speed Internet Access
- Intercom
- Storage Space
- Tub/Shower
- Washer/Dryer
Kitchen
- Dishwasher
- Disposal
- Freezer
- Kitchen
- Microwave
- Oven
- Range
- Refrigerator
- Stainless Steel Appliances
Living Space
- Carpet
- Vaulted Ceiling
- Walk-In Closets
- Window Coverings
Outdoor Space
- Patio
Unique Features
- Washer & Dryer in Unit
Model Rent and Fees
Model Price Range
- $1,436 - $1,516
Current Available Pricing
- $1,436 - $1,501
Deposit
- $500 deposit
Unit 522 Amenities and Features
Features
- Balcony
- Fireplace
Unique Features
- Black Appliance Package
- Corner Apartment
- Microwave.
- Upgraded Lighting Package
- View of the Woods
- Washer & Dryer in Unit
Unit 522 Rent and Fees
Unit Price
- $1,501
View Details and Rent EstimateDeposit
- $500 deposit
Model Rent and Fees
Model Price Range
- $1,436 - $1,516
Unit 112 Amenities and Features
Features
- Fireplace
Unique Features
- Corner Apartment
- First Floor
- Microwave.
- Upgraded Lighting Package
- View of the Woods
- Washer & Dryer in Unit
Unit 112 Rent and Fees
Unit Price
- $1,501
View Details and Rent EstimateDeposit
- $500 deposit
Model Rent and Fees
Model Price Range
- $1,436 - $1,516
Unit 1107 Amenities and Features
Features
- Cable Ready
- Ceiling Fans
- Fireplace
- Heating
- High Speed Internet Access
- Intercom
- Storage Space
- Tub/Shower
- Washer/Dryer
Kitchen
- Dishwasher
- Disposal
- Freezer
- Kitchen
- Microwave
- Oven
- Range
- Refrigerator
- Stainless Steel Appliances
Living Space
- Carpet
- Vaulted Ceiling
- Walk-In Closets
- Window Coverings
Outdoor Space
- Patio
Unique Features
- Ground Floor
- Microwave.
- Upgraded Lighting Package
- Washer & Dryer in Unit
Unit 1107 Rent and Fees
Unit Price
- $1,436
View Details and Rent EstimateDeposit
- $500 deposit
Model Rent and Fees
Model Price Range
- $1,436 - $1,516
Apartment Model: A3From $1,4361 Bedroom, 1 Bath, 775 sq ftAvailable October 1, 2026![]()
A3 - Floorplan Apartment Unit: 522Apartment Model: A3$1,5011 Bedroom, 1 Bath, 775 sq ftAvailable October 1, 2026Apartment Unit: 112Apartment Model: A3$1,5011 Bedroom, 1 Bath, 775 sq ftAvailable October 31, 2026Apartment Unit: 1107Apartment Model: A3$1,4361 Bedroom, 1 Bath, 775 sq ftAvailable November 20, 20262 Bedrooms
Floorplan B1
From $1,419
2 Beds, 2 Baths, 945 sq ftAvailable Sep 21Cheapest 2 BedroomThis is the cheapest 2 Bedroom at this PropertyModel Gallery
Floorplans
Availability Details
Price Availability Date Unit Sq Ft View Details $1,419 September 21, 2026 234 945 $1,434 October 1, 2026 636 945 $1,514 December 19, 2026 213 945 Model Amenities and Features
Features
- Cable Ready
- Ceiling Fans
- Fireplace
- Heating
- High Speed Internet Access
- Intercom
- Storage Space
- Tub/Shower
- Washer/Dryer
Kitchen
- Dishwasher
- Disposal
- Freezer
- Kitchen
- Microwave
- Oven
- Range
- Refrigerator
- Stainless Steel Appliances
Living Space
- Carpet
- Vaulted Ceiling
- Walk-In Closets
- Window Coverings
Outdoor Space
- Patio
Unique Features
- Washer & Dryer in Unit
Model Rent and Fees
Model Price Range
- $1,419 - $1,514
Deposit
- $500 deposit
Unit 234 Amenities and Features
Features
- Balcony
- Fireplace
Unique Features
- Microwave.
- Select Units have Fireplace and/or Vaulted Ceiling
- Third Floor
- Washer & Dryer in Unit
Unit 234 Rent and Fees
Unit Price
- $1,419
View Details and Rent EstimateDeposit
- $500 deposit
Model Rent and Fees
Model Price Range
- $1,419 - $1,514
Unit 636 Amenities and Features
Features
- Balcony
- Fireplace
Unique Features
- Microwave.
- Select Units have Fireplace and/or Vaulted Ceiling
- Third Floor
- View of the Woods
- Washer & Dryer in Unit
Unit 636 Rent and Fees
Unit Price
- $1,434
View Details and Rent EstimateDeposit
- $500 deposit
Model Rent and Fees
Model Price Range
- $1,419 - $1,514
Unit 213 Amenities and Features
Features
- Cable Ready
- Ceiling Fans
- Fireplace
- Heating
- High Speed Internet Access
- Intercom
- Storage Space
- Tub/Shower
- Washer/Dryer
Kitchen
- Dishwasher
- Disposal
- Freezer
- Kitchen
- Microwave
- Oven
- Range
- Refrigerator
- Stainless Steel Appliances
Living Space
- Carpet
- Vaulted Ceiling
- Walk-In Closets
- Window Coverings
Outdoor Space
- Patio
Unique Features
- First Floor
- Microwave.
- Remodel Package
- Remodeled Cabinetry/Counters
- Upgraded Lighting Package
- View of the Woods
- Washer & Dryer in Unit
Unit 213 Rent and Fees
Unit Price
- $1,514
View Details and Rent EstimateDeposit
- $500 deposit
Model Rent and Fees
Model Price Range
- $1,419 - $1,514
Apartment Model: B1From $1,4192 Bedroom, 2 Bath, 945 sq ftAvailable September 21, 2026![]()
B1 - Floorplan Apartment Unit: 234Apartment Model: B1$1,4192 Bedroom, 2 Bath, 945 sq ftAvailable September 21, 2026Apartment Unit: 636Apartment Model: B1$1,4342 Bedroom, 2 Bath, 945 sq ftAvailable October 1, 2026Apartment Unit: 213Apartment Model: B1$1,5142 Bedroom, 2 Bath, 945 sq ftAvailable December 19, 2026Floorplan B2
From $1,564
2 Beds, 2 Baths, 975 sq ftAvailable Oct 28Model Gallery
Floorplans
Availability Details
Price Availability Date Unit Sq Ft View Details $1,564 October 28, 2026 728 975 $1,579 November 11, 2026 238 975 $1,579 January 11, 2027 631 975 Model Amenities and Features
Unique Features
- Washer & Dryer in Unit
Model Rent and Fees
Model Price Range
- $1,564 - $1,579
Deposit
- $500 deposit
Unit 728 Amenities and Features
Features
- Balcony
Unique Features
- Corner Apartment
- Microwave.
- Remodel Package
- Washer & Dryer in Unit
Unit 728 Rent and Fees
Unit Price
- $1,564
View Details and Rent EstimateDeposit
- $500 deposit
Model Rent and Fees
Model Price Range
- $1,564 - $1,579
Unit 238 Amenities and Features
Features
- Balcony
Unique Features
- Corner Apartment
- Microwave.
- Remodel Package
- Select Units have Fireplace and/or Vaulted Ceiling
- Third Floor
- Upgraded Lighting Package
- Washer & Dryer in Unit
Unit 238 Rent and Fees
Unit Price
- $1,579
View Details and Rent EstimateDeposit
- $500 deposit
Model Rent and Fees
Model Price Range
- $1,564 - $1,579
Unit 631 Amenities and Features
Features
- Balcony
Unique Features
- Corner Apartment
- Microwave.
- Remodel Package
- Select Units have Fireplace and/or Vaulted Ceiling
- Third Floor
- Upgraded Lighting Package
- Washer & Dryer in Unit
Unit 631 Rent and Fees
Unit Price
- $1,579
View Details and Rent EstimateDeposit
- $500 deposit
Model Rent and Fees
Model Price Range
- $1,564 - $1,579
Apartment Model: B2From $1,5642 Bedroom, 2 Bath, 975 sq ftAvailable October 28, 2026![]()
B2 - Floorplan Apartment Unit: 728Apartment Model: B2$1,5642 Bedroom, 2 Bath, 975 sq ftAvailable October 28, 2026Apartment Unit: 238Apartment Model: B2$1,5792 Bedroom, 2 Bath, 975 sq ftAvailable November 11, 2026Apartment Unit: 631Apartment Model: B2$1,5792 Bedroom, 2 Bath, 975 sq ftAvailable January 11, 2027Floorplan B3
2 Beds, 2 Baths, 1075 sq ftAvailable SoonLargest 2 BedroomThis is the largest 2 Bedroom at this PropertyModel Gallery
Floorplans
Photos
3D Tours
Availability Details
Price Availability Date Unit Sq Ft Deposit $1,489 Available Soon B3 1075 sq ft $500 Model Amenities and Features
Features
- Ceiling Fans
- Fireplace
- Heating
- High Speed Internet Access
- Intercom
- Storage Space
- Tub/Shower
- Washer/Dryer
Kitchen
- Disposal
- Freezer
- Kitchen
- Microwave
- Oven
- Range
- Refrigerator
- Stainless Steel Appliances
Living Space
- Carpet
- Vaulted Ceiling
- Walk-In Closets
- Window Coverings
Outdoor Space
- Patio
Unique Features
- Washer & Dryer in Unit
Model Rent and Fees
Model Price
- $1,489
Deposit
- $500 deposit
Apartment Model: B3$1,4892 Bedroom, 2 Bath, 1075 sq ftAvailable SoonFloorplansPhotos3D Tours![]()
B3 - Image 1 ![]()
B3 - Image 2 ![]()
B3 - Image 3 ![]()
B3 - Image 4 ![]()
B3 - Image 5 ![]()
B3 - Image 6 ![]()
B3 - Floorplan B3 - 3D Tour
Schedule a Tour
3D Tours
Property Information
- 248 Units
- 3 Stories
- Built in 1990
Lease Terms
- 9 - 12 mo
Fees and Policies
The fees listed below are community-provided and may exclude utilities or add-ons. All payments are made directly to the property and are non-refundable unless otherwise specified. Use the Cost Calculator to determine costs based on your needs.
Required Fees
One-Time Basics
- Due at Application
- Application FeeiApplication Fee Charged Per Applicant.$40.00
Other Fees and Policies
Personal Add-Ons
- Pet Fees Or ChargesiPet Fee - Cat Charged per unit.$25.00/mo
Pet Fees
- Cat
- Pet Deposit ReceivediPet Deposit - Cat Charged Per Pet.$300.00
- Dog
- Pet Deposit ReceivediPet Deposit - Dog Charged Per Pet.$300.00
Some breeds to be approved by management.
Cat and Dogs are welcome. 2 Pet Limit. Some breeds to be approved by management.
Parking Fees
- Covered
- Reserved Or Covered Parking ChargesiExtra Parking (Not Guaranteed) Charged Per Vehicle.$10.00/mo
- Garage
- Garage Parking ChargesiGarage (Not Guaranteed) Charged Per Vehicle.$60.00/mo
- Surface Lot
- Parking FeeiMax of 1. Charged per vehicle.$0.00/mo
Max of 1.
Property Fee Disclaimer: Based on community-supplied data and independent market research. Subject to change without notice. May exclude fees for mandatory or optional services and usage-based utilities.
Features and Amenities
On-Site Services
- Maintenance On Site
- Package Service
- Property Manager On Site
- Recycling
- Public Transportation
Community Features
- Walk Up
- Clubhouse
Outdoor Features
- Grill
- Sundeck
- Controlled Access
- Patio
Recreation and Fitness
- Fitness Center
- Tennis Court
- Basketball Court
- Volleyball Court
- Pool
Interior Features
- Balcony
- Storage Space
- Ceiling Fans
- Fireplace
- High Speed Internet Access
- Tub/Shower
- Heating
- Intercom
- Cable Ready
- Washer/Dryer
- Air Conditioning
- Wheelchair Accessible (Rooms)
Kitchen Amenities
- Oven
- Range
- Refrigerator
- Disposal
- Freezer
- Dishwasher
- Microwave
- Kitchen
- Stainless Steel Appliances
Living Area Features
- Walk In Closets
- Vaulted Ceiling
- Vinyl Flooring
- Carpet
- Window Coverings
- Views

Map
- Shopping
- Colleges
- Grocery
- Medical
- Parks

Map
Getting Around
60 / 100 Moderately walkable
30 / 100 Limited public transit
50 / 100 Fairly bikeable
80 / 100 Very car friendly
Getting to Know the Area
60 / 100 Restaurants
40 / 100 Cafes
40 / 100 Nightlife
80 / 100 Shopping
80 / 100 Parks
100 / 100 Noise Level
Frequently Asked Questions about Lincoln Ridge
Where is Lincoln Ridge located?
Lincoln Ridge is located at 4 S Lincoln Ridge Dr near the West Madison area of Madison, WI
What is the current rent range at Lincoln Ridge?
1 Bedroom to 2 Bedroom Apartments at Lincoln Ridge currently range from $1,291 to $1,579
When is the leasing office open?
- The office Hours for Lincoln Ridge are
- Monday 9:00 am–5:00 pm
- Tuesday 9:00 am–5:00 pm
- Wednesday 9:00 am–5:00 pm
- Thursday 9:00 am–5:00 pm
- Friday 9:00 am–5:00 pm
- Saturday Closed
- Sunday Closed
Are pets allowed?
Call us today to find out our pet policy and if we allow pets
Renters Reviews and Ratings
Cold and Mold
Eh
Poor quality
So Far So Good
Excellent experience so far!
Thin Walls
Not bad if you ignore the mold
BLACK MOLD
Poor Management
Great Place and Location
I love my walk in closet and washer and dryer
Nearby Schools
Memorial High School
Falk Elementary School
Jefferson Middle School
About GreatSchools Data on ApartmentHomeLiving.com.
Points of Interest
Time and distance from Lincoln Ridge.
Arts Museums and Landmarks
Big Box and Retail
Kohl's
Jcpenney
Menards
Colleges and Universities
Groceries
Hy-Vee
Whole Foods
Festival Foods
Hospitals
University Of Wisconsin Hospitals And Clinics Authority
Ssm Health St. Mary's Hospital - Madison
Meriter Hospital
Parks and Recreation
Lincoln Ridge has 1 park within 4.6 miles, including Lakeshore Nature Preserve.
Shopping Centers
Lincoln Ridge has 5 shopping centers within 0.6 miles.
Nearby Neighborhoods
Rental Price Ranges in the Area
| Bedroom | Average Rent | Cheapest Rent | Highest Rent |
|---|---|---|---|
| Madison Studio Apartments | $1,463 | $782 | $2,992 |
| Madison 1 Bedroom Apartments | $1,686 | $590 | $5,395 |
| Madison 2 Bedroom Apartments | $2,097 | $763 | $6,895 |
| Madison 3 Bedroom Apartments | $2,479 | $883 | $10,000+ |
| Madison 4 Bedroom Apartments | $2,072 | $799 | $5,995 |
| Madison 5 Bedroom Apartments | $2,431 | $941 | $5,850 |
Browse Top Apartments in Madison
By Price
By Community Type
- Madison Apartments for Rent by Owner
- Madison Apartments with Rent Specials
- Madison Top Rated Apartments
- Madison Corporate Apartments
- Madison Furnished Apartments
- Madison Gated Apartments
- Madison Loft Apartments
- Madison Low Income Apartments
- New Madison Apartments
- Madison Senior Apartments
- Madison Short-term Apartments
- Madison Student Apartments
- Madison Apartments with Utilities Included


Cat and Dogs are welcome. 2 Pet Limit. Some breeds to be approved by management.