

Request Notification
Lincoln Woods
Sioux City, IA 51106

- 1–3 Bedrooms
- 750–1,200 Square Feet
About Lincoln Woods
Welcome to Lincoln Woods, located in the vibrant city of Sioux City, IA. Our apartments offer a range of modern updates to enhance your living experience. Step inside and be greeted by updated flooring and lighting, creating a warm and inviting atmosphere. The stainless appliances in our kitchens are not only sleek and stylish, but also functional for all your culinary needs. For your convenience, we provide on-site laundry facilities, saving you time and effort. At Lincoln Woods, we understand the importance of our furry friends, which is why we are proud to be a pet-friendly community. We even have a pet area coming soon! Our community also features a playground and a basketball court. Rest easy knowing that our security cameras and controlled security access doors provide a safe and secure environment for you and your loved ones. Conveniently located, you'll have easy access to a variety of shopping, dining, and entertainment options, just a 5 minute drive to Morningside college. Whether you're exploring the local parks or discovering the vibrant downtown scene, there's always something exciting to do. With our modern updates and array of amenities, you'll feel right at home. Contact us today to schedule a tour and see why our apartments are the perfect place to call home.
Lincoln Woods is located in the 51106 Zip code of Sioux City, IA.
Unique Features and Amenities
- CAM Charge billed by Owner
- Controlled Security Access Doors
- ELECTRIC MIDAMERICAN ENERGY-Resident
- Free Laundry Room
- Garages
- Garages Controlled Security Access Doors Pet Friendly Ceiling fans Modern Updates Updated flooring a
- Modern Updates
- On-Site Laundry
- Pet Area
- Pet Area (Coming soon)
- Pet Friendly
- Playground
- Range Hood
- Security Cameras
- Stainless Appliances
- Updated flooring and lighting
- WATER/SEWER Resident Billed by Owner
Property Contact Info
Office Hours
| Monday | By Appointment |
| Tuesday | By Appointment |
| Wednesday | By Appointment |
| Thursday | By Appointment |
| Friday | By Appointment |
| Saturday | By Appointment |
| Sunday | Closed |
Floorplan Pricing and Availability
New! Interactive Property Map
1 Bedroom
1 Bedroom
1 Bed, 1 Bath, 750 sq ftAvailability Details
Availability Date Unit Sq Ft Unavailable 1 Bedroom 750 sq ft 2 Bedrooms
2 Bedroom Updated
2 Beds, 1 Bath, 1000 sq ftAvailability Details
Availability Date Unit Sq Ft Unavailable 2 Bedroom Updated 1000 sq ft 3 Bedrooms
3 Bedroom Updated
3 Beds, 1 Bath, 1200 sq ftAvailable NowModel Gallery
Photos
Availability Details
Availability Date Unit Sq Ft Deposit View Details Available Now 209 1200 $700 Available Now 116 1200 $700 August 8, 2026 217 1200 $700 Model Amenities and Features
Kitchen
- Dishwasher
- Oven
- Quartz Countertops
- Range
- Refrigerator
- Stainless Steel Appliances
Living Space
- Vinyl Flooring
Unique Features
- CAM Charge billed by Owner
- ELECTRIC MIDAMERICAN ENERGY-Resident
- Garages
- Garages Controlled Security Access Doors Pet Friendly Ceiling fans Modern Updates Updated flooring a
- Playground
- Range Hood
- WATER/SEWER Resident Billed by Owner
Unit 209 Amenities and Features
Kitchen
- Dishwasher
- Range
- Refrigerator
Unique Features
- CAM Charge billed by Owner
- ELECTRIC MIDAMERICAN ENERGY-Resident
- Garages
- Garages Controlled Security Access Doors Pet Friendly Ceiling fans Modern Updates Updated flooring a
- Playground
- Range Hood
- WATER/SEWER Resident Billed by Owner
Unit 116 Amenities and Features
Kitchen
- Dishwasher
- Range
- Refrigerator
Unique Features
- CAM Charge billed by Owner
- ELECTRIC MIDAMERICAN ENERGY-Resident
- Garages
- Garages Controlled Security Access Doors Pet Friendly Ceiling fans Modern Updates Updated flooring a
- Playground
- Range Hood
- WATER/SEWER Resident Billed by Owner
Unit 217 Amenities and Features
Kitchen
- Dishwasher
- Range
- Refrigerator
Unique Features
- CAM Charge billed by Owner
- ELECTRIC MIDAMERICAN ENERGY-Resident
- Garages
- Garages Controlled Security Access Doors Pet Friendly Ceiling fans Modern Updates Updated flooring a
- Playground
- Range Hood
- WATER/SEWER Resident Billed by Owner
Apartment Model: 3 Bedroom Updated3 Bedroom, 1 Bath, 1200 sq ftAvailable Now![]()
3 Bedroom Updated - Image 1 ![]()
3 Bedroom Updated - Image 2 ![]()
3 Bedroom Updated - Image 3 ![]()
3 Bedroom Updated - Image 4 ![]()
3 Bedroom Updated - Image 5 ![]()
3 Bedroom Updated - Image 6 ![]()
3 Bedroom Updated - Image 7 ![]()
3 Bedroom Updated - Image 8 ![]()
3 Bedroom Updated - Image 9 ![]()
3 Bedroom Updated - Image 10 Apartment Unit: 209Apartment Model: 3 Bedroom Updated3 Bedroom, 1 Bath, 1200 sq ftAvailable NowApartment Unit: 116Apartment Model: 3 Bedroom Updated3 Bedroom, 1 Bath, 1200 sq ftAvailable NowApartment Unit: 217Apartment Model: 3 Bedroom Updated3 Bedroom, 1 Bath, 1200 sq ftAvailable August 8, 2026
Property Information
- 72 Units
- 3 Stories
- Built in 1992
Lease Terms
- 6 mo
- Short Term Lease Options
Fees and Policies
The fees listed below are community-provided and may exclude utilities or add-ons. All payments are made directly to the property and are non-refundable unless otherwise specified.
Required Fees
One-Time Basics
- Due at Application
- Application Fee Per ApplicantiCharged per applicant.$46.00
- Due at Move-In
- Administrative FeeiCharged per unit.$220.00
Utilities
- Community FeeiCharged per unit.$40.00/mo
Other Fees and Policies
Parking Fees
- Garage
- Parking FeeiMax of 1. Charged per vehicle.$0-$75/mo
Pet Policy and Fees
Pet Policies are Negotiable
Property Fee Disclaimer: Based on community-supplied data and independent market research. Subject to change without notice. May exclude fees for mandatory or optional services and usage-based utilities.
Features and Amenities
Unique Amenities
- Garage Available
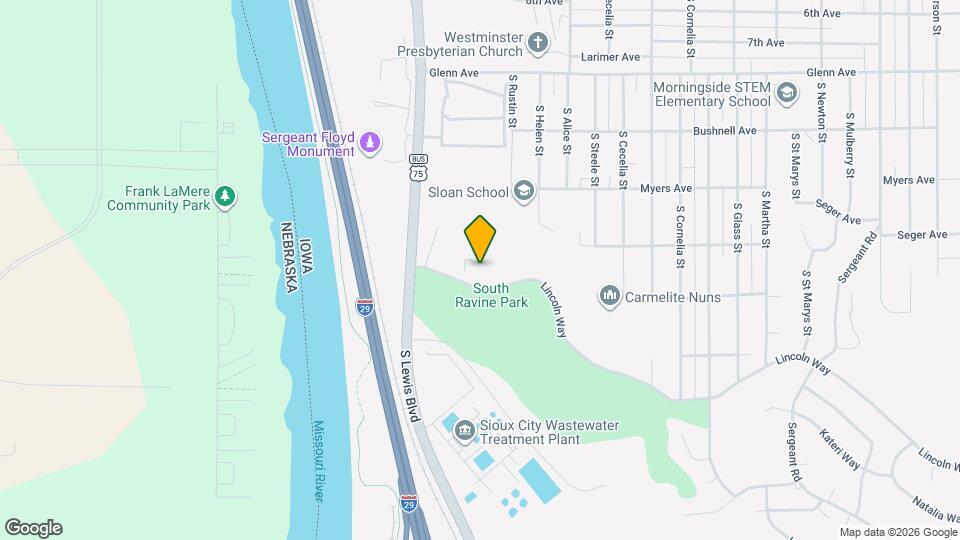
Map
- Shopping
- Colleges
- Grocery
- Medical
- Nearby Properties

Map
Getting Around
30 / 100 Somewhat walkable
30 / 100 Limited public transit
40 / 100 Fairly bikeable
100 / 100 Exceptionally car friendly
Getting to Know the Area
50 / 100 Restaurants
30 / 100 Cafes
40 / 100 Nightlife
50 / 100 Shopping
90 / 100 Noise Level
Renters Reviews and Ratings
Best Place To Rent
Excellent Property!!!
Nice appartments
Landmark Apartments
Nearby Schools
Morningside Elementary
East High School
East Middle School
About GreatSchools Data on ApartmentHomeLiving.com.
Points of Interest
Time and distance from Lincoln Woods.
Big Box and Retail
Jcpenney
Kohl's
Target
Colleges and Universities
Groceries
Hy-Vee
Hospitals
Mercyone Siouxland
St. Luke's Regional Medical Center
Dunes Surgical Hospital
Military Bases
Sioux City Map Air Guard Station Sioux City
Shopping Centers
Lincoln Woods has 5 shopping centers within 1.4 miles.
Rental Price Ranges in the Area
| Bedroom | Average Rent | Cheapest Rent | Highest Rent |
|---|---|---|---|
| Sioux City Studio Apartments | $966 | $750 | $1,330 |
| Sioux City 1 Bedroom Apartments | $1,139 | $790 | $2,300 |
| Sioux City 2 Bedroom Apartments | $1,370 | $850 | $2,103 |
| Sioux City 3 Bedroom Apartments | $1,700 | $1,100 | $2,851 |
| 2 Bedroom Homes | $1,200 | $1,200 | $1,200 |
| 3 Bedroom Homes | $2,105 | $1,200 | $2,700 |
| 4 Bedroom Homes | $1,625 | $1,600 | $1,650 |
| 5 Bedroom Homes | $5,000 | $5,000 | $5,000 |
Nearby Apartments
Nearby Homes
Did You Know?
The average Apartment shopper researches 4 properties in detail before signing a lease.


Max of 1.