

- Income Restrictions
- 1–3 Bedrooms
- $1,172-$2,018 Pricing
- 810–1,258 Square Feet
Rent Specials
$500 Gift Card!
About Litchford 315 Apartments
Welcome to Litchford 315, where modern comfort meets the convenience of North Raleigh living. These North Raleigh apartments offer one-, two-, and three-bedroom floor plans ranging from 810 to 1,231 square feet, each featuring open layouts with 9-foot ceilings, granite kitchen countertops, stainless steel appliances, and full-sized washer and dryer sets.Located in the heart of North Raleigh, these apartments place you minutes from local shopping, dining, and entertainment. The community features a 24-hour fitness center with MIRROR interactive fitness, a resort-style zero-entry pool with sundeck and cabana, a heated pool area, and a billiards and game lounge perfect for relaxation. Residents enjoy modern conveniences, including USB outlets in bedrooms and kitchens, an outdoor grilling station, a resident business center with Wi-Fi, and a fenced dog park.With on-site management, 24-hour emergency maintenance, and digital moving concierge services, plus monthly resident events through the resident mobile app, these pet-friendly apartments in North Raleigh welcome your furry companions. Walk-in closets, private patios or balconies, and wood-style plank flooring complete the lifestyle. With quick access to Highway 540 and US-1, these apartments for rent in North Raleigh offer easy commuting while keeping you connected to everything that makes North Raleigh a sought-after community.Schedule your tour today and discover why Litchford 315 is the perfect blend of affordability and North Raleigh convenience.

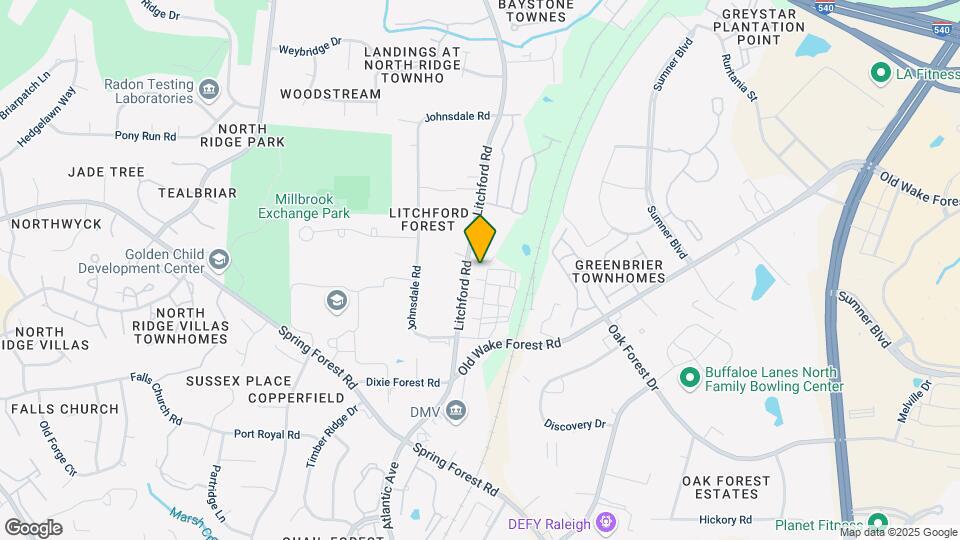
Litchford 315 Apartments is located in the North Raleigh Neighborhood and 27615 Zip code of Raleigh, NC. This community is professionally managed by HighMark Residential
Unique Features and Amenities
- 100% Online Payment
- 24 Hour Emergency Maintenance
- 24-Hour Fitness Center with Flex Fitness Area
- 9 Foot Ceilings
- Billiards & Game Lounge
- Brushed Nickel Cabinet Hardware
- Built-In Microwave
- Digital Moving Concierge
- Expansive Breakfast Bar
- Fenced Dog Park
- Full Sized Washer and Dryer
- Granite Kitchen Countertops
- Modern Lighting Fixtures
- National Relocation Program
- Outdoor Grilling Station
- Pre-Qualified Renter's Insurance
- Private Patios or Balconies
- Resident Business Center with Wi-Fi
- Resident Clubhouse & Catering Area
- Resident Reward Programs and Resident Mobile App
- Stainless Appliances
- USB Outlets in Bedroom & Kitchen
- Wood-Style Plank Flooring
Property Contact Info
- Listed by:
- Agency:
- Vendor Logo:
- Website:
- View Property Website
- Call Us:
- (984) 777-9384
- Disclaimer:
Office Hours
| Monday | 10:00 am–6:00 pm |
| Tuesday | 10:00 am–6:00 pm |
| Wednesday | 10:00 am–6:00 pm |
| Thursday | 10:00 am–6:00 pm |
| Friday | 10:00 am–6:00 pm |
| Saturday | 10:00 am–5:00 pm |
| Sunday | Closed |
Floorplan Pricing and Availability
Litchford 315 Apartments offers 1 to 3 Bedroom apartments starting from $1,172 and having 810–1,258 sq ft. Here is the current pricing and availability:
New! Interactive Property Map
1 Bedroom
1A - Converse
From $1,172
1 Bed, 1 Bath, 810 sq ftAvailable NowModel Gallery
Floorplans
Availability Details
Price Availability Date Unit Sq Ft Deposit View Details $1,192 Available Now 31-108DF 810 $500 $1,172 September 6, 2026 40-208DF 810 $500 $1,181 October 30, 2026 01-301CW 810 $500 Model Amenities and Features
Features
- Air Conditioning
- Balcony
- Washer/Dryer Hookup
- Wi-Fi
Kitchen
- Dishwasher
- Freezer
- Ice Maker
- Kitchen
- Microwave
- Refrigerator
- Stainless Steel Appliances
Model Rent and Fees
Model Price Range
- $1,172 - $1,554
Current Available Pricing
- $1,172 - $1,192
Unit 31-108DF Rent and Fees
Unit Price
- $1,192
Deposit
- $500 deposit
Model Rent and Fees
Model Price Range
- $1,172 - $1,554
Unit 40-208DF Rent and Fees
Unit Price
- $1,172
Deposit
- $500 deposit
Model Rent and Fees
Model Price Range
- $1,172 - $1,554
Unit 01-301CW Rent and Fees
Unit Price
- $1,181
Deposit
- $500 deposit
Model Rent and Fees
Model Price Range
- $1,172 - $1,554
Apartment Model: 1A - ConverseFrom $1,1721 Bedroom, 1 Bath, 810 sq ftAvailable Now![]()
1A - Converse - Floorplan Apartment Unit: 31-108DFApartment Model: 1A - Converse$1,1921 Bedroom, 1 Bath, 810 sq ftAvailable NowApartment Unit: 40-208DFApartment Model: 1A - Converse$1,1721 Bedroom, 1 Bath, 810 sq ftAvailable September 6, 2026Apartment Unit: 01-301CWApartment Model: 1A - Converse$1,1811 Bedroom, 1 Bath, 810 sq ftAvailable October 30, 20262 Bedrooms
2B - Wynbrook
From $1,420
2 Beds, 2 Baths, 1034 sq ftAvailable NowModel Gallery
Floorplans
Availability Details
Price Availability Date Unit Sq Ft Deposit View Details $1,420 Available Now 10-203BC 1034 $500 Call For Rates Available Now 01-203DF 1034 $500 $1,420 Available Now 71-306BC 1034 $500 Model Amenities and Features
Features
- Air Conditioning
- Balcony
- Washer/Dryer Hookup
- Wi-Fi
Kitchen
- Dishwasher
- Freezer
- Ice Maker
- Kitchen
- Microwave
- Refrigerator
- Stainless Steel Appliances
Model Rent and Fees
Model Price Range
- $1,420 - $1,808
Current Available Pricing
- Call For Rates
Unit 10-203BC Rent and Fees
Unit Price
- $1,420
Deposit
- $500 deposit
Model Rent and Fees
Model Price Range
- $1,420 - $1,808
Unit 01-203DF Rent and Fees
Deposit
- $500 deposit
Model Rent and Fees
Model Price Range
- $1,420 - $1,808
Unit 71-306BC Rent and Fees
Unit Price
- $1,420
Deposit
- $500 deposit
Model Rent and Fees
Model Price Range
- $1,420 - $1,808
Apartment Model: 2B - WynbrookFrom $1,4202 Bedroom, 2 Bath, 1034 sq ftAvailable Now![]()
2B - Wynbrook - Floorplan Apartment Unit: 10-203BCApartment Model: 2B - Wynbrook$1,4202 Bedroom, 2 Bath, 1034 sq ftAvailable NowApartment Unit: 01-203DFApartment Model: 2B - WynbrookCall For Rates2 Bedroom, 2 Bath, 1034 sq ftAvailable NowApartment Unit: 71-306BCApartment Model: 2B - Wynbrook$1,4202 Bedroom, 2 Bath, 1034 sq ftAvailable Now2C - Macon
From $1,431
2 Beds, 2 Baths, 1124 sq ftAvailable NowModel Gallery
Floorplans
Availability Details
Price Availability Date Unit Sq Ft Deposit View Details $1,451 Available Now 01-104DF 1124 $500 $1,431 Available Now 41-204DF 1124 $500 Model Amenities and Features
Features
- Air Conditioning
- Balcony
- Washer/Dryer Hookup
- Wi-Fi
Kitchen
- Dishwasher
- Freezer
- Ice Maker
- Kitchen
- Microwave
- Refrigerator
- Stainless Steel Appliances
Model Rent and Fees
Model Price Range
- $1,431 - $1,820
Current Available Pricing
- $1,431 - $1,451
Unit 01-104DF Rent and Fees
Unit Price
- $1,451
Deposit
- $500 deposit
Model Rent and Fees
Model Price Range
- $1,431 - $1,820
Unit 41-204DF Rent and Fees
Unit Price
- $1,431
Deposit
- $500 deposit
Model Rent and Fees
Model Price Range
- $1,431 - $1,820
Apartment Model: 2C - MaconFrom $1,4312 Bedroom, 2 Bath, 1124 sq ftAvailable Now![]()
2C - Macon - Floorplan Apartment Unit: 01-104DFApartment Model: 2C - Macon$1,4512 Bedroom, 2 Bath, 1124 sq ftAvailable NowApartment Unit: 41-204DFApartment Model: 2C - Macon$1,4312 Bedroom, 2 Bath, 1124 sq ftAvailable Now3 Bedrooms
3B - Greystone
From $1,594
3 Beds, 2 Baths, 1231-1258 sq ftAvailable NowModel Gallery
Floorplans
Availability Details
Price Availability Date Unit Sq Ft Deposit View Details $1,606 Available Now 10-207BC 1258 $500 $1,594 September 7, 2026 31-302DF 1258 $500 Model Amenities and Features
Features
- Air Conditioning
- Balcony
- Washer/Dryer Hookup
- Wi-Fi
Kitchen
- Dishwasher
- Freezer
- Ice Maker
- Kitchen
- Microwave
- Refrigerator
- Stainless Steel Appliances
Model Rent and Fees
Model Price Range
- $1,594 - $2,018
Current Available Pricing
- $1,594 - $1,606
Unit 10-207BC Rent and Fees
Unit Price
- $1,606
Deposit
- $500 deposit
Model Rent and Fees
Model Price Range
- $1,594 - $2,018
Unit 31-302DF Rent and Fees
Unit Price
- $1,594
Deposit
- $500 deposit
Model Rent and Fees
Model Price Range
- $1,594 - $2,018
Apartment Model: 3B - GreystoneFrom $1,5943 Bedroom, 2 Bath, 1231-1258 sq ftAvailable Now![]()
3B - Greystone - Floorplan Apartment Unit: 10-207BCApartment Model: 3B - Greystone$1,6063 Bedroom, 2 Bath, 1258 sq ftAvailable NowApartment Unit: 31-302DFApartment Model: 3B - Greystone$1,5943 Bedroom, 2 Bath, 1258 sq ftAvailable September 7, 2026
Schedule a Tour
3D Tours
Property Information
- 240 Units
- 3 Stories
- Built in 2021
Income Restrictions At Litchford 315 Apartments
Income restrictions apply to some or all residents. Contact the community for more information.
| # Persons | 80% Income Limit |
|---|---|
| 1 | $74,320 |
| 2 | $84,960 |
| 3 | $95,600 |
| 4 | $106,160 |
| 5 | $114,720 |
| 6 | $123,200 |
To qualify, you must be equal to or below those in the chart, based on the number of persons living in the dwelling.
Fees and Policies
The fees listed below are community-provided and may exclude utilities or add-ons. All payments are made directly to the property and are non-refundable unless otherwise specified.
Required Fees
One-Time Basics
- Due at Application
- Application Fee Per ApplicantiCharged Per Applicant.$50.00
- Due at Move-In
- Administrative FeeiCharged per unit.$200.00
Other Fees and Policies
Pet Fees
- Cat
- Cat FeeiCharged per Pet.$350.00
- Cat RentiCharged Per Pet.$35.00/mo
- Dog
- Dog FeeiCharged per Pet.$350.00
- Dog RentiCharged Per Pet.$35.00/mo
None
Our community is pet friendly and breed friendly! Aggressive dogs or any dog with a bite history will not be accepted.
| Restrictions: Our community is pet friendly and breed friendly! Aggressive dogs or any dog with a bite history will not be accepted.
Property Fee Disclaimer: Based on community-supplied data and independent market research. Subject to change without notice. May exclude fees for mandatory or optional services and usage-based utilities.
Features and Amenities
On-Site Services
- Concierge
- 24 Hour Access
Community Features
- Business Center
- Clubhouse
- Lounge
Outdoor Features
- Cabana
- Sundeck
- Patio
Recreation and Fitness
- Fitness Center
- Pool
Interior Features
- Balcony
- Washer/Dryer Hookup
- Air Conditioning
- Wi Fi
Kitchen Amenities
- Refrigerator
- Freezer
- Dishwasher
- Microwave
- Ice Maker
- Kitchen
- Stainless Steel Appliances
Living Area Features
- Walk In Closets
- Office

Map
- Shopping
- Colleges
- Grocery
- Medical

Map
Getting Around
40 / 100 Fairly walkable
20 / 100 Limited public transit
40 / 100 Fairly bikeable
90 / 100 Exceptionally car friendly
Getting to Know the Area
60 / 100 Restaurants
40 / 100 Cafes
50 / 100 Nightlife
70 / 100 Shopping
60 / 100 Parks
70 / 100 Noise Level
Frequently Asked Questions about Litchford 315 Apartments
Where is Litchford 315 Apartments located?
Litchford 315 Apartments is located at 6301 Dowd Forest Dr near the North Raleigh area of Raleigh, NC
What is the current rent range at Litchford 315 Apartments?
1 Bedroom to 3 Bedroom Apartments at Litchford 315 Apartments currently range from $1,172 to $2,018
When is the leasing office open?
- The office Hours for Litchford 315 Apartments are
- Monday 10:00 am–6:00 pm
- Tuesday 10:00 am–6:00 pm
- Wednesday 10:00 am–6:00 pm
- Thursday 10:00 am–6:00 pm
- Friday 10:00 am–6:00 pm
- Saturday 10:00 am–5:00 pm
- Sunday Closed
Are pets allowed?
Call us today to find out our pet policy and if we allow pets
Are there any rent specials?
The current rent special at Litchford 315 Apartments is: $500 Gift Card!.
Renters Reviews and Ratings
Verified RenterSubmitted by a verified resident of the apartment community. Participating residents may receive reward points in exchange for posting a review during their lease term, regardless of the nature of the review.
Property Manager Responded
Verified RenterSubmitted by a verified resident of the apartment community. Participating residents may receive reward points in exchange for posting a review during their lease term, regardless of the nature of the review.
Property Manager Responded
Verified RenterSubmitted by a verified resident of the apartment community. Participating residents may receive reward points in exchange for posting a review during their lease term, regardless of the nature of the review.
Property Manager Responded
Verified RenterSubmitted by a verified resident of the apartment community. Participating residents may receive reward points in exchange for posting a review during their lease term, regardless of the nature of the review.
Property Manager Responded
Verified RenterSubmitted by a verified resident of the apartment community. Participating residents may receive reward points in exchange for posting a review during their lease term, regardless of the nature of the review.
Property Manager Responded
Verified RenterSubmitted by a verified resident of the apartment community. Participating residents may receive reward points in exchange for posting a review during their lease term, regardless of the nature of the review.
Property Manager Responded
Verified RenterSubmitted by a verified resident of the apartment community. Participating residents may receive reward points in exchange for posting a review during their lease term, regardless of the nature of the review.
Property Manager Responded
Verified RenterSubmitted by a verified resident of the apartment community. Participating residents may receive reward points in exchange for posting a review during their lease term, regardless of the nature of the review.
Property Manager Responded
Verified RenterSubmitted by a verified resident of the apartment community. Participating residents may receive reward points in exchange for posting a review during their lease term, regardless of the nature of the review.
Property Manager Responded
Verified RenterSubmitted by a verified resident of the apartment community. Participating residents may receive reward points in exchange for posting a review during their lease term, regardless of the nature of the review.
Property Manager Responded
Verified RenterSubmitted by a verified resident of the apartment community. Participating residents may receive reward points in exchange for posting a review during their lease term, regardless of the nature of the review.
Property Manager Responded
Nearby Schools
Millbrook Elementary
East Millbrook Middle
Millbrook High
About GreatSchools Data on ApartmentHomeLiving.com.
Points of Interest
Time and distance from Litchford 315 Apartments.
Arts Museums and Landmarks
Big Box and Retail
Walgreens
Macy's
Petsmart
Colleges and Universities
Wake Technical Community College - Northern Wake Campus
Wake Technical Community College - Adult Education Center
Groceries
Lidl
Wegmans
Lowe's
Hospitals
Duke Health Raleigh Hospital
Wakemed Raleigh Campus
Holly Hill Mental Health Services
Restaurants and Dining
Shopping Centers
Litchford 315 Apartments has 5 shopping centers within 0.8 miles.
Nearby Neighborhoods
Rental Price Ranges in the Area
| Bedroom | Average Rent | Cheapest Rent | Highest Rent |
|---|---|---|---|
| Raleigh Studio Apartments | $1,537 | $915 | $2,755 |
| Raleigh 1 Bedroom Apartments | $1,552 | $530 | $5,104 |
| Raleigh 2 Bedroom Apartments | $1,852 | $730 | $7,132 |
| Raleigh 3 Bedroom Apartments | $2,118 | $599 | $10,000+ |
| Raleigh 4 Bedroom Apartments | $1,718 | $574 | $3,650 |
| Raleigh 5 Bedroom Apartments | $2,733 | $949 | $5,944 |
Browse Top Apartments in Raleigh
By Price
By Community Type
- Raleigh Apartments for Rent by Owner
- Raleigh Apartments with Rent Specials
- Raleigh Top Rated Apartments
- Raleigh Corporate Apartments
- Raleigh Furnished Apartments
- Raleigh Gated Apartments
- Raleigh Loft Apartments
- Raleigh Low Income Apartments
- New Raleigh Apartments
- Raleigh Senior Apartments
- Raleigh Short-term Apartments
- Raleigh Student Apartments
- Raleigh Apartments with Utilities Included


| Restrictions: None.