


- 1–3 Bedrooms
- $1,745-$3,589 Total Monthly Price
Total Monthly Price
Base Rent$1,745 - $3,589Total Monthly Price$1,745 - $3,589 - 745–1,394 Square Feet
Rent Specials
A Limited Time Special: Enjoy 10 Weeks Free if applied by 08/21/2026 + $500 Credit if applied by 08/10/2026
About Livano Sunlake
At Livano Sunlake it's more than a place to live. It's a way to live. Located in Lutz, FL our intentionally designed communities are thoughtfully developed with residents-and the lives they live-in mind. Each Livano community has been crafted to reflect the unique and vibrant character of the local environment. From our designer clubhouse, resort-style pool, 24-hour fitness center, and gourmet coffee bar, you will experience the elevated lifestyle that you deserve. In addition to our market-leading features we also offer exclusive access to amenities you'll only find at Livano including, Livano Pet Center, our onsite Livano Marketplace, Trapeze Coffee Shops, and our professional Workplace with private offices. Our communities are rooted in a passion for fostering meaningful connections and offer monthly events to encourage residents to connect with one another. At Livano, we want you to find more than a place to live; we want you to find a home. A home where strangers become friends and friends become family. A home where you feel valued, heard, and respected.
Livano Sunlake is located in the Land O Lakes Neighborhood and 33558 Zip code of Lutz, FL. This community is professionally managed by Gallery Residential
Unique Features and Amenities
- Electric Car Charging Stations
- Full Service Pet Center
- Luxury Wood Style Flooring throughout Common Areas
- Natural Preserve With Walking Trail
- Onsite Marketplace
- Private Balconies and Patios
- Shaker Style Cabinetry
- Social Calendar Of Resident Events
- Stainless Steel Appliances with Side by Side Fridge
- Stand up Showers
- Trapeze Coffee Shop Exclusive to Livano Residents
- Trapeze Coffee Shop With Barista
- Valet Trash Service
- Valet Waste And Recycling
- Washer and Dryer Included in Each Apartment Home
- Workplace featuring Private Offices and Spacious Conference Room
Property Contact Info

- Listed by:
- Agency:
- Vendor Logo:
- Website:
- View Property Website
- Call Us:
- (813) 694-9607
- Disclaimer:
Office Hours
| Monday | 9:00 am–6:00 pm |
| Tuesday | 9:00 am–6:00 pm |
| Wednesday | 9:00 am–6:00 pm |
| Thursday | 9:00 am–6:00 pm |
| Friday | 9:00 am–6:00 pm |
| Saturday | 10:00 am–5:00 pm |
| Sunday | 1:00 pm–5:00 pm |
Floorplan Pricing and Availability
Livano Sunlake offers 1 to 3 Bedroom apartments starting from $1,865 and having 745–1,394 sq ft. Here is the current pricing and availability:
New! Interactive Property Map
 ApartmentHomeLiving.com's new Interactive Property Map allows you to see where every available unit is located at this community.Try It Now >
1 Bedroom
Show Unavailable FloorplansFloorplan A1
From $1,865
1 Bed, 1 Bath, 745 sq ftTotal Monthly PriceAvailable NowTotal Monthly Price
Base Rent$1,865 - $2,970Total Monthly Price$1,865 - $2,970Cheapest 1 BedroomThis is the cheapest 1 Bedroom at this PropertyModel Gallery
Floorplans
Availability Details
Prices shown for this property are the Total Monthly Price including Fees.Price Availability Date Unit Sq Ft Deposit View Details $2,019 Available Now 1-125 745 $300 $1,934 Available Now 1-245 745 $300 $1,914 Available Now 1-359 745 $300 Model Amenities and Features
Features
- Balcony
Kitchen
- Quartz Countertops
Living Space
- Walk-In Closets
Unique Features
- Electric Car Charging Stations
- Onsite Marketplace
- Shaker Style Cabinetry
- Stainless Steel Appliances with Side by Side Fridge
- Stand up Showers
- Valet Trash Service
- Washer and Dryer Included in Each Apartment Home
- Workplace featuring Private Offices and Spacious Conference Room
Model Lease Information
Model Price Range
- $1,865 - $2,970Total Monthly PriceBase Rent: $1,865 - $2,970Required Monthly Fees: None
Current Available Pricing
- $1,914 - $2,970 Total Monthly Price
Deposit
- $300 deposit
Unit 1-125 Amenities and Features
Features
- Balcony
Kitchen
- Quartz Countertops
Living Space
- Walk-In Closets
Unique Features
- Electric Car Charging Stations
- Onsite Marketplace
- Shaker Style Cabinetry
- Stainless Steel Appliances with Side by Side Fridge
- Stand up Showers
- Valet Trash Service
- Washer and Dryer Included in Each Apartment Home
- Workplace featuring Private Offices and Spacious Conference Room
Unit 1-125 Lease Information
Unit Price
- From $2,019Total Monthly PriceBase Rent: $2,019 - $2,970Required Monthly Fees: None
View Details and Rent EstimateDeposit
- $300 deposit
Model Lease Information
Model Price Range
- $1,865 - $2,970Total Monthly Price
Unit 1-245 Amenities and Features
Features
- Balcony
Kitchen
- Quartz Countertops
Living Space
- Walk-In Closets
Unique Features
- Electric Car Charging Stations
- Onsite Marketplace
- Shaker Style Cabinetry
- Stainless Steel Appliances with Side by Side Fridge
- Stand up Showers
- Valet Trash Service
- Washer and Dryer Included in Each Apartment Home
- Workplace featuring Private Offices and Spacious Conference Room
Unit 1-245 Lease Information
Unit Price
- From $1,934Total Monthly PriceBase Rent: $1,934 - $2,843Required Monthly Fees: None
View Details and Rent EstimateDeposit
- $300 deposit
Model Lease Information
Model Price Range
- $1,865 - $2,970Total Monthly Price
Unit 1-359 Amenities and Features
Features
- Balcony
Kitchen
- Quartz Countertops
Living Space
- Walk-In Closets
Unique Features
- Electric Car Charging Stations
- Onsite Marketplace
- Shaker Style Cabinetry
- Stainless Steel Appliances with Side by Side Fridge
- Stand up Showers
- Valet Trash Service
- Washer and Dryer Included in Each Apartment Home
- Workplace featuring Private Offices and Spacious Conference Room
Unit 1-359 Lease Information
Unit Price
- From $1,914Total Monthly PriceBase Rent: $1,914 - $2,813Required Monthly Fees: None
View Details and Rent EstimateDeposit
- $300 deposit
Model Lease Information
Model Price Range
- $1,865 - $2,970Total Monthly Price
Apartment Model: A1From $1,8651 Bedroom, 1 Bath, 745 sq ftAvailable NowFloor plans are artist's rendering. All dimensions are approximate. Actual product and specifications may vary in dimension or detail. Not all features are available in every rental home. Please see a representative for details.
![]()
A1 - Floorplan Apartment Unit: 1-125Apartment Model: A1From $2,0191 Bedroom, 1 Bath, 745 sq ftAvailable NowApartment Unit: 1-245Apartment Model: A1From $1,9341 Bedroom, 1 Bath, 745 sq ftAvailable NowApartment Unit: 1-359Apartment Model: A1From $1,9141 Bedroom, 1 Bath, 745 sq ftAvailable NowFloorplan A2
From $1,971
1 Bed, 1 Bath, 833 sq ftTotal Monthly PriceAvailable NowTotal Monthly Price
Base Rent$1,971 - $2,963Total Monthly Price$1,971 - $2,963Largest 1 BedroomThis is the largest 1 Bedroom at this PropertyModel Gallery
Floorplans
Availability Details
Prices shown for this property are the Total Monthly Price including Fees.Price Availability Date Unit Sq Ft Deposit View Details $2,014 Available Now 1-222 833 $300 $1,971 Available Now 1-427 833 $300 $1,994 September 14, 2026 1-212 833 $300 Model Amenities and Features
Features
- Balcony
Kitchen
- Quartz Countertops
Living Space
- Walk-In Closets
Unique Features
- Electric Car Charging Stations
- Onsite Marketplace
- Shaker Style Cabinetry
- Stainless Steel Appliances with Side by Side Fridge
- Stand up Showers
- Valet Trash Service
- Washer and Dryer Included in Each Apartment Home
- Workplace featuring Private Offices and Spacious Conference Room
Model Lease Information
Model Price Range
- $1,971 - $2,963Total Monthly PriceBase Rent: $1,971 - $2,963Required Monthly Fees: None
Deposit
- $300 deposit
Unit 1-222 Amenities and Features
Features
- Balcony
Kitchen
- Quartz Countertops
Living Space
- Walk-In Closets
Unique Features
- Electric Car Charging Stations
- Onsite Marketplace
- Shaker Style Cabinetry
- Stainless Steel Appliances with Side by Side Fridge
- Stand up Showers
- Valet Trash Service
- Washer and Dryer Included in Each Apartment Home
- Workplace featuring Private Offices and Spacious Conference Room
Unit 1-222 Lease Information
Unit Price
- From $2,014Total Monthly PriceBase Rent: $2,014 - $2,963Required Monthly Fees: None
View Details and Rent EstimateDeposit
- $300 deposit
Model Lease Information
Model Price Range
- $1,971 - $2,963Total Monthly Price
Unit 1-427 Amenities and Features
Features
- Balcony
Kitchen
- Quartz Countertops
Living Space
- Walk-In Closets
Unique Features
- Electric Car Charging Stations
- Onsite Marketplace
- Shaker Style Cabinetry
- Stainless Steel Appliances with Side by Side Fridge
- Stand up Showers
- Valet Trash Service
- Washer and Dryer Included in Each Apartment Home
- Workplace featuring Private Offices and Spacious Conference Room
Unit 1-427 Lease Information
Unit Price
- From $1,971Total Monthly PriceBase Rent: $1,971 - $2,894Required Monthly Fees: None
View Details and Rent EstimateDeposit
- $300 deposit
Model Lease Information
Model Price Range
- $1,971 - $2,963Total Monthly Price
Unit 1-212 Amenities and Features
Features
- Balcony
Kitchen
- Quartz Countertops
Living Space
- Walk-In Closets
Unique Features
- Electric Car Charging Stations
- Onsite Marketplace
- Shaker Style Cabinetry
- Stainless Steel Appliances with Side by Side Fridge
- Stand up Showers
- Valet Trash Service
- Washer and Dryer Included in Each Apartment Home
- Workplace featuring Private Offices and Spacious Conference Room
Unit 1-212 Lease Information
Unit Price
- From $1,994Total Monthly PriceBase Rent: $1,994 - $2,928Required Monthly Fees: None
View Details and Rent EstimateDeposit
- $300 deposit
Model Lease Information
Model Price Range
- $1,971 - $2,963Total Monthly Price
Apartment Model: A2From $1,9711 Bedroom, 1 Bath, 833 sq ftAvailable NowFloor plans are artist's rendering. All dimensions are approximate. Actual product and specifications may vary in dimension or detail. Not all features are available in every rental home. Please see a representative for details.
![]()
A2 - Floorplan Apartment Unit: 1-222Apartment Model: A2From $2,0141 Bedroom, 1 Bath, 833 sq ftAvailable NowApartment Unit: 1-427Apartment Model: A2From $1,9711 Bedroom, 1 Bath, 833 sq ftAvailable NowApartment Unit: 1-212Apartment Model: A2From $1,9941 Bedroom, 1 Bath, 833 sq ftAvailable September 14, 2026Floorplan A3
1 Bed, 1 Bath, 745 sq ftModel Gallery
Floorplans
Availability Details
Prices shown for this property are the Total Monthly Price including Fees.Availability Date Unit Sq Ft Call for Availability A3 745 sq ft Model Amenities and Features
Features
- Balcony
Kitchen
- Quartz Countertops
Living Space
- Walk-In Closets
Unique Features
- Electric Car Charging Stations
- Onsite Marketplace
- Shaker Style Cabinetry
- Stainless Steel Appliances with Side by Side Fridge
- Stand up Showers
- Valet Trash Service
- Washer and Dryer Included in Each Apartment Home
- Workplace featuring Private Offices and Spacious Conference Room
Apartment Model: A3Call For Rates1 Bedroom, 1 Bath, 745 sq ftUnavailableFloor plans are artist's rendering. All dimensions are approximate. Actual product and specifications may vary in dimension or detail. Not all features are available in every rental home. Please see a representative for details.
![]()
A3 - Floorplan 2 Bedrooms
Floorplan B1
From $2,257
2 Beds, 2 Baths, 1145 sq ftTotal Monthly PriceAvailable NowTotal Monthly Price
Base Rent$2,257 - $3,634Total Monthly Price$2,257 - $3,634Cheapest 2 BedroomThis is the cheapest 2 Bedroom at this PropertyModel Gallery
Floorplans
Availability Details
Prices shown for this property are the Total Monthly Price including Fees.Price Availability Date Unit Sq Ft Deposit View Details $2,377 Available Now 1-126 1145 $300 $2,362 Available Now 1-135 1145 $300 $2,257 Available Now 1-235 1145 $300 Model Amenities and Features
Features
- Balcony
Kitchen
- Quartz Countertops
Living Space
- Walk-In Closets
Unique Features
- Electric Car Charging Stations
- Onsite Marketplace
- Shaker Style Cabinetry
- Stainless Steel Appliances with Side by Side Fridge
- Stand up Showers
- Valet Trash Service
- Washer and Dryer Included in Each Apartment Home
- Workplace featuring Private Offices and Spacious Conference Room
Model Lease Information
Model Price Range
- $2,257 - $3,634Total Monthly PriceBase Rent: $2,257 - $3,634Required Monthly Fees: None
Current Available Pricing
- $2,257 - $3,508 Total Monthly Price
Deposit
- $300 deposit
Unit 1-126 Amenities and Features
Features
- Balcony
Kitchen
- Quartz Countertops
Living Space
- Walk-In Closets
Unique Features
- Electric Car Charging Stations
- Onsite Marketplace
- Shaker Style Cabinetry
- Stainless Steel Appliances with Side by Side Fridge
- Stand up Showers
- Valet Trash Service
- Washer and Dryer Included in Each Apartment Home
- Workplace featuring Private Offices and Spacious Conference Room
Unit 1-126 Lease Information
Unit Price
- From $2,377Total Monthly PriceBase Rent: $2,377 - $3,508Required Monthly Fees: None
View Details and Rent EstimateDeposit
- $300 deposit
Model Lease Information
Model Price Range
- $2,257 - $3,634Total Monthly Price
Unit 1-135 Amenities and Features
Features
- Balcony
Kitchen
- Quartz Countertops
Living Space
- Walk-In Closets
Unique Features
- Electric Car Charging Stations
- Onsite Marketplace
- Shaker Style Cabinetry
- Stainless Steel Appliances with Side by Side Fridge
- Stand up Showers
- Valet Trash Service
- Washer and Dryer Included in Each Apartment Home
- Workplace featuring Private Offices and Spacious Conference Room
Unit 1-135 Lease Information
Unit Price
- From $2,362Total Monthly PriceBase Rent: $2,362 - $3,485Required Monthly Fees: None
View Details and Rent EstimateDeposit
- $300 deposit
Model Lease Information
Model Price Range
- $2,257 - $3,634Total Monthly Price
Unit 1-235 Amenities and Features
Features
- Balcony
Kitchen
- Quartz Countertops
Living Space
- Walk-In Closets
Unique Features
- Electric Car Charging Stations
- Onsite Marketplace
- Shaker Style Cabinetry
- Stainless Steel Appliances with Side by Side Fridge
- Stand up Showers
- Valet Trash Service
- Washer and Dryer Included in Each Apartment Home
- Workplace featuring Private Offices and Spacious Conference Room
Unit 1-235 Lease Information
Unit Price
- From $2,257Total Monthly PriceBase Rent: $2,257 - $3,328Required Monthly Fees: None
View Details and Rent EstimateDeposit
- $300 deposit
Model Lease Information
Model Price Range
- $2,257 - $3,634Total Monthly Price
Apartment Model: B1From $2,2572 Bedroom, 2 Bath, 1145 sq ftAvailable NowFloor plans are artist's rendering. All dimensions are approximate. Actual product and specifications may vary in dimension or detail. Not all features are available in every rental home. Please see a representative for details.
![]()
B1 - Floorplan Apartment Unit: 1-126Apartment Model: B1From $2,3772 Bedroom, 2 Bath, 1145 sq ftAvailable NowApartment Unit: 1-135Apartment Model: B1From $2,3622 Bedroom, 2 Bath, 1145 sq ftAvailable NowApartment Unit: 1-235Apartment Model: B1From $2,2572 Bedroom, 2 Bath, 1145 sq ftAvailable NowFloorplan B2
From $2,301
2 Beds, 2 Baths, 1164 sq ftTotal Monthly PriceAvailable NowTotal Monthly Price
Base Rent$2,301 - $3,581Total Monthly Price$2,301 - $3,581Model Gallery
Floorplans
Availability Details
Prices shown for this property are the Total Monthly Price including Fees.Price Availability Date Unit Sq Ft Deposit View Details $2,426 Available Now 1-102 1164 $300 $2,301 September 28, 2026 1-220 1164 $300 $2,301 September 29, 2026 1-320 1164 $300 Model Amenities and Features
Features
- Balcony
Kitchen
- Quartz Countertops
Living Space
- Walk-In Closets
Unique Features
- Electric Car Charging Stations
- Onsite Marketplace
- Shaker Style Cabinetry
- Stainless Steel Appliances with Side by Side Fridge
- Stand up Showers
- Valet Trash Service
- Washer and Dryer Included in Each Apartment Home
- Workplace featuring Private Offices and Spacious Conference Room
Model Lease Information
Model Price Range
- $2,301 - $3,581Total Monthly PriceBase Rent: $2,301 - $3,581Required Monthly Fees: None
Deposit
- $300 deposit
Unit 1-102 Amenities and Features
Features
- Balcony
Kitchen
- Quartz Countertops
Living Space
- Walk-In Closets
Unique Features
- Electric Car Charging Stations
- Onsite Marketplace
- Shaker Style Cabinetry
- Stainless Steel Appliances with Side by Side Fridge
- Stand up Showers
- Valet Trash Service
- Washer and Dryer Included in Each Apartment Home
- Workplace featuring Private Offices and Spacious Conference Room
Unit 1-102 Lease Information
Unit Price
- From $2,426Total Monthly PriceBase Rent: $2,426 - $3,581Required Monthly Fees: None
View Details and Rent EstimateDeposit
- $300 deposit
Model Lease Information
Model Price Range
- $2,301 - $3,581Total Monthly Price
Unit 1-220 Amenities and Features
Features
- Balcony
Kitchen
- Quartz Countertops
Living Space
- Walk-In Closets
Unique Features
- Electric Car Charging Stations
- Onsite Marketplace
- Shaker Style Cabinetry
- Stainless Steel Appliances with Side by Side Fridge
- Stand up Showers
- Valet Trash Service
- Washer and Dryer Included in Each Apartment Home
- Workplace featuring Private Offices and Spacious Conference Room
Unit 1-220 Lease Information
Unit Price
- From $2,301Total Monthly PriceBase Rent: $2,301 - $3,388Required Monthly Fees: None
View Details and Rent EstimateDeposit
- $300 deposit
Model Lease Information
Model Price Range
- $2,301 - $3,581Total Monthly Price
Unit 1-320 Amenities and Features
Features
- Balcony
Kitchen
- Quartz Countertops
Living Space
- Walk-In Closets
Unique Features
- Electric Car Charging Stations
- Onsite Marketplace
- Shaker Style Cabinetry
- Stainless Steel Appliances with Side by Side Fridge
- Stand up Showers
- Valet Trash Service
- Washer and Dryer Included in Each Apartment Home
- Workplace featuring Private Offices and Spacious Conference Room
Unit 1-320 Lease Information
Unit Price
- From $2,301Total Monthly PriceBase Rent: $2,301 - $3,388Required Monthly Fees: None
View Details and Rent EstimateDeposit
- $300 deposit
Model Lease Information
Model Price Range
- $2,301 - $3,581Total Monthly Price
Apartment Model: B2From $2,3012 Bedroom, 2 Bath, 1164 sq ftAvailable NowFloor plans are artist's rendering. All dimensions are approximate. Actual product and specifications may vary in dimension or detail. Not all features are available in every rental home. Please see a representative for details.
![]()
B2 - Floorplan Apartment Unit: 1-102Apartment Model: B2From $2,4262 Bedroom, 2 Bath, 1164 sq ftAvailable NowApartment Unit: 1-220Apartment Model: B2From $2,3012 Bedroom, 2 Bath, 1164 sq ftAvailable September 28, 2026Apartment Unit: 1-320Apartment Model: B2From $2,3012 Bedroom, 2 Bath, 1164 sq ftAvailable September 29, 2026Floorplan B4
From $2,354
2 Beds, 2 Baths, 1112 sq ftTotal Monthly PriceAvailable NowTotal Monthly Price
Base Rent$2,354 - $3,473Total Monthly Price$2,354 - $3,473Model Gallery
Floorplans
Availability Details
Prices shown for this property are the Total Monthly Price including Fees.Price Availability Date Unit Sq Ft Deposit $2,354 Available Now 1-260 1112 $300 Unit 1-260 Amenities and Features
Features
- Balcony
Kitchen
- Quartz Countertops
Living Space
- Walk-In Closets
Unique Features
- Electric Car Charging Stations
- Onsite Marketplace
- Shaker Style Cabinetry
- Stainless Steel Appliances with Side by Side Fridge
- Stand up Showers
- Valet Trash Service
- Washer and Dryer Included in Each Apartment Home
- Workplace featuring Private Offices and Spacious Conference Room
Unit 1-260 Lease Information
Unit Price
- From $2,354Total Monthly PriceBase Rent: $2,354 - $3,473Required Monthly Fees: None
View Details and Rent EstimateDeposit
- $300 deposit
Model Lease Information
Model Price Range
- $2,354 - $3,473Total Monthly Price
Apartment Model: B4From $2,3542 Bedroom, 2 Bath, 1112 sq ftAvailable NowFloor plans are artist's rendering. All dimensions are approximate. Actual product and specifications may vary in dimension or detail. Not all features are available in every rental home. Please see a representative for details.
![]()
B4 - Floorplan Apartment Unit: 1-260Apartment Model: B4From $2,3542 Bedroom, 2 Bath, 1112 sq ftAvailable NowFloorplan B3
From $2,411
2 Beds, 2 Baths, 1196 sq ftTotal Monthly PriceAvailable NowTotal Monthly Price
Base Rent$2,411 - $3,709Total Monthly Price$2,411 - $3,709Largest 2 BedroomThis is the largest 2 Bedroom at this PropertyModel Gallery
Floorplans
Availability Details
Prices shown for this property are the Total Monthly Price including Fees.Price Availability Date Unit Sq Ft Deposit View Details $2,511 Available Now 1-113 1196 $300 $2,411 Available Now 1-136 1196 $300 $2,446 Available Now 1-368 1196 $300 Model Amenities and Features
Features
- Balcony
Kitchen
- Quartz Countertops
Living Space
- Walk-In Closets
Unique Features
- Electric Car Charging Stations
- Onsite Marketplace
- Shaker Style Cabinetry
- Stainless Steel Appliances with Side by Side Fridge
- Stand up Showers
- Valet Trash Service
- Washer and Dryer Included in Each Apartment Home
- Workplace featuring Private Offices and Spacious Conference Room
Model Lease Information
Model Price Range
- $2,411 - $3,709Total Monthly PriceBase Rent: $2,411 - $3,709Required Monthly Fees: None
Deposit
- $300 deposit
Unit 1-113 Amenities and Features
Features
- Balcony
Kitchen
- Quartz Countertops
Living Space
- Walk-In Closets
Unique Features
- Electric Car Charging Stations
- Onsite Marketplace
- Shaker Style Cabinetry
- Stainless Steel Appliances with Side by Side Fridge
- Stand up Showers
- Valet Trash Service
- Washer and Dryer Included in Each Apartment Home
- Workplace featuring Private Offices and Spacious Conference Room
Unit 1-113 Lease Information
Unit Price
- From $2,511Total Monthly PriceBase Rent: $2,511 - $3,709Required Monthly Fees: None
View Details and Rent EstimateDeposit
- $300 deposit
Model Lease Information
Model Price Range
- $2,411 - $3,709Total Monthly Price
Unit 1-136 Amenities and Features
Features
- Balcony
Kitchen
- Quartz Countertops
Living Space
- Walk-In Closets
Unique Features
- Electric Car Charging Stations
- Onsite Marketplace
- Shaker Style Cabinetry
- Stainless Steel Appliances with Side by Side Fridge
- Stand up Showers
- Valet Trash Service
- Washer and Dryer Included in Each Apartment Home
- Workplace featuring Private Offices and Spacious Conference Room
Unit 1-136 Lease Information
Unit Price
- From $2,411Total Monthly PriceBase Rent: $2,411 - $3,559Required Monthly Fees: None
View Details and Rent EstimateDeposit
- $300 deposit
Model Lease Information
Model Price Range
- $2,411 - $3,709Total Monthly Price
Unit 1-368 Amenities and Features
Features
- Balcony
Kitchen
- Quartz Countertops
Living Space
- Walk-In Closets
Unique Features
- Electric Car Charging Stations
- Onsite Marketplace
- Shaker Style Cabinetry
- Stainless Steel Appliances with Side by Side Fridge
- Stand up Showers
- Valet Trash Service
- Washer and Dryer Included in Each Apartment Home
- Workplace featuring Private Offices and Spacious Conference Room
Unit 1-368 Lease Information
Unit Price
- From $2,446Total Monthly PriceBase Rent: $2,446 - $3,611Required Monthly Fees: None
View Details and Rent EstimateDeposit
- $300 deposit
Model Lease Information
Model Price Range
- $2,411 - $3,709Total Monthly Price
Apartment Model: B3From $2,4112 Bedroom, 2 Bath, 1196 sq ftAvailable NowFloor plans are artist's rendering. All dimensions are approximate. Actual product and specifications may vary in dimension or detail. Not all features are available in every rental home. Please see a representative for details.
![]()
B3 - Floorplan Apartment Unit: 1-113Apartment Model: B3From $2,5112 Bedroom, 2 Bath, 1196 sq ftAvailable NowApartment Unit: 1-136Apartment Model: B3From $2,4112 Bedroom, 2 Bath, 1196 sq ftAvailable NowApartment Unit: 1-368Apartment Model: B3From $2,4462 Bedroom, 2 Bath, 1196 sq ftAvailable Now3 Bedrooms
Floorplan C1
3 Beds, 2 Baths, 1394 sq ftModel Gallery
Floorplans
Availability Details
Prices shown for this property are the Total Monthly Price including Fees.Availability Date Unit Sq Ft Call for Availability C1 1394 sq ft Model Amenities and Features
Features
- Balcony
Kitchen
- Quartz Countertops
Living Space
- Walk-In Closets
Unique Features
- Electric Car Charging Stations
- Onsite Marketplace
- Shaker Style Cabinetry
- Stainless Steel Appliances with Side by Side Fridge
- Stand up Showers
- Valet Trash Service
- Washer and Dryer Included in Each Apartment Home
- Workplace featuring Private Offices and Spacious Conference Room
Apartment Model: C1Call For Rates3 Bedroom, 2 Bath, 1394 sq ftUnavailableFloor plans are artist's rendering. All dimensions are approximate. Actual product and specifications may vary in dimension or detail. Not all features are available in every rental home. Please see a representative for details.
![]()
C1 - Floorplan


Schedule a Tour
Videos
3D Tours
Property Information
- 234 Units
- 4 Stories
- Built in 2024
Lease Terms
- 12 - 18 mo
Fees and Policies
The fees listed below are community-provided and may exclude utilities or add-ons. All payments are made directly to the property and are non-refundable unless otherwise specified. Use the Cost Calculator to determine costs based on your needs.
Required Fees
One-Time Basics
- Due at Application
- Application FeeiCharged Per Applicant.$75.00
- Administration FeeiCharged per unit.$200.00
- Due at Move-In
- NSF/Return Item FeeiCharged per unit.$75.00
Utilities
- Package LockeriCharged per unit.$3.00/mo
- Pest Control FeeiCharged per unit.$5.00/mo
- Valet Trash FeeiCharged per unit.$37.00/mo
- Internet IncomeiCharged per unit.$70.00/mo
- Concierge AppiCharged per unit.$5.00/mo
Other Fees and Policies
Situational Fees
- Transfer FeeiCharged Per Unit.$500.00
Personal Add-Ons
- Amenity RentalsiCharged per unit.$50-$500/mo
Pet Fees
- Pet FeeiMax of 2. Charged Per Pet.$350.00
- Pet RentiMax of 2. Charged Per Pet.$25.00/mo
- 2 Pet Limit
- 2 Pet Limit
Cats
Dogs
Parking Fees
- Parking
- ParkingiCharged Per Vehicle.$55.00/mo
Property Fee Disclaimer: Based on community-supplied data and independent market research. Subject to change without notice. May exclude fees for mandatory or optional services and usage-based utilities.
Features and Amenities
On-Site Services
- Package Service
- Pet Care
- Pet Washing Station
- Planned Social Activities
- Property Manager On Site
- Trash Pickup Door To Door
- Car Charging Station
- Pet Play Area
- Recycling
- 24 Hour Access
- Key Fob Entry
Community Features
- Conference Rooms
- Walk Up
- Lounge
- Business Center
- Clubhouse
- Elevator
Outdoor Features
- Cabana
- Courtyard
- Controlled Access
- Patio
- Porch
Recreation and Fitness
- Fitness Center
- Gameroom
- Walking/Biking Trails
- Playground
- Pool
Interior Features
- Balcony
- Storage Space
- Ceiling Fans
- Tub/Shower
- Double Vanities
- Heating
- Washer/Dryer
- Air Conditioning
- Wi Fi
- Wheelchair Accessible
Kitchen Amenities
- Microwave
- Dishwasher
- Eat In Kitchen
- Island Kitchen
- Oven
- Refrigerator
- Disposal
- Freezer
- Quartz Countertops
- Stainless Steel Appliances
- Kitchen
Living Area Features
- High Ceilings
- Walk In Closets
- Office
- Vinyl Flooring
- Large Bedrooms
- Hardwood Floors
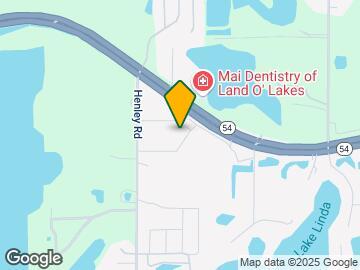
Map
- Shopping
- Colleges
- Grocery
- Medical
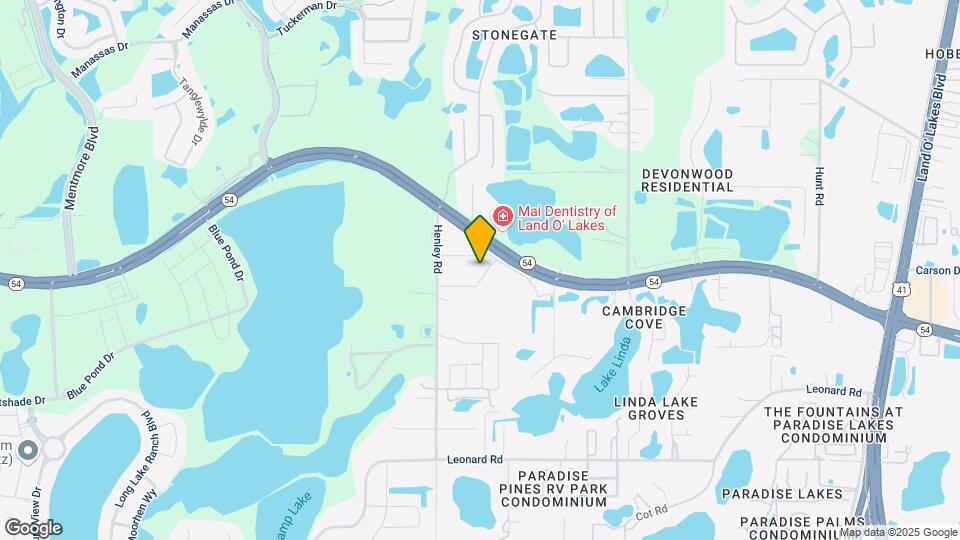
Map
Getting Around
30 / 100 Somewhat walkable
20 / 100 Somewhat Bikeable
100 / 100 Exceptionally car friendly
 details
Getting to Know the Area
40 / 100 Restaurants
20 / 100 Cafes
40 / 100 Nightlife
40 / 100 Shopping
0 / 100 Parks
10 / 100 Noise Level
Frequently Asked Questions about Livano Sunlake
Where is Livano Sunlake located?
Livano Sunlake is located at 20114 Stella Way near the Land O Lakes area of Lutz, FL
What is the current rent range at Livano Sunlake?
1 Bedroom to 3 Bedroom Apartments at Livano Sunlake currently range from $1,865 to $3,709
When is the leasing office open?
- The office Hours for Livano Sunlake are
- Monday 9:00 am–6:00 pm
- Tuesday 9:00 am–6:00 pm
- Wednesday 9:00 am–6:00 pm
- Thursday 9:00 am–6:00 pm
- Friday 9:00 am–6:00 pm
- Saturday 10:00 am–5:00 pm
- Sunday 1:00 pm–5:00 pm
Are pets allowed?
Call us today to find out our pet policy and if we allow pets
Are there any rent specials?
The current rent special at Livano Sunlake is: A Limited Time Special: Enjoy 10 Weeks Free if applied by 08/21/2026 + $500 Credit if applied by 08/10/2026.
Nearby Schools
Sunlake High School
Charles S. Rushe Middle School
Lake Myrtle Elementary School
About GreatSchools Data on ApartmentHomeLiving.com.
Points of Interest
Time and distance from Livano Sunlake.
Arts Museums and Landmarks
Big Box and Retail
Walmart
Lowe's
Target
Colleges and Universities
University of South Florida at Tampa - Tampa Campus
Groceries
Aldi
Publix
Whole Foods
Hospitals
Adventhealth Wesley Chapel
Adventhealth Tampa
North Tampa Behavioral Health
Restaurants and Dining
Shopping Centers
Livano Sunlake has 5 shopping centers within 2.3 miles.
Nearby Neighborhoods
Rental Price Ranges in the Area
| Bedroom | Average Rent | Cheapest Rent | Highest Rent |
|---|---|---|---|
| Lutz Studio Apartments | $1,157 | $957 | $1,537 |
| Lutz 1 Bedroom Apartments | $1,513 | $899 | $3,325 |
| Lutz 2 Bedroom Apartments | $1,838 | $619 | $4,193 |
| Lutz 3 Bedroom Apartments | $2,108 | $639 | $4,800 |
| Lutz 4 Bedroom Apartments | $1,291 | $509 | $8,300 |
| 2 Bedroom Homes | $1,709 | $1,000 | $3,550 |
| 3 Bedroom Homes | $2,365 | $1,600 | $3,950 |
| 4 Bedroom Homes | $3,204 | $1,950 | $7,500 |
| 5 Bedroom Homes | $3,583 | $2,585 | $4,500 |
| 6 Bedroom Homes | $3,795 | $3,795 | $3,795 |
Browse Top Apartments in Lutz
By Price
By Community Type
- Lutz Apartments for Rent by Owner
- Lutz Apartments with Rent Specials
- Lutz Top Rated Apartments
- Lutz Corporate Apartments
- Lutz Furnished Apartments
- Lutz Gated Apartments
- Lutz Loft Apartments
- Lutz Military Apartments
- New Lutz Apartments
- Lutz Senior Apartments
- Lutz Short-term Apartments
- Lutz Student Apartments
- Lutz Apartments with Utilities Included
Max of 2.