

- 1–4 Bedrooms
- $1,080-$1,600 Total Monthly Price
Total Monthly Price
Base Rent$1,080 - $1,600Total Monthly Price$1,080 - $1,600 - 700–1,315 Square Feet
About Live Oaks @ 275

Newly renovated Live Oaks at 275 is conveniently located in the heart of Tallahassee, near the new Tallahassee Mall, AMC Theater, Trousdel Aquatics Center, and various restaurants. We are just a short drive from I-10 for convenient travel. Two Gated Sparkling Pools, Pet Friendly Community, Fully Equipped kitchens, Spacious Closets, Dog Park and Weekly Pest Control. You do not want to miss out on this BIG SAVINGS. Stop by 275 John Knox Road today. Pricing may vary based on upgrades, come in today to see our renovations!!
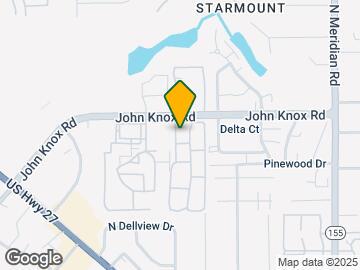
Live Oaks @ 275 is located in the Northwest Tallahassee Neighborhood and 32303 Zip code of Tallahassee, FL. This community is professionally managed by Alexander Properties Group
Property Contact Info
- Listed by:
- Agency:
- Vendor Logo:
- Website:
- View Property Website
- Call Us:
- (850) 788-3492
- Disclaimer:
Office Hours
| Monday | 9:00 am–6:00 pm |
| Tuesday | 9:00 am–6:00 pm |
| Wednesday | 9:00 am–6:00 pm |
| Thursday | 9:00 am–6:00 pm |
| Friday | 9:00 am–6:00 pm |
| Saturday | Closed |
| Sunday | Closed |
Floorplan Pricing and Availability
Live Oaks @ 275 offers 1 to 4 Bedroom apartments starting from $1,080 and having 700–1,315 sq ft. Here is the current pricing and availability:
New! Interactive Property Map
1 Bedroom
Show Unavailable Floorplans1x1M
From $1,080
1 Bed, 1 Bath, 700 sq ftTotal Monthly PriceAvailable NowTotal Monthly Price
Base Rent$1,080 - $1,155Total Monthly Price$1,080 - $1,155Model Gallery
Floorplans
Availability Details
Prices shown for this property are the Total Monthly Price including Fees.Price Availability Date Unit Sq Ft $1,080 Available Now 1-E102 700 Unit 1-E102 Amenities and Features
Features
- High Speed Internet Access
- Smoke Free
Unit 1-E102 Lease Information
Unit Price
- From $1,080Total Monthly PriceBase Rent: $1,080 - $1,155Required Monthly Fees: None
Model Lease Information
Model Price Range
- $1,080 - $1,155Total Monthly Price
Apartment Model: 1x1MFrom $1,0801 Bedroom, 1 Bath, 700 sq ftAvailable NowFloor plans are artist's rendering. All dimensions are approximate. Actual product and specifications may vary in dimension or detail. Not all features are available in every rental home. Please see a representative for details.
![]()
1x1M - Floorplan Apartment Unit: 1-E102Apartment Model: 1 Bed, 1 bathFrom $1,0801 Bedroom, 1 Bath, 700 sq ftAvailable Now1x1MR
From $1,080
1 Bed, 1 Bath, 700 sq ftTotal Monthly PriceAvailable NowTotal Monthly Price
Base Rent$1,080 - $1,155Total Monthly Price$1,080 - $1,155Model Gallery
Floorplans
Availability Details
Prices shown for this property are the Total Monthly Price including Fees.Price Availability Date Unit Sq Ft View Details $1,080 Available Now 1-G204 700 $1,080 Available Now 1-L202 700 $1,080 Available Now 1-KK102 700 Model Amenities and Features
Kitchen
- Kitchen
Model Lease Information
Model Price Range
- $1,080 - $1,155Total Monthly PriceBase Rent: $1,080 - $1,155Required Monthly Fees: None
Unit 1-G204 Lease Information
Unit Price
- From $1,080Total Monthly PriceBase Rent: $1,080 - $1,155Required Monthly Fees: None
Model Lease Information
Model Price Range
- $1,080 - $1,155Total Monthly Price
Unit 1-L202 Lease Information
Unit Price
- From $1,080Total Monthly PriceBase Rent: $1,080 - $1,155Required Monthly Fees: None
Model Lease Information
Model Price Range
- $1,080 - $1,155Total Monthly Price
Unit 1-KK102 Lease Information
Unit Price
- From $1,080Total Monthly PriceBase Rent: $1,080 - $1,155Required Monthly Fees: None
Model Lease Information
Model Price Range
- $1,080 - $1,155Total Monthly Price
Apartment Model: 1x1MRFrom $1,0801 Bedroom, 1 Bath, 700 sq ftAvailable NowFloor plans are artist's rendering. All dimensions are approximate. Actual product and specifications may vary in dimension or detail. Not all features are available in every rental home. Please see a representative for details.
![]()
1x1MR - Floorplan Apartment Unit: 1-G204Apartment Model: 1x1MRFrom $1,0801 Bedroom, 1 Bath, 700 sq ftAvailable NowApartment Unit: 1-L202Apartment Model: 1x1MRFrom $1,0801 Bedroom, 1 Bath, 700 sq ftAvailable NowApartment Unit: 1-KK102Apartment Model: 1 Bed, 1 bathFrom $1,0801 Bedroom, 1 Bath, 700 sq ftAvailable Now2x1G
1 Bed, 1 Bath, 925 sq ftLargest 1 BedroomThis is the largest 1 Bedroom at this PropertyModel Gallery
Floorplans
Availability Details
Prices shown for this property are the Total Monthly Price including Fees.Availability Date Unit Sq Ft Call for Availability 2x1G 925 sq ft Model Amenities and Features
Kitchen
- Kitchen
Apartment Model: 2x1GCall For Rates1 Bedroom, 1 Bath, 925 sq ftUnavailableFloor plans are artist's rendering. All dimensions are approximate. Actual product and specifications may vary in dimension or detail. Not all features are available in every rental home. Please see a representative for details.
![]()
2x1G - Floorplan 2 Bedrooms
2x1GR
2 Beds, 1 Bath, 925 sq ftModel Gallery
Floorplans
Photos
Availability Details
Prices shown for this property are the Total Monthly Price including Fees.Availability Date Unit Sq Ft Call for Availability 2x1GR 925 sq ft Model Amenities and Features
Features
- High Speed Internet Access
- Smoke Free
Apartment Model: 2x1GRCall For Rates2 Bedroom, 1 Bath, 925 sq ftUnavailableFloorplansPhotos![]()
2x1GR - Image Floor plans are artist's rendering. All dimensions are approximate. Actual product and specifications may vary in dimension or detail. Not all features are available in every rental home. Please see a representative for details.
![]()
2x1GR - Floorplan 2x2T
2 Beds, 1.5 Baths, 1200 sq ftModel Gallery
Floorplans
Availability Details
Prices shown for this property are the Total Monthly Price including Fees.Availability Date Unit Sq Ft Call for Availability 2x2T 1200 sq ft Model Amenities and Features
Features
- High Speed Internet Access
- Smoke Free
Apartment Model: 2x2TCall For Rates2 Bedroom, 1.5 Bath, 1200 sq ftUnavailableFloor plans are artist's rendering. All dimensions are approximate. Actual product and specifications may vary in dimension or detail. Not all features are available in every rental home. Please see a representative for details.
![]()
2x2T - Floorplan 2x2TR
2 Beds, 1.5 Baths, 1200 sq ftModel Gallery
Floorplans
Availability Details
Prices shown for this property are the Total Monthly Price including Fees.Availability Date Unit Sq Ft Call for Availability 2x2TR 1200 sq ft Model Amenities and Features
Kitchen
- Kitchen
Apartment Model: 2x2TRCall For Rates2 Bedroom, 1.5 Bath, 1200 sq ftUnavailableFloor plans are artist's rendering. All dimensions are approximate. Actual product and specifications may vary in dimension or detail. Not all features are available in every rental home. Please see a representative for details.
![]()
2x2TR - Floorplan 2x2RR
2 Beds, 2 Baths, 800 sq ftModel Gallery
Floorplans
Availability Details
Prices shown for this property are the Total Monthly Price including Fees.Availability Date Unit Sq Ft Call for Availability 2x2RR 800 sq ft Model Amenities and Features
Kitchen
- Kitchen
Apartment Model: 2x2RRCall For Rates2 Bedroom, 2 Bath, 800 sq ftUnavailableFloor plans are artist's rendering. All dimensions are approximate. Actual product and specifications may vary in dimension or detail. Not all features are available in every rental home. Please see a representative for details.
![]()
2x2RR - Floorplan 2x2R
2 Beds, 2 Baths, 800 sq ftModel Gallery
Floorplans
Availability Details
Prices shown for this property are the Total Monthly Price including Fees.Availability Date Unit Sq Ft Call for Availability 2x2R 800 sq ft Model Amenities and Features
Features
- High Speed Internet Access
- Smoke Free
Apartment Model: 2x2RCall For Rates2 Bedroom, 2 Bath, 800 sq ftUnavailableFloor plans are artist's rendering. All dimensions are approximate. Actual product and specifications may vary in dimension or detail. Not all features are available in every rental home. Please see a representative for details.
![]()
2x2R - Floorplan 2x2E
2 Beds, 2 Baths, 885 sq ftModel Gallery
Floorplans
Availability Details
Prices shown for this property are the Total Monthly Price including Fees.Availability Date Unit Sq Ft Call for Availability 2x2E 885 sq ft Model Amenities and Features
Features
- High Speed Internet Access
- Smoke Free
Apartment Model: 2x2ECall For Rates2 Bedroom, 2 Bath, 885 sq ftUnavailableFloor plans are artist's rendering. All dimensions are approximate. Actual product and specifications may vary in dimension or detail. Not all features are available in every rental home. Please see a representative for details.
![]()
2x2E - Floorplan 2x2ER
2 Beds, 2 Baths, 885 sq ftModel Gallery
Floorplans
Availability Details
Prices shown for this property are the Total Monthly Price including Fees.Availability Date Unit Sq Ft Call for Availability 2x2ER 885 sq ft Model Amenities and Features
Kitchen
- Kitchen
Apartment Model: 2x2ERCall For Rates2 Bedroom, 2 Bath, 885 sq ftUnavailableFloor plans are artist's rendering. All dimensions are approximate. Actual product and specifications may vary in dimension or detail. Not all features are available in every rental home. Please see a representative for details.
![]()
2x2ER - Floorplan 3 Bedrooms
Show Unavailable Floorplans3x3TR
From $1,575
3 Beds, 3 Baths, 1315 sq ftTotal Monthly PriceAvailable NowTotal Monthly Price
Base Rent$1,575 - $1,600Total Monthly Price$1,575 - $1,600Largest 3 BedroomThis is the largest 3 Bedroom at this PropertyModel Gallery
Floorplans
Availability Details
Prices shown for this property are the Total Monthly Price including Fees.Price Availability Date Unit Sq Ft $1,575 Available Now 1-EE101 1315 Model Amenities and Features
Kitchen
- Kitchen
Unit 1-EE101 Lease Information
Unit Price
- From $1,575Total Monthly PriceBase Rent: $1,575 - $1,600Required Monthly Fees: None
Model Lease Information
Model Price Range
- $1,575 - $1,600Total Monthly Price
Apartment Model: 3x3TRFrom $1,5753 Bedroom, 3 Bath, 1315 sq ftAvailable NowFloor plans are artist's rendering. All dimensions are approximate. Actual product and specifications may vary in dimension or detail. Not all features are available in every rental home. Please see a representative for details.
![]()
3x3TR - Floorplan Apartment Unit: 1-EE101Apartment Model: 3x3TRFrom $1,5753 Bedroom, 3 Bath, 1315 sq ftAvailable Now3x2FR
From $1,455
3 Beds, 2.5 Baths, 1235 sq ftTotal Monthly PriceAvailable Aug 10Total Monthly Price
Base Rent$1,455 - $1,495Total Monthly Price$1,455 - $1,495Cheapest 3 BedroomThis is the cheapest 3 Bedroom at this PropertyModel Gallery
Floorplans
Availability Details
Prices shown for this property are the Total Monthly Price including Fees.Price Availability Date Unit Sq Ft View Details $1,455 August 10, 2026 1-Y201 1235 $1,455 August 11, 2026 1-T201 1235 Model Amenities and Features
Kitchen
- Kitchen
Model Lease Information
Model Price Range
- $1,455 - $1,495Total Monthly PriceBase Rent: $1,455 - $1,495Required Monthly Fees: None
Unit 1-Y201 Lease Information
Unit Price
- From $1,455Total Monthly PriceBase Rent: $1,455 - $1,495Required Monthly Fees: None
Model Lease Information
Model Price Range
- $1,455 - $1,495Total Monthly Price
Unit 1-T201 Lease Information
Unit Price
- From $1,455Total Monthly PriceBase Rent: $1,455 - $1,495Required Monthly Fees: None
Model Lease Information
Model Price Range
- $1,455 - $1,495Total Monthly Price
Apartment Model: 3x2FRFrom $1,4553 Bedroom, 2.5 Bath, 1235 sq ftAvailable August 10, 2026Floor plans are artist's rendering. All dimensions are approximate. Actual product and specifications may vary in dimension or detail. Not all features are available in every rental home. Please see a representative for details.
![]()
3x2FR - Floorplan Apartment Unit: 1-Y201Apartment Model: 3x2FRFrom $1,4553 Bedroom, 2.5 Bath, 1235 sq ftAvailable August 10, 2026Apartment Unit: 1-T201Apartment Model: 3x2FRFrom $1,4553 Bedroom, 2.5 Bath, 1235 sq ftAvailable August 11, 20263x2F
3 Beds, 2 Baths, 1235 sq ftModel Gallery
Floorplans
Availability Details
Prices shown for this property are the Total Monthly Price including Fees.Availability Date Unit Sq Ft Call for Availability 3x2F 1235 sq ft Model Amenities and Features
Features
- High Speed Internet Access
- Smoke Free
Apartment Model: 3x2FCall For Rates3 Bedroom, 2 Bath, 1235 sq ftUnavailableFloor plans are artist's rendering. All dimensions are approximate. Actual product and specifications may vary in dimension or detail. Not all features are available in every rental home. Please see a representative for details.
![]()
3x2F - Floorplan 4 Bedrooms
2x2GR
4 Beds, 2 Baths, 975 sq ftModel Gallery
Floorplans
Availability Details
Prices shown for this property are the Total Monthly Price including Fees.Availability Date Unit Sq Ft Call for Availability 2x2GR 975 sq ft Model Amenities and Features
Kitchen
- Kitchen
Apartment Model: 2x2GRCall For Rates4 Bedroom, 2 Bath, 975 sq ftUnavailableFloor plans are artist's rendering. All dimensions are approximate. Actual product and specifications may vary in dimension or detail. Not all features are available in every rental home. Please see a representative for details.
![]()
2x2GR - Floorplan
Schedule a Tour
Videos
3D Tours
Property Information
- Renovated In 2011
- 222 Units
- 2 Stories
- Built in 1971
Lease Terms
- 6, 12 mo
Fees and Policies
The fees listed below are community-provided and may exclude utilities or add-ons. All payments are made directly to the property and are non-refundable unless otherwise specified.
Required Fees
One-Time Basics
- Due at Application
- Application Fee Per ApplicantiCharged per applicant.$60.00
- Due at Move-In
- Administrative FeeiCharged per unit.$150.00
Other Fees and Policies
Situational Fees
- 1 Bedroom Utility FeeiWater, Pest Control and WIFI Charged Per Occurrence.$115.00/mo
- 2 Bedroom Utility FeeiWater, Pest Control, and WIFI Charged Per Occurrence.$125.00/mo
- 3 Bedroom Utility FeeiWater, WIFI and Pest Control Charged Per Occurrence.$135.00/mo
Pet Fees
- Cat
- One-Time Pet FeeiMax of 2. Charged Per Pet.$300.00
- Monthly Pet FeeiMax of 2. Charged Per Pet.$20.00
- Dog
- Monthly Pet FeeiMax of 2. Charged Per Pet.$20.00
- One-Time Pet FeeiMax of 2. Charged Per Pet.$300.00
Breed restrictions apply.
Breed restrictions apply
Max of 2. Pet fee is $300 per pet. $50 per pet.
Property Fee Disclaimer: Based on community-supplied data and independent market research. Subject to change without notice. May exclude fees for mandatory or optional services and usage-based utilities.
Features and Amenities
Community Features
- Clubhouse
Outdoor Features
- Gated
Recreation and Fitness
- Pool
Kitchen Amenities
- Kitchen

Map
- Shopping
- Colleges
- Grocery
- Medical

Map
Getting Around
50 / 100 Fairly walkable
30 / 100 Limited public transit
50 / 100 Fairly bikeable
100 / 100 Exceptionally car friendly
Getting to Know the Area
70 / 100 Restaurants
60 / 100 Cafes
70 / 100 Nightlife
60 / 100 Shopping
50 / 100 Parks
50 / 100 Noise Level
Frequently Asked Questions about Live Oaks @ 275
Where is Live Oaks @ 275 located?
Live Oaks @ 275 is located at 275 John Knox Rd near the Northwest Tallahassee area of Tallahassee, FL
What is the current rent range at Live Oaks @ 275?
1 Bedroom to 4 Bedroom Apartments at Live Oaks @ 275 currently range from $1,080 to $1,600
When is the leasing office open?
- The office Hours for Live Oaks @ 275 are
- Monday 9:00 am–6:00 pm
- Tuesday 9:00 am–6:00 pm
- Wednesday 9:00 am–6:00 pm
- Thursday 9:00 am–6:00 pm
- Friday 9:00 am–6:00 pm
- Saturday Closed
- Sunday Closed
Are pets allowed?
Call us today to find out our pet policy and if we allow pets
Renters Reviews and Ratings
love this place
Beware
Disappointed
Lovely apartments, highly recommend
Best place in Tallahassee
Property Manager Responded
Great place
Property Manager Responded
Great complex. Beautiful apartments.
Property Manager Responded
Love my apartment!
Nearby Schools
Leon High School
About GreatSchools Data on ApartmentHomeLiving.com.
Points of Interest
Time and distance from Live Oaks @ 275.
Big Box and Retail
Jcpenney
Publix
Walgreens
Colleges and Universities
Florida Agricultural and Mechanical University
Groceries
Publix
Hospitals
Tallahassee Memorial Healthcare
Eastside Psychiatric Hospital
Capital Regional Medical Center
Shopping Centers
Live Oaks @ 275 has 5 shopping centers within 0.7 miles.
Nearby Neighborhoods
Rental Price Ranges in the Area
| Bedroom | Average Rent | Cheapest Rent | Highest Rent |
|---|---|---|---|
| Tallahassee Studio Apartments | $965 | $650 | $1,979 |
| Tallahassee 1 Bedroom Apartments | $1,197 | $335 | $2,961 |
| Tallahassee 2 Bedroom Apartments | $1,536 | $603 | $3,870 |
| Tallahassee 3 Bedroom Apartments | $1,713 | $559 | $10,000+ |
| Tallahassee 4 Bedroom Apartments | $1,004 | $469 | $3,600 |
Browse Top Apartments in Tallahassee
By Price
- Cheap Tallahassee Apartments
- Tallahassee Apartments Under $500
- Tallahassee Apartments Under $600
- Tallahassee Apartments Under $700
- Tallahassee Apartments Under $800
- Tallahassee Apartments Under $900
- Tallahassee Apartments Under $1000
- Tallahassee Apartments Under $1200
- Tallahassee Apartments Under $1500
- Tallahassee Apartments Under $2000
- Tallahassee Luxury Apartments
By Community Type
- Tallahassee Apartments for Rent by Owner
- Tallahassee Apartments with Rent Specials
- Tallahassee Top Rated Apartments
- Tallahassee Corporate Apartments
- Tallahassee Furnished Apartments
- Tallahassee Gated Apartments
- Tallahassee Loft Apartments
- Tallahassee Low Income Apartments
- New Tallahassee Apartments
- Tallahassee Senior Apartments
- Tallahassee Short-term Apartments
- Tallahassee Student Apartments
- Tallahassee Apartments with Utilities Included


Max of 2. Pet fee is $300 per pet. $50 per pet.