

- Studio–2 Bedrooms
- $1,710-$3,370 Pricing
- 728–2,640 Square Feet
About Lofts at Anthony Mill
Situated on the banks of the Pawtuxet River, the Lofts at Anthony Mill is a premier loft apartment community conveniently located on the RIPTA bus line, with access to the future expansion of the Coventry Greenway Bike Trail. Sleek, modern kitchens, in-unit washer/dryer, central air and assortment of convenient on-site amenities such as fully-equipped fitness center, indoor basketball court, theatre room, game room, and rooftop deck make this community a perfect blend of style, comfort and convenience. Contact us to meet your leasing team, receive a personal video tour of your new apartment—even apply online, all without leaving home!
Lofts at Anthony Mill is located in the 02816 Zip code of Coventry, RI. This community is professionally managed by Brady Sullivan Properties
Unique Features and Amenities
- Community Room
- Fitness Center
- Granite Countertops
- Individual Climate Control
- Oversized Windows
- Rooftop Deck
- Stainless Steel Appliances
- State of the Art Theater Room
- Theatre Room
- Wood Flooring
Property Contact Info
- Listed by:
- Agency:
- Vendor Logo:
- Website:
- View Property Website
- Call Us:
- (401) 279-8019
- Disclaimer:
Office Hours
| Monday | 8:30 am–5:00 pm |
| Tuesday | 8:30 am–5:00 pm |
| Wednesday | 8:30 am–5:00 pm |
| Thursday | 8:30 am–5:00 pm |
| Friday | 8:30 am–5:00 pm |
| Saturday | Closed |
| Sunday | Closed |
Floorplan Pricing and Availability
Lofts at Anthony Mill offers Studio to 2 Bedroom apartments starting from $2,470 and having 728–2,640 sq ft. Here is the current pricing and availability:
New! Interactive Property Map
Studio
Studio 1 Bath
Studio, 1 Bath, 728 sq ftModel Gallery
Photos
Availability Details
Price Availability Date Unit Sq Ft $1,710 Call for Availability Studio 1 Bath 728 sq ft Model Amenities and Features
Features
- Air Conditioning
- Washer/Dryer
Kitchen
- Dishwasher
- Granite Countertops
- Microwave
- Refrigerator
Living Space
- Hardwood Floors
Unique Features
- Community Room
- Fitness Center
- Theatre Room
Model Rent and Fees
Model Price
- $1,710
Apartment Model: Studio 1 Bath$1,710Studio, 1 Bath, 728 sq ftUnavailable![]()
Studio 1 Bath - Image 1 Bedroom
1 Bed 1 Bath
1 Bed, 1 Bath, 869-1086 sq ftModel Gallery
Photos
Availability Details
Price Availability Date Unit Sq Ft From $1,905 Call for Availability 1 Bed 1 Bath 869-1086 sq ft Model Amenities and Features
Features
- Air Conditioning
- High Speed Internet Access
Kitchen
- Dishwasher
- Granite Countertops
- Microwave
- Refrigerator
Model Rent and Fees
Model Price Range
- $1,905 - $1,910
Apartment Model: 1 Bed 1 BathFrom $1,9051 Bedroom, 1 Bath, 869-1086 sq ftUnavailable![]()
1 Bed 1 Bath - Image 1 Bed 1.5 Bath
1 Bed, 1.5 Baths, 1392-2640 sq ftModel Gallery
Photos
Availability Details
Price Availability Date Unit Sq Ft From $2,065 Call for Availability 1 Bed 1.5 Bath 1392-2640 sq ft Model Amenities and Features
Features
- Air Conditioning
- Cable Ready
- Fireplace
- High Speed Internet Access
- Smoke Free
- Storage Space
- Washer/Dryer
- Wi-Fi
Kitchen
- Dishwasher
- Disposal
- Granite Countertops
- Kitchen
- Microwave
- Refrigerator
- Stainless Steel Appliances
Model Rent and Fees
Model Price Range
- $2,065 - $3,370
Apartment Model: 1 Bed 1.5 BathFrom $2,0651 Bedroom, 1.5 Bath, 1392-2640 sq ftUnavailable![]()
1 Bed 1.5 Bath - Image 2 Bedrooms
Show Unavailable Floorplans2 Bed 2 Bath
From $2,470
2 Beds, 2 Baths, 944-1566 sq ftAvailable Sep 10Largest 2 BedroomThis is the largest 2 Bedroom at this PropertyModel Gallery
Photos
Availability Details
Price Availability Date Unit Sq Ft Photos $2,470 September 10, 2026 B-103 1486 Model Amenities and Features
Features
- Air Conditioning
- Cable Ready
- Fireplace
- High Speed Internet Access
- Smoke Free
- Storage Space
- Washer/Dryer
- Wi-Fi
Kitchen
- Dishwasher
- Disposal
- Granite Countertops
- Kitchen
- Microwave
- Refrigerator
- Stainless Steel Appliances
Unit B-103 Gallery
Photos
Unit B-103 Rent and Fees
Unit Price
- $2,470
Model Rent and Fees
Model Price Range
- $2,165 - $2,540
Apartment Model: 2 Bed 2 BathFrom $2,1652 Bedroom, 2 Bath, 944-1566 sq ftAvailable September 10, 2026![]()
2 Bed 2 Bath - Image Apartment Unit: B-103Apartment Model: 2 Bed 2 Bath$2,4702 Bedroom, 2 Bath, 1486 sq ftAvailable September 10, 2026![]()
Unit: B-103 - Image 2 Bed 1 Bath
2 Beds, 1 Bath, 904-1049 sq ftModel Gallery
Photos
Availability Details
Price Availability Date Unit Sq Ft From $1,955 Call for Availability 2 Bed 1 Bath 904-1049 sq ft Model Amenities and Features
Features
- High Speed Internet Access
Model Rent and Fees
Model Price Range
- $1,955 - $2,220
Apartment Model: 2 Bed 1 BathFrom $1,9552 Bedroom, 1 Bath, 904-1049 sq ftUnavailable![]()
2 Bed 1 Bath - Image 2 Bed 1.5 Bath
2 Beds, 1.5 Baths, 1117 sq ftModel Gallery
Photos
Availability Details
Price Availability Date Unit Sq Ft $2,610 Call for Availability 2 Bed 1.5 Bath 1117 sq ft Model Amenities and Features
Features
- High Speed Internet Access
Model Rent and Fees
Model Price
- $2,610
Apartment Model: 2 Bed 1.5 Bath$2,6102 Bedroom, 1.5 Bath, 1117 sq ftUnavailable![]()
2 Bed 1.5 Bath - Image
Schedule a Tour
3D Tours
Property Information
- 122 Units
- 5 Stories
- Built in 1874
Lease Terms
- 6, 9, 12 mo
Fees and Policies
The fees listed below are community-provided and may exclude utilities or add-ons. All payments are made directly to the property and are non-refundable unless otherwise specified.
Required Fees
One-Time Basics
- Due at Application
- Application Fee Per ApplicantiCharged per applicant.$0.00
- Due at Move-In
- Administrative FeeiCharged per unit.$0.00
Other Fees and Policies
Pet Fees
- Cat
- Cat RentiCharged Per Pet.$25.00/mo
- Dog
- Dog RentiCharged Per Pet.$50.00/mo
Max of 2 animals per unit.
Breed restrictions apply. Max of 2 animals per unit.
Two pet maximum. $50 monthly rent per dog.
Parking Info and Fees
- Surface Lot
Property Fee Disclaimer: Based on community-supplied data and independent market research. Subject to change without notice. May exclude fees for mandatory or optional services and usage-based utilities.
Features and Amenities
Unique Amenities
- Community Room
- Fitness Center
- Granite Countertops
- Individual Climate Control
- Oversized Windows
- Rooftop Deck
- Stainless Steel Appliances
- State of the Art Theater Room
- Theatre Room
- Wood Flooring
On-Site Services
- Property Manager On Site
- Public Transportation
Community Features
- Clubhouse
- Vintage Building
- Elevator
Outdoor Features
- Waterfront
- Roof Terrace
- Deck
Recreation and Fitness
- Fitness Center
- Basketball Court
- Media Center/Movie Theatre
- Walking/Biking Trails
- Gameroom
Interior Features
- Storage Space
- Fireplace
- High Speed Internet Access
- Cable Ready
- Washer/Dryer
- Air Conditioning
- Wi Fi
- Smoke Free
Kitchen Amenities
- Disposal
- Refrigerator
- Microwave
- Dishwasher
- Stainless Steel Appliances
- Kitchen
- Granite Countertops
Living Area Features
- Views
- Hardwood Floors

Map
- Shopping
- Colleges
- Grocery
- Medical
- Parks

Map
Getting Around
40 / 100 Fairly walkable
30 / 100 Limited public transit
50 / 100 Fairly bikeable
100 / 100 Exceptionally car friendly
Getting to Know the Area
50 / 100 Restaurants
30 / 100 Cafes
40 / 100 Nightlife
50 / 100 Shopping
60 / 100 Parks
20 / 100 Noise Level
Frequently Asked Questions about Lofts at Anthony Mill
Where is Lofts at Anthony Mill located?
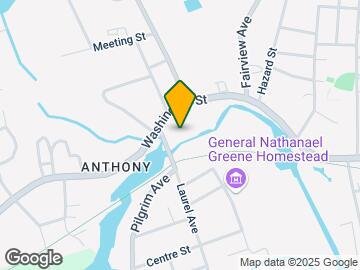
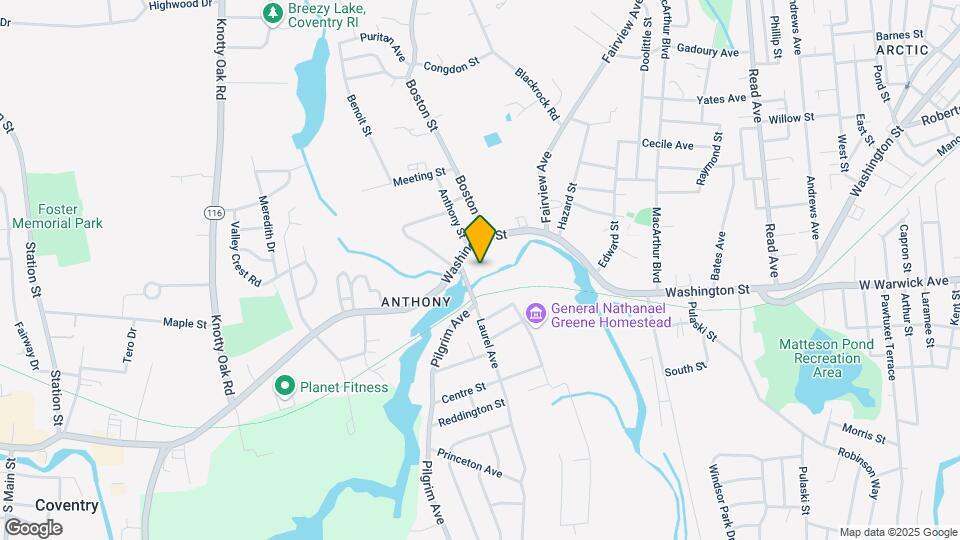
Lofts at Anthony Mill is located at 624 Washington St, Coventry, RI
What is the current rent range at Lofts at Anthony Mill?
Studio at Lofts at Anthony Mill currently start from $2,470. Call today for more info!
When is the leasing office open?
- The office Hours for Lofts at Anthony Mill are
- Monday 8:30 am–5:00 pm
- Tuesday 8:30 am–5:00 pm
- Wednesday 8:30 am–5:00 pm
- Thursday 8:30 am–5:00 pm
- Friday 8:30 am–5:00 pm
- Saturday Closed
- Sunday Closed
Are pets allowed?
Call us today to find out our pet policy and if we allow pets
Renters Reviews and Ratings
Frustrating, Dissapointing, Don’t rent here.
The Best You'll Find in the Area
Property Manager Responded
Anthony Mill
Property Manager Responded
Anthony Mill
Property Manager Responded
Nearby Schools
Alan Shawn Feinstein Middle School of Coventry
Coventry High School
Tiogue School
About GreatSchools Data on ApartmentHomeLiving.com.
Points of Interest
Time and distance from Lofts at Anthony Mill.
Arts Museums and Landmarks
Big Box and Retail
Walgreens
Walgreen's
Radioshack
Colleges and Universities
Johnson & Wales University - Harborside Campus
Groceries
Save-A-Lot
Iga
Price Rite
Hospitals
Military Bases
Rhode Island National Gaurd
Parks and Recreation
Lofts at Anthony Mill has 1 park within 11.3 miles, including Bank of America City Center.
Shopping Centers
Lofts at Anthony Mill has 5 shopping centers within 1.7 miles.
Nearby Neighborhoods
Rental Price Ranges in the Area
| Bedroom | Average Rent | Cheapest Rent | Highest Rent |
|---|---|---|---|
| Coventry Studio Apartments | $1,550 | $1,220 | $2,025 |
| Coventry 1 Bedroom Apartments | $1,845 | $1,423 | $3,370 |
| Coventry 2 Bedroom Apartments | $2,167 | $1,585 | $2,805 |
| Coventry 3 Bedroom Apartments | $2,304 | $1,743 | $3,705 |
| Coventry 4 Bedroom Apartments | $2,500 | $2,500 | $2,500 |
| 2 Bedroom Homes | $1,993 | $1,475 | $2,800 |
| 3 Bedroom Homes | $3,423 | $2,150 | $5,200 |
| 4 Bedroom Homes | $4,275 | $2,650 | $6,750 |
Browse Top Apartments in Coventry
By Community Type
- Coventry Apartments for Rent by Owner
- Coventry Top Rated Apartments
- Coventry Corporate Apartments
- Coventry Furnished Apartments
- Coventry Gated Apartments
- Coventry Loft Apartments
- Coventry Low Income Apartments
- New Coventry Apartments
- Coventry Senior Apartments
- Coventry Short-term Apartments
- Coventry Student Apartments
- Coventry Apartments with Utilities Included


Two pet maximum. $25 monthly rent per cat.