


- Student Housing
- 1–2 Bedrooms
- $1,799-$5,535 Pricing
- 612–2,649 Square Feet
About Lofts at Mockingbird Station Apartments
Welcome to Lofts at Mockingbird Station! Our studio, one, and two-bedroom apartments and penthouses are ideally situated in a historic building, providing incredible views of downtown Dallas and SMU, as well as quick access to Uptown Dallas. Indulge in abundant dining options and live steps away from The Angelika Film Center and your favorite retailers like Whole Foods, Gap and Urban Outfitters for ultimate convenience. The Lofts showcase an Olympic-style rooftop pool, 24-hour fitness center, easy transportation through our designated DART Light Rail station and close proximity to Central Expressway 75, all in the heart of the Mockingbird Station shopping center. Our vintage, loft-style Mockingbird Station apartments feature vaulted ceilings and gourmet kitchens, and showcase granite or quartz countertops, brick backsplash, and stainless-steel appliances. The Loft's 24-hour courtesy patrol and emergency maintenance ensure every need is met, all while residents enjoy a stroll through our pet-friendly community spaces or appreciate the exclusive views of downtown Dallas and SMU from their private terraces.Our Mockingbird apartments are ideally located to satisfy your adventurous lifestyle, positioned within minutes to gorgeous Katy Trail. The community is only ten minutes from downtown Dallas and posh Uptown, and even closer to various entertainment, shopping, and dining options just outside your door. With quick access to Central Expressway/75 and a dedicated DART Light Rail station, your commute will be a breeze!
Lofts at Mockingbird Station Apartments is located in the Northeast Dallas Neighborhood and 75206 Zip code of Dallas, TX. This community is professionally managed by Willow Bridge Property Company
Unique Features and Amenities
- *In select urban lofts
- 16/20 Foot Ceilings
- 24-Hour Courtesy Patrol
- 24-Hour Emergency Maintenance Service
- Balconies or Private Patios
- Brick Backsplash
- Ceramic Vessel Sinks
- Contoured Garden Bathtubs
- Custom Cabinets
- Designer Kitchens with Granite Counterto
- Direct Access to Central Expressway/75
- Direct access to the Katy Trail
- Downtown and SMU view
- Downtown Views
- Dry Cleaning Delivery
- Elevators access
- Exclusive Resident Only Gated Parking Ga
- First Level Access to DART Rail
- Full Size and Stackable Washer/Dryer Con
- Full Size and Stackable Washer/Dryer Connections
- Fully Equipped Fitness Center
- Granite or Quartz Countertops
- Health and Fitness Center
- Historic Building
- Large Terraces and Balconies
- Luxurious Interiors
- Olympic Style Rooftop Pool
- Oversized Walk-in Closets
- Penthouse Style Floorplans
- Pet Friendly Community
- Polished Concrete Flooring
- Pre wiring for Internet, telephone, and cable
- Private Parking
- Rooftop Olympic Pool
- Select discounts at Mockingbird Station retailers
- Slate Flooring and Showers in Bathrooms
- Stainless Steel Appliances
- Studio, 1, and 2 Bedroom Apartments
- Under-Cabinet Lighting
- Unique Floorplan Designs
- Vintage Style Lofts
- White Cabinets with brick backsplash
- White subway tile in Bathrooms
- Wi-Fi Available in Social Areas
Property Contact Info

- Listed by:
- Agency:
- Vendor Logo:
- Website:
- View Property Website
- Call Us:
- (855) 603-7204
- Disclaimer:
Office Hours
| Monday | 8:30 am–5:30 pm |
| Tuesday | 8:30 am–5:30 pm |
| Wednesday | 8:30 am–5:30 pm |
| Thursday | 8:30 am–5:30 pm |
| Friday | 8:30 am–5:30 pm |
| Saturday | 10:00 am–5:30 pm |
| Sunday | Closed |
Floorplan Pricing and Availability
Lofts at Mockingbird Station Apartments offers 1 to 2 Bedroom apartments starting from $1,799 and having 612–2,649 sq ft. Here is the current pricing and availability:
New! Interactive Property Map
1 Bedroom
Show Unavailable Floorplans1 Bed 1 Bath
From $2,174
1 Bed, 1 Bath, 634-1214 sq ftAvailable NowModel Gallery
Floorplans
Availability Details
Price Availability Date Unit Sq Ft View Details $2,448 Available Now 305 1102 $2,253 Available Now 229 951 $2,268 Available Now 232 1002 Model Amenities and Features
Features
- Air Conditioning
- Balcony
- Cable Ready
- Ceiling Fans
- Double Vanities
- Fireplace
- Framed Mirrors
- Heating
- High Speed Internet Access
- Security System
- Smoke Free
- Tub/Shower
- Washer/Dryer
- Washer/Dryer Hookup
- Wi-Fi
Kitchen
- Dishwasher
- Disposal
- Eat-in Kitchen
- Freezer
- Granite Countertops
- Ice Maker
- Island Kitchen
- Kitchen
- Microwave
- Oven
- Quartz Countertops
- Range
- Refrigerator
- Stainless Steel Appliances
Model Rent and Fees
Model Price Range
- $2,174 - $5,535
Current Available Pricing
- $2,253 - $2,448
Unit 305 Rent and Fees
Unit Price
- $2,448
Model Rent and Fees
Model Price Range
- $2,174 - $5,535
Unit 229 Rent and Fees
Unit Price
- $2,253
Model Rent and Fees
Model Price Range
- $2,174 - $5,535
Unit 232 Rent and Fees
Unit Price
- $2,268
Model Rent and Fees
Model Price Range
- $2,174 - $5,535
Apartment Model: 1 Bed 1 BathFrom $2,1741 Bedroom, 1 Bath, 634-1214 sq ftAvailable Now![]()
1 Bed 1 Bath - Floorplan Apartment Unit: 305Apartment Model: 1 Bed 1 Bath$2,4481 Bedroom, 1 Bath, 1102 sq ftAvailable NowApartment Unit: 229Apartment Model: 1 Bed 1 Bath$2,2531 Bedroom, 1 Bath, 951 sq ftAvailable NowApartment Unit: 232Apartment Model: 1 Bed 1 Bath$2,2681 Bedroom, 1 Bath, 1002 sq ftAvailable NowStudio
From $1,799
1 Bed, 1 Bath, 612-893 sq ftAvailable Sep 9Cheapest 1 BedroomThis is the cheapest 1 Bedroom at this PropertyModel Gallery
Floorplans
3D Tours
Availability Details
Price Availability Date Unit Sq Ft $1,799 September 9, 2026 419 632 Model Amenities and Features
Features
- Air Conditioning
- Balcony
- Cable Ready
- Ceiling Fans
- Double Vanities
- Fireplace
- Framed Mirrors
- Heating
- High Speed Internet Access
- Security System
- Smoke Free
- Tub/Shower
- Washer/Dryer
- Washer/Dryer Hookup
- Wi-Fi
Kitchen
- Dishwasher
- Disposal
- Eat-in Kitchen
- Freezer
- Granite Countertops
- Ice Maker
- Island Kitchen
- Kitchen
- Microwave
- Oven
- Quartz Countertops
- Range
- Refrigerator
- Stainless Steel Appliances
Unit 419 Rent and Fees
Unit Price
- $1,799
Model Rent and Fees
Model Price Range
- $1,799 - $4,548
Apartment Model: StudioFrom $1,7991 Bedroom, 1 Bath, 612-893 sq ftAvailable September 9, 2026Floorplans3D Tours![]()
Studio - Floorplan Studio - 3D Tour Apartment Unit: 419Apartment Model: Studio$1,7991 Bedroom, 1 Bath, 632 sq ftAvailable September 9, 20261 Bed 1.5 Bath Penthouse
1 Bed, 1.5 Baths, 860-1561 sq ftLargest 1 BedroomThis is the largest 1 Bedroom at this PropertyModel Gallery
Floorplans
Availability Details
Availability Date Unit Sq Ft Call for Availability 1 Bed 1.5 Bath Penthouse 860-1561 sq ft Model Amenities and Features
Features
- Air Conditioning
- Balcony
- Cable Ready
- Ceiling Fans
- Double Vanities
- Fireplace
- Framed Mirrors
- Heating
- High Speed Internet Access
- Security System
- Smoke Free
- Tub/Shower
- Washer/Dryer
- Washer/Dryer Hookup
- Wi-Fi
Kitchen
- Dishwasher
- Disposal
- Eat-in Kitchen
- Freezer
- Granite Countertops
- Ice Maker
- Island Kitchen
- Kitchen
- Microwave
- Oven
- Quartz Countertops
- Range
- Refrigerator
- Stainless Steel Appliances
Apartment Model: 1 Bed 1.5 Bath PenthouseCall For Rates1 Bedroom, 1.5 Bath, 860-1561 sq ftUnavailable![]()
1 Bed 1.5 Bath Penthouse - Floorplan 2 Bedrooms
2 Bed 2 Bath
2 Beds, 2 Baths, 1165-1713 sq ftModel Gallery
Floorplans
Availability Details
Availability Date Unit Sq Ft Call for Availability 2 Bed 2 Bath 1165-1713 sq ft Model Amenities and Features
Features
- Air Conditioning
- Balcony
- Cable Ready
- Ceiling Fans
- Double Vanities
- Fireplace
- Framed Mirrors
- Heating
- High Speed Internet Access
- Security System
- Smoke Free
- Tub/Shower
- Washer/Dryer
- Washer/Dryer Hookup
- Wi-Fi
Kitchen
- Dishwasher
- Disposal
- Eat-in Kitchen
- Freezer
- Granite Countertops
- Ice Maker
- Island Kitchen
- Kitchen
- Microwave
- Oven
- Quartz Countertops
- Range
- Refrigerator
- Stainless Steel Appliances
Apartment Model: 2 Bed 2 BathCall For Rates2 Bedroom, 2 Bath, 1165-1713 sq ftUnavailable![]()
2 Bed 2 Bath - Floorplan 2 Bed 2 Bath Penthouse
2 Beds, 2 Baths, 1504-2649 sq ftModel Gallery
Floorplans
Availability Details
Availability Date Unit Sq Ft Call for Availability 2 Bed 2 Bath Penthouse 1504-2649 sq ft Model Amenities and Features
Features
- Air Conditioning
- Balcony
- Cable Ready
- Ceiling Fans
- Double Vanities
- Fireplace
- Framed Mirrors
- Heating
- High Speed Internet Access
- Security System
- Smoke Free
- Tub/Shower
- Washer/Dryer
- Washer/Dryer Hookup
- Wi-Fi
Kitchen
- Dishwasher
- Disposal
- Eat-in Kitchen
- Freezer
- Granite Countertops
- Ice Maker
- Island Kitchen
- Kitchen
- Microwave
- Oven
- Quartz Countertops
- Range
- Refrigerator
- Stainless Steel Appliances
Apartment Model: 2 Bed 2 Bath PenthouseCall For Rates2 Bedroom, 2 Bath, 1504-2649 sq ftUnavailable![]()
2 Bed 2 Bath Penthouse - Floorplan
Schedule a Tour
3D Tours
Property Information
- 211 Units
- 5 Stories
- Built in 1999
Lease Terms
- 3 - 13 mo
Fees and Policies
The fees listed below are community-provided and may exclude utilities or add-ons. All payments are made directly to the property and are non-refundable unless otherwise specified.
Required Fees
One-Time Basics
- Due at Application
- Application Fee Per ApplicantiCharged per applicant.$85.00
- Due at Move-In
- Administrative FeeiCharged per unit.$200.00
Other Fees and Policies
Pet Fees
- Cat
- Cat FeeiMax of 2. Charged Per Pet.$500.00
- Cat RentiCharged Per Pet.$25.00/mo
- Dog
- Dog FeeiMax of 2. Charged Per Pet.$500.00
- Dog RentiCharged Per Pet.$25.00/mo
None
None
Max of 2. Only two pets allowed. $500 non-refundable fee for the first pet and a $250 non refundable pet fee for the second pet.
Parking Info and Fees
- Covered
- Garage ParkingiExclusive resident gated garage with available reserved parking
- 1 Max
- Other
- Storage Unit
Property Fee Disclaimer: Based on community-supplied data and independent market research. Subject to change without notice. May exclude fees for mandatory or optional services and usage-based utilities.
Features and Amenities
On-Site Services
- Car Wash Area
- Dry Cleaning Service
- Maintenance On Site
- On Site Atm
- On Site Retail
- Package Service
- Planned Social Activities
- Property Manager On Site
- Trash Pickup Curbside
- Trash Pickup Door To Door
- Health Club Discount
- Online Services
- Pet Play Area
- Recycling
- Renters Insurance Program
- Shuttle To Train
- Maid Service
- Community Wide Wi Fi
- Concierge
- Day Care
- Public Transportation
- Video Patrol
- 24 Hour Access
- Key Fob Entry
- Doorman
Community Features
- Business Center
- Clubhouse
- Vintage Building
- Lounge
- Disposal Chutes
- Elevator
Outdoor Features
- Grill
- Sundeck
- Courtyard
- Controlled Access
- Patio
Recreation and Fitness
- Fitness Center
- Basketball Court
- Walking/Biking Trails
- Bicycle Storage
- Playground
- Pool
Interior Features
- Balcony
- Security System
- Tub/Shower
- Double Vanities
- Ceiling Fans
- Fireplace
- High Speed Internet Access
- Framed Mirrors
- Heating
- Cable Ready
- Washer/Dryer Hookup
- Washer/Dryer
- Air Conditioning
- Wi Fi
- Smoke Free
Kitchen Amenities
- Range
- Refrigerator
- Disposal
- Freezer
- Ice Maker
- Kitchen
- Stainless Steel Appliances
- Microwave
- Island Kitchen
- Oven
- Dishwasher
- Eat In Kitchen
- Quartz Countertops
- Granite Countertops
Living Area Features
- Walk In Closets
- Vaulted Ceiling
- Dining Room
- Double Pane Windows
- Tile Floors
- Window Coverings
- Views
- Large Bedrooms
- Loft Layout
Student Features
- Private Bathroom
- Shuttle To Campus
- Walk To Campus

Map
- Shopping
- Colleges
- Grocery
- Medical
- Parks
- Transportation

Map
Frequently Asked Questions about Lofts at Mockingbird Station Apartments
Where is Lofts at Mockingbird Station Apartments located?
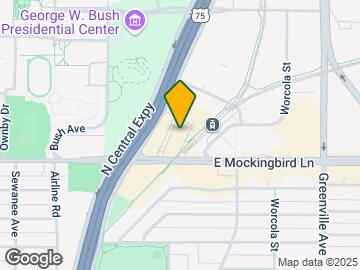
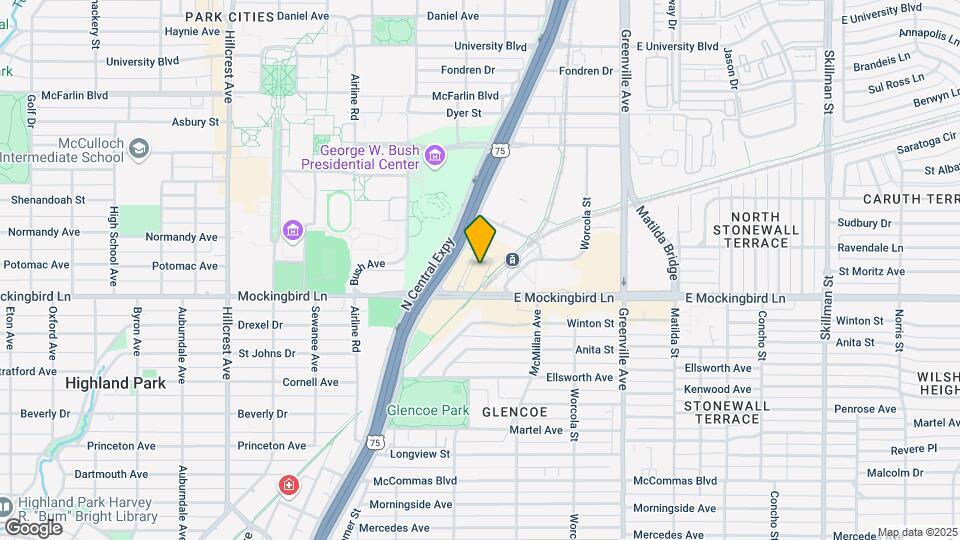
Lofts at Mockingbird Station Apartments is located at 5331 E Mockingbird Ln near the Northeast Dallas area of Dallas, TX
What is the current rent range at Lofts at Mockingbird Station Apartments?
1 Bedroom to 2 Bedroom Apartments at Lofts at Mockingbird Station Apartments currently range from $1,799 to $2,483
When is the leasing office open?
- The office Hours for Lofts at Mockingbird Station Apartments are
- Monday 8:30 am–5:30 pm
- Tuesday 8:30 am–5:30 pm
- Wednesday 8:30 am–5:30 pm
- Thursday 8:30 am–5:30 pm
- Friday 8:30 am–5:30 pm
- Saturday 10:00 am–5:30 pm
- Sunday Closed
Are pets allowed?
Call us today to find out our pet policy and if we allow pets
Renters Reviews and Ratings
Verified RenterSubmitted by a verified resident of the apartment community. Participating residents may receive reward points in exchange for posting a review during their lease term, regardless of the nature of the review.
Property Manager Responded
Verified RenterSubmitted by a verified resident of the apartment community. Participating residents may receive reward points in exchange for posting a review during their lease term, regardless of the nature of the review.
Property Manager Responded
Verified RenterSubmitted by a verified resident of the apartment community. Participating residents may receive reward points in exchange for posting a review during their lease term, regardless of the nature of the review.
Property Manager Responded
Verified RenterSubmitted by a verified resident of the apartment community. Participating residents may receive reward points in exchange for posting a review during their lease term, regardless of the nature of the review.
Property Manager Responded
Verified RenterSubmitted by a verified resident of the apartment community. Participating residents may receive reward points in exchange for posting a review during their lease term, regardless of the nature of the review.
Property Manager Responded
Verified RenterSubmitted by a verified resident of the apartment community. Participating residents may receive reward points in exchange for posting a review during their lease term, regardless of the nature of the review.
Property Manager Responded
Verified RenterSubmitted by a verified resident of the apartment community. Participating residents may receive reward points in exchange for posting a review during their lease term, regardless of the nature of the review.
Property Manager Responded
Verified RenterSubmitted by a verified resident of the apartment community. Participating residents may receive reward points in exchange for posting a review during their lease term, regardless of the nature of the review.
Property Manager Responded
Verified RenterSubmitted by a verified resident of the apartment community. Participating residents may receive reward points in exchange for posting a review during their lease term, regardless of the nature of the review.
Property Manager Responded
Verified RenterSubmitted by a verified resident of the apartment community. Participating residents may receive reward points in exchange for posting a review during their lease term, regardless of the nature of the review.
Property Manager Responded
Verified RenterSubmitted by a verified resident of the apartment community. Participating residents may receive reward points in exchange for posting a review during their lease term, regardless of the nature of the review.
Property Manager Responded
Verified RenterSubmitted by a verified resident of the apartment community. Participating residents may receive reward points in exchange for posting a review during their lease term, regardless of the nature of the review.
Property Manager Responded
Nearby Schools
Woodrow Wilson High School
About GreatSchools Data on ApartmentHomeLiving.com.
Points of Interest
Time and distance from Lofts at Mockingbird Station Apartments.
Arts Museums and Landmarks
Big Box and Retail
Kohl's
Walgreen's
Autozone
Colleges and Universities
Groceries
Heb
Sprouts Farmers Market
Tom Thumb
Hospitals
North Central Surgical Center
Baylor Scott & White Medical Center Uptown
Texas Institute For Surgery At Presbyterian Hospital
Parks and Recreation
Lofts at Mockingbird Station Apartments has 1 park within 8.0 miles, including Texas Stadium.
Restaurants and Dining
Shopping Centers
Lofts at Mockingbird Station Apartments has 5 shopping centers within 0.5 miles.
Transit Stations
Nearby Neighborhoods
Rental Price Ranges in the Area
| Bedroom | Average Rent | Cheapest Rent | Highest Rent |
|---|---|---|---|
| Dallas Studio Apartments | $1,390 | $556 | $9,657 |
| Dallas 1 Bedroom Apartments | $1,525 | $575 | $10,000+ |
| Dallas 2 Bedroom Apartments | $2,013 | $669 | $10,000+ |
| Dallas 3 Bedroom Apartments | $2,628 | $765 | $10,000+ |
| Dallas 4 Bedroom Apartments | $4,992 | $899 | $10,000+ |
| Dallas 5 Bedroom Apartments | $11,485 | $2,395 | $10,000+ |
Browse Top Apartments in Dallas
By Price
By Community Type
- Dallas Apartments for Rent by Owner
- Dallas Apartments with Rent Specials
- Dallas Top Rated Apartments
- Dallas Corporate Apartments
- Dallas Furnished Apartments
- Dallas Gated Apartments
- Dallas Loft Apartments
- Dallas Low Income Apartments
- Dallas Military Apartments
- New Dallas Apartments
- Dallas Senior Apartments
- Dallas Short-term Apartments
- Dallas Student Apartments
- Dallas Apartments with Utilities Included


Max of 2. Only two pets allowed. $500 non-refundable fee for the first pet and a $250 non refundable pet fee for the second pet.