


- 1–3 Bedrooms
- $1,275-$1,815 Pricing
- 794–2,309 Square Feet
Rent Specials
For a limited time, enjoy up to 6 weeks free! See a leasing consultant for details. Offer valid on select apartment homes and for new residents only. Subject to change at any time. Lease terms and conditions apply.
About Lofts at Zebulon
Welcome to The Lofts at Zebulon! Live where convenience meets luxury. Enjoy convenient, easy access to shopping, dining, schools, and I-475 and the luxury of our one, two and three-bedroom apartment homes. Homes feature gorgeous kitchens with stainless steel GE appliances, ceramic tile backsplash and granite countertops, in-home washer & dryer, modern lighting packages, and so much more. Plus, select homes offer direct garage access. Our amenities will round out your living experience with a spacious sundeck, saltwater infinity pool, two fitness centers, and more. We look forward to welcoming you home to Lofts at Zebulon.

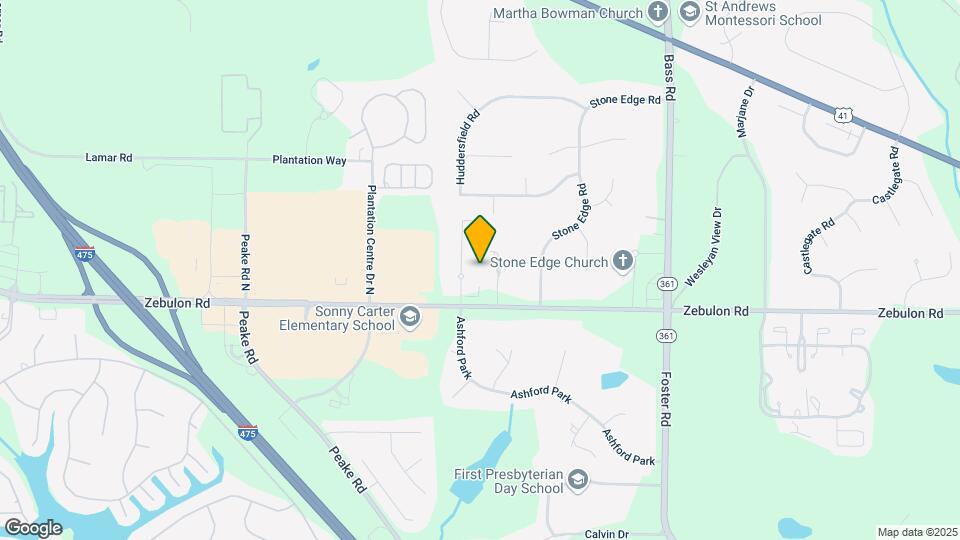
Lofts at Zebulon is located in the Bibb County Neighborhood and 31210 Zip code of Macon, GA. This community is professionally managed by Northland
Unique Features and Amenities
- 12' Ceilings with Roller Shades (select homes)
- 9' Ceilings
- Balcony or Patio
- Billiards Lounge
- Built-In Bookshelves (select homes)
- Car Care Center
- Ceiling Fan
- Courtesy Officer On-Site
- CrossFit and Spin Studio
- EV Charging Stations
- Full-Sized Washer & Dryer Included
- Fully Equipped 24-Hour Fitness Center
- Garages (select homes)
- Garden/Soaking tub
- Gas and Charcoal Grilling Area
- Granite Countertops
- Immersed Pool lounge chairs
- Kitchen Islands
- Online Payments Available
- Open-concept Kitchen with Island
- Outdoor Kitchen
- Pet Wash Station
- Poolside Cabana
- Refrigerator with Ice Maker
- Reserved Parking
- Saltwater Infinity Pool
- Smart Home Technology Package
- Spacious Closets
- Stainless Steel Appliance Package
- Tile backsplashes
- Walk-in closets
- Walking & Jogging Trail
- Wood Style Flooring
- Wood-Style Flooring
Property Contact Info

- Listed by:
- Agency:
- Vendor Logo:
- Website:
- View Property Website
- Call Us:
- (478) 292-0803
- Disclaimer:
Office Hours
| Monday | 9:00 am–6:00 pm |
| Tuesday | 9:00 am–6:00 pm |
| Wednesday | 9:00 am–6:00 pm |
| Thursday | 9:00 am–6:00 pm |
| Friday | 9:00 am–6:00 pm |
| Saturday | 10:00 am–5:00 pm |
| Sunday | 12:00 pm–5:00 pm |
Floorplan Pricing and Availability
Lofts at Zebulon offers 1 to 3 Bedroom apartments starting from $1,275 and having 794–2,309 sq ft. Here is the current pricing and availability:
New! Interactive Property Map
1 Bedroom
Show Unavailable FloorplansFloorplan 1C
From $1,285
1 Bed, 1 Bath, 870-1671 sq ftAvailable NowModel Gallery
Floorplans
Availability Details
Price Availability Date Unit Sq Ft From $1,285 Available Now 1C 870-1671 sq ft Model Amenities and Features
Features
- Air Conditioning
- Balcony
- Cable Ready
- Ceiling Fans
- Heating
- Storage Space
- Washer/Dryer
Kitchen
- Dishwasher
- Disposal
- Ice Maker
- Kitchen
- Microwave
- Refrigerator
Living Space
- Hardwood Floors
- Views
Unique Features
- Granite Countertops
- Walk-In Closets
Model Rent and Fees
Model Price Range
- $1,285 - $2,905
Apartment Model: 1CFrom $1,2851 Bedroom, 1 Bath, 870-1671 sq ftAvailable Now![]()
1C - Floorplan 1 ![]()
1C - Floorplan 2 1B (With Garage)
From $1,505
1 Bed, 1 Bath, 872 sq ftAvailable Jul 7Model Gallery
Floorplans
Availability Details
Price Availability Date Unit Sq Ft View Details $1,505 July 7, 2026 2-251 872 $1,510 September 6, 2026 3-218 872 Model Amenities and Features
Features
- Air Conditioning
- Balcony
- Cable Ready
- Ceiling Fans
- Heating
- High Speed Internet Access
- Smoke Free
- Storage Space
- Trash Compactor
- Tub/Shower
- Washer/Dryer
- Washer/Dryer Hookup
- Wheelchair Accessible (Rooms)
- Wi-Fi
Kitchen
- Dishwasher
- Disposal
- Granite Countertops
- Ice Maker
- Island Kitchen
- Kitchen
- Microwave
- Oven
- Pantry
- Range
- Refrigerator
- Stainless Steel Appliances
Model Rent and Fees
Model Price Range
- $1,505 - $2,525
Current Available Pricing
- $1,505 - $1,510
Unit 2-251 Rent and Fees
Unit Price
- $1,505
Model Rent and Fees
Model Price Range
- $1,505 - $2,525
Unit 3-218 Rent and Fees
Unit Price
- $1,510
Model Rent and Fees
Model Price Range
- $1,505 - $2,525
Apartment Model: 1B (With Garage)From $1,5051 Bedroom, 1 Bath, 872 sq ftAvailable July 7, 2026![]()
1B (With Garage) - Floorplan Apartment Unit: 2-251Apartment Model: 1B (With Garage)$1,5051 Bedroom, 1 Bath, 872 sq ftAvailable July 7, 2026Apartment Unit: 3-218Apartment Model: 1B (With Garage)$1,5101 Bedroom, 1 Bath, 872 sq ftAvailable September 6, 20261F - Alt
From $1,290
1 Bed, 1 Bath, 841 sq ftAvailable Aug 4Model Gallery
Floorplans
Availability Details
Price Availability Date Unit Sq Ft $1,290 August 4, 2026 3-226 841 Model Amenities and Features
Features
- Air Conditioning
- Balcony
- Cable Ready
- Ceiling Fans
- Heating
- High Speed Internet Access
- Smoke Free
- Storage Space
- Trash Compactor
- Tub/Shower
- Washer/Dryer
- Washer/Dryer Hookup
- Wheelchair Accessible (Rooms)
- Wi-Fi
Kitchen
- Dishwasher
- Disposal
- Granite Countertops
- Ice Maker
- Island Kitchen
- Kitchen
- Microwave
- Oven
- Pantry
- Range
- Refrigerator
- Stainless Steel Appliances
Unit 3-226 Rent and Fees
Unit Price
- $1,290
Model Rent and Fees
Model Price Range
- $1,290 - $1,915
Apartment Model: 1F - AltFrom $1,2901 Bedroom, 1 Bath, 841 sq ftAvailable August 4, 2026![]()
1F - Alt - Floorplan Apartment Unit: 3-226Apartment Model: 1F - Alt$1,2901 Bedroom, 1 Bath, 841 sq ftAvailable August 4, 2026Floorplan 1A
From $1,275
1 Bed, 1 Bath, 794 sq ftAvailable Aug 20Cheapest 1 BedroomThis is the cheapest 1 Bedroom at this PropertyModel Gallery
Floorplans
Availability Details
Price Availability Date Unit Sq Ft $1,275 August 20, 2026 3-119 794 Model Amenities and Features
Features
- Air Conditioning
- Balcony
- Cable Ready
- Ceiling Fans
- Heating
- High Speed Internet Access
- Smoke Free
- Storage Space
- Trash Compactor
- Tub/Shower
- Washer/Dryer
- Washer/Dryer Hookup
- Wheelchair Accessible (Rooms)
- Wi-Fi
Kitchen
- Dishwasher
- Disposal
- Granite Countertops
- Ice Maker
- Island Kitchen
- Kitchen
- Microwave
- Oven
- Pantry
- Range
- Refrigerator
- Stainless Steel Appliances
Unit 3-119 Rent and Fees
Unit Price
- $1,275
Model Rent and Fees
Model Price Range
- $1,275 - $2,230
Apartment Model: 1AFrom $1,2751 Bedroom, 1 Bath, 794 sq ftAvailable August 20, 2026![]()
1A - Floorplan Apartment Unit: 3-119Apartment Model: 1A$1,2751 Bedroom, 1 Bath, 794 sq ftAvailable August 20, 20261A - Alt
1 Bed, 1 Bath, 794 sq ftModel Gallery
Floorplans
Availability Details
Availability Date Unit Sq Ft Call for Availability 1A - Alt 794 sq ft Model Amenities and Features
Features
- Air Conditioning
- Balcony
- Cable Ready
- Ceiling Fans
- Heating
- High Speed Internet Access
- Smoke Free
- Storage Space
- Trash Compactor
- Tub/Shower
- Washer/Dryer
- Washer/Dryer Hookup
- Wheelchair Accessible (Rooms)
- Wi-Fi
Kitchen
- Dishwasher
- Disposal
- Granite Countertops
- Ice Maker
- Island Kitchen
- Kitchen
- Microwave
- Oven
- Pantry
- Range
- Refrigerator
- Stainless Steel Appliances
Apartment Model: 1A - AltCall For Rates1 Bedroom, 1 Bath, 794 sq ftUnavailable![]()
1A - Alt - Floorplan Floorplan 1D
1 Bed, 1 Bath, 808 sq ftModel Gallery
Floorplans
Availability Details
Availability Date Unit Sq Ft Call for Availability 1D 808 sq ft Model Amenities and Features
Features
- Air Conditioning
- Balcony
- Cable Ready
- Ceiling Fans
- Heating
- High Speed Internet Access
- Smoke Free
- Storage Space
- Trash Compactor
- Tub/Shower
- Washer/Dryer
- Washer/Dryer Hookup
- Wheelchair Accessible (Rooms)
- Wi-Fi
Kitchen
- Dishwasher
- Disposal
- Granite Countertops
- Ice Maker
- Island Kitchen
- Kitchen
- Microwave
- Oven
- Pantry
- Range
- Refrigerator
- Stainless Steel Appliances
Apartment Model: 1DCall For Rates1 Bedroom, 1 Bath, 808 sq ftUnavailable![]()
1D - Floorplan 1F - ADA
1 Bed, 1 Bath, 841 sq ftModel Gallery
Floorplans
Availability Details
Availability Date Unit Sq Ft Call for Availability 1F - ADA 841 sq ft Model Amenities and Features
Features
- Air Conditioning
- Balcony
- Cable Ready
- Ceiling Fans
- Heating
- High Speed Internet Access
- Smoke Free
- Storage Space
- Trash Compactor
- Tub/Shower
- Washer/Dryer
- Washer/Dryer Hookup
- Wheelchair Accessible (Rooms)
- Wi-Fi
Kitchen
- Dishwasher
- Disposal
- Granite Countertops
- Ice Maker
- Island Kitchen
- Kitchen
- Microwave
- Oven
- Pantry
- Range
- Refrigerator
- Stainless Steel Appliances
Apartment Model: 1F - ADACall For Rates1 Bedroom, 1 Bath, 841 sq ftUnavailable![]()
1F - ADA - Floorplan Floorplan 1F
1 Bed, 1 Bath, 841 sq ftModel Gallery
Floorplans
Availability Details
Availability Date Unit Sq Ft Call for Availability 1F 841 sq ft Model Amenities and Features
Features
- Air Conditioning
- Balcony
- Cable Ready
- Ceiling Fans
- Heating
- High Speed Internet Access
- Smoke Free
- Storage Space
- Trash Compactor
- Tub/Shower
- Washer/Dryer
- Washer/Dryer Hookup
- Wheelchair Accessible (Rooms)
- Wi-Fi
Kitchen
- Dishwasher
- Disposal
- Granite Countertops
- Ice Maker
- Island Kitchen
- Kitchen
- Microwave
- Oven
- Pantry
- Range
- Refrigerator
- Stainless Steel Appliances
Apartment Model: 1FCall For Rates1 Bedroom, 1 Bath, 841 sq ftUnavailable![]()
1F - Floorplan 1D - Alt
1 Bed, 1 Bath, 929 sq ftModel Gallery
Floorplans
Availability Details
Availability Date Unit Sq Ft Call for Availability 1D - Alt 929 sq ft Model Amenities and Features
Features
- Air Conditioning
- Balcony
- Cable Ready
- Ceiling Fans
- Heating
- High Speed Internet Access
- Smoke Free
- Storage Space
- Trash Compactor
- Tub/Shower
- Washer/Dryer
- Washer/Dryer Hookup
- Wheelchair Accessible (Rooms)
- Wi-Fi
Kitchen
- Dishwasher
- Disposal
- Granite Countertops
- Ice Maker
- Island Kitchen
- Kitchen
- Microwave
- Oven
- Pantry
- Range
- Refrigerator
- Stainless Steel Appliances
Apartment Model: 1D - AltCall For Rates1 Bedroom, 1 Bath, 929 sq ftUnavailable![]()
1D - Alt - Floorplan 1E (With Garage)
1 Bed, 1 Bath, 1002 sq ftModel Gallery
Floorplans
Availability Details
Availability Date Unit Sq Ft Call for Availability 1E (With Garage) 1002 sq ft Model Amenities and Features
Features
- Air Conditioning
- Balcony
- Cable Ready
- Ceiling Fans
- Heating
- High Speed Internet Access
- Smoke Free
- Storage Space
- Trash Compactor
- Tub/Shower
- Washer/Dryer
- Washer/Dryer Hookup
- Wheelchair Accessible (Rooms)
- Wi-Fi
Kitchen
- Dishwasher
- Disposal
- Granite Countertops
- Ice Maker
- Island Kitchen
- Kitchen
- Microwave
- Oven
- Pantry
- Range
- Refrigerator
- Stainless Steel Appliances
Apartment Model: 1E (With Garage)Call For Rates1 Bedroom, 1 Bath, 1002 sq ftUnavailable![]()
1E (With Garage) - Floorplan Floorplan 1H
1 Bed, 1 Bath, 1671 sq ftModel Gallery
Floorplans
Availability Details
Availability Date Unit Sq Ft Call for Availability 1H 1671 sq ft Model Amenities and Features
Features
- Air Conditioning
- Balcony
- Cable Ready
- Ceiling Fans
- Heating
- High Speed Internet Access
- Smoke Free
- Storage Space
- Trash Compactor
- Tub/Shower
- Washer/Dryer
- Washer/Dryer Hookup
- Wheelchair Accessible (Rooms)
- Wi-Fi
Kitchen
- Dishwasher
- Disposal
- Granite Countertops
- Ice Maker
- Island Kitchen
- Kitchen
- Microwave
- Oven
- Pantry
- Range
- Refrigerator
- Stainless Steel Appliances
Apartment Model: 1HCall For Rates1 Bedroom, 1 Bath, 1671 sq ftUnavailable![]()
1H - Floorplan 1G (with Den)
1 Bed, 1 Bath, 1765 sq ftLargest 1 BedroomThis is the largest 1 Bedroom at this PropertyModel Gallery
Floorplans
Availability Details
Availability Date Unit Sq Ft Call for Availability 1G (with Den) 1765 sq ft Model Amenities and Features
Features
- Air Conditioning
- Balcony
- Cable Ready
- Ceiling Fans
- Heating
- High Speed Internet Access
- Smoke Free
- Storage Space
- Trash Compactor
- Tub/Shower
- Washer/Dryer
- Washer/Dryer Hookup
- Wheelchair Accessible (Rooms)
- Wi-Fi
Kitchen
- Dishwasher
- Disposal
- Granite Countertops
- Ice Maker
- Island Kitchen
- Kitchen
- Microwave
- Oven
- Pantry
- Range
- Refrigerator
- Stainless Steel Appliances
Apartment Model: 1G (with Den)Call For Rates1 Bedroom, 1 Bath, 1765 sq ftUnavailable![]()
1G (with Den) - Floorplan 2 Bedrooms
Show Unavailable Floorplans2A - Alt
From $1,405
2 Beds, 2 Baths, 1062-2309 sq ftAvailable NowCheapest 2 BedroomThis is the cheapest 2 Bedroom at this PropertyModel Gallery
Floorplans
Availability Details
Price Availability Date Unit Sq Ft View Details $1,405 Available Now 4-135 1062 $1,480 Available Now 1-404 1062 $1,405 Available Now 4-235 1062 Model Amenities and Features
Features
- Air Conditioning
- Balcony
- Cable Ready
- Ceiling Fans
- Heating
- High Speed Internet Access
- Smoke Free
- Storage Space
- Trash Compactor
- Tub/Shower
- Washer/Dryer
- Washer/Dryer Hookup
- Wheelchair Accessible (Rooms)
- Wi-Fi
Kitchen
- Dishwasher
- Disposal
- Granite Countertops
- Ice Maker
- Island Kitchen
- Kitchen
- Microwave
- Oven
- Pantry
- Range
- Refrigerator
- Stainless Steel Appliances
Model Rent and Fees
Model Price Range
- $1,405 - $2,135
Current Available Pricing
- $1,405 - $1,480
Unit 4-135 Rent and Fees
Unit Price
- $1,405
Model Rent and Fees
Model Price Range
- $1,405 - $2,135
Unit 1-404 Rent and Fees
Unit Price
- $1,480
Model Rent and Fees
Model Price Range
- $1,405 - $2,135
Unit 4-235 Rent and Fees
Unit Price
- $1,405
Model Rent and Fees
Model Price Range
- $1,405 - $2,135
Apartment Model: 2A - AltFrom $1,4052 Bedroom, 2 Bath, 1062-2309 sq ftAvailable Now![]()
2A - Alt - Floorplan Apartment Unit: 4-135Apartment Model: 2A - Alt$1,4052 Bedroom, 2 Bath, 1062 sq ftAvailable NowApartment Unit: 1-404Apartment Model: 2A - Alt$1,4802 Bedroom, 2 Bath, 1062 sq ftAvailable NowApartment Unit: 4-235Apartment Model: 2A - Alt$1,4052 Bedroom, 2 Bath, 1062 sq ftAvailable NowFloorplan 2A
From $1,425
2 Beds, 2 Baths, 1082-1765 sq ftAvailable NowModel Gallery
Floorplans
Availability Details
Price Availability Date Unit Sq Ft View Details $1,465 Available Now 2-460 1082 $1,425 Available Now 4-133 1082 $1,465 Available Now 2-454 1082 Model Amenities and Features
Features
- Air Conditioning
- Balcony
- Cable Ready
- Ceiling Fans
- Heating
- High Speed Internet Access
- Smoke Free
- Storage Space
- Trash Compactor
- Tub/Shower
- Washer/Dryer
- Washer/Dryer Hookup
- Wheelchair Accessible (Rooms)
- Wi-Fi
Kitchen
- Dishwasher
- Disposal
- Granite Countertops
- Ice Maker
- Island Kitchen
- Kitchen
- Microwave
- Oven
- Pantry
- Range
- Refrigerator
- Stainless Steel Appliances
Model Rent and Fees
Model Price Range
- $1,425 - $2,300
Current Available Pricing
- $1,425 - $1,465
Unit 2-460 Rent and Fees
Unit Price
- $1,465
Model Rent and Fees
Model Price Range
- $1,425 - $2,300
Unit 4-133 Rent and Fees
Unit Price
- $1,425
Model Rent and Fees
Model Price Range
- $1,425 - $2,300
Unit 2-454 Rent and Fees
Unit Price
- $1,465
Model Rent and Fees
Model Price Range
- $1,425 - $2,300
Apartment Model: 2AFrom $1,4252 Bedroom, 2 Bath, 1082-1765 sq ftAvailable Now![]()
2A - Floorplan Apartment Unit: 2-460Apartment Model: 2A$1,4652 Bedroom, 2 Bath, 1082 sq ftAvailable NowApartment Unit: 4-133Apartment Model: 2A$1,4252 Bedroom, 2 Bath, 1082 sq ftAvailable NowApartment Unit: 2-454Apartment Model: 2A$1,4652 Bedroom, 2 Bath, 1082 sq ftAvailable Now2A - Alt CHS
From $1,445
2 Beds, 2 Baths, 1052-2168 sq ftAvailable NowModel Gallery
Floorplans
Availability Details
Price Availability Date Unit Sq Ft From $1,445 Available Now 2A - Alt CHS 1052-2168 sq ft Model Amenities and Features
Features
- Air Conditioning
- Balcony
- Cable Ready
- Ceiling Fans
- Heating
- High Speed Internet Access
- Smoke Free
- Storage Space
- Trash Compactor
- Tub/Shower
- Washer/Dryer
- Washer/Dryer Hookup
- Wheelchair Accessible (Rooms)
- Wi-Fi
Kitchen
- Dishwasher
- Disposal
- Granite Countertops
- Ice Maker
- Island Kitchen
- Kitchen
- Microwave
- Oven
- Pantry
- Range
- Refrigerator
- Stainless Steel Appliances
Model Rent and Fees
Model Price Range
- $1,445 - $2,570
Apartment Model: 2A - Alt CHSFrom $1,4452 Bedroom, 2 Bath, 1052-2168 sq ftAvailable Now![]()
2A - Alt CHS - Floorplan Floorplan 2B
From $1,545
2 Beds, 2 Baths, 1184 sq ftAvailable NowModel Gallery
Floorplans
Availability Details
Price Availability Date Unit Sq Ft View Details $1,545 Available Now 3-429 1184 $1,545 July 9, 2026 2-465 1184 $1,580 August 29, 2026 1-402 1184 Model Amenities and Features
Features
- Air Conditioning
- Balcony
- Cable Ready
- Ceiling Fans
- Heating
- High Speed Internet Access
- Smoke Free
- Storage Space
- Trash Compactor
- Tub/Shower
- Washer/Dryer
- Washer/Dryer Hookup
- Wheelchair Accessible (Rooms)
- Wi-Fi
Kitchen
- Dishwasher
- Disposal
- Granite Countertops
- Ice Maker
- Island Kitchen
- Kitchen
- Microwave
- Oven
- Pantry
- Range
- Refrigerator
- Stainless Steel Appliances
Model Rent and Fees
Model Price Range
- $1,545 - $2,245
Current Available Pricing
- $1,545 - $1,580
Unit 3-429 Rent and Fees
Unit Price
- $1,545
Model Rent and Fees
Model Price Range
- $1,545 - $2,245
Unit 2-465 Rent and Fees
Unit Price
- $1,545
Model Rent and Fees
Model Price Range
- $1,545 - $2,245
Unit 1-402 Rent and Fees
Unit Price
- $1,580
Model Rent and Fees
Model Price Range
- $1,545 - $2,245
Apartment Model: 2BFrom $1,5452 Bedroom, 2 Bath, 1184 sq ftAvailable Now![]()
2B - Floorplan Apartment Unit: 3-429Apartment Model: 2B$1,5452 Bedroom, 2 Bath, 1184 sq ftAvailable NowApartment Unit: 2-465Apartment Model: 2B$1,5452 Bedroom, 2 Bath, 1184 sq ftAvailable July 9, 2026Apartment Unit: 1-402Apartment Model: 2B$1,5802 Bedroom, 2 Bath, 1184 sq ftAvailable August 29, 20262F (with Den)
From $2,065
2 Beds, 2 Baths, 2088-2168 sq ftAvailable NowModel Gallery
Floorplans
Availability Details
Price Availability Date Unit Sq Ft From $2,065 Available Now 2F (with Den) 2088-2168 sq ft Model Amenities and Features
Features
- Air Conditioning
- Balcony
- Cable Ready
- Ceiling Fans
- Heating
- High Speed Internet Access
- Smoke Free
- Storage Space
- Trash Compactor
- Tub/Shower
- Washer/Dryer
- Washer/Dryer Hookup
- Wheelchair Accessible (Rooms)
- Wi-Fi
Kitchen
- Dishwasher
- Disposal
- Granite Countertops
- Ice Maker
- Island Kitchen
- Kitchen
- Microwave
- Oven
- Pantry
- Range
- Refrigerator
- Stainless Steel Appliances
Model Rent and Fees
Model Price Range
- $2,065 - $3,280
Apartment Model: 2F (with Den)From $2,0652 Bedroom, 2 Bath, 2088-2168 sq ftAvailable Now![]()
2F (with Den) - Floorplan Floorplan 2C
From $1,495
2 Beds, 2 Baths, 1173 sq ftAvailable Aug 29Model Gallery
Floorplans
Availability Details
Price Availability Date Unit Sq Ft $1,495 August 29, 2026 2-256 1173 Model Amenities and Features
Features
- Air Conditioning
- Balcony
- Cable Ready
- Ceiling Fans
- Heating
- High Speed Internet Access
- Smoke Free
- Storage Space
- Trash Compactor
- Tub/Shower
- Washer/Dryer
- Washer/Dryer Hookup
- Wheelchair Accessible (Rooms)
- Wi-Fi
Kitchen
- Dishwasher
- Disposal
- Granite Countertops
- Ice Maker
- Island Kitchen
- Kitchen
- Microwave
- Oven
- Pantry
- Range
- Refrigerator
- Stainless Steel Appliances
Unit 2-256 Rent and Fees
Unit Price
- $1,495
Model Rent and Fees
Model Price Range
- $1,495 - $2,150
Apartment Model: 2CFrom $1,4952 Bedroom, 2 Bath, 1173 sq ftAvailable August 29, 2026![]()
2C - Floorplan Apartment Unit: 2-256Apartment Model: 2C$1,4952 Bedroom, 2 Bath, 1173 sq ftAvailable August 29, 20262D (With Garage)
From $1,800
2 Beds, 2 Baths, 1322 sq ftAvailable Sep 6Model Gallery
Floorplans
Availability Details
Price Availability Date Unit Sq Ft $1,800 September 6, 2026 3-230 1322 Model Amenities and Features
Features
- Air Conditioning
- Balcony
- Cable Ready
- Ceiling Fans
- Heating
- High Speed Internet Access
- Smoke Free
- Storage Space
- Trash Compactor
- Tub/Shower
- Washer/Dryer
- Washer/Dryer Hookup
- Wheelchair Accessible (Rooms)
- Wi-Fi
Kitchen
- Dishwasher
- Disposal
- Granite Countertops
- Ice Maker
- Island Kitchen
- Kitchen
- Microwave
- Oven
- Pantry
- Range
- Refrigerator
- Stainless Steel Appliances
Unit 3-230 Rent and Fees
Unit Price
- $1,800
Model Rent and Fees
Model Price Range
- $1,800 - $2,695
Apartment Model: 2D (With Garage)From $1,8002 Bedroom, 2 Bath, 1322 sq ftAvailable September 6, 2026![]()
2D (With Garage) - Floorplan Apartment Unit: 3-230Apartment Model: 2D (With Garage)$1,8002 Bedroom, 2 Bath, 1322 sq ftAvailable September 6, 20262A - Alt ADA
2 Beds, 2 Baths, 1082 sq ftModel Gallery
Floorplans
Availability Details
Availability Date Unit Sq Ft Call for Availability 2A - Alt ADA 1082 sq ft Model Amenities and Features
Features
- Air Conditioning
- Balcony
- Cable Ready
- Ceiling Fans
- Heating
- High Speed Internet Access
- Smoke Free
- Storage Space
- Trash Compactor
- Tub/Shower
- Washer/Dryer
- Washer/Dryer Hookup
- Wheelchair Accessible (Rooms)
- Wi-Fi
Kitchen
- Dishwasher
- Disposal
- Granite Countertops
- Ice Maker
- Island Kitchen
- Kitchen
- Microwave
- Oven
- Pantry
- Range
- Refrigerator
- Stainless Steel Appliances
Apartment Model: 2A - Alt ADACall For Rates2 Bedroom, 2 Bath, 1082 sq ftUnavailable![]()
2A - Alt ADA - Floorplan 2C - Alt
2 Beds, 2 Baths, 1173 sq ftModel Gallery
Floorplans
Availability Details
Availability Date Unit Sq Ft Call for Availability 2C - Alt 1173 sq ft Model Amenities and Features
Features
- Air Conditioning
- Balcony
- Cable Ready
- Ceiling Fans
- Heating
- High Speed Internet Access
- Smoke Free
- Storage Space
- Trash Compactor
- Tub/Shower
- Washer/Dryer
- Washer/Dryer Hookup
- Wheelchair Accessible (Rooms)
- Wi-Fi
Kitchen
- Dishwasher
- Disposal
- Granite Countertops
- Ice Maker
- Island Kitchen
- Kitchen
- Microwave
- Oven
- Pantry
- Range
- Refrigerator
- Stainless Steel Appliances
Apartment Model: 2C - AltCall For Rates2 Bedroom, 2 Bath, 1173 sq ftUnavailable![]()
2C - Alt - Floorplan Floorplan 2E
2 Beds, 2 Baths, 1322 sq ftModel Gallery
Floorplans
Availability Details
Availability Date Unit Sq Ft Call for Availability 2E 1322 sq ft Model Amenities and Features
Features
- Air Conditioning
- Balcony
- Cable Ready
- Ceiling Fans
- Heating
- High Speed Internet Access
- Smoke Free
- Storage Space
- Trash Compactor
- Tub/Shower
- Washer/Dryer
- Washer/Dryer Hookup
- Wheelchair Accessible (Rooms)
- Wi-Fi
Kitchen
- Dishwasher
- Disposal
- Granite Countertops
- Ice Maker
- Island Kitchen
- Kitchen
- Microwave
- Oven
- Pantry
- Range
- Refrigerator
- Stainless Steel Appliances
Apartment Model: 2ECall For Rates2 Bedroom, 2 Bath, 1322 sq ftUnavailable![]()
2E - Floorplan Floorplan 2J
2 Beds, 2 Baths, 1453 sq ftModel Gallery
Floorplans
Availability Details
Availability Date Unit Sq Ft Call for Availability 2J 1453 sq ft Model Amenities and Features
Features
- Air Conditioning
- Balcony
- Cable Ready
- Ceiling Fans
- Heating
- High Speed Internet Access
- Smoke Free
- Storage Space
- Trash Compactor
- Tub/Shower
- Washer/Dryer
- Washer/Dryer Hookup
- Wheelchair Accessible (Rooms)
- Wi-Fi
Kitchen
- Dishwasher
- Disposal
- Granite Countertops
- Ice Maker
- Island Kitchen
- Kitchen
- Microwave
- Oven
- Pantry
- Range
- Refrigerator
- Stainless Steel Appliances
Apartment Model: 2JCall For Rates2 Bedroom, 2 Bath, 1453 sq ftUnavailable![]()
2J - Floorplan 2G (with Den)
2 Beds, 2 Baths, 2088 sq ftModel Gallery
Floorplans
Availability Details
Availability Date Unit Sq Ft Call for Availability 2G (with Den) 2088 sq ft Model Amenities and Features
Features
- Air Conditioning
- Balcony
- Cable Ready
- Ceiling Fans
- Heating
- High Speed Internet Access
- Smoke Free
- Storage Space
- Trash Compactor
- Tub/Shower
- Washer/Dryer
- Washer/Dryer Hookup
- Wheelchair Accessible (Rooms)
- Wi-Fi
Kitchen
- Dishwasher
- Disposal
- Granite Countertops
- Ice Maker
- Island Kitchen
- Kitchen
- Microwave
- Oven
- Pantry
- Range
- Refrigerator
- Stainless Steel Appliances
Apartment Model: 2G (with Den)Call For Rates2 Bedroom, 2 Bath, 2088 sq ftUnavailable![]()
2G (with Den) - Floorplan Floorplan 2H
2 Beds, 2 Baths, 2309 sq ftModel Gallery
Floorplans
Availability Details
Availability Date Unit Sq Ft Call for Availability 2H 2309 sq ft Model Amenities and Features
Features
- Air Conditioning
- Balcony
- Cable Ready
- Ceiling Fans
- Heating
- High Speed Internet Access
- Smoke Free
- Storage Space
- Trash Compactor
- Tub/Shower
- Washer/Dryer
- Washer/Dryer Hookup
- Wheelchair Accessible (Rooms)
- Wi-Fi
Kitchen
- Dishwasher
- Disposal
- Granite Countertops
- Ice Maker
- Island Kitchen
- Kitchen
- Microwave
- Oven
- Pantry
- Range
- Refrigerator
- Stainless Steel Appliances
Apartment Model: 2HCall For Rates2 Bedroom, 2 Bath, 2309 sq ftUnavailable![]()
2H - Floorplan 3 Bedrooms
Show Unavailable FloorplansFloorplan 3A
From $1,775
3 Beds, 2 Baths, 1374 sq ftAvailable NowModel Gallery
Floorplans
Availability Details
Price Availability Date Unit Sq Ft View Details $1,775 Available Now 3-217 1374 $1,775 July 7, 2026 4-131 1374 $1,790 July 14, 2026 1-101 1374 Model Amenities and Features
Features
- Air Conditioning
- Balcony
- Cable Ready
- Ceiling Fans
- Heating
- High Speed Internet Access
- Smoke Free
- Storage Space
- Trash Compactor
- Tub/Shower
- Washer/Dryer
- Washer/Dryer Hookup
- Wheelchair Accessible (Rooms)
- Wi-Fi
Kitchen
- Dishwasher
- Disposal
- Granite Countertops
- Ice Maker
- Island Kitchen
- Kitchen
- Microwave
- Oven
- Pantry
- Range
- Refrigerator
- Stainless Steel Appliances
Model Rent and Fees
Model Price Range
- $1,775 - $3,060
Current Available Pricing
- $1,775 - $1,790
Unit 3-217 Rent and Fees
Unit Price
- $1,775
Model Rent and Fees
Model Price Range
- $1,775 - $3,060
Unit 4-131 Rent and Fees
Unit Price
- $1,775
Model Rent and Fees
Model Price Range
- $1,775 - $3,060
Unit 1-101 Rent and Fees
Unit Price
- $1,790
Model Rent and Fees
Model Price Range
- $1,775 - $3,060
Apartment Model: 3AFrom $1,7753 Bedroom, 2 Bath, 1374 sq ftAvailable Now![]()
3A - Floorplan Apartment Unit: 3-217Apartment Model: 3A$1,7753 Bedroom, 2 Bath, 1374 sq ftAvailable NowApartment Unit: 4-131Apartment Model: 3A$1,7753 Bedroom, 2 Bath, 1374 sq ftAvailable July 7, 2026Apartment Unit: 1-101Apartment Model: 3A$1,7903 Bedroom, 2 Bath, 1374 sq ftAvailable July 14, 20263A - ADA
3 Beds, 2 Baths, 1374 sq ftModel Gallery
Floorplans
Availability Details
Availability Date Unit Sq Ft Call for Availability 3A - ADA 1374 sq ft Model Amenities and Features
Features
- Air Conditioning
- Balcony
- Cable Ready
- Ceiling Fans
- Heating
- High Speed Internet Access
- Smoke Free
- Storage Space
- Trash Compactor
- Tub/Shower
- Washer/Dryer
- Washer/Dryer Hookup
- Wheelchair Accessible (Rooms)
- Wi-Fi
Kitchen
- Dishwasher
- Disposal
- Granite Countertops
- Ice Maker
- Island Kitchen
- Kitchen
- Microwave
- Oven
- Pantry
- Range
- Refrigerator
- Stainless Steel Appliances
Apartment Model: 3A - ADACall For Rates3 Bedroom, 2 Bath, 1374 sq ftUnavailable![]()
3A - ADA - Floorplan
Schedule a Tour
Videos
3D Tours
Property Information
- 247 Units
- 4 Stories
- Built in 2019
Lease Terms
- 2 - 12 mo
Fees and Policies
The fees listed below are community-provided and may exclude utilities or add-ons. All payments are made directly to the property and are non-refundable unless otherwise specified.
Other Fees and Policies
Pet Fees
- Cat
- Cat FeeiMax of 3. Charged Per Pet.$500.00
- Cat RentiCharged Per Pet.$35.00/mo
- Dog
- Dog FeeiMax of 3. Charged Per Pet.$500.00
- Dog RentiCharged Per Pet.$35.00/mo
None
None
Max of 3. | Restrictions: None.
Parking Info and Fees
- Surface Lot
- Garage Parking
- Other
Property Fee Disclaimer: Based on community-supplied data and independent market research. Subject to change without notice. May exclude fees for mandatory or optional services and usage-based utilities.
Features and Amenities
On-Site Services
- Car Wash Area
- Maintenance On Site
- Pet Washing Station
- Property Manager On Site
- Trash Pickup Door To Door
- Car Charging Station
- Pet Play Area
- 24 Hour Access
Community Features
- Lounge
- Clubhouse
- Elevator
Outdoor Features
- Grill
- Fenced Lot
- Sundeck
- Cabana
- Controlled Access
- Patio
Recreation and Fitness
- Fitness Center
- Walking/Biking Trails
- Pool
Interior Features
- Balcony
- Storage Space
- Ceiling Fans
- High Speed Internet Access
- Tub/Shower
- Heating
- Trash Compactor
- Cable Ready
- Washer/Dryer Hookup
- Washer/Dryer
- Air Conditioning
- Wi Fi
- Wheelchair Accessible (Rooms)
- Smoke Free
Kitchen Amenities
- Disposal
- Island Kitchen
- Range
- Refrigerator
- Oven
- Pantry
- Microwave
- Dishwasher
- Stainless Steel Appliances
- Ice Maker
- Kitchen
- Granite Countertops
Living Area Features
- Walk In Closets
- Vaulted Ceiling
- Built In Bookshelves
- Dining Room
- Carpet
- Linen Closet
- Views
- Window Coverings
- Large Bedrooms
- Hardwood Floors

Map
- Shopping
- Colleges
- Medical

Map
Frequently Asked Questions about Lofts at Zebulon
Where is Lofts at Zebulon located?
Lofts at Zebulon is located at 5801 Zebulon Rd near the Bibb County area of Macon, GA
What is the current rent range at Lofts at Zebulon?
1 Bedroom to 3 Bedroom Apartments at Lofts at Zebulon currently range from $1,275 to $1,815
When is the leasing office open?
- The office Hours for Lofts at Zebulon are
- Monday 9:00 am–6:00 pm
- Tuesday 9:00 am–6:00 pm
- Wednesday 9:00 am–6:00 pm
- Thursday 9:00 am–6:00 pm
- Friday 9:00 am–6:00 pm
- Saturday 10:00 am–5:00 pm
- Sunday 12:00 pm–5:00 pm
Are pets allowed?
Call us today to find out our pet policy and if we allow pets
Are there any rent specials?
The current rent special at Lofts at Zebulon is: For a limited time, enjoy up to 6 weeks free! See a leasing consultant for details. Offer valid on select apartment homes and for new residents only. Subject to change at any time. Lease terms and conditions apply..
Lifestyle Ratings
Learn more about Lifestyle SearchRenters Reviews and Ratings
Lots of Crime
January 23, 2024 - Review from Apartments.comLots of crime here. This includes shootings at the end of 2023. As well as vehicle breakins several times a month. Over seven cars had windows broken as recent as 1-19-2024. Management has shown over the course of a years worth of break-ins that they are not interested in our safety or wellbeing. I would avoid at all cost.Property Manager Responded
February 6, 2024Thank you for taking the time to share your feedback. We sincerely apologize for the challenges you've faced during your time at our apartment community. Your safety and satisfaction are important to us, and we take your concerns very seriously. We understand your frustration, and we are dedicated to regaining your trust and providing a comfortable living environment for all residents. If there are any specific suggestions or additional details you can provide to help us address these issues more effectively, we would like to know what concerns our residents have and allow you to provide feedback to us personally. Please do not hesitate to reach out to our leasing office. Your input is invaluable as we work to improve the community.
DIRTY AND NOT WORTH THE MONEY
June 17, 2022 - Review from Apartments.comThis place is dirtyyyy and there is absolutely no hospitality. How they get you is, when you move in, they are super friendly and the apartment looks very high class and boogie. Then BAM, a week after you move in, roaches. They are in the kitchen, the bathroom, almost every closet and they will crawl over your feet on the balcony at night, every night. Then a month in they start slapping these insane fees on you for info that they never told you about. Then instead of owning up to their poor ...communication they just say it’s your fault and you have to pay up. The tenants are rude and classless, they will see you with bags on bags of groceries and slam the door behind them and force the elevator closed. This place is too expensive to be putting up with this. DO NOT MOVE HERE, PLEASE TRUST ME ON THIS.Read MoreProperty Manager Responded
June 20, 2022We are sorry to see you feel this way and want to speak with you directly to see if we can turn your impression around. Our team is passionate and committed to meeting the needs of our residents by providing comfortable homes with outstanding amenities and fast, friendly service. The rents are also considered very competitive for all that is offered. We apologize for not thoroughly meeting your expectations. Please contact us as quickly as possible so we can discuss your feedback and answer any questions and take care of any needs you may have at this time. Respectfully, Keikora Community Manager
Do not waste your time here
February 4, 2020 - Review from Apartments.comI visited the Lofts at Zebulon on February 3rd. There was only one lady working who informed me that she could not take me on a tour but if I came back after 1 the leasing manager would be in and I would be able to tour then. I came back at 3PM and was never greeted or acknowledged. I sat there 20 minutes while a lady in the office on the right hand side sat at her desk opening mail and having a conversation on speaker phone without even a wave or a be right with you. If you are looking for ...southern hospitality then this place is not it! I came back again on February 4th as was told everyone is in a meeting. This place is the worst in customer service!Read More
Nearby Schools
Carter Elementary School
Howard Middle School
About GreatSchools Data on ApartmentHomeLiving.com.
Points of Interest
Time and distance from Lofts at Zebulon.
Big Box and Retail
Walgreens
Kohl's
Target
Colleges and Universities
Hospitals
Shopping Centers
Lofts at Zebulon has 5 shopping centers within 1.3 miles.
Nearby Neighborhoods
Rental Price Ranges in the Area
| Bedroom | Average Rent | Cheapest Rent | Highest Rent |
|---|---|---|---|
| Macon Studio Apartments | $1,096 | $625 | $1,711 |
| Macon 1 Bedroom Apartments | $1,075 | $150 | $2,905 |
| Macon 2 Bedroom Apartments | $1,261 | $376 | $3,280 |
| Macon 3 Bedroom Apartments | $1,259 | $418 | $2,275 |
| Macon 4 Bedroom Apartments | $1,290 | $825 | $1,500 |
Browse Top Apartments in Macon
By Price
By Community Type
- Macon Apartments for Rent by Owner
- Macon Apartments with Rent Specials
- Macon Top Rated Apartments
- Macon Corporate Apartments
- Macon Furnished Apartments
- Macon Gated Apartments
- Macon Loft Apartments
- Macon Low Income Apartments
- New Macon Apartments
- Macon Senior Apartments
- Macon Short-term Apartments
- Macon Student Apartments
- Macon Apartments with Utilities Included


Max of 3. | Restrictions: None.