- Studio–2 Bedrooms
- $1,068-$2,150 Pricing
- 338–697 Square Feet
About London House
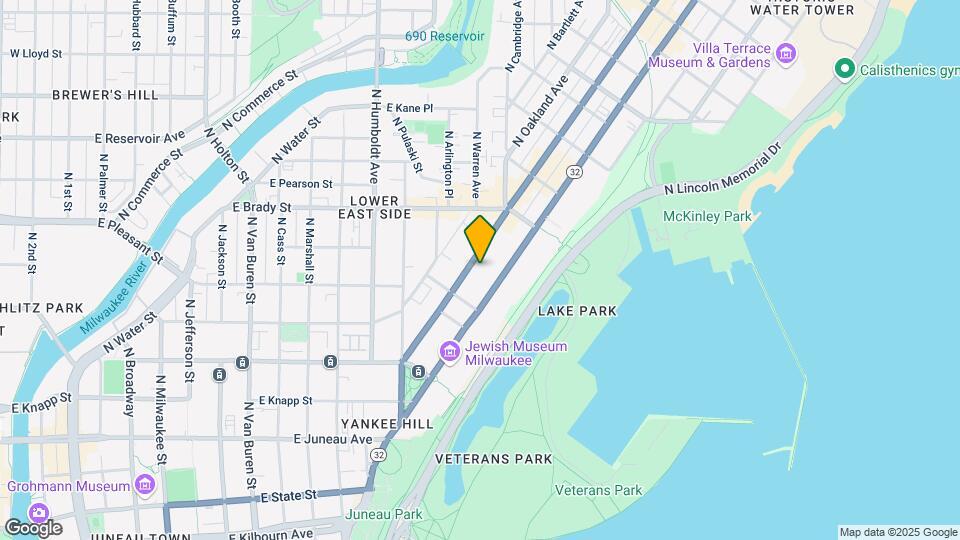
The London House apartments on Farwell avenue sits just a block away from the Oak Leaf Trail and Lincoln Memorial Drive which follow a gorgeous Milwaukee Lakefront. Hike or bike to the beach to lay out and relax, enjoy great food at Northpoint Custard, or play some volleyball! A beloved thoroughfare just steps away, Brady Street, allows you to enjoy new award-winning restaurants along with classic "old-Milwaukee" grocers, Glorioso's. Brady Street boasts an active night life along with fun vintage shops, so there's something for everyone! The building features: • On-site Commercial Washer/Dryers • Free on-site storage lockers • High Speed/Fiber-Optic Internet with SNIP • 24/7 Fitness Center • Controlled access lobby • Pet Friendly *Photos shown may vary from actual unit.
London House is located in the Lower East Side Neighborhood and 53202 Zip code of Milwaukee, WI. This community is professionally managed by New Land Enterprises - Vintage
Property Contact Info
- Listed by:
- Agency:
- Vendor Logo:
- Website:
- View Property Website
- Call Us:
- (414) 875-3573
- Disclaimer:
Office Hours
| Monday | 9:00 am–6:00 pm |
| Tuesday | 9:00 am–6:00 pm |
| Wednesday | 9:00 am–6:00 pm |
| Thursday | 9:00 am–6:00 pm |
| Friday | 9:00 am–5:00 pm |
| Saturday | Closed |
| Sunday | Closed |
Floorplan Pricing and Availability
London House offers Studio to 2 Bedroom apartments starting from $1,068 and having 338–697 sq ft. Here is the current pricing and availability:
New! Interactive Property Map
Studio
Wimbledon
From $1,068
Studio, 1 Bath, 338 sq ftAvailable NowModel Gallery
Floorplans
Availability Details
Price Availability Date Unit Sq Ft Deposit $1,068 Available Now 1580-3A 338 $500 Model Amenities and Features
Features
- Air Conditioning
- Balcony
- Cable Ready
- Heating
- High Speed Internet Access
- Intercom
- Security System
- Smoke Free
- Storage Space
- Tub/Shower
Kitchen
- Dishwasher
- Disposal
- Freezer
- Granite Countertops
- Kitchen
- Oven
- Range
- Refrigerator
- Stainless Steel Appliances
Unit 1580-3A Rent and Fees
Unit Price
- From $1,068
Deposit
- $500 deposit
Model Rent and Fees
Model Price Range
- $1,068 - $1,172
Apartment Model: WimbledonFrom $1,068Studio, 1 Bath, 338 sq ftAvailable Now![]()
Wimbledon - Floorplan Apartment Unit: 1580-3AApartment Model: WimbledonFrom $1,068Studio, 1 Bath, 338 sq ftAvailable Now1 Bedroom
Monument
From $1,324
1 Bed, 1 Bath, 522 sq ftAvailable NowModel Gallery
Floorplans
Availability Details
Price Availability Date Unit Sq Ft Deposit View Details $1,324 Available Now 1580-205 522 $500 $1,326 July 31, 2026 1580-105 522 $500 Model Amenities and Features
Features
- Air Conditioning
- Balcony
- Cable Ready
- Heating
- High Speed Internet Access
- Intercom
- Security System
- Smoke Free
- Storage Space
- Tub/Shower
Kitchen
- Dishwasher
- Disposal
- Freezer
- Granite Countertops
- Kitchen
- Oven
- Range
- Refrigerator
- Stainless Steel Appliances
Model Rent and Fees
Model Price Range
- $1,324 - $1,466
Deposit
- $500 deposit
Unit 1580-205 Rent and Fees
Unit Price
- From $1,324
Deposit
- $500 deposit
Model Rent and Fees
Model Price Range
- $1,324 - $1,466
Unit 1580-105 Rent and Fees
Unit Price
- From $1,326
Deposit
- $500 deposit
Model Rent and Fees
Model Price Range
- $1,324 - $1,466
Apartment Model: MonumentFrom $1,3241 Bedroom, 1 Bath, 522 sq ftAvailable Now![]()
Monument - Floorplan Apartment Unit: 1580-205Apartment Model: MonumentFrom $1,3241 Bedroom, 1 Bath, 522 sq ftAvailable NowApartment Unit: 1580-105Apartment Model: MonumentFrom $1,3261 Bedroom, 1 Bath, 522 sq ftAvailable July 31, 2026Oxford
From $1,450
1 Bed, 1 Bath, 563 sq ftAvailable Aug 20Largest 1 BedroomThis is the largest 1 Bedroom at this PropertyModel Gallery
Floorplans
Availability Details
Price Availability Date Unit Sq Ft Deposit View Details $1,450 August 20, 2026 1580-302 563 $500 $1,451 August 27, 2026 1580-223 563 $500 Model Amenities and Features
Features
- Air Conditioning
- Cable Ready
- Heating
- Intercom
- Storage Space
- Tub/Shower
Kitchen
- Dishwasher
- Disposal
- Freezer
- Granite Countertops
- Oven
- Range
- Refrigerator
- Stainless Steel Appliances
Living Space
- Carpet
- Vinyl Flooring
Model Rent and Fees
Model Price Range
- $1,450 - $1,929
Deposit
- $500 deposit
Unit 1580-302 Amenities and Features
Features
- Air Conditioning
- Cable Ready
- Heating
- Intercom
- Storage Space
- Tub/Shower
Kitchen
- Dishwasher
- Disposal
- Freezer
- Granite Countertops
- Oven
- Range
- Refrigerator
- Stainless Steel Appliances
Living Space
- Carpet
- Vinyl Flooring
Unit 1580-302 Rent and Fees
Unit Price
- From $1,450
Deposit
- $500 deposit
Model Rent and Fees
Model Price Range
- $1,450 - $1,929
Unit 1580-223 Amenities and Features
Features
- Air Conditioning
- Cable Ready
- Heating
- Intercom
- Storage Space
- Tub/Shower
Kitchen
- Dishwasher
- Disposal
- Freezer
- Granite Countertops
- Oven
- Range
- Refrigerator
- Stainless Steel Appliances
Living Space
- Carpet
- Vinyl Flooring
Unit 1580-223 Rent and Fees
Unit Price
- From $1,451
Deposit
- $500 deposit
Model Rent and Fees
Model Price Range
- $1,450 - $1,929
Apartment Model: OxfordFrom $1,4501 Bedroom, 1 Bath, 563 sq ftAvailable August 20, 2026![]()
Oxford - Floorplan 1 ![]()
Oxford - Floorplan 2 ![]()
Oxford - Floorplan 3 ![]()
Oxford - Floorplan 4 Apartment Unit: 1580-302Apartment Model: OxfordFrom $1,4501 Bedroom, 1 Bath, 563 sq ftAvailable August 20, 2026Apartment Unit: 1580-223Apartment Model: OxfordFrom $1,4511 Bedroom, 1 Bath, 563 sq ftAvailable August 27, 2026Picadilly
From $1,144
1 Bed, 1 Bath, 517 sq ftAvailable Sep 3Cheapest 1 BedroomThis is the cheapest 1 Bedroom at this PropertyModel Gallery
Floorplans
Availability Details
Price Availability Date Unit Sq Ft Deposit $1,144 September 3, 2026 1580-203 517 $500 Model Amenities and Features
Features
- Air Conditioning
- Balcony
- Cable Ready
- Heating
- High Speed Internet Access
- Intercom
- Security System
- Smoke Free
- Storage Space
- Tub/Shower
Kitchen
- Dishwasher
- Disposal
- Freezer
- Granite Countertops
- Kitchen
- Oven
- Range
- Refrigerator
- Stainless Steel Appliances
Unit 1580-203 Rent and Fees
Unit Price
- From $1,144
Deposit
- $500 deposit
Model Rent and Fees
Model Price Range
- $1,144 - $1,595
Apartment Model: PicadillyFrom $1,1441 Bedroom, 1 Bath, 517 sq ftAvailable September 3, 2026![]()
Picadilly - Floorplan Apartment Unit: 1580-203Apartment Model: PicadillyFrom $1,1441 Bedroom, 1 Bath, 517 sq ftAvailable September 3, 20262 Bedrooms
Show Unavailable FloorplansKnightsbridge
From $1,520
2 Beds, 1 Bath, 685 sq ftAvailable Jul 15Model Gallery
Floorplans
Availability Details
Price Availability Date Unit Sq Ft Deposit View Details $1,520 July 15, 2026 1580-110 685 $500 $1,596 August 12, 2026 1580-306 685 $500 Model Amenities and Features
Features
- Air Conditioning
- Balcony
- Cable Ready
- Heating
- High Speed Internet Access
- Intercom
- Security System
- Smoke Free
- Storage Space
- Tub/Shower
Kitchen
- Dishwasher
- Disposal
- Freezer
- Granite Countertops
- Kitchen
- Oven
- Range
- Refrigerator
- Stainless Steel Appliances
Model Rent and Fees
Model Price Range
- $1,520 - $2,122
Deposit
- $500 deposit
Unit 1580-110 Rent and Fees
Unit Price
- From $1,520
Deposit
- $500 deposit
Model Rent and Fees
Model Price Range
- $1,520 - $2,122
Unit 1580-306 Rent and Fees
Unit Price
- From $1,596
Deposit
- $500 deposit
Model Rent and Fees
Model Price Range
- $1,520 - $2,122
Apartment Model: KnightsbridgeFrom $1,5202 Bedroom, 1 Bath, 685 sq ftAvailable July 15, 2026![]()
Knightsbridge - Floorplan 1 ![]()
Knightsbridge - Floorplan 2 ![]()
Knightsbridge - Floorplan 3 Apartment Unit: 1580-110Apartment Model: KnightsbridgeFrom $1,5202 Bedroom, 1 Bath, 685 sq ftAvailable July 15, 2026Apartment Unit: 1580-306Apartment Model: KnightsbridgeFrom $1,5962 Bedroom, 1 Bath, 685 sq ftAvailable August 12, 2026Paddington
From $1,616
2 Beds, 1 Bath, 688 sq ftAvailable Aug 12Model Gallery
Floorplans
Availability Details
Price Availability Date Unit Sq Ft Deposit $1,616 August 12, 2026 1580-216 688 $500 Model Amenities and Features
Features
- Air Conditioning
- Balcony
- Cable Ready
- Heating
- High Speed Internet Access
- Intercom
- Security System
- Smoke Free
- Storage Space
- Tub/Shower
Kitchen
- Dishwasher
- Disposal
- Freezer
- Granite Countertops
- Kitchen
- Oven
- Range
- Refrigerator
- Stainless Steel Appliances
Unit 1580-216 Rent and Fees
Unit Price
- From $1,616
Deposit
- $500 deposit
Model Rent and Fees
Model Price Range
- $1,616 - $2,150
Apartment Model: PaddingtonFrom $1,6162 Bedroom, 1 Bath, 688 sq ftAvailable August 12, 2026![]()
Paddington - Floorplan Apartment Unit: 1580-216Apartment Model: PaddingtonFrom $1,6162 Bedroom, 1 Bath, 688 sq ftAvailable August 12, 2026Highbury
From $1,495
2 Beds, 1 Bath, 680 sq ftAvailable Sep 10Cheapest 2 BedroomThis is the cheapest 2 Bedroom at this PropertyModel Gallery
Floorplans
Availability Details
Price Availability Date Unit Sq Ft Deposit $1,495 September 10, 2026 1580-211 680 $500 Unit 1580-211 Amenities and Features
Unique Amenities
- Furnished
Features
- Air Conditioning
- Balcony
- Cable Ready
- Heating
- Smoke Free
- Storage Space
- Tub/Shower
Kitchen
- Dishwasher
- Disposal
- Freezer
- Granite Countertops
- Oven
- Range
- Refrigerator
- Stainless Steel Appliances
Living Space
- Carpet
Unit 1580-211 Rent and Fees
Unit Price
- From $1,495
Deposit
- $500 deposit
Model Rent and Fees
Model Price Range
- $1,495 - $2,082
Apartment Model: HighburyFrom $1,4952 Bedroom, 1 Bath, 680 sq ftAvailable September 10, 2026![]()
Highbury - Floorplan Apartment Unit: 1580-211Apartment Model: HighburyFrom $1,4952 Bedroom, 1 Bath, 680 sq ftAvailable September 10, 2026Waterloo
2 Beds, 1 Bath, 664 sq ftModel Gallery
Floorplans
Availability Details
Price Availability Date Unit Sq Ft From $1,295 Call for Availability Waterloo 664 sq ft Model Amenities and Features
Features
- Air Conditioning
- Balcony
- Cable Ready
- Heating
- High Speed Internet Access
- Intercom
- Security System
- Smoke Free
- Storage Space
- Tub/Shower
Kitchen
- Dishwasher
- Disposal
- Freezer
- Granite Countertops
- Kitchen
- Oven
- Range
- Refrigerator
- Stainless Steel Appliances
Model Rent and Fees
Model Price Range
- $1,295 - $1,345
Apartment Model: WaterlooFrom $1,2952 Bedroom, 1 Bath, 664 sq ftUnavailable![]()
Waterloo - Floorplan King's Cross
2 Beds, 1 Bath, 697 sq ftLargest 2 BedroomThis is the largest 2 Bedroom at this PropertyModel Gallery
Floorplans
Availability Details
Price Availability Date Unit Sq Ft From $1,350 Call for Availability King's Cross 697 sq ft Model Amenities and Features
Features
- High Speed Internet Access
- Smoke Free
Model Rent and Fees
Model Price Range
- $1,350 - $1,500
Apartment Model: King's CrossFrom $1,3502 Bedroom, 1 Bath, 697 sq ftUnavailable![]()
King's Cross - Floorplan
Schedule a Tour
3D Tours
Property Information
- 73 Units
- 3 Stories
- Built in 1967
- Furnished
Lease Terms
- 6 - 12 mo
Fees and Policies
The fees listed below are community-provided and may exclude utilities or add-ons. All payments are made directly to the property and are non-refundable unless otherwise specified.
Required Fees
One-Time Basics
- Due at Application
- Application Fee Per ApplicantiCharged per applicant.$30.00
Other Fees and Policies
Pet Fees
- Cat
- Monthly Pet FeeiMax of 2. Charged Per Pet.$45.00
- One-Time Pet FeeiMax of 2. Charged Per Pet.$300.00
- Dog
- Monthly Pet FeeiMax of 2. Charged Per Pet.$45.00
- One-Time Pet FeeiMax of 2. Charged Per Pet.$300.00
Max of 2. Small Dogs Only.
Storage Fees
- Storage Unit
- Storage DepositiCharged per rentable item.$0.00
- Storage RentiCharged per rentable item.$0.00/mo
Property Fee Disclaimer: Based on community-supplied data and independent market research. Subject to change without notice. May exclude fees for mandatory or optional services and usage-based utilities.
Features and Amenities
On-Site Services
- Online Services
- Recycling
- 24 Hour Access
- Laundry Facilities
Community Features
- Corporate Housing
- Elevator
Outdoor Features
- Controlled Access
- Lawn
Recreation and Fitness
- Fitness Center
- Walking/Biking Trails
- Bicycle Storage
Interior Features
- Balcony
- Storage Space
- Security System
- Heating
- High Speed Internet Access
- Tub/Shower
- Intercom
- Cable Ready
- Air Conditioning
- Smoke Free
Kitchen Amenities
- Range
- Refrigerator
- Oven
- Dishwasher
- Kitchen
- Stainless Steel Appliances
- Disposal
- Freezer
- Granite Countertops
Living Area Features
- Office
- Vinyl Flooring
- Carpet
- Dining Room
- Views
- Large Bedrooms

Map
- Shopping
- Colleges
- Grocery
- Medical
- Parks

Map
Frequently Asked Questions about London House
Where is London House located?
London House is located at 1580 N Farwell Ave near the Lower East Side area of Milwaukee, WI
What is the current rent range at London House?
Studio to 2 Bedroom Apartments at London House currently range from $1,068 to $2,150
When is the leasing office open?
- The office Hours for London House are
- Monday 9:00 am–6:00 pm
- Tuesday 9:00 am–6:00 pm
- Wednesday 9:00 am–6:00 pm
- Thursday 9:00 am–6:00 pm
- Friday 9:00 am–5:00 pm
- Saturday Closed
- Sunday Closed
Are pets allowed?
Call us today to find out our pet policy and if we allow pets
Renters Reviews and Ratings
You'll love it here, for sure!!!
Good place to live
Horrible Place
i really love this place
Great living on the lower east side
You get what you pay for
Cozy living on the East side
Nearby Schools
Cass Street School
Golda Meir School
La Escuela Fratney
Shorewood High
Roosevelt Middle School of the Arts
Maryland Avenue Montessori School
Riverside University High School
Lincoln Center of the Arts
About GreatSchools Data on ApartmentHomeLiving.com.
Points of Interest
Time and distance from London House.
Arts Museums and Landmarks
Big Box and Retail
Walgreens
Colleges and Universities
Milwaukee Area Technical College - Downtown Milwaukee Campus
Groceries
Whole Foods
Aldi
Sendik's Food Market
Hospitals
Military Bases
Wisconsin Air National Guard
US Air Force Reserve
Parks and Recreation
London House has 5 parks within 10.1 miles, including Lake Park, Mitchell Park Conservatory, Havenwoods State Forest, Brown Deer Park, and Grant Park.
Shopping Centers
London House has 5 shopping centers within 1.2 miles.
Nearby Neighborhoods
Rental Price Ranges in the Area
| Bedroom | Average Rent | Cheapest Rent | Highest Rent |
|---|---|---|---|
| Milwaukee Studio Apartments | $1,373 | $675 | $5,290 |
| Milwaukee 1 Bedroom Apartments | $1,615 | $486 | $5,540 |
| Milwaukee 2 Bedroom Apartments | $2,084 | $604 | $8,164 |
| Milwaukee 3 Bedroom Apartments | $2,598 | $699 | $10,000+ |
| Milwaukee 4 Bedroom Apartments | $3,964 | $1,350 | $10,000+ |
| Milwaukee 5 Bedroom Apartments | $3,550 | $2,300 | $4,800 |
Browse Top Apartments in Milwaukee
By Price
- Cheap Milwaukee Apartments
- Milwaukee Apartments Under $500
- Milwaukee Apartments Under $600
- Milwaukee Apartments Under $700
- Milwaukee Apartments Under $800
- Milwaukee Apartments Under $900
- Milwaukee Apartments Under $1000
- Milwaukee Apartments Under $1200
- Milwaukee Apartments Under $1500
- Milwaukee Apartments Under $2000
- Milwaukee Luxury Apartments
By Community Type
- Milwaukee Apartments for Rent by Owner
- Milwaukee Apartments with Rent Specials
- Milwaukee Top Rated Apartments
- Milwaukee Corporate Apartments
- Milwaukee Furnished Apartments
- Milwaukee Gated Apartments
- Milwaukee Loft Apartments
- Milwaukee Low Income Apartments
- Milwaukee Military Apartments
- New Milwaukee Apartments
- Milwaukee Senior Apartments
- Milwaukee Short-term Apartments
- Milwaukee Student Apartments
- Milwaukee Apartments with Utilities Included


Max of 2.