


- 1–2 Bedrooms
- $995-$1,325 Pricing
- 625–910 Square Feet
About London Village
You can find this in the marketing section in AppFolio. If you don’t have this, ask your RM/DM to add it for you.
London Village is located in the Madison County Neighborhood and 43140 Zip code of London, OH. This community is professionally managed by Sundance Property Management, Inc
Property Contact Info

- Listed by:
- Agency:
- Vendor Logo:
- Website:
- View Property Website
- Call Us:
- (740) 908-8928
- Disclaimer:
Office Hours
| Monday | 9:00 am–5:00 pm |
| Tuesday | 9:00 am–5:00 pm |
| Wednesday | 9:00 am–5:00 pm |
| Thursday | 9:00 am–5:00 pm |
| Friday | 9:00 am–5:00 pm |
| Saturday | Closed |
| Sunday | Closed |
Floorplan Pricing and Availability
London Village offers 1 to 2 Bedroom apartments starting from $995 and having 625–910 sq ft. Here is the current pricing and availability:
New! Interactive Property Map
 ApartmentHomeLiving.com's new Interactive Property Map allows you to see where every available unit is located at this community.Try It Now >
1 Bedroom
1 Bedroom 1 Bathroom
From $995
1 Bed, 1 Bath, 625 sq ftAvailable Oct 26Availability Details
Price Availability Date Unit Sq Ft Deposit View Details $995 October 26, 2026 29-386 625 $300 $995 November 27, 2026 29-465 625 $300 Model Amenities and Features
Features
- Air Conditioning
- Cable Ready
- Ceiling Fans
- Heating
- Storage Space
- Tub/Shower
- Washer/Dryer Hookup
Kitchen
- Dishwasher
- Disposal
- Range
- Refrigerator
Living Space
- Carpet
- Dining Room
- Vaulted Ceiling
- Vinyl Flooring
- Window Coverings
Outdoor Space
- Porch
Unique Features
- 1 Car Detached Garage
Model Rent and Fees
Model Price Range
- $995 - $1,050
Current Available Pricing
- $995
Deposit
- $300 deposit
Unit 29-386 Amenities and Features
Features
- Air Conditioning
- Cable Ready
- Ceiling Fans
- Heating
- Storage Space
- Tub/Shower
- Washer/Dryer Hookup
Kitchen
- Dishwasher
- Disposal
- Range
- Refrigerator
Living Space
- Carpet
- Dining Room
- Vaulted Ceiling
- Vinyl Flooring
- Window Coverings
Outdoor Space
- Porch
Unique Features
- 1 Car Detached Garage
Unit 29-386 Rent and Fees
Unit Price
- $995
View Details and Rent EstimateDeposit
- $300 deposit
Model Rent and Fees
Model Price Range
- $995 - $1,050
Unit 29-465 Amenities and Features
Features
- Air Conditioning
- Cable Ready
- Ceiling Fans
- Heating
- Storage Space
- Tub/Shower
- Washer/Dryer Hookup
Kitchen
- Dishwasher
- Disposal
- Range
- Refrigerator
Living Space
- Carpet
- Dining Room
- Vaulted Ceiling
- Vinyl Flooring
- Window Coverings
Outdoor Space
- Porch
Unique Features
- 1 Car Detached Garage
Unit 29-465 Rent and Fees
Unit Price
- $995
View Details and Rent EstimateDeposit
- $300 deposit
Model Rent and Fees
Model Price Range
- $995 - $1,050
Apartment Unit: 29-386Apartment Model: 1 Bedroom 1 Bathroom$9951 Bedroom, 1 Bath, 625 sq ftAvailable October 26, 2026Apartment Unit: 29-465Apartment Model: 1 Bedroom 1 Bathroom$9951 Bedroom, 1 Bath, 625 sq ftAvailable November 27, 20262 Bedrooms
2 Bedroom 1.5 Bathroom
2 Beds, 1.5 Baths, 910 sq ftAvailability Details
Price Availability Date Unit Sq Ft Deposit $1,175 Call for Availability 2 Bedroom 1.5 Bathroom 910 sq ft $300 Model Amenities and Features
Features
- Air Conditioning
- Cable Ready
- Ceiling Fans
- Heating
- Storage Space
- Washer/Dryer Hookup
Kitchen
- Dishwasher
- Disposal
- Range
- Refrigerator
Living Space
- Carpet
- Dining Room
- Vaulted Ceiling
- Vinyl Flooring
- Walk-In Closets
- Window Coverings
Outdoor Space
- Porch
Model Rent and Fees
Model Price
- $1,175
Deposit
- $300 deposit
2 Bedroom 1.5 Bathroom
2 Beds, 1.5 Baths, 910 sq ftAvailability Details
Price Availability Date Unit Sq Ft Deposit $1,275 Call for Availability 2 Bedroom 1.5 Bathroom 910 sq ft $300 Model Amenities and Features
Features
- Air Conditioning
- Cable Ready
- Ceiling Fans
- Heating
- Storage Space
- Tub/Shower
- Washer/Dryer Hookup
Kitchen
- Dishwasher
- Disposal
- Range
- Refrigerator
Living Space
- Carpet
- Dining Room
- Vaulted Ceiling
- Vinyl Flooring
- Walk-In Closets
- Window Coverings
Outdoor Space
- Porch
Unique Features
- 1 Car Detached Garage
Model Rent and Fees
Model Price
- $1,275
Deposit
- $300 deposit
2 Bedroom 1.5 Bathroom
2 Beds, 1.5 Baths, 910 sq ftAvailability Details
Price Availability Date Unit Sq Ft Deposit $1,325 Call for Availability 2 Bedroom 1.5 Bathroom 910 sq ft $300 Model Amenities and Features
Features
- Air Conditioning
- Cable Ready
- Ceiling Fans
- Heating
- Storage Space
- Washer/Dryer Hookup
Kitchen
- Dishwasher
- Disposal
- Range
- Refrigerator
Living Space
- Carpet
- Dining Room
- Vaulted Ceiling
- Vinyl Flooring
- Walk-In Closets
Outdoor Space
- Porch
Unique Features
- 2 Car Attached Garage
Model Rent and Fees
Model Price
- $1,325
Deposit
- $300 deposit

Schedule a Tour
Property Information
- 112 Units
- 1 Story
- Built in 1989
Fees and Policies
The fees listed below are community-provided and may exclude utilities or add-ons. All payments are made directly to the property and are non-refundable unless otherwise specified. Use the Cost Calculator to determine costs based on your needs.
Required Fees
One-Time Basics
- Due at Application
- Application Fee Per ApplicantiCharged Per Applicant.$35.00
- Due at Move-In
- Administrative FeeiCharged per unit.$0.00
Other Fees and Policies
Pet Fees
- Cat
- Pet DepositiCharged per Pet.$0.00
- One-Time Pet FeeiCharged Per Pet.$250.00
- Monthly Pet FeeiCharged Per Pet.$25.00/mo
- Dog
- Pet DepositiCharged per Pet.$0.00
- One-Time Pet FeeiCharged Per Pet.$250.00
- Monthly Pet FeeiCharged Per Pet.$25.00/mo
Birds
AllowedFish
AllowedReptiles
AllowedParking Fees
- Garage
- Parking FeeiMax of 1. Charged per vehicle.$0.00/mo
Property Fee Disclaimer: Based on community-supplied data and independent market research. Subject to change without notice. May exclude fees for mandatory or optional services and usage-based utilities.
Features and Amenities
Unique Amenities
- 1 Car Detached Garage
- 2 Car Attached Garage
On-Site Services
- Renters Insurance Program
- Maintenance On Site
Interior Features
- Windows
- Storage Space
- Tub/Shower
- Cable Ready
- Air Conditioning
Living Area Features
- Walk In Closets
- High Ceilings
- Window Coverings
- Dining Room
- Vinyl Flooring
- Carpet
- Office
Outdoor Features
- Porch
Unique Amenities
- Garage Available
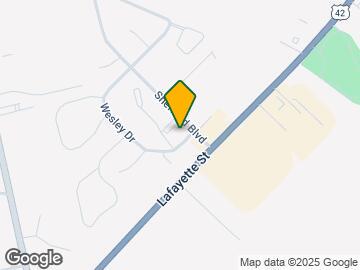
Map
- Medical
- Shopping
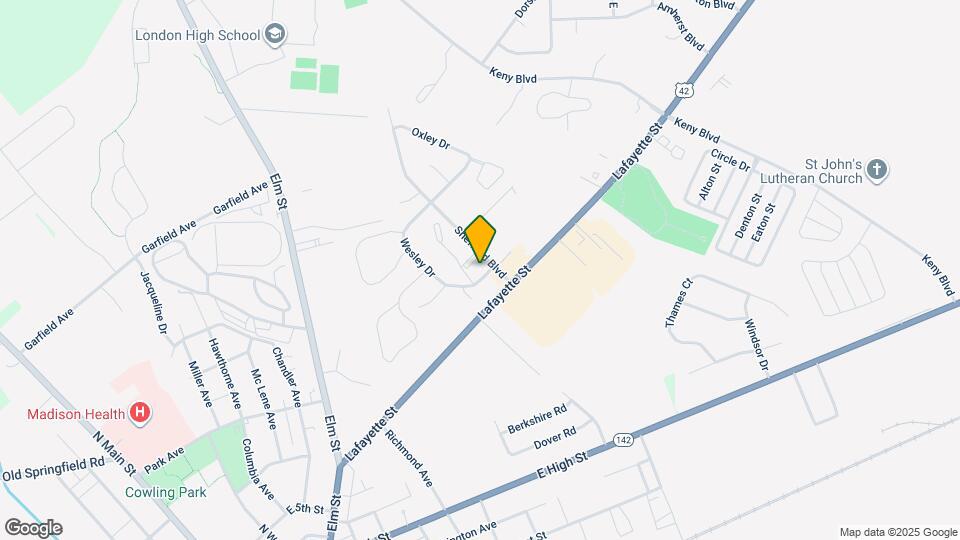
Map
Getting Around
40 / 100 Fairly walkable
20 / 100 Somewhat Bikeable
80 / 100 Very car friendly
 details
Getting to Know the Area
50 / 100 Restaurants
0 / 100 Cafes
30 / 100 Nightlife
50 / 100 Shopping
60 / 100 Noise Level
Frequently Asked Questions about London Village
Where is London Village located?
London Village is located at 302 Muirwood Dr near the Madison County area of London, OH
What is the current rent range at London Village?
1 Bedroom to 2 Bedroom Apartments at London Village currently range from $995 to $1,325
When is the leasing office open?
- The office Hours for London Village are
- Monday 9:00 am–5:00 pm
- Tuesday 9:00 am–5:00 pm
- Wednesday 9:00 am–5:00 pm
- Thursday 9:00 am–5:00 pm
- Friday 9:00 am–5:00 pm
- Saturday Closed
- Sunday Closed
Are pets allowed?
Call us today to find out our pet policy and if we allow pets
Nearby Schools
London Middle School
London Elementary School
London High School
About GreatSchools Data on ApartmentHomeLiving.com.
Points of Interest
Time and distance from London Village.
Hospitals
Shopping Centers
London Village has 5 shopping centers within 1.4 miles.
Nearby Neighborhoods
Rental Price Ranges in the Area
| Bedroom | Average Rent | Cheapest Rent | Highest Rent |
|---|---|---|---|
| London Studio Apartments | $915 | $744 | $1,366 |
| London 1 Bedroom Apartments | $1,217 | $850 | $2,303 |
| London 2 Bedroom Apartments | $1,431 | $650 | $3,527 |
| London 3 Bedroom Apartments | $2,061 | $1,310 | $4,676 |
| 2 Bedroom Homes | $1,561 | $745 | $2,499 |
| 3 Bedroom Homes | $2,175 | $1,400 | $2,899 |
| 4 Bedroom Homes | $3,043 | $1,375 | $5,000 |
| 5 Bedroom Homes | $3,500 | $3,500 | $3,500 |
Max of 1. 1 Car Detached Garage included in rent for each apt that does not have an attached garage.