


- 1–4 Bedrooms
- $1,488-$3,008 Pricing
- 620–1,615 Square Feet
About Londonderry Apartments
Welcome to Londonderry Apartments, located in Gaithersburg, Maryland, offering one, two and three-bedroom apartments and 3 and 4-bedroom townhomes for rent, in a variety of floor plan styles. Londonderry blends everyday convenience with comfort and plenty of space. Located in the center of Montgomery County’s high-tech corridor, our community offers a range of amenities, including outdoor swimming & wading pools, a heated indoor swimming pool, fitness center, racquetball courts, play areas, picnic areas with grills, and tennis courts. Enjoy living within minutes to grocery stores, restaurants, banks, pharmacies, gyms, everyday services, as well as incredible parks & recreation, entertainment, and major employers. With public transit at your doorstep and major roadways close by, Londonderry offers easy access to everything you need! Note: We do not accept reusable tenant screening forms.
Londonderry Apartments is located in the Gaithersburg Neighborhood and 20877 Zip code of Gaithersburg, MD. This community is professionally managed by Kay Apartment Communities
Unique Features and Amenities
- Bedrooms Don't Open Directly Into Living Area
- Broadband Internet Available
- Central Air Conditioning
- Central Heat
- Full-size Washer & Dryer In Townhomes
- Fully Carpeted Apartments & Townhouses
- Huge 3 and 4-Bedroom Townhomes
- Laundry in Every Apartment Building
- Lots of Natural Light from Large Windows
- Optional Den or Extra Full Bath
- Pantry Closet
- Relaxing Covered Balcony Or Patio
- Separate Dining Area With Ceiling Fan
- Spacious Kitchen with a Gas Range
- Spacious Living Area
- Storage Space W/big Walk-in Closet
- Tons of Storage Space w/Big Walk-In Closet
- Very Spacious 1, 2 and 3-Bedroom Apartments
- Window Coverings Provided
Property Contact Info

- Listed by:
- Agency:
- Vendor Logo:
- Website:
- View Property Website
- Call Us:
- (240) 471-6033
- Disclaimer:
Office Hours
| Monday | 10:00 am–5:00 pm |
| Tuesday | 10:00 am–5:00 pm |
| Wednesday | 10:00 am–5:00 pm |
| Thursday | 10:00 am–5:00 pm |
| Friday | 10:00 am–5:00 pm |
| Saturday | Closed |
| Sunday | Closed |
Floorplan Pricing and Availability
Londonderry Apartments offers 1 to 4 Bedroom apartments starting from $1,488 and having 620–1,615 sq ft. Here is the current pricing and availability:
New! Interactive Property Map
1 Bedroom
1 Bedroom + 1 Bath
$1,488
1 Bed, 1 Bath, 620-845 sq ftAvailable Oct 28Model Gallery
Floorplans
Photos
3D Tours
Availability Details
Price Availability Date Unit Sq Ft $1,488 October 28, 2026 50K113-302 740 Unit 50K113-302 Amenities and Features
Features
- Balcony
- Ceiling Fans
- Heating
- High Speed Internet Access
- Storage Space
Living Space
- Window Coverings
Unique Features
- Bedrooms Don't Open Directly Into Living Area
- Broadband Internet Available
- Lots of Natural Light from Large Windows
- Optional Den or Extra Full Bath
- Spacious Kitchen with a Gas Range
- Spacious Living Area
- Tons of Storage Space w/Big Walk-In Closet
- Very Spacious 1, 2 and 3-Bedroom Apartments
Unit 50K113-302 Rent and Fees
Unit Price
- $1,488
Model Rent and Fees
Price
- $1,488
Apartment Model: 1 Bedroom + 1 Bath$1,4881 Bedroom, 1 Bath, 620-845 sq ftAvailable October 28, 2026FloorplansPhotos3D Tours![]()
1 Bedroom + 1 Bath - Image 1 ![]()
1 Bedroom + 1 Bath - Image 2 ![]()
1 Bedroom + 1 Bath - Image 3 ![]()
1 Bedroom + 1 Bath - Image 4 ![]()
1 Bedroom + 1 Bath - Image 5 ![]()
1 Bedroom + 1 Bath - Image 6 ![]()
1 Bedroom + 1 Bath - Image 7 ![]()
1 Bedroom + 1 Bath - Image 8 ![]()
1 Bedroom + 1 Bath - Image 9 ![]()
1 Bedroom + 1 Bath - Image 10 ![]()
1 Bedroom + 1 Bath - Floorplan 1 ![]()
1 Bedroom + 1 Bath - Floorplan 2 ![]()
1 Bedroom + 1 Bath - Floorplan 3 ![]()
1 Bedroom + 1 Bath - Floorplan 4 ![]()
1 Bedroom + 1 Bath - Floorplan 5 ![]()
1 Bedroom + 1 Bath - Floorplan 6 ![]()
1 Bedroom + 1 Bath - Floorplan 7 ![]()
1 Bedroom + 1 Bath - Floorplan 8 ![]()
1 Bedroom + 1 Bath - Floorplan 9 ![]()
1 Bedroom + 1 Bath - Floorplan 10 1 Bedroom + 1 Bath - 3D Tour 1 Bedroom + 1 Bath - 3D Tour 1 Bedroom + 1 Bath - 3D Tour Apartment Unit: 50K113-302Apartment Model: 1 Bedroom + 1 Bath$1,4881 Bedroom, 1 Bath, 740 sq ftAvailable October 28, 20262 Bedrooms
2 Bedrooms + 2 Baths
From $1,823
2 Beds, 2 Baths, 900-1155 sq ftAvailable NowModel Gallery
Floorplans
Availability Details
Price Availability Date Unit Sq Ft View Details $2,093 Available Now 507020-302 900 $1,948 Available Now 507130-301 900 $1,823 Available Now 507142-302 900 Model Amenities and Features
Features
- Air Conditioning
- Balcony
- Ceiling Fans
- Heating
- High Speed Internet Access
Living Space
- Window Coverings
Unique Features
- Bedrooms Don't Open Directly Into Living Area
- Broadband Internet Available
- Lots of Natural Light from Large Windows
- Optional Den or Extra Full Bath
- Spacious Kitchen with a Gas Range
- Spacious Living Area
- Tons of Storage Space w/Big Walk-In Closet
Model Rent and Fees
Model Price Range
- $1,823 - $2,093
Unit 507020-302 Amenities and Features
Features
- Balcony
- Ceiling Fans
- Heating
- High Speed Internet Access
- Storage Space
Living Space
- Window Coverings
Unique Features
- Bedrooms Don't Open Directly Into Living Area
- Broadband Internet Available
- Lots of Natural Light from Large Windows
- Optional Den or Extra Full Bath
- Spacious Kitchen with a Gas Range
- Spacious Living Area
- Tons of Storage Space w/Big Walk-In Closet
- Very Spacious 1, 2 and 3-Bedroom Apartments
Unit 507020-302 Rent and Fees
Unit Price
- $2,093
Model Rent and Fees
Model Price Range
- $1,823 - $2,093
Unit 507130-301 Amenities and Features
Features
- Balcony
- Ceiling Fans
- Heating
- High Speed Internet Access
- Storage Space
Living Space
- Window Coverings
Unique Features
- Bedrooms Don't Open Directly Into Living Area
- Broadband Internet Available
- Lots of Natural Light from Large Windows
- Optional Den or Extra Full Bath
- Spacious Kitchen with a Gas Range
- Spacious Living Area
- Tons of Storage Space w/Big Walk-In Closet
- Very Spacious 1, 2 and 3-Bedroom Apartments
Unit 507130-301 Rent and Fees
Unit Price
- $1,948
Model Rent and Fees
Model Price Range
- $1,823 - $2,093
Unit 507142-302 Amenities and Features
Features
- Balcony
- Ceiling Fans
- Heating
- High Speed Internet Access
- Storage Space
Living Space
- Window Coverings
Unique Features
- Bedrooms Don't Open Directly Into Living Area
- Broadband Internet Available
- Lots of Natural Light from Large Windows
- Optional Den or Extra Full Bath
- Spacious Kitchen with a Gas Range
- Spacious Living Area
- Tons of Storage Space w/Big Walk-In Closet
- Very Spacious 1, 2 and 3-Bedroom Apartments
Unit 507142-302 Rent and Fees
Unit Price
- $1,823
Model Rent and Fees
Model Price Range
- $1,823 - $2,093
Apartment Model: 2 Bedrooms + 2 BathsFrom $1,8232 Bedroom, 2 Bath, 900-1155 sq ftAvailable Now![]()
2 Bedrooms + 2 Baths - Floorplan 1 ![]()
2 Bedrooms + 2 Baths - Floorplan 2 ![]()
2 Bedrooms + 2 Baths - Floorplan 3 ![]()
2 Bedrooms + 2 Baths - Floorplan 4 ![]()
2 Bedrooms + 2 Baths - Floorplan 5 Apartment Unit: 507020-302Apartment Model: 2 Bedrooms + 2 Baths$2,0932 Bedroom, 2 Bath, 900 sq ftAvailable NowApartment Unit: 507130-301Apartment Model: 2 Bedrooms + 2 Baths$1,9482 Bedroom, 2 Bath, 900 sq ftAvailable NowApartment Unit: 507142-302Apartment Model: 2 Bedrooms + 2 Baths$1,8232 Bedroom, 2 Bath, 900 sq ftAvailable Now2 Bedrooms + 1 Bath
From $1,698
2 Beds, 1 Bath, 840-930 sq ftAvailable Sep 5Model Gallery
Floorplans
3D Tours
Availability Details
Price Availability Date Unit Sq Ft View Details $1,698 September 5, 2026 50K210-301 930 $1,748 September 29, 2026 50K005-301 930 Model Amenities and Features
Features
- Air Conditioning
- Balcony
- Ceiling Fans
- Heating
Living Space
- Window Coverings
Unique Features
- Bedrooms Don't Open Directly Into Living Area
- Broadband Internet Available
- Lots of Natural Light from Large Windows
- Spacious Kitchen with a Gas Range
- Spacious Living Area
- Tons of Storage Space w/Big Walk-In Closet
Model Rent and Fees
Model Price Range
- $1,698 - $1,748
Unit 50K210-301 Amenities and Features
Features
- Balcony
- Ceiling Fans
- Heating
- Storage Space
Living Space
- Window Coverings
Unique Features
- Bedrooms Don't Open Directly Into Living Area
- Broadband Internet Available
- Lots of Natural Light from Large Windows
- Optional Den or Extra Full Bath
- Spacious Kitchen with a Gas Range
- Spacious Living Area
- Tons of Storage Space w/Big Walk-In Closet
- Very Spacious 1, 2 and 3-Bedroom Apartments
Unit 50K210-301 Rent and Fees
Unit Price
- $1,698
Model Rent and Fees
Model Price Range
- $1,698 - $1,748
Unit 50K005-301 Amenities and Features
Features
- Balcony
- Ceiling Fans
- Heating
- Storage Space
Living Space
- Window Coverings
Unique Features
- Bedrooms Don't Open Directly Into Living Area
- Broadband Internet Available
- Lots of Natural Light from Large Windows
- Optional Den or Extra Full Bath
- Spacious Kitchen with a Gas Range
- Spacious Living Area
- Tons of Storage Space w/Big Walk-In Closet
- Very Spacious 1, 2 and 3-Bedroom Apartments
Unit 50K005-301 Rent and Fees
Unit Price
- $1,748
Model Rent and Fees
Model Price Range
- $1,698 - $1,748
Apartment Model: 2 Bedrooms + 1 BathFrom $1,6982 Bedroom, 1 Bath, 840-930 sq ftAvailable September 5, 2026Floorplans3D Tours![]()
2 Bedrooms + 1 Bath - Floorplan 1 ![]()
2 Bedrooms + 1 Bath - Floorplan 2 ![]()
2 Bedrooms + 1 Bath - Floorplan 3 ![]()
2 Bedrooms + 1 Bath - Floorplan 4 ![]()
2 Bedrooms + 1 Bath - Floorplan 5 ![]()
2 Bedrooms + 1 Bath - Floorplan 6 ![]()
2 Bedrooms + 1 Bath - Floorplan 7 ![]()
2 Bedrooms + 1 Bath - Floorplan 8 ![]()
2 Bedrooms + 1 Bath - Floorplan 9 2 Bedrooms + 1 Bath - 3D Tour Apartment Unit: 50K210-301Apartment Model: 2 Bedrooms + 1 Bath$1,6982 Bedroom, 1 Bath, 930 sq ftAvailable September 5, 2026Apartment Unit: 50K005-301Apartment Model: 2 Bedrooms + 1 Bath$1,7482 Bedroom, 1 Bath, 930 sq ftAvailable September 29, 20263 Bedrooms
Show Unavailable Floorplans3 BR + 2.5 BA Townhome
From $2,728
3 Beds, 2.5 Baths, 1280-1295 sq ftAvailable NowModel Gallery
Floorplans
3D Tours
Availability Details
Price Availability Date Unit Sq Ft View Details $2,928 Available Now 500016-TH 1280 $2,728 Available Now 500036-TH 1280 Model Amenities and Features
Features
- Air Conditioning
- Balcony
- Ceiling Fans
- Heating
- High Speed Internet Access
- Washer/Dryer
Living Space
- Window Coverings
Unique Features
- Bedrooms Don't Open Directly Into Living Area
- Broadband Internet Available
- Huge 3 and 4-Bedroom Townhomes
- Lots of Natural Light from Large Windows
- Optional Den or Extra Full Bath
- Spacious Kitchen with a Gas Range
- Spacious Living Area
- Tons of Storage Space w/Big Walk-In Closet
Model Rent and Fees
Model Price Range
- $2,728 - $2,928
Unit 500016-TH Amenities and Features
Features
- Balcony
- Ceiling Fans
- Heating
- High Speed Internet Access
- Storage Space
Living Space
- Window Coverings
Unique Features
- Bedrooms Don't Open Directly Into Living Area
- Broadband Internet Available
- Huge 3 and 4-Bedroom Townhomes
- Lots of Natural Light from Large Windows
- Optional Den or Extra Full Bath
- Spacious Kitchen with a Gas Range
- Spacious Living Area
- Tons of Storage Space w/Big Walk-In Closet
Unit 500016-TH Rent and Fees
Unit Price
- $2,928
Model Rent and Fees
Model Price Range
- $2,728 - $2,928
Unit 500036-TH Amenities and Features
Features
- Balcony
- Ceiling Fans
- Heating
- High Speed Internet Access
- Storage Space
Living Space
- Window Coverings
Unique Features
- Bedrooms Don't Open Directly Into Living Area
- Broadband Internet Available
- Huge 3 and 4-Bedroom Townhomes
- Lots of Natural Light from Large Windows
- Optional Den or Extra Full Bath
- Spacious Kitchen with a Gas Range
- Spacious Living Area
- Tons of Storage Space w/Big Walk-In Closet
Unit 500036-TH Rent and Fees
Unit Price
- $2,728
Model Rent and Fees
Model Price Range
- $2,728 - $2,928
Apartment Model: 3 BR + 2.5 BA TownhomeFrom $2,7283 Bedroom, 2.5 Bath, 1280-1295 sq ftAvailable NowFloorplans3D Tours![]()
3 BR + 2.5 BA Townhome - Floorplan 1 ![]()
3 BR + 2.5 BA Townhome - Floorplan 2 ![]()
3 BR + 2.5 BA Townhome - Floorplan 3 3 BR + 2.5 BA Townhome - 3D Tour Apartment Unit: 500016-THApartment Model: 3 BR + 2.5 BA Townhome$2,9283 Bedroom, 2.5 Bath, 1280 sq ftAvailable NowApartment Unit: 500036-THApartment Model: 3 BR + 2.5 BA Townhome$2,7283 Bedroom, 2.5 Bath, 1280 sq ftAvailable Now3 Bedrooms + 2 Baths
3 Beds, 2 Baths, 1105-1130 sq ftModel Gallery
Floorplans
Photos
3D Tours
Availability Details
Price Availability Date Unit Sq Ft From $2,011 Call for Availability 3 Bedrooms + 2 Baths 1105-1130 sq ft Model Amenities and Features
Features
- Air Conditioning
- Balcony
- Ceiling Fans
- Heating
- High Speed Internet Access
Living Space
- Window Coverings
Unique Features
- Bedrooms Don't Open Directly Into Living Area
- Broadband Internet Available
- Lots of Natural Light from Large Windows
- Optional Den or Extra Full Bath
- Spacious Kitchen with a Gas Range
- Spacious Living Area
- Tons of Storage Space w/Big Walk-In Closet
Model Rent and Fees
Model Price Range
- $2,011 - $2,228
Apartment Model: 3 Bedrooms + 2 BathsFrom $2,0113 Bedroom, 2 Bath, 1105-1130 sq ftUnavailableFloorplansPhotos3D Tours![]()
3 Bedrooms + 2 Baths - Image 1 ![]()
3 Bedrooms + 2 Baths - Image 2 ![]()
3 Bedrooms + 2 Baths - Image 3 ![]()
3 Bedrooms + 2 Baths - Image 4 ![]()
3 Bedrooms + 2 Baths - Image 5 ![]()
3 Bedrooms + 2 Baths - Image 6 ![]()
3 Bedrooms + 2 Baths - Image 7 ![]()
3 Bedrooms + 2 Baths - Image 8 ![]()
3 Bedrooms + 2 Baths - Image 9 ![]()
3 Bedrooms + 2 Baths - Floorplan 1 ![]()
3 Bedrooms + 2 Baths - Floorplan 2 3 Bedrooms + 2 Baths - 3D Tour 4 Bedrooms
4 BR + 2.5 BA Townhome
4 Beds, 2.5 Baths, 1450-1615 sq ftModel Gallery
Floorplans
Availability Details
Price Availability Date Unit Sq Ft From $2,196 Call for Availability 4 BR + 2.5 BA Townhome 1450-1615 sq ft Model Amenities and Features
Features
- Air Conditioning
- Balcony
- Ceiling Fans
- Heating
- High Speed Internet Access
- Washer/Dryer
Living Space
- Window Coverings
Unique Features
- Bedrooms Don't Open Directly Into Living Area
- Broadband Internet Available
- Huge 3 and 4-Bedroom Townhomes
- Lots of Natural Light from Large Windows
- Spacious Kitchen with a Gas Range
- Spacious Living Area
- Tons of Storage Space w/Big Walk-In Closet
Model Rent and Fees
Model Price Range
- $2,196 - $3,008
Apartment Model: 4 BR + 2.5 BA TownhomeFrom $2,1964 Bedroom, 2.5 Bath, 1450-1615 sq ftUnavailable![]()
4 BR + 2.5 BA Townhome - Floorplan 1 ![]()
4 BR + 2.5 BA Townhome - Floorplan 2 ![]()
4 BR + 2.5 BA Townhome - Floorplan 3 ![]()
4 BR + 2.5 BA Townhome - Floorplan 4
Schedule a Tour
3D Tours
Property Information
- Renovated In 2001
- 532 Units
- 3 Stories
- Built in 1964
Lease Terms
- 12 mo
Fees and Policies
The fees listed below are community-provided and may exclude utilities or add-ons. All payments are made directly to the property and are non-refundable unless otherwise specified.
Required Fees
One-Time Basics
- Due at Application
- Application Fee Per ApplicantiAnyone over 18 years. Charged per applicant.$25.00
- Due at Move-In
- Amenity FeeiIf applicable. Contact leasing office for details. Charged per unit.$200.00
Other Fees and Policies
Pet Fees
- Cat
- Pet DepositiMax of 2. Charged Per Pet.$300.00
- Monthly Pet FeeiMax of 2. Charged Per Pet.$25.00
- Dog
- Pet DepositiMax of 2. Charged Per Pet.$300.00
- Monthly Pet FeeiMax of 2. Charged Per Pet.$25.00
Max of 2. Londonderry is a pet-friendly apartment community. We welcome dogs and cats, up to 2 pets per apartment. For dogs, the combined adult weight of up to two dogs must not exceed 150 lbs. There are no breed restrictions. There is a $300 refundable pet...
Storage Fees
- Storage Unit
- Storage DepositiCharged per rentable item.$0.00
- Storage RentiCharged per rentable item.$0.00/mo
Parking Info and Fees
- Surface LotiWe have free, unreserved parking on our surface lots. Residents must display a current, community issued permit at all times. Visitors may park anywhere on-site between 5:00 AM -- 11:30 PM, after which they must park in designated visitor spaces.
Property Fee Disclaimer: Based on community-supplied data and independent market research. Subject to change without notice. May exclude fees for mandatory or optional services and usage-based utilities.
Features and Amenities
On-Site Services
- Maintenance On Site
- Property Manager On Site
- Public Transportation
- 24 Hour Access
- Laundry Facilities
Community Features
- Walk Up
Outdoor Features
- Grill
Recreation and Fitness
- Fitness Center
- Racquetball Court
- Tennis Court
- Walking/Biking Trails
- Media Center/Movie Theatre
- Playground
- Pool
Interior Features
- Balcony
- Storage Space
- Ceiling Fans
- High Speed Internet Access
- Heating
Living Area Features
- Walk In Closets
- Window Coverings
- Office

Map
- Shopping
- Colleges
- Grocery
- Medical
- Transportation

Map
Frequently Asked Questions about Londonderry Apartments
Where is Londonderry Apartments located?
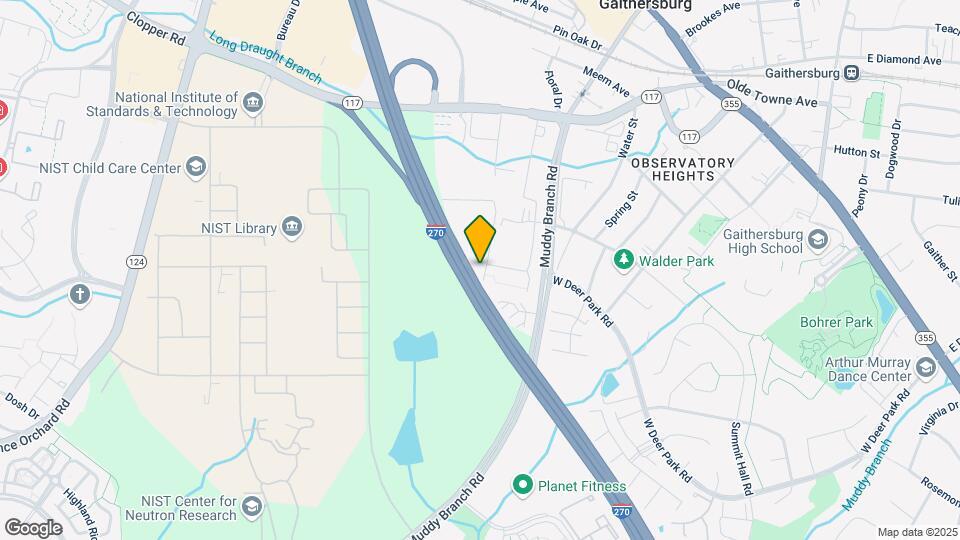
Londonderry Apartments is located at 17041 Downing St near the Gaithersburg area of Gaithersburg, MD
What is the current rent range at Londonderry Apartments?
1 Bedroom to 4 Bedroom Apartments at Londonderry Apartments currently range from $1,488 to $2,928
When is the leasing office open?
- The office Hours for Londonderry Apartments are
- Monday 10:00 am–5:00 pm
- Tuesday 10:00 am–5:00 pm
- Wednesday 10:00 am–5:00 pm
- Thursday 10:00 am–5:00 pm
- Friday 10:00 am–5:00 pm
- Saturday Closed
- Sunday Closed
Are pets allowed?
Call us today to find out our pet policy and if we allow pets
Renters Reviews and Ratings
Terrible Maintenance Service and Unresponsive Management
Property Manager Responded
UNSAFE ENVIRONMENT
Property Manager Responded
Great experience so far...
My love/hate relationship
Good apartment for the rest of your life
Great place
it could be better
HOME SWEET HOME
Management That Cares
Points of Interest
Time and distance from Londonderry Apartments.
Big Box and Retail
Walgreens
Macy's
Costco
Colleges and Universities
Groceries
Harris Teeter
Whole Foods
Safeway
Hospitals
Adventist Healthcare Shady Grove Medical Center
Shopping Centers
Londonderry Apartments has 5 shopping centers within 0.6 miles.
Transit Stations
Gaithersburg-Brunswick Line
Metropolitan Grove-Brunswick Line
Washington Grove-Brunswick Line
Nearby Neighborhoods
Rental Price Ranges in the Area
| Bedroom | Average Rent | Cheapest Rent | Highest Rent |
|---|---|---|---|
| Gaithersburg Studio Apartments | $1,827 | $1,300 | $2,519 |
| Gaithersburg 1 Bedroom Apartments | $1,969 | $950 | $3,080 |
| Gaithersburg 2 Bedroom Apartments | $2,343 | $1,400 | $3,987 |
| Gaithersburg 3 Bedroom Apartments | $2,943 | $1,570 | $4,320 |
| Gaithersburg 4 Bedroom Apartments | $3,070 | $2,196 | $3,700 |
| 2 Bedroom Homes | $2,239 | $1,850 | $3,000 |
| 3 Bedroom Homes | $3,131 | $2,050 | $5,495 |
| 4 Bedroom Homes | $3,624 | $2,550 | $5,600 |
| 5 Bedroom Homes | $4,883 | $3,200 | $7,255 |
| 6 Bedroom Homes | $9,997 | $6,995 | $10,000+ |
Browse Top Apartments in Gaithersburg
By Price
By Community Type
- Gaithersburg Apartments for Rent by Owner
- Gaithersburg Apartments with Rent Specials
- Gaithersburg Top Rated Apartments
- Gaithersburg Corporate Apartments
- Gaithersburg Furnished Apartments
- Gaithersburg Gated Apartments
- Gaithersburg Loft Apartments
- Gaithersburg Low Income Apartments
- New Gaithersburg Apartments
- Gaithersburg Senior Apartments
- Gaithersburg Short-term Apartments
- Gaithersburg Student Apartments
- Gaithersburg Apartments with Utilities Included


Max of 2. Londonderry is a pet-friendly apartment community. We welcome dogs and cats, up to 2 pets per apartment. For dogs, the combined adult weight of up to two dogs must not exceed 150 lbs. There are no breed restrictions. There is a $300 refundable pet...