- 1–3 Bedrooms
- $1,210-$1,925 Pricing
- 645–1,197 Square Feet
Rent Specials
Move In and Save Big!~~For a limited time, receive between 2 and 6 weeks free depending on the floorplan you choose. Take advantage of this incredible offer and enjoy flexible savings while finding the perfect apartment to fit your lifestyle and budget. -- Contact us today to learn more and secure your new home. -- *Conditions Apply*
About Lone Oak Apartments
Lone Oak Apartments offers a lifestyle of convenience and sophistication in Weatherford, TX. Enjoy relaxing at the outdoor pool and cabanas, being social in the community room, taking your furry friend to play at our expansive dog park or working out at the on-site 24/7 fitness center. Enjoy our new apartment homes featuring modern amenities, patios, large closets, stainless steel appliances, granite countertops and full-sized washers and dryers in every unit. Learn more about our amazing one, two or three-bedroom apartment homes and our community and schedule a tour at Lone Oak Apartments today!
Lone Oak Apartments is located in the 76086 Zip code of Weatherford, TX. This community is professionally managed by Equity REM
Unique Features and Amenities
- 9 ft. ceiling
- 9 ft. Ceilings
- Ceiling Fans
- Community BBQ Area
- Community Game Room
- Community Printer/Free Wi-Fi
- Covered Parking
- Double Vanity Sinks
- Extended Living Space
- Granite countertop
- Kitchen Island
- Large Walk-In Closets
- Patio/Balcony
- Stainless Steel Appliances
- Washer/Dryer
Property Contact Info

- Listed by:
- Agency:
- Vendor Logo:
- Website:
- View Property Website
- Call Us:
- (682) 327-5496
- Disclaimer:
Office Hours
| Monday | 8:00 am–6:00 pm |
| Tuesday | 8:00 am–6:00 pm |
| Wednesday | 8:00 am–6:00 pm |
| Thursday | 8:00 am–6:00 pm |
| Friday | 8:00 am–6:00 pm |
| Saturday | 10:00 am–5:00 pm |
| Sunday | Closed |
Floorplan Pricing and Availability
Lone Oak Apartments offers 1 to 3 Bedroom apartments starting from $1,210 and having 645–1,197 sq ft. Here is the current pricing and availability:
New! Interactive Property Map
1 Bedroom
B 1x1
From $1,235
1 Bed, 1 Bath, 645 sq ftAvailable Jul 16Model Gallery
Floorplans
Availability Details
Price Availability Date Unit Sq Ft Deposit View Details $1,235 July 16, 2026 1817-520 645 $150 $1,315 July 16, 2026 1837-1101 645 $150 $1,315 July 31, 2026 1821-303 645 $150 Model Amenities and Features
Unique Features
- 9 ft. Ceilings
- Ceiling Fans
- Community Game Room
- Covered Parking
- Double Vanity Sinks
- Extended Living Space
- Granite Countertops
- Kitchen Island
- Large Walk-In Closets
- Patio/Balcony
- Stainless Steel Appliances
- Washer/Dryer
Model Rent and Fees
Model Price Range
- $1,235 - $1,315
Deposit
- $150 deposit
Unit 1817-520 Amenities and Features
Features
- Ceiling Fans
- Washer/Dryer
Kitchen
- Granite Countertops
- Stainless Steel Appliances
Unique Features
- 9 ft. Ceilings
- Community Game Room
- Covered Parking
- Double Vanity Sinks
- Extended Living Space
- Kitchen Island
- Large Walk-In Closets
- Patio/Balcony
Unit 1817-520 Rent and Fees
Unit Price
- $1,235
View Details and Rent EstimateDeposit
- $150 deposit
Model Rent and Fees
Model Price Range
- $1,235 - $1,315
Unit 1837-1101 Amenities and Features
Features
- Ceiling Fans
- Washer/Dryer
Kitchen
- Granite Countertops
- Stainless Steel Appliances
Kitchen Features
- Kitchen Island
Unique Features
- 9 ft. Ceilings
- Community Game Room
- Covered Parking
- Double Vanity Sinks
- Extended Living Space
- Large Walk-In Closets
- Patio/Balcony
Unit 1837-1101 Rent and Fees
Unit Price
- $1,315
View Details and Rent EstimateDeposit
- $150 deposit
Model Rent and Fees
Model Price Range
- $1,235 - $1,315
Unit 1821-303 Amenities and Features
Features
- Ceiling Fans
- Washer/Dryer
Kitchen
- Granite Countertops
- Stainless Steel Appliances
Kitchen Features
- Kitchen Island
Unique Features
- 9 ft. Ceilings
- Community Game Room
- Covered Parking
- Double Vanity Sinks
- Extended Living Space
- Large Walk-In Closets
- Patio/Balcony
Unit 1821-303 Rent and Fees
Unit Price
- $1,315
View Details and Rent EstimateDeposit
- $150 deposit
Model Rent and Fees
Model Price Range
- $1,235 - $1,315
Apartment Model: B 1x1From $1,2351 Bedroom, 1 Bath, 645 sq ftAvailable July 16, 2026![]()
B 1x1 - Floorplan Apartment Unit: 1817-520Apartment Model: B 1x1$1,2351 Bedroom, 1 Bath, 645 sq ftAvailable July 16, 2026Apartment Unit: 1837-1101Apartment Model: B 1x1$1,3151 Bedroom, 1 Bath, 645 sq ftAvailable July 16, 2026Apartment Unit: 1821-303Apartment Model: B 1x1$1,3151 Bedroom, 1 Bath, 645 sq ftAvailable July 31, 2026A 1x1
From $1,245
1 Bed, 1 Bath, 645 sq ftAvailable Jul 18Model Gallery
Floorplans
Availability Details
Price Availability Date Unit Sq Ft Deposit View Details $1,325 July 18, 2026 1809-108 645 $150 $1,325 July 20, 2026 1837-1103 645 $150 $1,245 July 21, 2026 1829-918 645 $150 Model Amenities and Features
Unique Features
- 9 ft. Ceilings
- Ceiling Fans
- Community Game Room
- Covered Parking
- Double Vanity Sinks
- Extended Living Space
- Granite Countertops
- Kitchen Island
- Large Walk-In Closets
- Patio/Balcony
- Stainless Steel Appliances
- Washer/Dryer
Model Rent and Fees
Model Price Range
- $1,245 - $1,350
Current Available Pricing
- $1,245 - $1,325
Deposit
- $150 deposit
Unit 1809-108 Amenities and Features
Features
- Ceiling Fans
- Washer/Dryer
Kitchen
- Granite Countertops
- Stainless Steel Appliances
Kitchen Features
- Kitchen Island
Unique Features
- 9 ft. Ceilings
- Community Game Room
- Covered Parking
- Double Vanity Sinks
- Extended Living Space
- Large Walk-In Closets
- Patio/Balcony
Unit 1809-108 Rent and Fees
Unit Price
- $1,325
View Details and Rent EstimateDeposit
- $150 deposit
Model Rent and Fees
Model Price Range
- $1,245 - $1,350
Unit 1837-1103 Amenities and Features
Features
- Ceiling Fans
- Washer/Dryer
Kitchen
- Granite Countertops
- Stainless Steel Appliances
Unique Features
- 9 ft. Ceilings
- Community Game Room
- Covered Parking
- Double Vanity Sinks
- Extended Living Space
- Kitchen Island
- Large Walk-In Closets
- Patio/Balcony
Unit 1837-1103 Rent and Fees
Unit Price
- $1,325
View Details and Rent EstimateDeposit
- $150 deposit
Model Rent and Fees
Model Price Range
- $1,245 - $1,350
Unit 1829-918 Amenities and Features
Features
- Ceiling Fans
- Washer/Dryer
Kitchen
- Granite Countertops
- Stainless Steel Appliances
Unique Features
- 9 ft. Ceilings
- Community Game Room
- Covered Parking
- Double Vanity Sinks
- Extended Living Space
- Kitchen Island
- Large Walk-In Closets
- Patio/Balcony
Unit 1829-918 Rent and Fees
Unit Price
- $1,245
View Details and Rent EstimateDeposit
- $150 deposit
Model Rent and Fees
Model Price Range
- $1,245 - $1,350
Apartment Model: A 1x1From $1,2451 Bedroom, 1 Bath, 645 sq ftAvailable July 18, 2026![]()
A 1x1 - Floorplan Apartment Unit: 1809-108Apartment Model: A 1x1$1,3251 Bedroom, 1 Bath, 645 sq ftAvailable July 18, 2026Apartment Unit: 1837-1103Apartment Model: A 1x1$1,3251 Bedroom, 1 Bath, 645 sq ftAvailable July 20, 2026Apartment Unit: 1829-918Apartment Model: A 1x1$1,2451 Bedroom, 1 Bath, 645 sq ftAvailable July 21, 2026K 1x1
From $1,210
1 Bed, 1 Bath, 699 sq ftAvailable Jul 18Cheapest 1 BedroomThis is the cheapest 1 Bedroom at this PropertyModel Gallery
Floorplans
Photos
Availability Details
Price Availability Date Unit Sq Ft Deposit View Details $1,390 July 18, 2026 1833-1308 699 $150 $1,390 July 22, 2026 1823-16015 699 $150 $1,310 August 7, 2026 1823-16115 699 $150 Model Amenities and Features
Unique Features
- 9 ft. Ceilings
- Ceiling Fans
- Community Game Room
- Covered Parking
- Double Vanity Sinks
- Extended Living Space
- Granite Countertops
- Kitchen Island
- Large Walk-In Closets
- Patio/Balcony
- Stainless Steel Appliances
- Washer/Dryer
Model Rent and Fees
Model Price Range
- $1,210 - $1,390
Current Available Pricing
- $1,310 - $1,390
Deposit
- $150 deposit
Unit 1833-1308 Amenities and Features
Features
- Ceiling Fans
- Washer/Dryer
Kitchen
- Granite Countertops
- Stainless Steel Appliances
Unique Features
- 9 ft. Ceilings
- Community Game Room
- Covered Parking
- Double Vanity Sinks
- Extended Living Space
- Kitchen Island
- Large Walk-In Closets
- Patio/Balcony
Unit 1833-1308 Rent and Fees
Unit Price
- $1,390
View Details and Rent EstimateDeposit
- $150 deposit
Model Rent and Fees
Model Price Range
- $1,210 - $1,390
Unit 1823-16015 Amenities and Features
Features
- Ceiling Fans
- Washer/Dryer
Kitchen
- Granite Countertops
- Stainless Steel Appliances
Kitchen Features
- Kitchen Island
Unique Features
- 9 ft. Ceilings
- Community Game Room
- Covered Parking
- Double Vanity Sinks
- Extended Living Space
- Large Walk-In Closets
- Patio/Balcony
Unit 1823-16015 Rent and Fees
Unit Price
- $1,390
View Details and Rent EstimateDeposit
- $150 deposit
Model Rent and Fees
Model Price Range
- $1,210 - $1,390
Unit 1823-16115 Amenities and Features
Features
- Ceiling Fans
- Washer/Dryer
Kitchen
- Granite Countertops
- Stainless Steel Appliances
Kitchen Features
- Kitchen Island
Unique Features
- 9 ft. Ceilings
- Community Game Room
- Covered Parking
- Double Vanity Sinks
- Extended Living Space
- Large Walk-In Closets
- Patio/Balcony
Unit 1823-16115 Rent and Fees
Unit Price
- $1,310
View Details and Rent EstimateDeposit
- $150 deposit
Model Rent and Fees
Model Price Range
- $1,210 - $1,390
Apartment Model: K 1x1From $1,2101 Bedroom, 1 Bath, 699 sq ftAvailable July 18, 2026FloorplansPhotos![]()
K 1x1 - Image 1 ![]()
K 1x1 - Image 2 ![]()
K 1x1 - Image 3 ![]()
K 1x1 - Image 4 ![]()
K 1x1 - Image 5 ![]()
K 1x1 - Floorplan Apartment Unit: 1833-1308Apartment Model: K 1x1$1,3901 Bedroom, 1 Bath, 699 sq ftAvailable July 18, 2026Apartment Unit: 1823-16015Apartment Model: K 1x1$1,3901 Bedroom, 1 Bath, 699 sq ftAvailable July 22, 2026Apartment Unit: 1823-16115Apartment Model: K 1x1$1,3101 Bedroom, 1 Bath, 699 sq ftAvailable August 7, 2026C 1x1
From $1,395
1 Bed, 1 Bath, 741 sq ftAvailable Jul 24Largest 1 BedroomThis is the largest 1 Bedroom at this PropertyModel Gallery
Floorplans
Photos
Availability Details
Price Availability Date Unit Sq Ft Deposit View Details $1,395 July 24, 2026 1827-1502 741 $150 $1,395 July 25, 2026 1827-1503 741 $150 $1,395 July 25, 2026 1829-909 741 $150 Model Amenities and Features
Unique Features
- 9 ft. Ceilings
- Ceiling Fans
- Community Game Room
- Covered Parking
- Double Vanity Sinks
- Extended Living Space
- Granite Countertops
- Kitchen Island
- Large Walk-In Closets
- Patio/Balcony
- Stainless Steel Appliances
- Washer/Dryer
Model Rent and Fees
Model Price Range
- $1,215 - $1,395
Current Available Pricing
- $1,395
Deposit
- $150 deposit
Unit 1827-1502 Amenities and Features
Features
- Ceiling Fans
- Washer/Dryer
Kitchen
- Granite Countertops
- Stainless Steel Appliances
Unique Features
- 9 ft. Ceilings
- Community Game Room
- Covered Parking
- Double Vanity Sinks
- Extended Living Space
- Kitchen Island
- Large Walk-In Closets
- Patio/Balcony
Unit 1827-1502 Rent and Fees
Unit Price
- $1,395
View Details and Rent EstimateDeposit
- $150 deposit
Model Rent and Fees
Model Price Range
- $1,215 - $1,395
Unit 1827-1503 Amenities and Features
Features
- Ceiling Fans
- Washer/Dryer
Kitchen
- Granite Countertops
- Stainless Steel Appliances
Unique Features
- 9 ft. Ceilings
- Community Game Room
- Covered Parking
- Double Vanity Sinks
- Extended Living Space
- Kitchen Island
- Large Walk-In Closets
- Patio/Balcony
Unit 1827-1503 Rent and Fees
Unit Price
- $1,395
View Details and Rent EstimateDeposit
- $150 deposit
Model Rent and Fees
Model Price Range
- $1,215 - $1,395
Unit 1829-909 Amenities and Features
Features
- Ceiling Fans
- Washer/Dryer
Kitchen
- Granite Countertops
- Stainless Steel Appliances
Unique Features
- 9 ft. Ceilings
- Community Game Room
- Covered Parking
- Double Vanity Sinks
- Extended Living Space
- Kitchen Island
- Large Walk-In Closets
- Patio/Balcony
Unit 1829-909 Rent and Fees
Unit Price
- $1,395
View Details and Rent EstimateDeposit
- $150 deposit
Model Rent and Fees
Model Price Range
- $1,215 - $1,395
Apartment Model: C 1x1From $1,2151 Bedroom, 1 Bath, 741 sq ftAvailable July 24, 2026FloorplansPhotos![]()
C 1x1 - Image 1 ![]()
C 1x1 - Image 2 ![]()
C 1x1 - Image 3 ![]()
C 1x1 - Image 4 ![]()
C 1x1 - Floorplan Apartment Unit: 1827-1502Apartment Model: C 1x1$1,3951 Bedroom, 1 Bath, 741 sq ftAvailable July 24, 2026Apartment Unit: 1827-1503Apartment Model: C 1x1$1,3951 Bedroom, 1 Bath, 741 sq ftAvailable July 25, 2026Apartment Unit: 1829-909Apartment Model: C 1x1$1,3951 Bedroom, 1 Bath, 741 sq ftAvailable July 25, 20262 Bedrooms
D 2X2
From $1,585
2 Beds, 2 Baths, 1037 sq ftAvailable NowModel Gallery
Floorplans
Photos
Availability Details
Price Availability Date Unit Sq Ft Deposit View Details $1,610 Available Now 1829-916 1037 $250 $1,815 July 22, 2026 1817-504 1037 $250 $1,610 September 7, 2026 1837-1117 1037 $250 Model Amenities and Features
Unique Features
- 9 ft. Ceilings
- Ceiling Fans
- Community Game Room
- Covered Parking
- Double Vanity Sinks
- Extended Living Space
- Granite Countertops
- Kitchen Island
- Large Walk-In Closets
- Patio/Balcony
- Stainless Steel Appliances
- Washer/Dryer
Model Rent and Fees
Model Price Range
- $1,585 - $1,815
Current Available Pricing
- $1,610 - $1,815
Deposit
- $250 deposit
Unit 1829-916 Amenities and Features
Features
- Ceiling Fans
- Washer/Dryer
Kitchen
- Granite Countertops
- Stainless Steel Appliances
Unique Features
- 9 ft. Ceilings
- Community Game Room
- Covered Parking
- Double Vanity Sinks
- Extended Living Space
- Kitchen Island
- Large Walk-In Closets
- Patio/Balcony
Unit 1829-916 Rent and Fees
Unit Price
- $1,610
View Details and Rent EstimateDeposit
- $250 deposit
Model Rent and Fees
Model Price Range
- $1,585 - $1,815
Unit 1817-504 Amenities and Features
Features
- Ceiling Fans
- Washer/Dryer
Kitchen
- Granite Countertops
- Stainless Steel Appliances
Kitchen Features
- Kitchen Island
Unique Features
- 9 ft. Ceilings
- Community Game Room
- Covered Parking
- Double Vanity Sinks
- Extended Living Space
- Large Walk-In Closets
- Patio/Balcony
Unit 1817-504 Rent and Fees
Unit Price
- $1,815
View Details and Rent EstimateDeposit
- $250 deposit
Model Rent and Fees
Model Price Range
- $1,585 - $1,815
Unit 1837-1117 Amenities and Features
Features
- Ceiling Fans
- Washer/Dryer
Kitchen
- Granite Countertops
- Stainless Steel Appliances
Unique Features
- 9 ft. Ceilings
- Community Game Room
- Covered Parking
- Double Vanity Sinks
- Extended Living Space
- Kitchen Island
- Large Walk-In Closets
- Patio/Balcony
Unit 1837-1117 Rent and Fees
Unit Price
- $1,610
View Details and Rent EstimateDeposit
- $250 deposit
Model Rent and Fees
Model Price Range
- $1,585 - $1,815
Apartment Model: D 2X2From $1,5852 Bedroom, 2 Bath, 1037 sq ftAvailable NowFloorplansPhotos![]()
D 2X2 - Image 1 ![]()
D 2X2 - Image 2 ![]()
D 2X2 - Image 3 ![]()
D 2X2 - Image 4 ![]()
D 2X2 - Image 5 ![]()
D 2X2 - Image 6 ![]()
D 2X2 - Image 7 ![]()
D 2X2 - Image 8 ![]()
D 2X2 - Floorplan Apartment Unit: 1829-916Apartment Model: D 2X2$1,6102 Bedroom, 2 Bath, 1037 sq ftAvailable NowApartment Unit: 1817-504Apartment Model: D 2X2$1,8152 Bedroom, 2 Bath, 1037 sq ftAvailable July 22, 2026Apartment Unit: 1837-1117Apartment Model: D 2X2$1,6102 Bedroom, 2 Bath, 1037 sq ftAvailable September 7, 2026E 2X2
From $1,585
2 Beds, 2 Baths, 1124 sq ftAvailable NowModel Gallery
Floorplans
Photos
Availability Details
Price Availability Date Unit Sq Ft Deposit View Details $1,610 Available Now 1821-317 1124 $250 $1,610 July 17, 2026 1809-117 1124 $250 $1,585 July 24, 2026 1821-327 1124 $250 Model Amenities and Features
Unique Features
- 9 ft. Ceilings
- Ceiling Fans
- Community Game Room
- Covered Parking
- Double Vanity Sinks
- Extended Living Space
- Granite Countertops
- Kitchen Island
- Large Walk-In Closets
- Patio/Balcony
- Stainless Steel Appliances
- Washer/Dryer
Model Rent and Fees
Model Price Range
- $1,585 - $1,790
Current Available Pricing
- $1,585 - $1,610
Deposit
- $250 deposit
Unit 1821-317 Amenities and Features
Features
- Ceiling Fans
- Washer/Dryer
Kitchen
- Granite Countertops
- Stainless Steel Appliances
Unique Features
- 9 ft. Ceilings
- Community Game Room
- Covered Parking
- Double Vanity Sinks
- Extended Living Space
- Kitchen Island
- Large Walk-In Closets
- Patio/Balcony
Unit 1821-317 Rent and Fees
Unit Price
- $1,610
View Details and Rent EstimateDeposit
- $250 deposit
Model Rent and Fees
Model Price Range
- $1,585 - $1,790
Unit 1809-117 Amenities and Features
Features
- Ceiling Fans
- Washer/Dryer
Kitchen
- Granite Countertops
- Stainless Steel Appliances
Unique Features
- 9 ft. Ceilings
- Community Game Room
- Covered Parking
- Double Vanity Sinks
- Extended Living Space
- Kitchen Island
- Large Walk-In Closets
- Patio/Balcony
Unit 1809-117 Rent and Fees
Unit Price
- $1,610
View Details and Rent EstimateDeposit
- $250 deposit
Model Rent and Fees
Model Price Range
- $1,585 - $1,790
Unit 1821-327 Amenities and Features
Features
- Ceiling Fans
- Washer/Dryer
Kitchen
- Granite Countertops
- Stainless Steel Appliances
Unique Features
- 9 ft. Ceilings
- Community Game Room
- Covered Parking
- Double Vanity Sinks
- Extended Living Space
- Kitchen Island
- Large Walk-In Closets
- Patio/Balcony
Unit 1821-327 Rent and Fees
Unit Price
- $1,585
View Details and Rent EstimateDeposit
- $250 deposit
Model Rent and Fees
Model Price Range
- $1,585 - $1,790
Apartment Model: E 2X2From $1,5852 Bedroom, 2 Bath, 1124 sq ftAvailable NowFloorplansPhotos![]()
E 2X2 - Image 1 ![]()
E 2X2 - Image 2 ![]()
E 2X2 - Image 3 ![]()
E 2X2 - Image 4 ![]()
E 2X2 - Image 5 ![]()
E 2X2 - Image 6 ![]()
E 2X2 - Image 7 ![]()
E 2X2 - Image 8 ![]()
E 2X2 - Image 9 ![]()
E 2X2 - Floorplan Apartment Unit: 1821-317Apartment Model: E 2X2$1,6102 Bedroom, 2 Bath, 1124 sq ftAvailable NowApartment Unit: 1809-117Apartment Model: E 2X2$1,6102 Bedroom, 2 Bath, 1124 sq ftAvailable July 17, 2026Apartment Unit: 1821-327Apartment Model: E 2X2$1,5852 Bedroom, 2 Bath, 1124 sq ftAvailable July 24, 2026F2 3X2
$1,825
2 Beds, 2 Baths, 1197 sq ftAvailable Aug 15Largest 2 BedroomThis is the largest 2 Bedroom at this PropertyModel Gallery
Floorplans
Photos
Availability Details
Price Availability Date Unit Sq Ft Deposit $1,825 August 15, 2026 1835-1223 1197 $350 Unit 1835-1223 Amenities and Features
Features
- Ceiling Fans
- Washer/Dryer
Kitchen
- Granite Countertops
- Stainless Steel Appliances
Unique Features
- 9 ft. Ceilings
- Community Game Room
- Covered Parking
- Double Vanity Sinks
- Extended Living Space
- Kitchen Island
- Large Walk-In Closets
- Patio/Balcony
Unit 1835-1223 Rent and Fees
Unit Price
- $1,825
View Details and Rent EstimateDeposit
- $350 deposit
Model Rent and Fees
Price
- $1,825
Apartment Model: F2 3X2$1,8252 Bedroom, 2 Bath, 1197 sq ftAvailable August 15, 2026FloorplansPhotos![]()
F2 3X2 - Image 1 ![]()
F2 3X2 - Image 2 ![]()
F2 3X2 - Image 3 ![]()
F2 3X2 - Image 4 ![]()
F2 3X2 - Image 5 ![]()
F2 3X2 - Floorplan Apartment Unit: 1835-1223Apartment Model: F2 3X2$1,8252 Bedroom, 2 Bath, 1197 sq ftAvailable August 15, 2026G 2X2
$1,800
2 Beds, 2 Baths, 1102 sq ftAvailable Sep 8Model Gallery
Floorplans
Availability Details
Price Availability Date Unit Sq Ft Deposit $1,800 September 8, 2026 1835-1201 1102 $250 Unit 1835-1201 Amenities and Features
Features
- Ceiling Fans
- Washer/Dryer
Kitchen
- Granite Countertops
- Stainless Steel Appliances
Unique Features
- 9 ft. Ceilings
- Community Game Room
- Covered Parking
- Double Vanity Sinks
- Extended Living Space
- Kitchen Island
- Large Walk-In Closets
- Patio/Balcony
Unit 1835-1201 Rent and Fees
Unit Price
- $1,800
View Details and Rent EstimateDeposit
- $250 deposit
Model Rent and Fees
Price
- $1,800
Apartment Model: G 2X2$1,8002 Bedroom, 2 Bath, 1102 sq ftAvailable September 8, 2026![]()
G 2X2 - Floorplan Apartment Unit: 1835-1201Apartment Model: G 2X2$1,8002 Bedroom, 2 Bath, 1102 sq ftAvailable September 8, 20263 Bedrooms
F 3X2
$1,925
3 Beds, 2 Baths, 1197 sq ftAvailable Jul 29Model Gallery
Floorplans
Availability Details
Price Availability Date Unit Sq Ft Deposit $1,925 July 29, 2026 1805-422 1197 $350 Unit 1805-422 Amenities and Features
Features
- Ceiling Fans
- Washer/Dryer
Kitchen
- Granite Countertops
- Stainless Steel Appliances
Kitchen Features
- Kitchen Island
Unique Features
- 9 ft. Ceilings
- Community Game Room
- Covered Parking
- Double Vanity Sinks
- Extended Living Space
- Large Walk-In Closets
- Patio/Balcony
Unit 1805-422 Rent and Fees
Unit Price
- $1,925
View Details and Rent EstimateDeposit
- $350 deposit
Model Rent and Fees
Price
- $1,925
Apartment Model: F 3X2$1,9253 Bedroom, 2 Bath, 1197 sq ftAvailable July 29, 2026![]()
F 3X2 - Floorplan Apartment Unit: 1805-422Apartment Model: F 3X2$1,9253 Bedroom, 2 Bath, 1197 sq ftAvailable July 29, 2026
Schedule a Tour
3D Tours
Property Information
- 396 Units
- 3 Stories
- Built in 2020
Lease Terms
- 9, 12, 14 mo
Fees and Policies
The fees listed below are community-provided and may exclude utilities or add-ons. All payments are made directly to the property and are non-refundable unless otherwise specified. Use the Cost Calculator to determine costs based on your needs.
Required Fees
One-Time Basics
- Due at Application
- Application FeeiCharged Per Applicant.$50.00
- Administration FeeiCharged per unit.$125.00
- Due at Move-In
- Administrative FeeiCharged per unit.$125.00
Utilities
- Valet TrashiCharged Per Unit.$25.00/mo
- Package LockeriCharged per unit.$6.00/mo
- Valet Trash FeeiCharged per unit.$25.00/mo
Other Fees and Policies
Pet Fees
- Cat
- One-Time Pet FeeiMax of 2. Charged Per Pet.$300.00
- Monthly Pet FeeiMax of 2. Charged Per Pet.$30.00
- Dog
- One-Time Pet FeeiMax of 2. Charged Per Pet.$360.00
- Monthly Pet FeeiMax of 2. Charged Per Pet.$30.00
No pit bulls.
Max of 2.
Property Fee Disclaimer: Based on community-supplied data and independent market research. Subject to change without notice. May exclude fees for mandatory or optional services and usage-based utilities.
Features and Amenities
On-Site Services
- Maintenance On Site
- Package Service
- Property Manager On Site
- Online Services
- Pet Play Area
- 24 Hour Access
Community Features
- Multi Use Room
- Business Center
- Clubhouse
- Lounge
Outdoor Features
- Grill
- Courtyard
- Sundeck
- Controlled Access
- Porch
- Patio
Recreation and Fitness
- Fitness Center
- Gameroom
- Pool
Interior Features
- Balcony
- Tub/Shower
- Heating
- Ceiling Fans
- Double Vanities
- Washer/Dryer
- Air Conditioning
- Wi Fi
Kitchen Amenities
- Microwave
- Dishwasher
- Eat In Kitchen
- Island Kitchen
- Range
- Refrigerator
- Oven
- Pantry
- Disposal
- Freezer
- Kitchen
- Stainless Steel Appliances
- Granite Countertops
Living Area Features
- Walk In Closets
- Dining Room
- Vinyl Flooring
- Carpet
- Large Bedrooms
- Linen Closet
- Tile Floors
- Views
- Window Coverings
- Hardwood Floors

Map
- Shopping
- Colleges
- Grocery
- Medical

Map
Frequently Asked Questions about Lone Oak Apartments
Where is Lone Oak Apartments located?

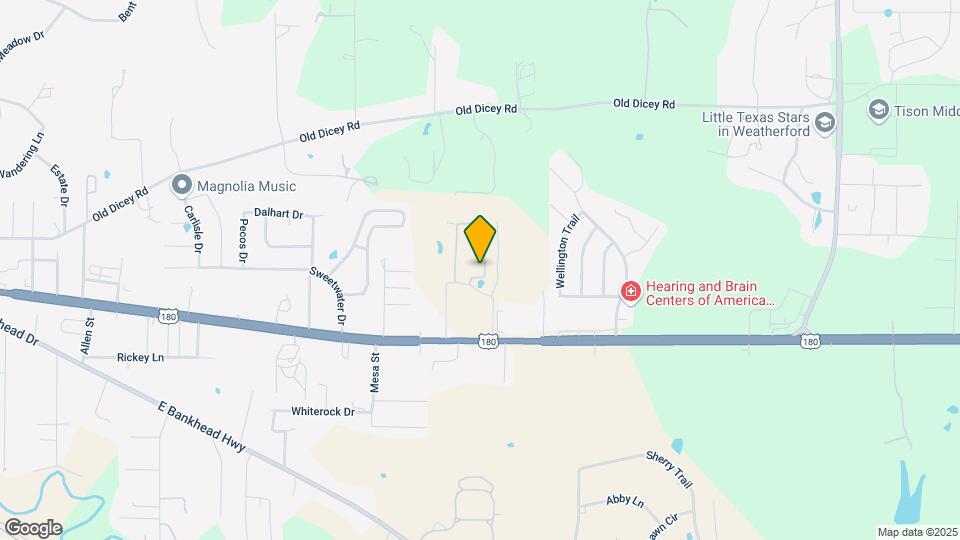
Lone Oak Apartments is located at 1801 Lone Oak Rd, Weatherford, TX
What is the current rent range at Lone Oak Apartments?
1 Bedroom to 3 Bedroom Apartments at Lone Oak Apartments currently range from $1,210 to $1,925
When is the leasing office open?
- The office Hours for Lone Oak Apartments are
- Monday 8:00 am–6:00 pm
- Tuesday 8:00 am–6:00 pm
- Wednesday 8:00 am–6:00 pm
- Thursday 8:00 am–6:00 pm
- Friday 8:00 am–6:00 pm
- Saturday 10:00 am–5:00 pm
- Sunday Closed
Are pets allowed?
Call us today to find out our pet policy and if we allow pets
Are there any rent specials?
The current rent special at Lone Oak Apartments is: Move In and Save Big!~~For a limited time, receive between 2 and 6 weeks free depending on the floorplan you choose. Take advantage of this incredible offer and enjoy flexible savings while finding the perfect apartment to fit your lifestyle and budget. -- Contact us today to learn more and secure your new home. -- *Conditions Apply*.
Renters Reviews and Ratings
The Perfect Home
I love this place!
Doesn't take care of tenants
Choose wisely
Great Place to Call Home
Property Manager Responded
Love it!
Property Manager Responded
Loud
It's ok.....
Nearby Schools
Weatherford High School
Crockett Elementary School
About GreatSchools Data on ApartmentHomeLiving.com.
Points of Interest
Time and distance from Lone Oak Apartments.
Big Box and Retail
Costco
Albertsons
Jcpenney
Colleges and Universities
Groceries
Albertsons
Aldi
Heb
Hospitals
Shopping Centers
Lone Oak Apartments has 5 shopping centers within 2.5 miles.
Nearby Neighborhoods
Rental Price Ranges in the Area
| Bedroom | Average Rent | Cheapest Rent | Highest Rent |
|---|---|---|---|
| Weatherford 1 Bedroom Apartments | $1,351 | $800 | $1,899 |
| Weatherford 2 Bedroom Apartments | $1,608 | $975 | $2,444 |
| Weatherford 3 Bedroom Apartments | $1,917 | $1,395 | $2,918 |
| Weatherford 4 Bedroom Apartments | $1,832 | $1,670 | $2,750 |
Browse Top Apartments in Weatherford
By Price
By Community Type
- Weatherford Apartments with Rent Specials
- Weatherford Top Rated Apartments
- Weatherford Corporate Apartments
- Weatherford Gated Apartments
- Weatherford Loft Apartments
- Weatherford Low Income Apartments
- New Weatherford Apartments
- Weatherford Senior Apartments
- Weatherford Short-term Apartments
- Weatherford Student Apartments
- Weatherford Apartments with Utilities Included


Max of 2.