

- 1–3 Bedrooms
- $2,275 Pricing
- 780–1,488 Square Feet
About Longbridge
Welcome Home to Longbridge!
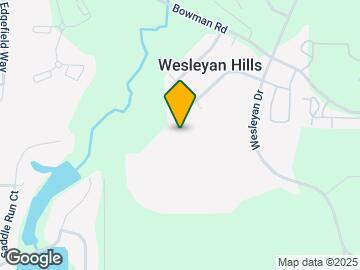
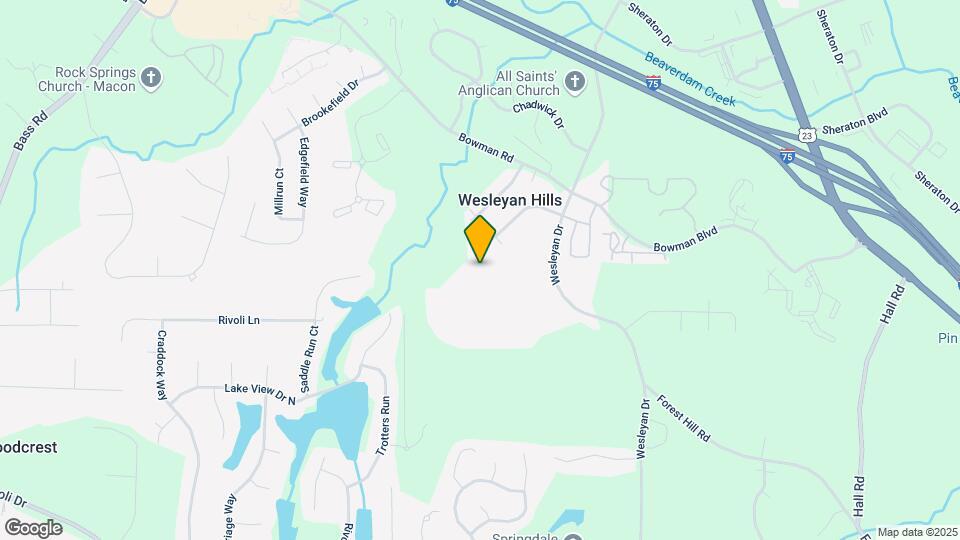
Longbridge is located in the Bibb County Neighborhood and 31210 Zip code of Macon, GA. This community is professionally managed by LongBridge Macon
Unique Features and Amenities
- 2 Pickle Ball Courts
- 24 Hour Fitness & Strengthening Center
- Attached Double Garages
- Attached Single Garage
- Attached Single Or Double Garage
- Beautiful 100 Acre Property
- Covered Bridge
- Covered Car Center With Vacuums
- Package Service System
- Perimeter Fence & Sidewalks
- Pet Agility Park
- Pet Dna
- Pet Wash Station
- Single & Double Attached Garages
- Smoke Free Community
Property Contact Info
- Listed by:
- Agency:
- Vendor Logo:
- Website:
- View Property Website
- Call Us:
- (478) 309-8694
- Disclaimer:
Office Hours
| Monday | 9:00 am–5:30 pm |
| Tuesday | 9:00 am–5:30 pm |
| Wednesday | 9:00 am–5:30 pm |
| Thursday | 9:00 am–5:30 pm |
| Friday | 9:00 am–5:30 pm |
| Saturday | 10:00 am–2:00 pm |
| Sunday | Closed |
Floorplan Pricing and Availability
Longbridge offers 1 to 3 Bedroom apartments starting from $1,425 and having 780–1,488 sq ft. Here is the current pricing and availability:
New! Interactive Property Map
1 Bedroom
Asher
From $1,425
1 Bed, 1 Bath, 780-818 sq ftAvailable Sep 23Model Gallery
Photos
Availability Details
Price Availability Date Unit Sq Ft $1,425 September 23, 2026 4101 818 Unit 4101 Amenities and Features
Features
- Air Conditioning
- Cable Ready
- Ceiling Fans
- Heating
- High Speed Internet Access
- Security System
- Smoke Free
- Sprinkler System
- Washer/Dryer Hookup
Kitchen
- Dishwasher
- Disposal
- Freezer
- Ice Maker
- Kitchen
- Microwave
- Oven
- Quartz Countertops
- Range
- Refrigerator
- Stainless Steel Appliances
Living Space
- Double Pane Windows
- High Ceilings
- Large Bedrooms
- Vinyl Flooring
- Window Coverings
Outdoor Space
- Lawn
- Porch
Unique Features
- Attached Single Garage
Unit 4101 Rent and Fees
Unit Price
- $1,425
Deposit
- $250 deposit
Model Rent and Fees
Model Price Range
- $1,425 - $1,575
Apartment Model: AsherFrom $1,4251 Bedroom, 1 Bath, 780-818 sq ftAvailable September 23, 2026![]()
Asher - Image Apartment Unit: 4101Apartment Model: Asher$1,4251 Bedroom, 1 Bath, 818 sq ftAvailable September 23, 20262 Bedrooms
Bennett
From $1,725
2 Beds, 1 Bath, 1001 sq ftAvailable NowModel Gallery
Floorplans
Availability Details
Price Availability Date Unit Sq Ft View Details $1,725 Available Now 2105 1001 $1,775 October 10, 2026 3805 1001 Model Amenities and Features
Features
- Air Conditioning
- Cable Ready
- Ceiling Fans
- Double Vanities
- Heating
- High Speed Internet Access
- Smoke Free
- Sprinkler System
- Tub/Shower
- Washer/Dryer Hookup
Kitchen
- Dishwasher
- Disposal
- Freezer
- Ice Maker
- Kitchen
- Microwave
- Oven
- Quartz Countertops
- Range
- Refrigerator
- Stainless Steel Appliances
Living Space
- Dining Room
- Double Pane Windows
- High Ceilings
- Large Bedrooms
- Tile Floors
- Window Coverings
Outdoor Space
- Lawn
- Porch
Unique Features
- Attached Single Or Double Garage
Model Rent and Fees
Model Price Range
- $1,725 - $1,795
Current Available Pricing
- $1,725 - $1,775
Deposit
- $250 deposit
Unit 2105 Amenities and Features
Features
- Air Conditioning
- Cable Ready
- Ceiling Fans
- Double Vanities
- Heating
- High Speed Internet Access
- Smoke Free
- Sprinkler System
- Tub/Shower
- Washer/Dryer Hookup
Kitchen
- Dishwasher
- Disposal
- Freezer
- Ice Maker
- Kitchen
- Microwave
- Oven
- Quartz Countertops
- Range
- Refrigerator
- Stainless Steel Appliances
Living Space
- Dining Room
- Double Pane Windows
- High Ceilings
- Large Bedrooms
- Tile Floors
- Window Coverings
Outdoor Space
- Lawn
- Porch
Unique Features
- Attached Single Or Double Garage
Unit 2105 Rent and Fees
Unit Price
- $1,725
Deposit
- $250 deposit
Model Rent and Fees
Model Price Range
- $1,725 - $1,795
Unit 3805 Amenities and Features
Features
- Air Conditioning
- Cable Ready
- Ceiling Fans
- Double Vanities
- Heating
- High Speed Internet Access
- Smoke Free
- Sprinkler System
- Tub/Shower
- Washer/Dryer Hookup
Kitchen
- Dishwasher
- Disposal
- Freezer
- Ice Maker
- Kitchen
- Microwave
- Oven
- Quartz Countertops
- Range
- Refrigerator
- Stainless Steel Appliances
Living Space
- Dining Room
- Double Pane Windows
- High Ceilings
- Large Bedrooms
- Tile Floors
- Window Coverings
Outdoor Space
- Lawn
- Porch
Unique Features
- Attached Single Or Double Garage
Unit 3805 Rent and Fees
Unit Price
- $1,775
Deposit
- $250 deposit
Model Rent and Fees
Model Price Range
- $1,725 - $1,795
Apartment Model: BennettFrom $1,7252 Bedroom, 1 Bath, 1001 sq ftAvailable Now![]()
Bennett - Floorplan 1 ![]()
Bennett - Floorplan 2 Apartment Unit: 2105Apartment Model: Bennett$1,7252 Bedroom, 1 Bath, 1001 sq ftAvailable NowApartment Unit: 3805Apartment Model: Bennett$1,7752 Bedroom, 1 Bath, 1001 sq ftAvailable October 10, 2026Collins
From $1,845
2 Beds, 2 Baths, 1008 sq ftAvailable Oct 2Model Gallery
Floorplans
Photos
Availability Details
Price Availability Date Unit Sq Ft $1,845 October 2, 2026 1804 1008 Unit 1804 Amenities and Features
Features
- Air Conditioning
- Cable Ready
- Ceiling Fans
- Heating
- High Speed Internet Access
- Security System
- Smoke Free
- Sprinkler System
- Tub/Shower
- Washer/Dryer Hookup
Kitchen
- Dishwasher
- Disposal
- Freezer
- Ice Maker
- Kitchen
- Microwave
- Oven
- Quartz Countertops
- Range
- Refrigerator
- Stainless Steel Appliances
Living Space
- Double Pane Windows
- High Ceilings
- Large Bedrooms
- Tile Floors
- Window Coverings
Outdoor Space
- Lawn
- Porch
Unique Features
- Attached Single Or Double Garage
Unit 1804 Rent and Fees
Unit Price
- $1,845
Deposit
- $250 deposit
Model Rent and Fees
Model Price Range
- $1,815 - $1,865
Apartment Model: CollinsFrom $1,8152 Bedroom, 2 Bath, 1008 sq ftAvailable October 2, 2026FloorplansPhotos![]()
Collins - Image ![]()
Collins - Floorplan Apartment Unit: 1804Apartment Model: Collins$1,8452 Bedroom, 2 Bath, 1008 sq ftAvailable October 2, 20263 Bedrooms
Dallas
3 Beds, 2 Baths, 1488 sq ftAvailable SoonModel Gallery
Floorplans
Availability Details
Price Availability Date Unit Sq Ft Deposit $2,275 Available Soon Dallas 1488 sq ft $250 Model Amenities and Features
Features
- Air Conditioning
- Ceiling Fans
- Heating
- High Speed Internet Access
- Smoke Free
- Washer/Dryer Hookup
Kitchen
- Dishwasher
- Disposal
- Freezer
- Ice Maker
- Kitchen
- Microwave
- Oven
- Quartz Countertops
- Range
- Refrigerator
- Stainless Steel Appliances
Living Space
- Dining Room
- Double Pane Windows
- High Ceilings
- Large Bedrooms
- Vinyl Flooring
- Walk-In Closets
- Window Coverings
Outdoor Space
- Lawn
- Porch
Unique Features
- Attached Double Garages
Model Rent and Fees
Model Price
- $2,275
Deposit
- $250 deposit
Apartment Model: Dallas$2,2753 Bedroom, 2 Bath, 1488 sq ftAvailable Soon![]()
Dallas - Floorplan 1 ![]()
Dallas - Floorplan 2
Schedule a Tour
Videos
3D Tours
Property Information
- 216 Units
- 1 Story
- Built in 2025
Lease Terms
- 12 mo
Fees and Policies
The fees listed below are community-provided and may exclude utilities or add-ons. All payments are made directly to the property and are non-refundable unless otherwise specified.
Required Fees
One-Time Basics
- Due at Application
- Application Fee Per ApplicantiNon-Refundable Fee Charged per applicant.$75.00
- Due at Move-In
- Reservation FeeiNon- Refundable Fee Charged per unit.$175.00
- Luxer Package Locker FeeiNon-Refundable one-time fee due at move in No recurring monthly fees Charged per unit.$35.00
Utilities
- Trash FeeiCharged per unit.$15.00/mo
Pet Policy and Fees
Pet Policies are Negotiable
Cats
- 2 Pet Limit
- Pet interview, Spayed/Neutered
Comments: Please call our Leasing Office for complete Pet Policy information.
Dogs
- 2 Pet Limit
- Pet interview, Spayed/Neutered
Comments: Please call our Leasing Office for complete Pet Policy information.
Property Fee Disclaimer: Based on community-supplied data and independent market research. Subject to change without notice. May exclude fees for mandatory or optional services and usage-based utilities.
Features and Amenities
On-Site Services
- Property Manager On Site
- Online Services
- Pet Play Area
- Renters Insurance Program
- Planned Social Activities
- Pet Washing Station
- Package Service
- Maintenance On Site
- Car Wash Area
Community Features
- Multi Use Room
- Clubhouse
- Lounge
Outdoor Features
- Grill
- Sundeck
- Courtyard
- Picnic Area
- Controlled Access
- Lawn
- Yard
- Porch
Recreation and Fitness
- Fitness Center
- Walking/Biking Trails
- Pickleball Court
- Playground
- Pool
Interior Features
- Security System
- Storage Space
- Double Vanities
- Heating
- Ceiling Fans
- Sprinkler System
- Tub/Shower
- High Speed Internet Access
- Trash Compactor
- Cable Ready
- Washer/Dryer Hookup
- Air Conditioning
- Wi Fi
- Smoke Free
Kitchen Amenities
- Freezer
- Disposal
- Eat In Kitchen
- Island Kitchen
- Range
- Refrigerator
- Ice Maker
- Kitchen
- Stainless Steel Appliances
- Microwave
- Oven
- Quartz Countertops
- Dishwasher
Living Area Features
- High Ceilings
- Walk In Closets
- Dining Room
- Window Coverings
- Large Bedrooms
- Double Pane Windows
- Vinyl Flooring

Map
- Shopping
- Colleges
- Medical

Map
Getting Around
30 / 100 Somewhat walkable
20 / 100 Somewhat Bikeable
100 / 100 Exceptionally car friendly
Getting to Know the Area
50 / 100 Restaurants
20 / 100 Cafes
40 / 100 Nightlife
50 / 100 Shopping
100 / 100 Noise Level
Frequently Asked Questions about Longbridge
Where is Longbridge located?
Longbridge is located at 5171 Bowman Rd near the Bibb County area of Macon, GA
What is the current rent range at Longbridge?
1 Bedroom to 3 Bedroom Apartments at Longbridge currently range from $1,425 to $2,275
When is the leasing office open?
- The office Hours for Longbridge are
- Monday 9:00 am–5:30 pm
- Tuesday 9:00 am–5:30 pm
- Wednesday 9:00 am–5:30 pm
- Thursday 9:00 am–5:30 pm
- Friday 9:00 am–5:30 pm
- Saturday 10:00 am–2:00 pm
- Sunday Closed
Are pets allowed?
Call us today to find out our pet policy and if we allow pets
Renters Reviews and Ratings
Home away from home
Nearby Schools
Springdale Elementary School
Howard Middle School
Howard High School
About GreatSchools Data on ApartmentHomeLiving.com.
Points of Interest
Time and distance from Longbridge.
Big Box and Retail
Kohl's
Walgreens
Target
Colleges and Universities
Hospitals
Coliseum Northside Hospital
Coliseum Medical Centers
The Medical Center, Navicent Health
Shopping Centers
Longbridge has 5 shopping centers within 0.9 miles.
Nearby Neighborhoods
Rental Price Ranges in the Area
| Bedroom | Average Rent | Cheapest Rent | Highest Rent |
|---|---|---|---|
| Macon Studio Apartments | $1,068 | $645 | $1,639 |
| Macon 1 Bedroom Apartments | $1,077 | $150 | $2,024 |
| Macon 2 Bedroom Apartments | $1,224 | $376 | $3,280 |
| Macon 3 Bedroom Apartments | $1,296 | $418 | $2,275 |
| Macon 4 Bedroom Apartments | $1,468 | $1,400 | $1,500 |
| 2 Bedroom Homes | $1,086 | $657 | $2,295 |
| 3 Bedroom Homes | $1,406 | $750 | $2,950 |
| 4 Bedroom Homes | $1,759 | $995 | $2,600 |
| 5 Bedroom Homes | $2,149 | $1,399 | $3,000 |
Browse Top Apartments in Macon
By Price
By Community Type
- Macon Apartments with Rent Specials
- Macon Top Rated Apartments
- Macon Corporate Apartments
- Macon Furnished Apartments
- Macon Gated Apartments
- Macon Loft Apartments
- Macon Low Income Apartments
- New Macon Apartments
- Macon Senior Apartments
- Macon Short-term Apartments
- Macon Student Apartments
- Macon Apartments with Utilities Included


Property Manager Responded