- 1–2 Bedrooms
- $1,400-$1,700 Pricing
- 900–1,100 Square Feet
About Lorraine Park & Parkview Apartments
1- & 2-Bedroom Apartments Available. The Cooking gas, Heat, Water and Trash Removal are included in your rent! We offer Beautiful Remodeled Apartments with Wood Cabinets, Some granite and Quartz Counter-tops with Stone Back Splashes, Stainless Steel Appliances, crown molding...2 full bathrooms in each 2-bedroom apartment. The Outdoor amenities include Over-sized Balconies or Patios, A Private Swimming Pool with plenty of Seating and Barbecue Areas. Wall air conditioning units, elevator, blinds, carpeting, Bus stop at curb, assigned parking, storage, Minutes from College of Du Page & Wheaton College. On site Maintenance & Management.
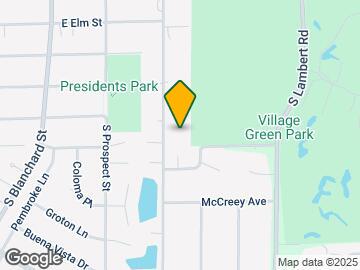
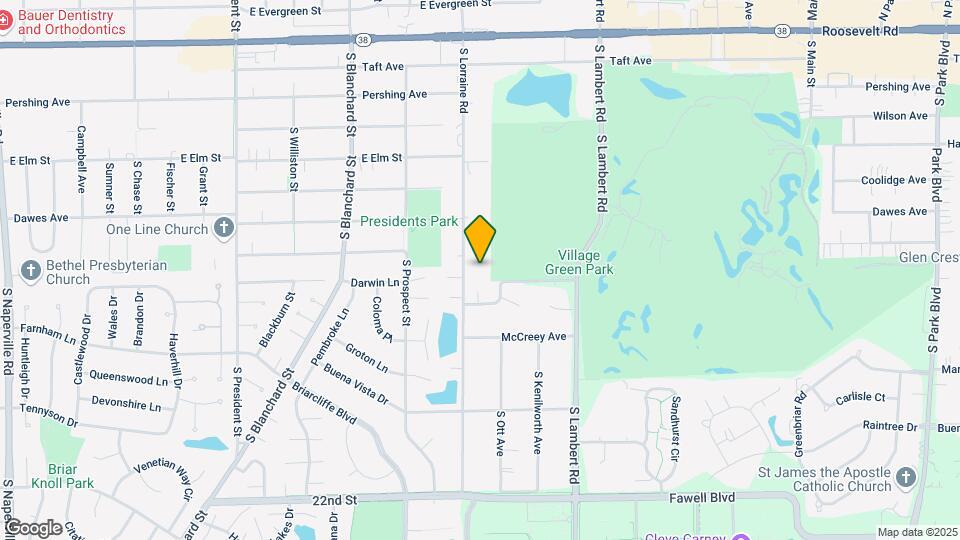
Lorraine Park & Parkview Apartments is located in the Glen Ellyn to West Chicago Corridor Neighborhood and 60189 Zip code of Wheaton, IL. This community is professionally managed by Briar Grace Management
Property Contact Info

- Listed by:
- Agency:
- Vendor Logo:
- Website:
- View Property Website
- Call Us:
- (331) 204-1822
- Disclaimer:
Office Hours
| Monday | 10:00 am–5:00 pm |
| Tuesday | 10:00 am–5:00 pm |
| Wednesday | 10:00 am–5:00 pm |
| Thursday | 10:00 am–5:00 pm |
| Friday | 10:00 am–5:00 pm |
| Saturday | 11:00 am–4:30 pm |
| Sunday | 11:00 am–4:30 pm |
Floorplan Pricing and Availability
Lorraine Park & Parkview Apartments offers 1 to 2 Bedroom apartments starting from $1,400 and having 900–1,100 sq ft. Here is the current pricing and availability:
New! Interactive Property Map
1 Bedroom
one bedroom
$1,400
1 Bed, 1 Bath, 900 sq ftAvailable NowModel Gallery
Floorplans
Availability Details
Price Availability Date Unit Sq Ft $1,400 Available Now one bedroom 900 sq ft Model Amenities and Features
Features
- Air Conditioning
- Balcony
- Cable Ready
- Ceiling Fans
- Heating
- High Speed Internet Access
- Smoke Free
- Storage Space
- Tub/Shower
Kitchen
- Dishwasher
- Disposal
- Eat-in Kitchen
- Granite Countertops
- Kitchen
- Microwave
- Oven
- Range
- Refrigerator
- Stainless Steel Appliances
Living Space
- Carpet
- Dining Room
- Large Bedrooms
- Tile Floors
- Walk-In Closets
- Window Coverings
Outdoor Space
- Deck
- Grill
- Lawn
- Patio
Model Rent and Fees
Model Price
- $1,400
Apartment Model: one bedroom$1,4001 Bedroom, 1 Bath, 900 sq ftAvailable Now![]()
one bedroom - Floorplan 2 Bedrooms
Two bedroom
$1,700
2 Beds, 2 Baths, 1100 sq ftAvailable NowModel Gallery
Floorplans
Photos
3D Tours
Availability Details
Price Availability Date Unit Sq Ft $1,700 Available Now Two bedroom 1100 sq ft Model Amenities and Features
Features
- Air Conditioning
- Balcony
- Cable Ready
- Ceiling Fans
- Heating
- High Speed Internet Access
- Smoke Free
- Storage Space
- Tub/Shower
Kitchen
- Dishwasher
- Disposal
- Eat-in Kitchen
- Granite Countertops
- Kitchen
- Microwave
- Oven
- Range
- Refrigerator
- Stainless Steel Appliances
Living Space
- Carpet
- Dining Room
- Tile Floors
- Walk-In Closets
- Window Coverings
Outdoor Space
- Deck
- Grill
Model Rent and Fees
Model Price
- $1,700
Apartment Model: Two bedroom$1,7002 Bedroom, 2 Bath, 1100 sq ftAvailable NowFloorplansPhotos3D Tours![]()
Two bedroom - Image 1 ![]()
Two bedroom - Image 2 ![]()
Two bedroom - Image 3 ![]()
Two bedroom - Image 4 ![]()
Two bedroom - Image 5 ![]()
Two bedroom - Image 6 ![]()
Two bedroom - Image 7 ![]()
Two bedroom - Image 8 ![]()
Two bedroom - Image 9 ![]()
Two bedroom - Floorplan Two bedroom - 3D Tour
Schedule a Tour
3D Tours
Property Information
- 215 Units
- 3 Stories
- Built in 1973
- Furnished
Lease Terms
- 12 mo
Fees and Policies
The fees listed below are community-provided and may exclude utilities or add-ons. All payments are made directly to the property and are non-refundable unless otherwise specified.
Required Fees
One-Time Basics
- Due at Application
- Application Fee Per ApplicantiCharged per applicant.$50.00
- Due at Move-In
- Administrative FeeiCharged per unit.$0.00
Other Fees and Policies
Parking Fees
- Surface Lot
- Parking FeeiMax of 1. Charged per vehicle.$0.00/mo
Storage Fees
- Storage Unit
- Storage DepositiCharged per rentable item.$0.00
- Storage RentiCharged per rentable item.$0.00/mo
Storage units are approximately 3Ft. High by 3Ft. wide and approximately 5ft. deep. Tenant provides lock.
Property Fee Disclaimer: Based on community-supplied data and independent market research. Subject to change without notice. May exclude fees for mandatory or optional services and usage-based utilities.
Features and Amenities
On-Site Services
- Maintenance On Site
- Property Manager On Site
- Laundry Facilities
Community Features
- Corporate Housing
- Elevator
Outdoor Features
- Grill
- Sundeck
- Picnic Area
- Controlled Access
- Patio
- Lawn
- Deck
Recreation and Fitness
- Bicycle Storage
- Pool
Interior Features
- Balcony
- Storage Space
- Ceiling Fans
- High Speed Internet Access
- Tub/Shower
- Heating
- Intercom
- Cable Ready
- Air Conditioning
- Smoke Free
Kitchen Amenities
- Range
- Refrigerator
- Kitchen
- Disposal
- Dishwasher
- Eat In Kitchen
- Microwave
- Oven
- Stainless Steel Appliances
- Granite Countertops
Living Area Features
- Walk In Closets
- Dining Room
- Crown Molding
- Carpet
- Large Bedrooms
- Tile Floors
- Window Coverings
Pet Policy
- No Pets Allowed

Map
- Shopping
- Colleges
- Grocery
- Medical
- Transportation

Map
Getting Around
50 / 100 Fairly walkable
30 / 100 Limited public transit
60 / 100 Moderately bikeable
80 / 100 Very car friendly
Getting to Know the Area
60 / 100 Restaurants
50 / 100 Cafes
40 / 100 Nightlife
60 / 100 Shopping
70 / 100 Parks
100 / 100 Noise Level
Frequently Asked Questions about Lorraine Park & Parkview Apartments
Where is Lorraine Park & Parkview Apartments located?
Lorraine Park & Parkview Apartments is located at 1445 S Lorraine Rd near the Glen Ellyn to West Chicago Corridor area of Wheaton, IL
What is the current rent range at Lorraine Park & Parkview Apartments?
1 Bedroom to 2 Bedroom Apartments at Lorraine Park & Parkview Apartments currently range from $1,400 to $1,700
When is the leasing office open?
- The office Hours for Lorraine Park & Parkview Apartments are
- Monday 10:00 am–5:00 pm
- Tuesday 10:00 am–5:00 pm
- Wednesday 10:00 am–5:00 pm
- Thursday 10:00 am–5:00 pm
- Friday 10:00 am–5:00 pm
- Saturday 11:00 am–4:30 pm
- Sunday 11:00 am–4:30 pm
Are pets allowed?
Call us today to find out our pet policy and if we allow pets
Renters Reviews and Ratings
Worst in all of Dupage county
Lorraine park and parkview apt
Property Manager Responded
I am loving it
Mixed feelings...
Nearby Schools
Glen Crest Middle School
Glenbard South High School
Briar Glen Elementary School
About GreatSchools Data on ApartmentHomeLiving.com.
Points of Interest
Time and distance from Lorraine Park & Parkview Apartments.
Big Box and Retail
Walgreens
Autozone
Walgreen's
Colleges and Universities
Groceries
Mariano's Fresh Market
Aldi
Jewel-Osco
Hospitals
Advocate Good Samaritan Hospital
Central Dupage Hospital
Adventist Glenoak's Hospital
Military Bases
US Military Reservation Naperville
U.S. Military Reservation
Fermi National Accelerator Lab Winfield
Shopping Centers
Lorraine Park & Parkview Apartments has 5 shopping centers within 1.3 miles.
Transit Stations
Nearby Neighborhoods
Rental Price Ranges in the Area
| Bedroom | Average Rent | Cheapest Rent | Highest Rent |
|---|---|---|---|
| Wheaton Studio Apartments | $1,985 | $1,250 | $2,465 |
| Wheaton 1 Bedroom Apartments | $1,810 | $1,187 | $3,200 |
| Wheaton 2 Bedroom Apartments | $2,290 | $1,401 | $5,750 |
| Wheaton 3 Bedroom Apartments | $3,411 | $1,772 | $8,448 |
| 2 Bedroom Homes | $2,219 | $1,800 | $3,450 |
| 3 Bedroom Homes | $3,075 | $1,995 | $4,500 |
| 4 Bedroom Homes | $3,631 | $2,795 | $5,500 |
| 6 Bedroom Homes | $6,000 | $6,000 | $6,000 |
Browse Top Apartments in Wheaton
By Price
By Community Type
- Wheaton Apartments with Rent Specials
- Wheaton Top Rated Apartments
- Wheaton Corporate Apartments
- Wheaton Furnished Apartments
- Wheaton Gated Apartments
- Wheaton Low Income Apartments
- New Wheaton Apartments
- Wheaton Senior Apartments
- Wheaton Short-term Apartments
- Wheaton Student Apartments
- Wheaton Apartments with Utilities Included


Max of 1. Tenant must register car with management and place a small tag in the vehicle's window.