

Request Notification
Los Robles Apartments
Pasadena, CA 91101

- 1–2 Bedrooms
- 728–1,048 Square Feet
About Los Robles Apartments
Welcome home, welcome to Los Robles Apartments! Our inviting premises offer a beautiful selection of apartments in Pasadena, CA, that feature exclusive community and household amenities. Starting with the modern finishes and continuing with an excellent location near anything you like, you have every reason to fall in love with our homes. Pets are also welcome!
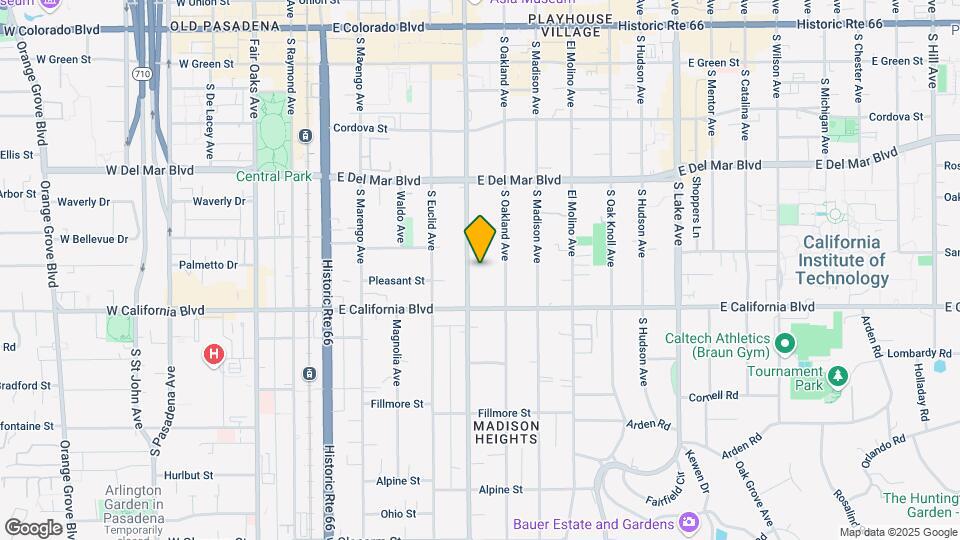
Los Robles Apartments is located in the Playhouse Village Neighborhood and 91101 Zip code of Pasadena, CA.
Property Contact Info
Office Hours
| Monday | 8:30 am–5:30 pm |
| Tuesday | 8:30 am–5:30 pm |
| Wednesday | 8:30 am–5:30 pm |
| Thursday | 8:30 am–5:30 pm |
| Friday | 8:30 am–5:30 pm |
| Saturday | Closed |
| Sunday | Closed |
Floorplan Pricing and Availability
New! Interactive Property Map
1 Bedroom
Show Unavailable FloorplansOne Bedroom
1 Bed, 1 Bath, 773 sq ftAvailable Aug 7Model Gallery
Floorplans
Photos
Availability Details
Availability Date Unit Sq Ft View Details August 7, 2026 313 773 August 13, 2026 213 773 Model Amenities and Features
Features
- Air Conditioning
- Cable Ready
- Heating
- High Speed Internet Access
- Security System
- Smoke Free
- Storage Space
Kitchen
- Dishwasher
- Disposal
- Microwave
- Oven
- Range
- Refrigerator
- Stainless Steel Appliances
Living Space
- Walk-In Closets
Unit 313 Amenities and Features
Features
- Air Conditioning
- Cable Ready
- Heating
- High Speed Internet Access
- Security System
- Smoke Free
- Storage Space
Kitchen
- Dishwasher
- Disposal
- Microwave
- Oven
- Range
- Refrigerator
- Stainless Steel Appliances
Living Space
- Walk-In Closets
Unit 213 Amenities and Features
Features
- Air Conditioning
- Cable Ready
- Heating
- High Speed Internet Access
- Security System
- Smoke Free
- Storage Space
Kitchen
- Dishwasher
- Disposal
- Microwave
- Oven
- Range
- Refrigerator
- Stainless Steel Appliances
Living Space
- Walk-In Closets
Apartment Model: One Bedroom1 Bedroom, 1 Bath, 773 sq ftAvailable August 7, 2026FloorplansPhotos![]()
One Bedroom - Image 1 ![]()
One Bedroom - Image 2 ![]()
One Bedroom - Image 3 ![]()
One Bedroom - Image 4 ![]()
One Bedroom - Image 5 ![]()
One Bedroom - Floorplan Apartment Unit: 313Apartment Model: One Bedroom1 Bedroom, 1 Bath, 773 sq ftAvailable August 7, 2026Apartment Unit: 213Apartment Model: One Bedroom1 Bedroom, 1 Bath, 773 sq ftAvailable August 13, 2026One Bedroom
1 Bed, 1 BathAvailability Details
Availability Date Unit Unavailable One Bedroom One Bedroom
1 Bed, 1 Bath, 728-782 sq ftLargest 1 BedroomThis is the largest 1 Bedroom at this PropertyAvailability Details
Availability Date Unit Sq Ft Unavailable One Bedroom 728-782 sq ft Model-A
1 Bed, 1 Bath, 728 sq ftAvailability Details
Availability Date Unit Sq Ft Unavailable Model-A 728 sq ft Model-A 111
1 Bed, 1 Bath, 728 sq ftAvailability Details
Availability Date Unit Sq Ft Unavailable Model-A 111 728 sq ft Model-A 218
1 Bed, 1 Bath, 728 sq ftAvailability Details
Availability Date Unit Sq Ft Unavailable Model-A 218 728 sq ft Model-A 221
1 Bed, 1 Bath, 728 sq ftAvailability Details
Availability Date Unit Sq Ft Unavailable Model-A 221 728 sq ft Model-A 312
1 Bed, 1 Bath, 728 sq ftAvailability Details
Availability Date Unit Sq Ft Unavailable Model-A 312 728 sq ft Model-B
1 Bed, 1 Bath, 773 sq ftAvailability Details
Availability Date Unit Sq Ft Unavailable Model-B 773 sq ft Model-B
1 Bed, 1 Bath, 773 sq ftAvailability Details
Availability Date Unit Sq Ft Unavailable Model-B 773 sq ft Model-B
1 Bed, 1 Bath, 773 sq ftAvailability Details
Availability Date Unit Sq Ft Unavailable Model-B 773 sq ft Model-B
1 Bed, 1 Bath, 773 sq ftAvailability Details
Availability Date Unit Sq Ft Unavailable Model-B 773 sq ft Model-B
1 Bed, 1 Bath, 773 sq ftAvailability Details
Availability Date Unit Sq Ft Unavailable Model-B 773 sq ft Model-B---Apt#117
1 Bed, 1 Bath, 773 sq ftAvailability Details
Availability Date Unit Sq Ft Unavailable Model-B---Apt#117 773 sq ft Model-B--Apt#307
1 Bed, 1 Bath, 773 sq ftAvailability Details
Availability Date Unit Sq Ft Unavailable Model-B--Apt#307 773 sq ft Model-A 119
1 Bed, 1 Bath, 773 sq ftAvailability Details
Availability Date Unit Sq Ft Unavailable Model-A 119 773 sq ft One Bedroom
1 Bed, 1 Bath, 773 sq ftAvailability Details
Availability Date Unit Sq Ft Unavailable One Bedroom 773 sq ft One Bedroom
1 Bed, 1 Bath, 773 sq ftAvailability Details
Availability Date Unit Sq Ft Unavailable One Bedroom 773 sq ft 2 Bedrooms
Show Unavailable FloorplansTwo Bedroom
2 Beds, 2 Baths, 1048 sq ftAvailable Aug 14Model Gallery
Floorplans
Availability Details
Availability Date Unit Sq Ft View Details August 14, 2026 216 1048 August 20, 2026 206 1048 Model Amenities and Features
Features
- Air Conditioning
- Balcony
- Cable Ready
- Ceiling Fans
- Heating
Kitchen
- Dishwasher
- Disposal
- Ice Maker
- Microwave
- Refrigerator
Living Space
- Carpet
- Linen Closet
- Vinyl Flooring
- Walk-In Closets
Outdoor Space
- Patio
Unit 216 Amenities and Features
Features
- Air Conditioning
- Balcony
- Cable Ready
- Ceiling Fans
- Heating
Kitchen
- Dishwasher
- Disposal
- Ice Maker
- Microwave
- Refrigerator
Living Space
- Carpet
- Linen Closet
- Vinyl Flooring
- Walk-In Closets
Outdoor Space
- Patio
Unit 206 Amenities and Features
Features
- Air Conditioning
- Balcony
- Cable Ready
- Ceiling Fans
- Heating
Kitchen
- Dishwasher
- Disposal
- Ice Maker
- Microwave
- Refrigerator
Living Space
- Carpet
- Linen Closet
- Vinyl Flooring
- Walk-In Closets
Outdoor Space
- Patio
Apartment Model: Two Bedroom2 Bedroom, 2 Bath, 1048 sq ftAvailable August 14, 2026![]()
Two Bedroom - Floorplan Apartment Unit: 216Apartment Model: Two Bedroom2 Bedroom, 2 Bath, 1048 sq ftAvailable August 14, 2026Apartment Unit: 206Apartment Model: Two Bedroom2 Bedroom, 2 Bath, 1048 sq ftAvailable August 20, 2026Two Bedroom
2 Beds, 2 Baths, 1048 sq ftAvailability Details
Availability Date Unit Sq Ft Unavailable Two Bedroom 1048 sq ft Two Bedroom
2 Beds, 2 Baths, 1048 sq ftAvailability Details
Availability Date Unit Sq Ft Unavailable Two Bedroom 1048 sq ft
Property Information
- 63 Units
- 3 Stories
- Built in 1971
Lease Terms
- 1 - 12 mo
Fees and Policies
The fees listed below are community-provided and may exclude utilities or add-ons. All payments are made directly to the property and are non-refundable unless otherwise specified.
Required Fees
One-Time Basics
- Due at Application
- Application Fee Per ApplicantiCharged per applicant.$30.00
- Due at Move-In
- Administrative FeeiCharged per unit.$0.00
Other Fees and Policies
Pet Fees
- Cat
- Cat DepositiMax of 2. Charged Per Pet.$500.00
- Cat RentiCharged Per Pet.$50.00/mo
- Dog
- Dog DepositiMax of 2. Charged Per Pet.$500.00
- Dog RentiCharged Per Pet.$50.00/mo
None
None
Max of 2. | Restrictions: None.
Parking Info and Fees
- Surface Lot
- Covered
- Garage Parking
- Other
Property Fee Disclaimer: Based on community-supplied data and independent market research. Subject to change without notice. May exclude fees for mandatory or optional services and usage-based utilities.
Features and Amenities
Unique Amenities
- Air Conditioner
- Carpeting
- Ceiling Fan
- Extra Storage
- Patios and balconies on all units
Living Area Features
- Walk In Closets
Map
- Shopping
- Colleges
- Grocery
- Medical
- Parks
- Transportation
- Nearby Properties

Map
Renters Reviews and Ratings
Love this apartment
Perfect Place
Nice apartment in a great area
Great apartment
Awesome place to stay with family
Property Manager Responded
Amazing
Property Manager Responded
Literally advertised the wrong price
Property Manager Responded
Not upfront about problems
Property Manager Responded
5 year tenancy - great experience and great value
Property Manager Responded
Quiet and clean !
Property Manager Responded
Terrible Landlord and Management
Property Manager Responded
Pretty good value for the area
Nearby Schools
McKinley
Blair High
About GreatSchools Data on ApartmentHomeLiving.com.
Points of Interest
Time and distance from Los Robles Apartments.
Arts Museums and Landmarks
Big Box and Retail
Macy's
Walgreens
Goodwill
Colleges and Universities
California Institute of Technology - Pasadena
Art Center College of Design - Art Center - South Campus
Groceries
Whole Foods
Trader Joe's
Ralphs
Hospitals
Huntington Memorial Hospital
Shriners Children's Southern California
Aurora Las Encinas Hospital
Parks and Recreation
Los Robles Apartments has 2 parks within 11.9 miles, including Barnsdall Art Park, and Exposition Rose Garden.
Restaurants and Dining
Shopping Centers
Los Robles Apartments has 5 shopping centers within 0.5 miles.
Transit Stations
Nearby Neighborhoods
Rental Price Ranges in the Area
| Bedroom | Average Rent | Cheapest Rent | Highest Rent |
|---|---|---|---|
| Pasadena Studio Apartments | $2,493 | $1,295 | $10,000+ |
| Pasadena 1 Bedroom Apartments | $2,824 | $1,400 | $5,266 |
| Pasadena 2 Bedroom Apartments | $3,677 | $2,000 | $7,476 |
| Pasadena 3 Bedroom Apartments | $4,936 | $2,695 | $10,000+ |
| Pasadena 4 Bedroom Apartments | $5,315 | $4,350 | $6,395 |
| 2 Bedroom Homes | $3,450 | $1,500 | $6,000 |
| 3 Bedroom Homes | $5,676 | $2,950 | $10,000+ |
| 4 Bedroom Homes | $6,737 | $3,350 | $10,000+ |
| 5 Bedroom Homes | $7,530 | $5,000 | $9,595 |
Nearby Apartments
Nearby Homes
Did You Know?
The average Apartment shopper researches 4 properties in detail before signing a lease.


Max of 2. | Restrictions: None.