

- 1–3 Bedrooms
- $1,087-$2,228 Pricing
- 602–1,376 Square Feet
About Lotus Landing
Lotus Landing Apartment homes feature 1-, 2-, and 3-bedroom apartment homes for rent in Altamonte Springs, Florida. Our community is close to prestigious schools in the Lake Brantley School District. We are just one-mile from the RDV Sportsplex, The Maitland Center and The Charles Schwab Center, and three miles from upscale shopping and dining. Some of our homes have been given a beautiful makeover and feature private screened-in patios or balconies with storage closets, new appliances, washers and dryers, new cabinetry and countertops. Select apartments have brushed nickel accents, wood burning fireplaces and vaulted ceilings! Residents are invited to take a dip in our 54,000-gallon dual level swimming pool with waterfall, lay out on our wraparound sundeck, play a game of tennis on our tennis court or workout in our large fitness center. Tour today! We are currently offering self-guided tour appointments.
Lotus Landing is located in the Bear Lake Neighborhood and 32714 Zip code of Altamonte Springs, FL. This community is professionally managed by UDR, Inc.
Unique Features and Amenities
- Airbnb-friendly
- Black appliances
- Build credit score with RentTrack
- Ceiling fan
- Central A/C and heat
- Deposit free with Rhino
- Lifestyle services powered by Amenify
- Moving services with Move Matcher
- Outdoor grilling area
- Patio storage
- Pet Friendly
- Premium cabinetry
- Resident App
- Screened patio/ balcony
- Smart home package
- Undermount sink
- Vaulted ceilings
- Walk-in closet
- Wood plank flooring
Property Contact Info
- Listed by:
- Agency:
- Vendor Logo:
- Website:
- View Property Website
- Call Us:
- (689) 207-6061
- Disclaimer:
Floorplan Pricing and Availability
Lotus Landing offers 1 to 3 Bedroom apartments starting from $1,087 and having 602–1,376 sq ft. Here is the current pricing and availability:
New! Interactive Property Map
1 Bedroom
Kensington
From $1,087
1 Bed, 1 Bath, 602 sq ftAvailable NowCheapest 1 BedroomThis is the cheapest 1 Bedroom at this PropertyModel Gallery
Floorplans
Availability Details
Price Availability Date Unit Sq Ft Photos Floorplan 3D Tours View Details $1,387 Available Now N/A-12-211 602 $1,242 August 4, 2026 N/A-12-110 602 $1,308 September 3, 2026 N/A-12-207 602 Model Amenities and Features
Features
- High Speed Internet Access
Model Rent and Fees
Model Price Range
- $1,087 - $1,387
Current Available Pricing
- $1,242 - $1,387
Unit N/A-12-211 Gallery
Floorplans
Photos
3D Tours
Unit N/A-12-211 Amenities and Features
Kitchen
- Stainless Steel Appliances
Unique Features
- Ceiling fan
- Central A/C and heat
- Maple on marbled finish package
- Patio storage
- Screened patio/ balcony
- Smart home package
- Washer and dryer
- Wood plank flooring
- Wooded view
Unit N/A-12-211 Rent and Fees
Unit Price
- $1,387
View Details and Rent EstimateUnit Description
Furnished apartments available.
Model Rent and Fees
Model Price Range
- $1,087 - $1,387
Unit N/A-12-110 Gallery
Floorplans
Photos
3D Tours
Unit N/A-12-110 Amenities and Features
Kitchen
- Granite Countertops
Unique Features
- Black appliances
- Ceiling fan
- Central A/C and heat
- Patio storage
- Screened patio/ balcony
- Smart home package
- Updated Interior
- Walnut on granite finish package
- Washer and dryer
- Wood plank flooring
- Wooded view
Unit N/A-12-110 Rent and Fees
Unit Price
- $1,242
View Details and Rent EstimateModel Rent and Fees
Model Price Range
- $1,087 - $1,387
Unit N/A-12-207 Gallery
Floorplans
Photos
3D Tours
Unit N/A-12-207 Amenities and Features
Kitchen
- Granite Countertops
Living Space
- Bay Window
Unique Features
- Black appliances
- Carpet flooring
- Central A/C and heat
- Cherry on pepper finish package
- Patio storage
- Screened patio/ balcony
- Smart home package
- Updated Interior
- Washer and dryer
- Wooded view
Unit N/A-12-207 Rent and Fees
Unit Price
- $1,308
View Details and Rent EstimateModel Rent and Fees
Model Price Range
- $1,087 - $1,387
Apartment Model: KensingtonFrom $1,0871 Bedroom, 1 Bath, 602 sq ftAvailable Now![]()
Kensington - Floorplan Apartment Unit: N/A-12-211Apartment Model: Kensington$1,3871 Bedroom, 1 Bath, 602 sq ftAvailable NowFloorplansPhotos3D Tours![]()
Unit: N/A-12-211 - Image 1 ![]()
Unit: N/A-12-211 - Image 2 ![]()
Unit: N/A-12-211 - Image 3 ![]()
Unit: N/A-12-211 - Image 4 ![]()
Unit: N/A-12-211 - Floorplan Unit: N/A-12-211 - 3D Tour Apartment Unit: N/A-12-110Apartment Model: Kensington$1,2421 Bedroom, 1 Bath, 602 sq ftAvailable August 4, 2026FloorplansPhotos3D Tours![]()
Unit: N/A-12-110 - Image 1 ![]()
Unit: N/A-12-110 - Image 2 ![]()
Unit: N/A-12-110 - Image 3 ![]()
Unit: N/A-12-110 - Image 4 ![]()
Unit: N/A-12-110 - Floorplan Unit: N/A-12-110 - 3D Tour Apartment Unit: N/A-12-207Apartment Model: Kensington$1,3081 Bedroom, 1 Bath, 602 sq ftAvailable September 3, 2026FloorplansPhotos3D Tours![]()
Unit: N/A-12-207 - Image 1 ![]()
Unit: N/A-12-207 - Image 2 ![]()
Unit: N/A-12-207 - Image 3 ![]()
Unit: N/A-12-207 - Image 4 ![]()
Unit: N/A-12-207 - Floorplan Unit: N/A-12-207 - 3D Tour Wellington
From $1,219
1 Bed, 1 Bath, 694 sq ftAvailable NowModel Gallery
Floorplans
Availability Details
Price Availability Date Unit Sq Ft Photos Floorplan 3D Tours View Details $1,282 Available Now N/A-15-106 694 $1,326 September 3, 2026 N/A-15-308 694 $1,306 September 23, 2026 N/A-08-305 694 Model Amenities and Features
Features
- High Speed Internet Access
Model Rent and Fees
Model Price Range
- $1,219 - $1,431
Current Available Pricing
- $1,282 - $1,326
Unit N/A-15-106 Gallery
Floorplans
Photos
3D Tours
Unit N/A-15-106 Amenities and Features
Features
- High Speed Internet Access
Unique Features
- Black appliances
- Ceiling fan
- Central A/C and heat
- Maple on black finish package
- Patio storage
- Screened patio/ balcony
- Smart home package
- Walk-in closet
- Washer and dryer
- Wood plank flooring
- Wooded view
Unit N/A-15-106 Rent and Fees
Unit Price
- $1,282
View Details and Rent EstimateModel Rent and Fees
Model Price Range
- $1,219 - $1,431
Unit N/A-15-308 Gallery
Floorplans
Photos
3D Tours
Unit N/A-15-308 Amenities and Features
Features
- Fireplace
Living Space
- Bay Window
Unique Features
- Black appliances
- Carpet flooring
- Ceiling fan
- Central A/C and heat
- Patio storage
- Premium cabinetry
- Screened patio/ balcony
- Smart home package
- Vaulted ceilings
- Walk-in closet
- Washer and dryer
- White on black finish package
- Wooded view
Unit N/A-15-308 Rent and Fees
Unit Price
- $1,326
View Details and Rent EstimateModel Rent and Fees
Model Price Range
- $1,219 - $1,431
Unit N/A-08-305 Gallery
Floorplans
Photos
3D Tours
Unit N/A-08-305 Amenities and Features
Features
- Fireplace
Unique Features
- Black appliances
- Carpet flooring
- Ceiling fan
- Central A/C and heat
- Maple on black finish package
- Patio storage
- Screened patio/ balcony
- Smart home package
- Updated interior
- Vaulted ceilings
- Walk-in closet
- Washer and dryer
- Wooded view
Unit N/A-08-305 Rent and Fees
Unit Price
- $1,306
View Details and Rent EstimateModel Rent and Fees
Model Price Range
- $1,219 - $1,431
Apartment Model: WellingtonFrom $1,2191 Bedroom, 1 Bath, 694 sq ftAvailable Now![]()
Wellington - Floorplan Apartment Unit: N/A-15-106Apartment Model: Wellington$1,2821 Bedroom, 1 Bath, 694 sq ftAvailable NowFloorplansPhotos3D Tours![]()
Unit: N/A-15-106 - Image 1 ![]()
Unit: N/A-15-106 - Image 2 ![]()
Unit: N/A-15-106 - Image 3 ![]()
Unit: N/A-15-106 - Image 4 ![]()
Unit: N/A-15-106 - Floorplan Unit: N/A-15-106 - 3D Tour Apartment Unit: N/A-15-308Apartment Model: Wellington$1,3261 Bedroom, 1 Bath, 694 sq ftAvailable September 3, 2026FloorplansPhotos3D Tours![]()
Unit: N/A-15-308 - Image 1 ![]()
Unit: N/A-15-308 - Image 2 ![]()
Unit: N/A-15-308 - Image 3 ![]()
Unit: N/A-15-308 - Image 4 ![]()
Unit: N/A-15-308 - Floorplan Unit: N/A-15-308 - 3D Tour Apartment Unit: N/A-08-305Apartment Model: Wellington$1,3061 Bedroom, 1 Bath, 694 sq ftAvailable September 23, 2026FloorplansPhotos3D Tours![]()
Unit: N/A-08-305 - Image 1 ![]()
Unit: N/A-08-305 - Image 2 ![]()
Unit: N/A-08-305 - Image 3 ![]()
Unit: N/A-08-305 - Image 4 ![]()
Unit: N/A-08-305 - Floorplan Unit: N/A-08-305 - 3D Tour Landmark
From $1,310
1 Bed, 1 Bath, 750 sq ftAvailable Aug 4Largest 1 BedroomThis is the largest 1 Bedroom at this PropertyModel Gallery
Floorplans
Availability Details
Price Availability Date Unit Sq Ft Photos Floorplan 3D Tours View Details $1,574 August 4, 2026 N/A-11-302 750 $1,560 October 26, 2026 N/A-13-206 750 $1,310 October 30, 2026 N/A-11-203 750 Model Amenities and Features
Features
- High Speed Internet Access
Model Rent and Fees
Model Price Range
- $1,310 - $1,574
Unit N/A-11-302 Gallery
Floorplans
Photos
3D Tours
Unit N/A-11-302 Amenities and Features
Features
- Fireplace
Kitchen
- Granite Countertops
Unique Features
- Black appliances
- Ceiling fan
- Central A/C and heat
- Cherry on pepper finish package
- Patio storage
- Screened patio/ balcony
- Smart home package
- Updated Interior
- Vaulted ceilings
- Walk-in closet
- Washer and dryer
- Wood plank flooring
Unit N/A-11-302 Rent and Fees
Unit Price
- $1,574
View Details and Rent EstimateModel Rent and Fees
Model Price Range
- $1,310 - $1,574
Unit N/A-13-206 Gallery
Floorplans
Photos
3D Tours
Unit N/A-13-206 Amenities and Features
Kitchen
- Granite Countertops
Unique Features
- Black appliances
- Ceiling fan
- Central A/C and heat
- Cherry on pepper finish package
- Patio storage
- Screened patio/ balcony
- Smart home package
- Updated Interior
- Walk-in closet
- Washer and dryer
- Wood plank flooring
- Wooded view
Unit N/A-13-206 Rent and Fees
Unit Price
- $1,560
View Details and Rent EstimateModel Rent and Fees
Model Price Range
- $1,310 - $1,574
Unit N/A-11-203 Gallery
Floorplans
Photos
3D Tours
Unit N/A-11-203 Amenities and Features
Features
- High Speed Internet Access
Unique Features
- Black appliances
- Ceiling fan
- Central A/C and heat
- Maple on black finish package
- Patio storage
- Screened patio/ balcony
- Smart home package
- Walk-in closet
- Washer and dryer
- Wood plank flooring
Unit N/A-11-203 Rent and Fees
Unit Price
- $1,310
View Details and Rent EstimateModel Rent and Fees
Model Price Range
- $1,310 - $1,574
Apartment Model: LandmarkFrom $1,3101 Bedroom, 1 Bath, 750 sq ftAvailable August 4, 2026![]()
Landmark - Floorplan Apartment Unit: N/A-11-302Apartment Model: Landmark$1,5741 Bedroom, 1 Bath, 750 sq ftAvailable August 4, 2026FloorplansPhotos3D Tours![]()
Unit: N/A-11-302 - Image 1 ![]()
Unit: N/A-11-302 - Image 2 ![]()
Unit: N/A-11-302 - Image 3 ![]()
Unit: N/A-11-302 - Image 4 ![]()
Unit: N/A-11-302 - Floorplan Unit: N/A-11-302 - 3D Tour Apartment Unit: N/A-13-206Apartment Model: Landmark$1,5601 Bedroom, 1 Bath, 750 sq ftAvailable October 26, 2026FloorplansPhotos3D Tours![]()
Unit: N/A-13-206 - Image 1 ![]()
Unit: N/A-13-206 - Image 2 ![]()
Unit: N/A-13-206 - Image 3 ![]()
Unit: N/A-13-206 - Image 4 ![]()
Unit: N/A-13-206 - Floorplan Unit: N/A-13-206 - 3D Tour Apartment Unit: N/A-11-203Apartment Model: Landmark$1,3101 Bedroom, 1 Bath, 750 sq ftAvailable October 30, 2026FloorplansPhotos3D Tours![]()
Unit: N/A-11-203 - Image 1 ![]()
Unit: N/A-11-203 - Image 2 ![]()
Unit: N/A-11-203 - Image 3 ![]()
Unit: N/A-11-203 - Image 4 ![]()
Unit: N/A-11-203 - Floorplan Unit: N/A-11-203 - 3D Tour 2 Bedrooms
Carmel
$1,452
2 Beds, 1 Bath, 854 sq ftAvailable Aug 21Model Gallery
Floorplans
Availability Details
Price Availability Date Unit Sq Ft Photos Floorplan 3D Tours $1,452 August 21, 2026 N/A-06-101 854 Unit N/A-06-101 Gallery
Floorplans
Photos
3D Tours
Unit N/A-06-101 Amenities and Features
Kitchen
- Stainless Steel Appliances
Living Space
- Bay Window
Unique Features
- Ceiling fan
- Central A/C and heat
- Maple on black finish package
- Patio storage
- Screened patio/ balcony
- Smart home package
- Walk-in closet
- Washer and dryer
- Wood plank flooring
Unit N/A-06-101 Rent and Fees
Unit Price
- $1,452
View Details and Rent EstimateModel Rent and Fees
Price
- $1,452
Apartment Model: Carmel$1,4522 Bedroom, 1 Bath, 854 sq ftAvailable August 21, 2026![]()
Carmel - Floorplan Apartment Unit: N/A-06-101Apartment Model: Carmel$1,4522 Bedroom, 1 Bath, 854 sq ftAvailable August 21, 2026FloorplansPhotos3D Tours![]()
Unit: N/A-06-101 - Image 1 ![]()
Unit: N/A-06-101 - Image 2 ![]()
Unit: N/A-06-101 - Image 3 ![]()
Unit: N/A-06-101 - Image 4 ![]()
Unit: N/A-06-101 - Floorplan Unit: N/A-06-101 - 3D Tour Brighton
$1,745
2 Beds, 2 Baths, 944 sq ftAvailable Oct 29Model Gallery
Floorplans
Availability Details
Price Availability Date Unit Sq Ft Photos Floorplan 3D Tours $1,745 October 29, 2026 N/A-04-202 944 Unit N/A-04-202 Gallery
Floorplans
Photos
3D Tours
Unit N/A-04-202 Amenities and Features
Features
- Fireplace
Kitchen
- Stainless Steel Appliances
Living Space
- Bay Window
Unique Features
- Carpet flooring
- Ceiling fan
- Central A/C and heat
- Patio storage
- Screened patio/ balcony
- Smart home package
- Updated interior
- Vaulted ceilings
- Walk-in closet
- Walnut on granite finish package
- Washer and dryer
Unit N/A-04-202 Rent and Fees
Unit Price
- $1,745
View Details and Rent EstimateModel Rent and Fees
Price
- $1,745
Apartment Model: Brighton$1,7452 Bedroom, 2 Bath, 944 sq ftAvailable October 29, 2026![]()
Brighton - Floorplan Apartment Unit: N/A-04-202Apartment Model: Brighton$1,7452 Bedroom, 2 Bath, 944 sq ftAvailable October 29, 2026FloorplansPhotos3D Tours![]()
Unit: N/A-04-202 - Image 1 ![]()
Unit: N/A-04-202 - Image 2 ![]()
Unit: N/A-04-202 - Image 3 ![]()
Unit: N/A-04-202 - Image 4 ![]()
Unit: N/A-04-202 - Floorplan Unit: N/A-04-202 - 3D Tour 3 Bedrooms
Coventry
From $1,714
3 Beds, 2 Baths, 1066 sq ftAvailable Aug 20Model Gallery
Floorplans
Availability Details
Price Availability Date Unit Sq Ft Photos Floorplan 3D Tours View Details $1,822 August 20, 2026 N/A-03-102 1066 $1,714 October 1, 2026 N/A-03-202 1066 Model Amenities and Features
Features
- High Speed Internet Access
Model Rent and Fees
Model Price Range
- $1,714 - $1,822
Unit N/A-03-102 Gallery
Floorplans
Photos
3D Tours
Unit N/A-03-102 Amenities and Features
Features
- High Speed Internet Access
Unique Features
- Ceiling fan
- Central A/C and heat
- Patio storage
- Screened patio/ balcony
- Smart home package
- Updated Interior
- Walk-in closet
- Walnut on granite finish package
- Washer and dryer
- Wood plank flooring
Unit N/A-03-102 Rent and Fees
Unit Price
- $1,822
View Details and Rent EstimateModel Rent and Fees
Model Price Range
- $1,714 - $1,822
Unit N/A-03-202 Gallery
Floorplans
Photos
3D Tours
Unit N/A-03-202 Amenities and Features
Features
- High Speed Internet Access
Unique Features
- Black appliances
- Ceiling fan
- Central A/C and heat
- Maple on black finish package
- Patio storage
- Screened patio/ balcony
- Smart home package
- Walk-in closet
- Washer and dryer
- Wood plank flooring
Unit N/A-03-202 Rent and Fees
Unit Price
- $1,714
View Details and Rent EstimateModel Rent and Fees
Model Price Range
- $1,714 - $1,822
Apartment Model: CoventryFrom $1,7143 Bedroom, 2 Bath, 1066 sq ftAvailable August 20, 2026![]()
Coventry - Floorplan Apartment Unit: N/A-03-102Apartment Model: Coventry$1,8223 Bedroom, 2 Bath, 1066 sq ftAvailable August 20, 2026FloorplansPhotos3D Tours![]()
Unit: N/A-03-102 - Image 1 ![]()
Unit: N/A-03-102 - Image 2 ![]()
Unit: N/A-03-102 - Image 3 ![]()
Unit: N/A-03-102 - Image 4 ![]()
Unit: N/A-03-102 - Floorplan Unit: N/A-03-102 - 3D Tour Apartment Unit: N/A-03-202Apartment Model: Coventry$1,7143 Bedroom, 2 Bath, 1066 sq ftAvailable October 1, 2026FloorplansPhotos3D Tours![]()
Unit: N/A-03-202 - Image 1 ![]()
Unit: N/A-03-202 - Image 2 ![]()
Unit: N/A-03-202 - Image 3 ![]()
Unit: N/A-03-202 - Image 4 ![]()
Unit: N/A-03-202 - Floorplan Unit: N/A-03-202 - 3D Tour Coventry Deluxe
$2,228
3 Beds, 2 Baths, 1376 sq ftAvailable Oct 7Model Gallery
Floorplans
Availability Details
Price Availability Date Unit Sq Ft Photos Floorplan 3D Tours $2,228 October 7, 2026 N/A-03-303 1376 Unit N/A-03-303 Gallery
Floorplans
Photos
3D Tours
Unit N/A-03-303 Amenities and Features
Features
- High Speed Internet Access
Unique Features
- Black appliances
- Ceiling fan
- Central A/C and heat
- Maple on black finish package
- Patio storage
- Screened patio/ balcony
- Smart home package
- Vaulted ceilings
- Walk-in closet
- Washer and dryer
- Wood plank flooring
Unit N/A-03-303 Rent and Fees
Unit Price
- $2,228
View Details and Rent EstimateModel Rent and Fees
Price
- $2,228
Apartment Model: Coventry Deluxe$2,2283 Bedroom, 2 Bath, 1376 sq ftAvailable October 7, 2026![]()
Coventry Deluxe - Floorplan Apartment Unit: N/A-03-303Apartment Model: Coventry Deluxe$2,2283 Bedroom, 2 Bath, 1376 sq ftAvailable October 7, 2026FloorplansPhotos3D Tours![]()
Unit: N/A-03-303 - Image 1 ![]()
Unit: N/A-03-303 - Image 2 ![]()
Unit: N/A-03-303 - Image 3 ![]()
Unit: N/A-03-303 - Image 4 ![]()
Unit: N/A-03-303 - Floorplan Unit: N/A-03-303 - 3D Tour
Schedule a Tour
3D Tours
Property Information
- Renovated In 2006
- 260 Units
- 3 Stories
- Built in 1985
- Furnished Units Available
Lease Terms
- 7 - 14 mo
- Short Term Lease Options
Fees and Policies
The fees listed below are community-provided and may exclude utilities or add-ons. All payments are made directly to the property and are non-refundable unless otherwise specified. Use the Cost Calculator to determine costs based on your needs.
Required Fees
One-Time Basics
- Due at Application
- Application FeeiFee charged one-time: $80. Charged per applicant.$80.00
- Admin FeeiFee charged one-time: $195. Charged Per Unit.$195.00
- Due at Move-In
- DepositiCharged per unit.$400.00
Utilities
- Package LockersiFee charged monthly: $10-$15/month. 1 Bedroom: $10 2 Bedrooms, 3 Bedrooms: $15 Charged Per Unit.$10-$15/mo
- Pest ControliFee charged monthly: $3/month. Charged Per Unit.$3.00/mo
- TrashiFee charged monthly: $34/month. Charged per unit.$34.00/mo
Other Fees and Policies
Personal Add-Ons
- Liability InsuranceiFee charged monthly: $14/month. Charged Per Unit.$14.00/mo
- RentTrackiFee charged monthly: $6.95/month. Charged per unit.$6.95/mo
Pet Fees
- Cat
- Pet FeeiCharged Per Pet.$375.00
- Pet RentiAcceptable animals include domestic cats and dogs. Dogs that are purebreds or mixes of the following breeds are prohibited: Akita, Alaskan Malamute, Chow-Chow, Doberman, German Shepherd, Great Dane, Pit Bull (American Staffordshire Terrier, American Pit Bull Terrier, Staffordshire Bull Terrier), Rottweiler, Saint Bernard, Shar Pei, and Siberian Husky. All other animals including exotic pets are prohibited. All animals must be authorized by management. Charged Per Pet.$30.00/mo
- Dog
- Pet FeeiCharged Per Pet.$375.00
- Pet RentiAcceptable animals include domestic cats and dogs. Dogs that are purebreds or mixes of the following breeds are prohibited: Akita, Alaskan Malamute, Chow-Chow, Doberman, German Shepherd, Great Dane, Pit Bull (American Staffordshire Terrier, American Pit Bull Terrier, Staffordshire Bull Terrier), Rottweiler, Saint Bernard, Shar Pei, and Siberian Husky. All other animals including exotic pets are prohibited. All animals must be authorized by management. Charged Per Pet.$30.00/mo
Parking Fees
- Surface Lot
- Parking FeeiCharged Per Vehicle.$55.00/mo
- Parking FeeiCharged Per Vehicle.$40.00/mo
Property Fee Disclaimer: Based on community-supplied data and independent market research. Subject to change without notice. May exclude fees for mandatory or optional services and usage-based utilities.
Features and Amenities
On-Site Services
- Maintenance On Site
- Package Service
Community Features
- Corporate Housing
- Walk Up
Outdoor Features
- Sundeck
- Patio
Recreation and Fitness
- Fitness Center
- Tennis Court
- Pool
Interior Features
- Balcony
- Ceiling Fans
- Fireplace
- Washer/Dryer
- Air Conditioning
Kitchen Amenities
- Stainless Steel Appliances
- Granite Countertops
Living Area Features
- Walk In Closets
- Vaulted Ceiling
- Bay Window

Map
- Shopping
- Colleges
- Grocery
- Medical

Map
Frequently Asked Questions about Lotus Landing
Where is Lotus Landing located?
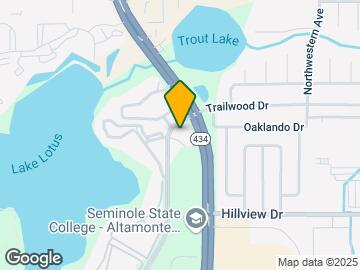
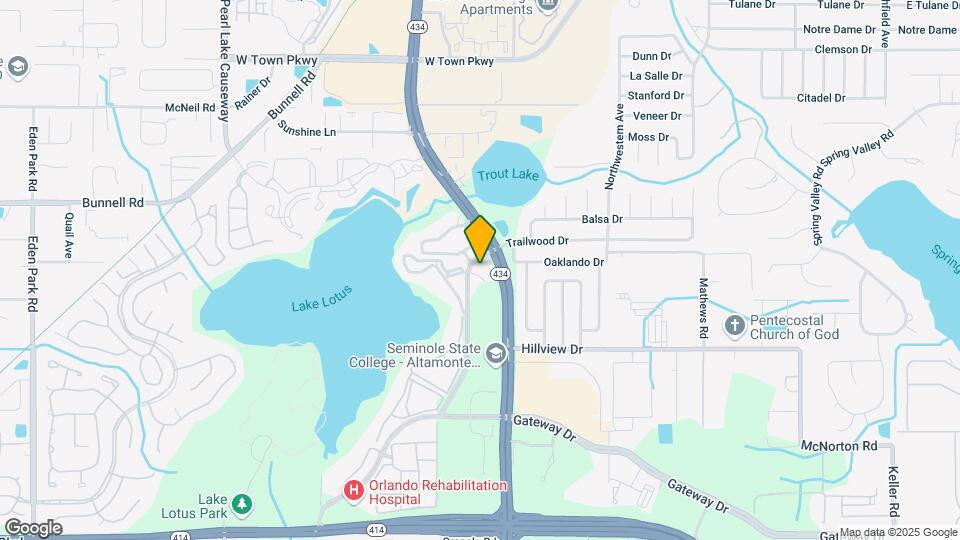
Lotus Landing is located at 595 Lotus Landing Blvd near the Bear Lake area of Altamonte Springs, FL
What is the current rent range at Lotus Landing?
1 Bedroom to 3 Bedroom Apartments at Lotus Landing currently range from $1,087 to $2,228
Are pets allowed?
Call us today to find out our pet policy and if we allow pets
Renters Reviews and Ratings
Last Resort for New Grads
not safe, multiple break ins
Property Manager Responded
Don’t move here
Don't waste your money
Stay Away!!!!!
Pleasant living experience, yet poor conflict resolution upon departure.
Worst apartment
Good, A Few Complaints
Lotus Landing
Nearby Schools
Teague Middle School
Bear Lake Elementary School
About GreatSchools Data on ApartmentHomeLiving.com.
Points of Interest
Time and distance from Lotus Landing.
Big Box and Retail
Walgreens
Macy's
Colleges and Universities
Seminole State College of Florida - Altamonte Springs Campus
Valencia Community College - Winter Park Campus
Groceries
Trader Joes
Winn-Dixie
Publix
Hospitals
Aspire Health Partners
Adventhealth Orlando
Orlando Health
Military Bases
Naval Training Center
Restaurants and Dining
Shopping Centers
Lotus Landing has 5 shopping centers within 0.7 miles.
Nearby Neighborhoods
Rental Price Ranges in the Area
| Bedroom | Average Rent | Cheapest Rent | Highest Rent |
|---|---|---|---|
| Altamonte Springs Studio Apartments | $1,474 | $980 | $2,223 |
| Altamonte Springs 1 Bedroom Apartments | $1,721 | $250 | $2,835 |
| Altamonte Springs 2 Bedroom Apartments | $2,057 | $645 | $5,347 |
| Altamonte Springs 3 Bedroom Apartments | $2,437 | $750 | $7,178 |
| Altamonte Springs 4 Bedroom Apartments | $2,902 | $1,844 | $4,275 |
| 2 Bedroom Homes | $1,658 | $1,315 | $2,495 |
| 3 Bedroom Homes | $2,208 | $1,550 | $4,995 |
| 4 Bedroom Homes | $3,007 | $2,070 | $8,000 |
| 5 Bedroom Homes | $4,534 | $3,420 | $5,649 |
Browse Top Apartments in Altamonte Springs
By Price
By Community Type
- Altamonte Springs Apartments for Rent by Owner
- Altamonte Springs Apartments with Rent Specials
- Altamonte Springs Top Rated Apartments
- Altamonte Springs Corporate Apartments
- Altamonte Springs Furnished Apartments
- Altamonte Springs Gated Apartments
- Altamonte Springs Loft Apartments
- Altamonte Springs Low Income Apartments
- New Altamonte Springs Apartments
- Altamonte Springs Senior Apartments
- Altamonte Springs Short-term Apartments
- Altamonte Springs Student Apartments
- Altamonte Springs Apartments with Utilities Included


Property Manager Responded