Request Notification
Lumen in Birmingham
Birmingham, AL 35233

- Student Housing
- 1–4 Bedrooms
- 452–2,158 Square Feet
About Lumen in Birmingham
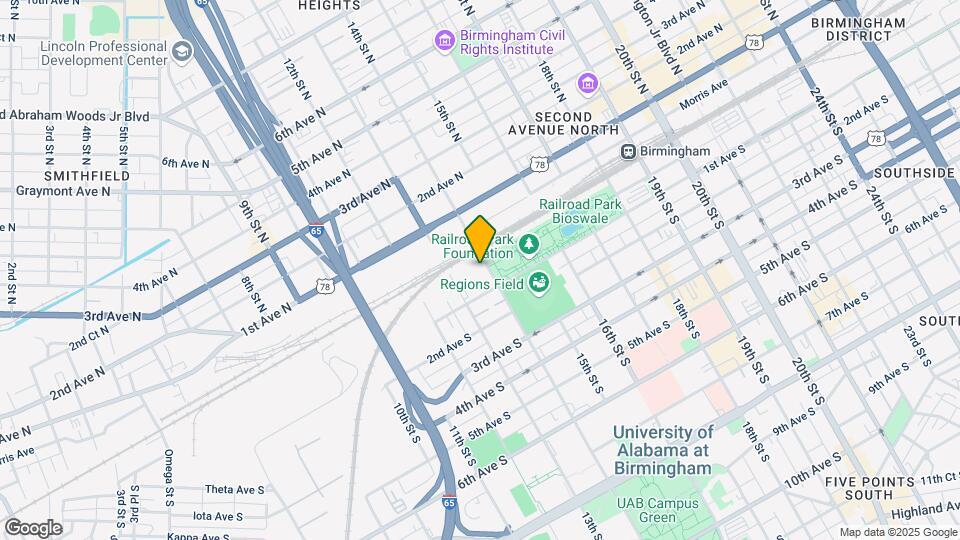
Bordering Railroad Park and just minutes from UAB campus, Lumen has plenty of unique quirks to discover. Among designer interiors and state-of-the-art amenities, you’ll also find an on-site restaurant, Smart Market, and social events that will make you just as happy to spend time inside our community as outside on the streets of Birmingham—well, almost. Lumen is currently under construction, with an opening date of August 2021!
Lumen in Birmingham is located in the Parkside Neighborhood and 35233 Zip code of Birmingham, AL.
Unique Features and Amenities
- "Green Certified" by National Green Building Standard
- 24-hour On-Site Management and Maintenance
- 9-Foot Ceilings
- Active Court Yard with Grill Area
- Available Private Bedrooms and Private Bathrooms
- Available Shared Bedroom Options with Private Sink and closets for each resident
- Balcony Units*
- Community Recycling Program
- Conditioned corridors
- Courtyard and Pool Views*
- Designated bike storage room with bike repair stand and racks
- Electronic Building and Amenity Access Controls
- Floor Plans for 1 through 5 Residents
- Fronting Birmingham’s Award-winning Railroad Park
- Hardwood-style floors in all living areas and shared bedrooms
- High-end carpet tiles in all private bedrooms
- High-speed Internet included
- In-building garage parking
- In-Unit Front Loading Energy Efficient Laundry
- Large Kitchen Pantries
- Locking Solid-Core Bedroom Doors
- Luxury package management system with Package lockers, oversized package room, and wrapping area
- Multi-TV walls throughout
- Per-person Contracts
- Pet-friendly wash station
- Private Conference Rooms with Smartboards
- Quartz Kitchen Countertops
- Roommate matching
- Smart Market
- Smart TV in Living Room Included
- Social events for residents and friends
- State-of-the-Art Fitness Center
- Stunning UA Birmingham Views
- Surveillance Throughout
- Terrace-level pool with tanning ledge and grilling stations
- Top floor Sky lounge
- Unique, place-making restarant on-site and throughout the neighborhood
- Upgraded Stainless Steel Appliances
- Walk-in closets*
- Walk-in shower with frameless glass enclosure*
- WiFi throughout
Property Contact Info
Office Hours
| Monday | 10:00 am–6:00 pm |
| Tuesday | 10:00 am–6:00 pm |
| Wednesday | 10:00 am–6:00 pm |
| Thursday | 10:00 am–6:00 pm |
| Friday | 10:00 am–6:00 pm |
| Saturday | 10:00 am–5:00 pm |
| Sunday | 1:00 pm–5:00 pm |
Floorplan Pricing and Availability
New! Interactive Property Map
1 Bedroom
Show Unavailable FloorplansFloorplan S1
1 Bed, 1 Bath, 452 sq ftAvailable Aug 22Model Gallery
Floorplans
Availability Details
Availability Date Unit Sq Ft August 22, 2026 Private 452 Apartment Model: S11 Bedroom, 1 Bath, 452 sq ftAvailable August 22, 2026![]()
S1 - Floorplan Apartment Unit: PrivateApartment Model: S11 Bedroom, 1 Bath, 452 sq ftAvailable August 22, 2026Floorplan A1
1 Bed, 1 Bath, 575 sq ftModel Gallery
Floorplans
Availability Details
Availability Date Unit Sq Ft Unavailable A1 575 sq ft Model Amenities and Features
Features
- Air Conditioning
- Ceiling Fans
- Heating
- High Speed Internet Access
- Smoke Free
- Trash Compactor
- Tub/Shower
- Washer/Dryer
- Wi-Fi
Kitchen
- Dishwasher
- Disposal
- Eat-in Kitchen
- Freezer
- Ice Maker
- Island Kitchen
- Kitchen
- Microwave
- Oven
- Pantry
- Range
- Refrigerator
- Stainless Steel Appliances
Living Space
- Carpet
- Vinyl Flooring
Apartment Model: A11 Bedroom, 1 Bath, 575 sq ftUnavailable![]()
A1 - Floorplan 2 Bedrooms
Floorplan B1
2 Beds, 2 Baths, 827 sq ftModel Gallery
Floorplans
Availability Details
Availability Date Unit Sq Ft Unavailable B1 827 sq ft Model Amenities and Features
Features
- Air Conditioning
- Ceiling Fans
- Heating
- High Speed Internet Access
- Smoke Free
- Sprinkler System
- Trash Compactor
- Tub/Shower
- Washer/Dryer
- Wi-Fi
Kitchen
- Dishwasher
- Disposal
- Eat-in Kitchen
- Freezer
- Granite Countertops
- Ice Maker
- Island Kitchen
- Kitchen
- Microwave
- Oven
- Pantry
- Range
- Refrigerator
- Stainless Steel Appliances
Living Space
- Carpet
- Vinyl Flooring
Apartment Model: B12 Bedroom, 2 Bath, 827 sq ftUnavailable![]()
B1 - Floorplan Floorplan B2
2 Beds, 2 Baths, 903 sq ftModel Gallery
Floorplans
Availability Details
Availability Date Unit Sq Ft Unavailable B2 903 sq ft Model Amenities and Features
Features
- Air Conditioning
- Ceiling Fans
- Heating
- High Speed Internet Access
- Smoke Free
- Sprinkler System
- Trash Compactor
- Tub/Shower
- Washer/Dryer
- Wi-Fi
Kitchen
- Dishwasher
- Disposal
- Eat-in Kitchen
- Freezer
- Ice Maker
- Island Kitchen
- Kitchen
- Microwave
- Oven
- Pantry
- Range
- Refrigerator
- Stainless Steel Appliances
Living Space
- Carpet
- Vinyl Flooring
Apartment Model: B22 Bedroom, 2 Bath, 903 sq ftUnavailable![]()
B2 - Floorplan 1 ![]()
B2 - Floorplan 2 Floorplan B3
2 Beds, 2 Baths, 948 sq ftLargest 2 BedroomThis is the largest 2 Bedroom at this PropertyModel Gallery
Floorplans
Availability Details
Availability Date Unit Sq Ft Unavailable B3 948 sq ft Model Amenities and Features
Features
- Air Conditioning
- Ceiling Fans
- Heating
- High Speed Internet Access
- Smoke Free
- Sprinkler System
- Trash Compactor
- Tub/Shower
- Washer/Dryer
- Wi-Fi
Kitchen
- Dishwasher
- Disposal
- Eat-in Kitchen
- Freezer
- Ice Maker
- Island Kitchen
- Kitchen
- Microwave
- Oven
- Pantry
- Range
- Refrigerator
- Stainless Steel Appliances
Living Space
- Carpet
- Vinyl Flooring
Apartment Model: B32 Bedroom, 2 Bath, 948 sq ftUnavailable![]()
B3 - Floorplan 1 ![]()
B3 - Floorplan 2 3 Bedrooms
Show Unavailable FloorplansFloorplan C2
3 Beds, 3 Baths, 1033 sq ftAvailable Aug 22Model Gallery
Floorplans
Availability Details
Availability Date Unit Sq Ft August 22, 2026 Private 1033 Unit Private Amenities and Features
Features
- Air Conditioning
- Ceiling Fans
- Heating
- High Speed Internet Access
- Smoke Free
- Sprinkler System
- Trash Compactor
- Washer/Dryer
- Washer/Dryer Hookup
- Wi-Fi
Kitchen
- Dishwasher
- Disposal
- Eat-in Kitchen
- Freezer
- Ice Maker
- Island Kitchen
- Kitchen
- Microwave
- Oven
- Pantry
- Range
- Refrigerator
- Stainless Steel Appliances
Living Space
- Carpet
- Vinyl Flooring
Unique Features
- 9-Foot Ceilings
- Available Private Bedrooms and Private Bathrooms
- Available Shared Bedroom Options with Private Sink and closets for each resident
- Balcony Units*
- Courtyard and Pool Views*
- Floor Plans for 1 through 5 Residents
- Hardwood-style floors in all living areas and shared bedrooms
- High-end carpet tiles in all private bedrooms
- High-speed Internet included
- In-Unit Front Loading Energy Efficient Laundry
- Large Kitchen Pantries
- Locking Solid-Core Bedroom Doors
- Per-person Contracts
- Quartz Kitchen Countertops
- Roommate matching
- Smart TV in Living Room Included
- Stunning UA Birmingham Views
- Upgraded Stainless Steel Appliances
- Walk-in closets*
- Walk-in shower with frameless glass enclosure*
- WiFi throughout
Apartment Model: C23 Bedroom, 3 Bath, 1033 sq ftAvailable August 22, 2026![]()
C2 - Floorplan 1 ![]()
C2 - Floorplan 2 Apartment Unit: PrivateApartment Model: C23 Bedroom, 3 Bath, 1033 sq ftAvailable August 22, 2026Floorplan C1
3 Beds, 3 Baths, 1283 sq ftAvailable Aug 22Cheapest 3 BedroomThis is the cheapest 3 Bedroom at this PropertyModel Gallery
Floorplans
Photos
Availability Details
Availability Date Unit Sq Ft View Details August 22, 2026 Private 1283 August 22, 2026 Shared 1283 August 22, 2026 Super Suite 1283 Model Amenities and Features
Features
- Air Conditioning
- Ceiling Fans
- Heating
- High Speed Internet Access
- Smoke Free
- Sprinkler System
- Trash Compactor
- Washer/Dryer
- Washer/Dryer Hookup
- Wi-Fi
Kitchen
- Dishwasher
- Disposal
- Eat-in Kitchen
- Freezer
- Ice Maker
- Island Kitchen
- Kitchen
- Microwave
- Oven
- Pantry
- Range
- Refrigerator
- Stainless Steel Appliances
Living Space
- Carpet
- Vinyl Flooring
Unit Private Amenities and Features
Features
- Air Conditioning
- Ceiling Fans
- Heating
- High Speed Internet Access
- Smoke Free
- Sprinkler System
- Trash Compactor
- Washer/Dryer
- Washer/Dryer Hookup
- Wi-Fi
Kitchen
- Dishwasher
- Disposal
- Eat-in Kitchen
- Freezer
- Ice Maker
- Island Kitchen
- Kitchen
- Microwave
- Oven
- Pantry
- Range
- Refrigerator
- Stainless Steel Appliances
Living Space
- Carpet
- Vinyl Flooring
Unit Shared Amenities and Features
Features
- Air Conditioning
- Ceiling Fans
- Heating
- High Speed Internet Access
- Smoke Free
- Sprinkler System
- Trash Compactor
- Washer/Dryer
- Washer/Dryer Hookup
- Wi-Fi
Kitchen
- Dishwasher
- Disposal
- Eat-in Kitchen
- Freezer
- Ice Maker
- Island Kitchen
- Kitchen
- Microwave
- Oven
- Pantry
- Range
- Refrigerator
- Stainless Steel Appliances
Living Space
- Carpet
- Vinyl Flooring
Unit Super Suite Amenities and Features
Features
- Air Conditioning
- Ceiling Fans
- Heating
- High Speed Internet Access
- Smoke Free
- Sprinkler System
- Trash Compactor
- Washer/Dryer
- Washer/Dryer Hookup
- Wi-Fi
Kitchen
- Dishwasher
- Disposal
- Eat-in Kitchen
- Freezer
- Ice Maker
- Island Kitchen
- Kitchen
- Microwave
- Oven
- Pantry
- Range
- Refrigerator
- Stainless Steel Appliances
Living Space
- Carpet
- Vinyl Flooring
Apartment Model: C13 Bedroom, 3 Bath, 1283 sq ftAvailable August 22, 2026FloorplansPhotos![]()
C1 - Image ![]()
C1 - Floorplan Apartment Unit: PrivateApartment Model: C13 Bedroom, 3 Bath, 1283 sq ftAvailable August 22, 2026Apartment Unit: SharedApartment Model: C13 Bedroom, 3 Bath, 1283 sq ftAvailable August 22, 2026Apartment Unit: Super SuiteApartment Model: C13 Bedroom, 3 Bath, 1283 sq ftAvailable August 22, 2026Floorplan C3
3 Beds, 3 Baths, 1284 sq ftAvailable Aug 22Largest 3 BedroomThis is the largest 3 Bedroom at this PropertyModel Gallery
Floorplans
Availability Details
Availability Date Unit Sq Ft August 22, 2026 Private 1284 Unit Private Amenities and Features
Features
- Air Conditioning
- Ceiling Fans
- Heating
- High Speed Internet Access
- Smoke Free
- Sprinkler System
- Trash Compactor
- Washer/Dryer
- Wi-Fi
Kitchen
- Dishwasher
- Disposal
- Eat-in Kitchen
- Freezer
- Granite Countertops
- Ice Maker
- Island Kitchen
- Kitchen
- Microwave
- Oven
- Pantry
- Range
- Refrigerator
- Stainless Steel Appliances
Living Space
- Carpet
- Vinyl Flooring
Unique Features
- 9-Foot Ceilings
- Available Private Bedrooms and Private Bathrooms
- Available Shared Bedroom Options with Private Sink and closets for each resident
- Balcony Units*
- Courtyard and Pool Views*
- Floor Plans for 1 through 5 Residents
- Hardwood-style floors in all living areas and shared bedrooms
- High-end carpet tiles in all private bedrooms
- High-speed Internet included
- In-Unit Front Loading Energy Efficient Laundry
- Large Kitchen Pantries
- Locking Solid-Core Bedroom Doors
- Per-person Contracts
- Quartz Kitchen Countertops
- Roommate matching
- Smart TV in Living Room Included
- Stunning UA Birmingham Views
- Upgraded Stainless Steel Appliances
- Walk-in closets*
- Walk-in shower with frameless glass enclosure*
- WiFi throughout
Apartment Model: C33 Bedroom, 3 Bath, 1284 sq ftAvailable August 22, 2026![]()
C3 - Floorplan Apartment Unit: PrivateApartment Model: C33 Bedroom, 3 Bath, 1284 sq ftAvailable August 22, 2026Floorplan C4
3 Beds, 3 Baths, 1281 sq ftModel Gallery
Floorplans
Availability Details
Availability Date Unit Sq Ft Unavailable C4 1281 sq ft Model Amenities and Features
Features
- Air Conditioning
- Ceiling Fans
- Heating
- High Speed Internet Access
- Smoke Free
- Sprinkler System
- Trash Compactor
- Tub/Shower
- Washer/Dryer
- Washer/Dryer Hookup
- Wi-Fi
Kitchen
- Dishwasher
- Disposal
- Eat-in Kitchen
- Freezer
- Granite Countertops
- Ice Maker
- Island Kitchen
- Kitchen
- Microwave
- Oven
- Pantry
- Range
- Refrigerator
- Stainless Steel Appliances
Living Space
- Carpet
- Vinyl Flooring
Apartment Model: C43 Bedroom, 3 Bath, 1281 sq ftUnavailable![]()
C4 - Floorplan 4 Bedrooms
Show Unavailable FloorplansFloorplan D1
4 Beds, 4 Baths, 1444 sq ftAvailable Aug 22Model Gallery
Floorplans
Availability Details
Availability Date Unit Sq Ft August 22, 2026 Private 1444 Unit Private Amenities and Features
Features
- Air Conditioning
- Cable Ready
- Ceiling Fans
- Heating
- High Speed Internet Access
- Smoke Free
- Sprinkler System
- Trash Compactor
- Tub/Shower
- Washer/Dryer
- Wi-Fi
Kitchen
- Dishwasher
- Disposal
- Eat-in Kitchen
- Freezer
- Ice Maker
- Island Kitchen
- Kitchen
- Microwave
- Oven
- Pantry
- Range
- Refrigerator
- Stainless Steel Appliances
Living Space
- Carpet
- Vinyl Flooring
Unique Features
- 9-Foot Ceilings
- Available Private Bedrooms and Private Bathrooms
- Available Shared Bedroom Options with Private Sink and closets for each resident
- Balcony Units*
- Courtyard and Pool Views*
- Floor Plans for 1 through 5 Residents
- Hardwood-style floors in all living areas and shared bedrooms
- High-end carpet tiles in all private bedrooms
- High-speed Internet included
- In-Unit Front Loading Energy Efficient Laundry
- Large Kitchen Pantries
- Locking Solid-Core Bedroom Doors
- Per-person Contracts
- Quartz Kitchen Countertops
- Roommate matching
- Smart TV in Living Room Included
- Stunning UA Birmingham Views
- Upgraded Stainless Steel Appliances
- Walk-in closets*
- Walk-in shower with frameless glass enclosure*
- WiFi throughout
Apartment Model: D14 Bedroom, 4 Bath, 1444 sq ftAvailable August 22, 2026![]()
D1 - Floorplan Apartment Unit: PrivateApartment Model: D14 Bedroom, 4 Bath, 1444 sq ftAvailable August 22, 2026Floorplan D4
4 Beds, 4 Baths, 1686 sq ftAvailable Aug 22Model Gallery
Floorplans
Availability Details
Availability Date Unit Sq Ft August 22, 2026 Private 1686 Unit Private Amenities and Features
Features
- Air Conditioning
- Ceiling Fans
- Heating
- High Speed Internet Access
- Smoke Free
- Sprinkler System
- Trash Compactor
- Tub/Shower
- Washer/Dryer
- Washer/Dryer Hookup
- Wheelchair Accessible (Rooms)
- Wi-Fi
Kitchen
- Dishwasher
- Disposal
- Eat-in Kitchen
- Freezer
- Ice Maker
- Island Kitchen
- Kitchen
- Microwave
- Oven
- Pantry
- Range
- Refrigerator
- Stainless Steel Appliances
Living Space
- Carpet
- Vinyl Flooring
Unique Features
- 9-Foot Ceilings
- Available Private Bedrooms and Private Bathrooms
- Available Shared Bedroom Options with Private Sink and closets for each resident
- Balcony Units*
- Courtyard and Pool Views*
- Floor Plans for 1 through 5 Residents
- Hardwood-style floors in all living areas and shared bedrooms
- High-end carpet tiles in all private bedrooms
- High-speed Internet included
- In-Unit Front Loading Energy Efficient Laundry
- Large Kitchen Pantries
- Locking Solid-Core Bedroom Doors
- Per-person Contracts
- Quartz Kitchen Countertops
- Roommate matching
- Smart TV in Living Room Included
- Stunning UA Birmingham Views
- Upgraded Stainless Steel Appliances
- Walk-in closets*
- Walk-in shower with frameless glass enclosure*
- WiFi throughout
Apartment Model: D44 Bedroom, 4 Bath, 1686 sq ftAvailable August 22, 2026![]()
D4 - Floorplan Apartment Unit: PrivateApartment Model: D44 Bedroom, 4 Bath, 1686 sq ftAvailable August 22, 2026Floorplan D3
4 Beds, 4 Baths, 1744 sq ftAvailable Aug 22Cheapest 4 BedroomThis is the cheapest 4 Bedroom at this PropertyModel Gallery
Floorplans
Availability Details
Availability Date Unit Sq Ft View Details August 22, 2026 Private 1744 August 22, 2026 Shared 1744 August 22, 2026 Super Suite 1744 Model Amenities and Features
Features
- Air Conditioning
- Ceiling Fans
- Heating
- High Speed Internet Access
- Smoke Free
- Sprinkler System
- Trash Compactor
- Tub/Shower
- Washer/Dryer
- Wheelchair Accessible (Rooms)
- Wi-Fi
Kitchen
- Dishwasher
- Disposal
- Eat-in Kitchen
- Freezer
- Ice Maker
- Island Kitchen
- Kitchen
- Microwave
- Oven
- Pantry
- Range
- Refrigerator
- Stainless Steel Appliances
Living Space
- Carpet
- Vinyl Flooring
Unit Private Amenities and Features
Features
- Air Conditioning
- Ceiling Fans
- Heating
- High Speed Internet Access
- Smoke Free
- Sprinkler System
- Trash Compactor
- Tub/Shower
- Washer/Dryer
- Wheelchair Accessible (Rooms)
- Wi-Fi
Kitchen
- Dishwasher
- Disposal
- Eat-in Kitchen
- Freezer
- Ice Maker
- Island Kitchen
- Kitchen
- Microwave
- Oven
- Pantry
- Range
- Refrigerator
- Stainless Steel Appliances
Living Space
- Carpet
- Vinyl Flooring
Unique Features
- 9-Foot Ceilings
- Available Private Bedrooms and Private Bathrooms
- Available Shared Bedroom Options with Private Sink and closets for each resident
- Balcony Units*
- Courtyard and Pool Views*
- Floor Plans for 1 through 5 Residents
- Hardwood-style floors in all living areas and shared bedrooms
- High-end carpet tiles in all private bedrooms
- High-speed Internet included
- In-Unit Front Loading Energy Efficient Laundry
- Large Kitchen Pantries
- Locking Solid-Core Bedroom Doors
- Per-person Contracts
- Quartz Kitchen Countertops
- Roommate matching
- Smart TV in Living Room Included
- Stunning UA Birmingham Views
- Upgraded Stainless Steel Appliances
- Walk-in closets*
- Walk-in shower with frameless glass enclosure*
- WiFi throughout
Unit Shared Amenities and Features
Features
- Air Conditioning
- Ceiling Fans
- Heating
- High Speed Internet Access
- Smoke Free
- Sprinkler System
- Trash Compactor
- Tub/Shower
- Washer/Dryer
- Wheelchair Accessible (Rooms)
- Wi-Fi
Kitchen
- Dishwasher
- Disposal
- Eat-in Kitchen
- Freezer
- Ice Maker
- Island Kitchen
- Kitchen
- Microwave
- Oven
- Pantry
- Range
- Refrigerator
- Stainless Steel Appliances
Living Space
- Carpet
- Vinyl Flooring
Unique Features
- 9-Foot Ceilings
- Available Private Bedrooms and Private Bathrooms
- Available Shared Bedroom Options with Private Sink and closets for each resident
- Balcony Units*
- Courtyard and Pool Views*
- Floor Plans for 1 through 5 Residents
- Hardwood-style floors in all living areas and shared bedrooms
- High-end carpet tiles in all private bedrooms
- High-speed Internet included
- In-Unit Front Loading Energy Efficient Laundry
- Large Kitchen Pantries
- Locking Solid-Core Bedroom Doors
- Per-person Contracts
- Quartz Kitchen Countertops
- Roommate matching
- Smart TV in Living Room Included
- Stunning UA Birmingham Views
- Upgraded Stainless Steel Appliances
- Walk-in closets*
- Walk-in shower with frameless glass enclosure*
- WiFi throughout
Unit Super Suite Amenities and Features
Features
- Air Conditioning
- Ceiling Fans
- Heating
- High Speed Internet Access
- Smoke Free
- Sprinkler System
- Trash Compactor
- Tub/Shower
- Washer/Dryer
- Wheelchair Accessible (Rooms)
- Wi-Fi
Kitchen
- Dishwasher
- Disposal
- Eat-in Kitchen
- Freezer
- Ice Maker
- Island Kitchen
- Kitchen
- Microwave
- Oven
- Pantry
- Range
- Refrigerator
- Stainless Steel Appliances
Living Space
- Carpet
- Vinyl Flooring
Apartment Model: D34 Bedroom, 4 Bath, 1744 sq ftAvailable August 22, 2026![]()
D3 - Floorplan Apartment Unit: PrivateApartment Model: D34 Bedroom, 4 Bath, 1744 sq ftAvailable August 22, 2026Apartment Unit: SharedApartment Model: D34 Bedroom, 4 Bath, 1744 sq ftAvailable August 22, 2026Apartment Unit: Super SuiteApartment Model: D34 Bedroom, 4 Bath, 1744 sq ftAvailable August 22, 2026Floorplan D2
4 Beds, 4 Baths, 1478 sq ftModel Gallery
Floorplans
Availability Details
Availability Date Unit Sq Ft Unavailable D2 1478 sq ft Model Amenities and Features
Features
- Air Conditioning
- Ceiling Fans
- Heating
- High Speed Internet Access
- Smoke Free
- Sprinkler System
- Trash Compactor
- Washer/Dryer
- Wheelchair Accessible (Rooms)
- Wi-Fi
Kitchen
- Dishwasher
- Disposal
- Eat-in Kitchen
- Freezer
- Ice Maker
- Island Kitchen
- Kitchen
- Microwave
- Oven
- Pantry
- Range
- Refrigerator
- Stainless Steel Appliances
Living Space
- Carpet
- Vinyl Flooring
Apartment Model: D24 Bedroom, 4 Bath, 1478 sq ftUnavailable![]()
D2 - Floorplan Floorplan D6
4 Beds, 4 Baths, 2124 sq ftModel Gallery
Floorplans
Availability Details
Availability Date Unit Sq Ft Unavailable D6 2124 sq ft Model Amenities and Features
Features
- Air Conditioning
- Ceiling Fans
- Heating
- High Speed Internet Access
- Smoke Free
- Sprinkler System
- Tub/Shower
- Washer/Dryer
- Wheelchair Accessible (Rooms)
- Wi-Fi
Kitchen
- Dishwasher
- Disposal
- Eat-in Kitchen
- Freezer
- Ice Maker
- Island Kitchen
- Kitchen
- Microwave
- Oven
- Pantry
- Range
- Refrigerator
- Stainless Steel Appliances
Living Space
- Carpet
- Vinyl Flooring
Apartment Model: D64 Bedroom, 4 Bath, 2124 sq ftUnavailable![]()
D6 - Floorplan Floorplan D5
4 Beds, 4 Baths, 2158 sq ftLargest 4 BedroomThis is the largest 4 Bedroom at this PropertyModel Gallery
Floorplans
Availability Details
Availability Date Unit Sq Ft Unavailable D5 2158 sq ft Model Amenities and Features
Features
- Air Conditioning
- Ceiling Fans
- Heating
- High Speed Internet Access
- Smoke Free
- Trash Compactor
- Tub/Shower
- Washer/Dryer
- Wheelchair Accessible (Rooms)
- Wi-Fi
Kitchen
- Dishwasher
- Disposal
- Eat-in Kitchen
- Freezer
- Ice Maker
- Island Kitchen
- Kitchen
- Microwave
- Oven
- Pantry
- Range
- Refrigerator
- Stainless Steel Appliances
Living Space
- Carpet
- Vinyl Flooring
Apartment Model: D54 Bedroom, 4 Bath, 2158 sq ftUnavailable![]()
D5 - Floorplan
Property Information
- 207 Units
- 7 Stories
- Built in 2021
Lease Terms
- 12 mo
Fees and Policies
The fees listed below are community-provided and may exclude utilities or add-ons. All payments are made directly to the property and are non-refundable unless otherwise specified.
Required Fees
One-Time Basics
- Due at Application
- Application Fee Per ApplicantiCharged per applicant.$0.00
- Due at Move-In
- Administrative FeeiCharged per unit.$0.00
Other Fees and Policies
Pet Fees
- Cat
- One-Time Pet FeeiMax of 1. Charged Per Pet.$300-$300
- Monthly Pet FeeiMax of 1. Charged Per Pet.$25.00
- Dog
- Monthly Pet FeeiMax of 1. Charged Per Pet.$25.00
- One-Time Pet FeeiMax of 1. Charged Per Pet.$300-$300
Max of 1. Dog.
Parking Info and Fees
- OtheriTandem Parking
Property Fee Disclaimer: Based on community-supplied data and independent market research. Subject to change without notice. May exclude fees for mandatory or optional services and usage-based utilities.
Features and Amenities
Living Area Features
- Walk In Closets
Map
- Shopping
- Colleges
- Grocery
- Medical
- Nearby Properties

Map
Getting Around
50 / 100 Fairly walkable
50 / 100 Some public transit
60 / 100 Moderately bikeable
80 / 100 Very car friendly
Getting to Know the Area
80 / 100 Restaurants
80 / 100 Cafes
80 / 100 Nightlife
80 / 100 Shopping
80 / 100 Parks
30 / 100 Noise Level
Renters Reviews and Ratings
Lumen
Property Manager Responded
Review
Property Manager Responded
DO NOT LIVE HERE!!!
Property Manager Responded
Service with professionalism and care
Property Manager Responded
Lumen Apartments
Property Manager Responded
Absolutely no communication
Property Manager Responded
Awesome!
Property Manager Responded
Nice Off Campus Living
Property Manager Responded
Lumen
Property Manager Responded
Apartment tour
Property Manager Responded
Lumen
Property Manager Responded
Nearby Schools
Arrington Middle School
George Washington Carver High School
Glen Iris Elementary School
About GreatSchools Data on ApartmentHomeLiving.com.
Points of Interest
Time and distance from Lumen in Birmingham.
Arts Museums and Landmarks
Big Box and Retail
Walgreens
Goodwill
Walmart
Colleges and Universities
The University of Alabama at Birmingham - Birmingham Campus
Virginia College, Birmingham - Birmingham Campus
Groceries
Piggly Wiggly
Publix
Hospitals
University Of Alabama Hospital
The Children's Hospital Of Alabama
Callahan Eye Hospital
Military Bases
Navy/Marine Training Center
Restaurants and Dining
Shopping Centers
Lumen in Birmingham has 5 shopping centers within 1.3 miles.
Nearby Neighborhoods
Rental Price Ranges in the Area
| Bedroom | Average Rent | Cheapest Rent | Highest Rent |
|---|---|---|---|
| Birmingham Studio Apartments | $1,250 | $625 | $2,336 |
| Birmingham 1 Bedroom Apartments | $1,413 | $525 | $10,000+ |
| Birmingham 2 Bedroom Apartments | $1,652 | $565 | $10,000+ |
| Birmingham 3 Bedroom Apartments | $1,837 | $665 | $4,560 |
| Birmingham 4 Bedroom Apartments | $2,093 | $785 | $4,650 |
Nearby Apartments
Nearby Homes
Did You Know?
28% of apartment shoppers plan to spend at least 1-2 months in their apartment search.


Max of 1. Cat.