

Request Notification
Lumen on Ninth
Columbus, OH 43201

- Student Housing
- Studio–5 Bedrooms
- 425–2,820 Square Feet
About Lumen on Ninth
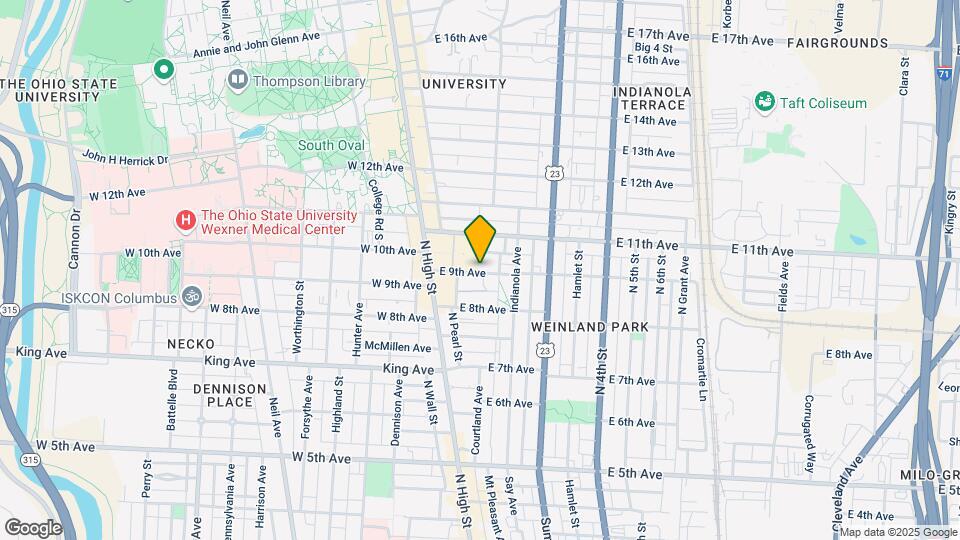
Located on 9th Avenue just steps from OSU, apartments at Lumen combine cutting-edge amenities and elevated style for a supercharged housing experience. From our ideal location just off bustling High Street, you can enjoy smart tech upgrades like Bluetooth showerheads and whole-home automation plus an on-site bistro that adds extra convenience to your South Campus neighborhood. Not to mention, with your choice of studio, one, two, three, four, and even five-bedroom apartments near OSU, it's easy to find the perfect home to amplify your college experience.
Lumen on Ninth is located in the Weinland Park Neighborhood and 43201 Zip code of Columbus, OH.
Unique Features and Amenities
- 24/7 Fitness Center
- 24-hour Package Lockers and Oversized Package Room
- 55" Wall Mounted TV In Every Living Room
- Bedroom Locks
- Bike Storage Room w/ Repair Station
- Bluetooth Sing-in-the-showerheads
- Built-In Desks
- Butterfly MX Digital Doorman
- Community Clubroom
- Community Recycling
- Computer Station w/ Print Services
- Courtyard Views*
- Curated Large Unit Types
- Electronic Apartment Door Locks
- Electronic Building Access Controls
- Front Loading Washer/Dryer In Unit
- Fully furnished
- Gaming and Study Table Options*
- Genius Lounge Study Rooms
- Green Certified by National Green Building Standard (NGBS)
- Hardwood-Style Flooring
- High-Speed Community Wi-Fi
- High-speed internet
- Individual leases
- Influencer Recording Studio
- Large LED Jumbotron TV
- Large LED TV Video Wall
- Large Soaking tubs or Glass Walk-in Showers
- Living Room FIreplace*
- Nest Video Doorbells*
- Outdoor Fireplace and Fire Pits
- Outdoor Games Lawn
- Outdoor Grilling Area
- Parking Garage
- Patios/Balconies*
- Pet-Friendly Community
- Ping Pong and Gaming Area
- Premium Carpet in Bedroom
- Premium Quartz Kitchen Countertops
- Private Bathrooms*
- Private Entrance Units*
- Private Study Pods w/ Smartboards
- Resort Style and Hot Tub
- Self-Service Vending
- Shared Bedroom Options include Dual Private Sinks and Dual Closets
- Side-By-Side Refrigerator
- Sleek Finishes Throughout
- Steps from OSU Campus
- Tile Backsplash
- Twin-XL Beds up to Queen Size
- Upgraded Stainless Steel Appliances
- Vaulted Ceilings*
Property Contact Info
Office Hours
| Monday | 10:00 am–6:00 pm |
| Tuesday | 10:00 am–6:00 pm |
| Wednesday | 10:00 am–6:00 pm |
| Thursday | 10:00 am–6:00 pm |
| Friday | 10:00 am–6:00 pm |
| Saturday | Closed |
| Sunday | Closed |
Floorplan Pricing and Availability
New! Interactive Property Map
Studio
Studio - S1.1
Studio, 1 Bath, 425 sq ftAvailable August 18, 2027Model Gallery
Floorplans
Availability Details
Availability Date Unit Sq Ft August 18, 2027 Private 425 Unit Private Amenities and Features
Living Space
- Walk-In Closets
Unique Features
- 55" Wall Mounted TV In Every Living Room
- Bedroom Locks
- Bluetooth Sing-in-the-showerheads
- Built-In Desks
- Courtyard Views*
- Electronic Apartment Door Locks
- Front Loading Washer/Dryer In Unit
- Fully furnished
- Gaming and Study Table Options*
- Hardwood-Style Flooring
- High-speed internet
- Large Soaking tubs or Glass Walk-in Showers
- Living Room FIreplace*
- Nest Video Doorbells*
- Patios/Balconies*
- Premium Carpet in Bedroom
- Premium Quartz Kitchen Countertops
- Private Bathrooms*
- Private Entrance Units*
- Shared Bedroom Options include Dual Private Sinks and Dual Closets
- Side-By-Side Refrigerator
- Sleek Finishes Throughout
- Tile Backsplash
- Twin-XL Beds up to Queen Size
- Upgraded Stainless Steel Appliances
- Vaulted Ceilings*
Apartment Model: Studio - S1.1Studio, 1 Bath, 425 sq ftAvailable August 18, 2027Floor plans are artist's rendering. All dimensions are approximate. Actual product and specifications may vary in dimension or detail. Not all features are available in every rental home. Please see a representative for details.
![]()
Studio - S1.1 - Floorplan 1 Floor plans are artist's rendering. All dimensions are approximate. Actual product and specifications may vary in dimension or detail. Not all features are available in every rental home. Please see a representative for details.
![]()
Studio - S1.1 - Floorplan 2 Apartment Unit: PrivateApartment Model: Studio - S1.1Studio, 1 Bath, 425 sq ftAvailable August 18, 2027Studio - S1
Studio, 1 Bath, 428 sq ftAvailable August 18, 2027Model Gallery
Floorplans
Availability Details
Availability Date Unit Sq Ft August 18, 2027 Private 428 Unit Private Amenities and Features
Living Space
- Walk-In Closets
Unique Features
- 55" Wall Mounted TV In Every Living Room
- Bedroom Locks
- Bluetooth Sing-in-the-showerheads
- Built-In Desks
- Courtyard Views*
- Electronic Apartment Door Locks
- Front Loading Washer/Dryer In Unit
- Fully furnished
- Gaming and Study Table Options*
- Hardwood-Style Flooring
- High-speed internet
- Large Soaking tubs or Glass Walk-in Showers
- Living Room FIreplace*
- Nest Video Doorbells*
- Patios/Balconies*
- Premium Carpet in Bedroom
- Premium Quartz Kitchen Countertops
- Private Bathrooms*
- Private Entrance Units*
- Shared Bedroom Options include Dual Private Sinks and Dual Closets
- Side-By-Side Refrigerator
- Sleek Finishes Throughout
- Tile Backsplash
- Twin-XL Beds up to Queen Size
- Upgraded Stainless Steel Appliances
- Vaulted Ceilings*
Apartment Model: Studio - S1Studio, 1 Bath, 428 sq ftAvailable August 18, 2027Floor plans are artist's rendering. All dimensions are approximate. Actual product and specifications may vary in dimension or detail. Not all features are available in every rental home. Please see a representative for details.
![]()
Studio - S1 - Floorplan 1 Floor plans are artist's rendering. All dimensions are approximate. Actual product and specifications may vary in dimension or detail. Not all features are available in every rental home. Please see a representative for details.
![]()
Studio - S1 - Floorplan 2 Apartment Unit: PrivateApartment Model: Studio - S1Studio, 1 Bath, 428 sq ftAvailable August 18, 20271 Bedroom
Show Unavailable Floorplans1BR/1BA - A1
1 Bed, 1 Bath, 580 sq ftAvailable NowCheapest 1 BedroomThis is the cheapest 1 Bedroom at this PropertyModel Gallery
Floorplans
Availability Details
Availability Date Unit Sq Ft View Details Available Now Private 580 Available Now Private 580 August 18, 2027 Private 580 Model Amenities and Features
Living Space
- Walk-In Closets
Unique Features
- 55" Wall Mounted TV In Every Living Room
- Bedroom Locks
- Bluetooth Sing-in-the-showerheads
- Built-In Desks
- Courtyard Views*
- Electronic Apartment Door Locks
- Front Loading Washer/Dryer In Unit
- Fully furnished
- Gaming and Study Table Options*
- Hardwood-Style Flooring
- High-speed internet
- Large Soaking tubs or Glass Walk-in Showers
- Living Room FIreplace*
- Nest Video Doorbells*
- Patios/Balconies*
- Premium Carpet in Bedroom
- Premium Quartz Kitchen Countertops
- Private Bathrooms*
- Private Entrance Units*
- Shared Bedroom Options include Dual Private Sinks and Dual Closets
- Side-By-Side Refrigerator
- Sleek Finishes Throughout
- Tile Backsplash
- Twin-XL Beds up to Queen Size
- Upgraded Stainless Steel Appliances
- Vaulted Ceilings*
Unit Private Amenities and Features
Features
- Fully furnished
Living Space
- Walk-In Closets
Unique Features
- 55" Wall Mounted TV In Every Living Room
- Bedroom Locks
- Bluetooth Sing-in-the-showerheads
- Built-In Desks
- Courtyard Views*
- Electronic Apartment Door Locks
- Front Loading Washer/Dryer In Unit
- Gaming and Study Table Options*
- Hardwood-Style Flooring
- High-speed internet
- Large Soaking tubs or Glass Walk-in Showers
- Living Room FIreplace*
- Nest Video Doorbells*
- Patios/Balconies*
- Premium Carpet in Bedroom
- Premium Quartz Kitchen Countertops
- Private Bathrooms*
- Private Entrance Units*
- Shared Bedroom Options include Dual Private Sinks and Dual Closets
- Side-By-Side Refrigerator
- Sleek Finishes Throughout
- Tile Backsplash
- Twin-XL Beds up to Queen Size
- Upgraded Stainless Steel Appliances
- Vaulted Ceilings*
Unit Private Amenities and Features
Features
- Fully furnished
Living Space
- Walk-In Closets
Unique Features
- 55" Wall Mounted TV In Every Living Room
- Bedroom Locks
- Bluetooth Sing-in-the-showerheads
- Built-In Desks
- Courtyard Views*
- Electronic Apartment Door Locks
- Front Loading Washer/Dryer In Unit
- Gaming and Study Table Options*
- Hardwood-Style Flooring
- High-speed internet
- Large Soaking tubs or Glass Walk-in Showers
- Living Room FIreplace*
- Nest Video Doorbells*
- Patios/Balconies*
- Premium Carpet in Bedroom
- Premium Quartz Kitchen Countertops
- Private Bathrooms*
- Private Entrance Units*
- Shared Bedroom Options include Dual Private Sinks and Dual Closets
- Side-By-Side Refrigerator
- Sleek Finishes Throughout
- Tile Backsplash
- Twin-XL Beds up to Queen Size
- Upgraded Stainless Steel Appliances
- Vaulted Ceilings*
Unit Private Amenities and Features
Features
- Fully furnished
Living Space
- Walk-In Closets
Unique Features
- 55" Wall Mounted TV In Every Living Room
- Bedroom Locks
- Bluetooth Sing-in-the-showerheads
- Built-In Desks
- Courtyard Views*
- Electronic Apartment Door Locks
- Front Loading Washer/Dryer In Unit
- Gaming and Study Table Options*
- Hardwood-Style Flooring
- High-speed internet
- Large Soaking tubs or Glass Walk-in Showers
- Living Room FIreplace*
- Nest Video Doorbells*
- Patios/Balconies*
- Premium Carpet in Bedroom
- Premium Quartz Kitchen Countertops
- Private Bathrooms*
- Private Entrance Units*
- Shared Bedroom Options include Dual Private Sinks and Dual Closets
- Side-By-Side Refrigerator
- Sleek Finishes Throughout
- Tile Backsplash
- Twin-XL Beds up to Queen Size
- Upgraded Stainless Steel Appliances
- Vaulted Ceilings*
Apartment Model: 1BR/1BA - A11 Bedroom, 1 Bath, 580 sq ftAvailable NowFloor plans are artist's rendering. All dimensions are approximate. Actual product and specifications may vary in dimension or detail. Not all features are available in every rental home. Please see a representative for details.
![]()
1BR/1BA - A1 - Floorplan 1 Floor plans are artist's rendering. All dimensions are approximate. Actual product and specifications may vary in dimension or detail. Not all features are available in every rental home. Please see a representative for details.
![]()
1BR/1BA - A1 - Floorplan 2 Apartment Unit: PrivateApartment Model: 1BR/1BA - A11 Bedroom, 1 Bath, 580 sq ftAvailable NowApartment Unit: PrivateApartment Model: 1BR/1BA - A11 Bedroom, 1 Bath, 580 sq ftAvailable NowApartment Unit: PrivateApartment Model: 1BR/1BA - A11 Bedroom, 1 Bath, 580 sq ftAvailable August 18, 20271BR/1BA - A2
1 Bed, 1 Bath, 513 sq ftAvailable August 18, 2027Model Gallery
Floorplans
Availability Details
Availability Date Unit Sq Ft August 18, 2027 Private 513 Unit Private Amenities and Features
Features
- Fully furnished
Living Space
- Walk-In Closets
Unique Features
- 55" Wall Mounted TV In Every Living Room
- Bedroom Locks
- Bluetooth Sing-in-the-showerheads
- Built-In Desks
- Courtyard Views*
- Electronic Apartment Door Locks
- Front Loading Washer/Dryer In Unit
- Gaming and Study Table Options*
- Hardwood-Style Flooring
- High-speed internet
- Large Soaking tubs or Glass Walk-in Showers
- Living Room FIreplace*
- Nest Video Doorbells*
- Patios/Balconies*
- Premium Carpet in Bedroom
- Premium Quartz Kitchen Countertops
- Private Bathrooms*
- Private Entrance Units*
- Shared Bedroom Options include Dual Private Sinks and Dual Closets
- Side-By-Side Refrigerator
- Sleek Finishes Throughout
- Tile Backsplash
- Twin-XL Beds up to Queen Size
- Upgraded Stainless Steel Appliances
- Vaulted Ceilings*
Apartment Model: 1BR/1BA - A21 Bedroom, 1 Bath, 513 sq ftAvailable August 18, 2027Floor plans are artist's rendering. All dimensions are approximate. Actual product and specifications may vary in dimension or detail. Not all features are available in every rental home. Please see a representative for details.
![]()
1BR/1BA - A2 - Floorplan 1 Floor plans are artist's rendering. All dimensions are approximate. Actual product and specifications may vary in dimension or detail. Not all features are available in every rental home. Please see a representative for details.
![]()
1BR/1BA - A2 - Floorplan 2 Apartment Unit: PrivateApartment Model: 1BR/1BA - A21 Bedroom, 1 Bath, 513 sq ftAvailable August 18, 20271BR/1BA - A1.1
1 Bed, 1 Bath, 560 sq ftAvailable August 18, 2027Model Gallery
Floorplans
Availability Details
Availability Date Unit Sq Ft August 18, 2027 Private 560 Unit Private Amenities and Features
Features
- Fully furnished
Living Space
- Walk-In Closets
Unique Features
- 55" Wall Mounted TV In Every Living Room
- Bedroom Locks
- Bluetooth Sing-in-the-showerheads
- Built-In Desks
- Courtyard Views*
- Electronic Apartment Door Locks
- Front Loading Washer/Dryer In Unit
- Gaming and Study Table Options*
- Hardwood-Style Flooring
- High-speed internet
- Large Soaking tubs or Glass Walk-in Showers
- Living Room FIreplace*
- Nest Video Doorbells*
- Patios/Balconies*
- Premium Carpet in Bedroom
- Premium Quartz Kitchen Countertops
- Private Bathrooms*
- Private Entrance Units*
- Shared Bedroom Options include Dual Private Sinks and Dual Closets
- Side-By-Side Refrigerator
- Sleek Finishes Throughout
- Tile Backsplash
- Twin-XL Beds up to Queen Size
- Upgraded Stainless Steel Appliances
- Vaulted Ceilings*
Apartment Model: 1BR/1BA - A1.11 Bedroom, 1 Bath, 560 sq ftAvailable August 18, 2027Floor plans are artist's rendering. All dimensions are approximate. Actual product and specifications may vary in dimension or detail. Not all features are available in every rental home. Please see a representative for details.
![]()
1BR/1BA - A1.1 - Floorplan 1 Floor plans are artist's rendering. All dimensions are approximate. Actual product and specifications may vary in dimension or detail. Not all features are available in every rental home. Please see a representative for details.
![]()
1BR/1BA - A1.1 - Floorplan 2 Apartment Unit: PrivateApartment Model: 1BR/1BA - A1.11 Bedroom, 1 Bath, 560 sq ftAvailable August 18, 20271BR/1BA - A3
1 Bed, 1 Bath, 500 sq ftModel Gallery
Floorplans
Availability Details
Availability Date Unit Sq Ft Unavailable 1BR/1BA - A3 500 sq ft Model Amenities and Features
Living Space
- Walk-In Closets
Unique Features
- 55" Wall Mounted TV In Every Living Room
- Bedroom Locks
- Bluetooth Sing-in-the-showerheads
- Built-In Desks
- Courtyard Views*
- Electronic Apartment Door Locks
- Front Loading Washer/Dryer In Unit
- Fully furnished
- Gaming and Study Table Options*
- Hardwood-Style Flooring
- High-speed internet
- Large Soaking tubs or Glass Walk-in Showers
- Living Room FIreplace*
- Nest Video Doorbells*
- Patios/Balconies*
- Premium Carpet in Bedroom
- Premium Quartz Kitchen Countertops
- Private Bathrooms*
- Private Entrance Units*
- Shared Bedroom Options include Dual Private Sinks and Dual Closets
- Side-By-Side Refrigerator
- Sleek Finishes Throughout
- Tile Backsplash
- Twin-XL Beds up to Queen Size
- Upgraded Stainless Steel Appliances
- Vaulted Ceilings*
Apartment Model: 1BR/1BA - A31 Bedroom, 1 Bath, 500 sq ftUnavailableFloor plans are artist's rendering. All dimensions are approximate. Actual product and specifications may vary in dimension or detail. Not all features are available in every rental home. Please see a representative for details.
![]()
1BR/1BA - A3 - Floorplan 1 Floor plans are artist's rendering. All dimensions are approximate. Actual product and specifications may vary in dimension or detail. Not all features are available in every rental home. Please see a representative for details.
![]()
1BR/1BA - A3 - Floorplan 2 Floor plans are artist's rendering. All dimensions are approximate. Actual product and specifications may vary in dimension or detail. Not all features are available in every rental home. Please see a representative for details.
![]()
1BR/1BA - A3 - Floorplan 3 1BR/1BA - A2.1
1 Bed, 1 Bath, 509 sq ftModel Gallery
Floorplans
Availability Details
Availability Date Unit Sq Ft Unavailable 1BR/1BA - A2.1 509 sq ft Model Amenities and Features
Living Space
- Walk-In Closets
Unique Features
- 55" Wall Mounted TV In Every Living Room
- Bedroom Locks
- Bluetooth Sing-in-the-showerheads
- Built-In Desks
- Courtyard Views*
- Electronic Apartment Door Locks
- Front Loading Washer/Dryer In Unit
- Fully furnished
- Gaming and Study Table Options*
- Hardwood-Style Flooring
- High-speed internet
- Large Soaking tubs or Glass Walk-in Showers
- Living Room FIreplace*
- Nest Video Doorbells*
- Patios/Balconies*
- Premium Carpet in Bedroom
- Premium Quartz Kitchen Countertops
- Private Bathrooms*
- Private Entrance Units*
- Shared Bedroom Options include Dual Private Sinks and Dual Closets
- Side-By-Side Refrigerator
- Sleek Finishes Throughout
- Tile Backsplash
- Twin-XL Beds up to Queen Size
- Upgraded Stainless Steel Appliances
- Vaulted Ceilings*
Apartment Model: 1BR/1BA - A2.11 Bedroom, 1 Bath, 509 sq ftUnavailableFloor plans are artist's rendering. All dimensions are approximate. Actual product and specifications may vary in dimension or detail. Not all features are available in every rental home. Please see a representative for details.
![]()
1BR/1BA - A2.1 - Floorplan 1 Floor plans are artist's rendering. All dimensions are approximate. Actual product and specifications may vary in dimension or detail. Not all features are available in every rental home. Please see a representative for details.
![]()
1BR/1BA - A2.1 - Floorplan 2 2 Bedrooms
2BR/2BA - B1.2
2 Beds, 2 Baths, 834 sq ftAvailable NowCheapest 2 BedroomThis is the cheapest 2 Bedroom at this PropertyModel Gallery
Floorplans
Availability Details
Availability Date Unit Sq Ft View Details Available Now Private 834 Available Now Private 834 August 18, 2027 Private 834 Model Amenities and Features
Living Space
- Walk-In Closets
Unique Features
- 55" Wall Mounted TV In Every Living Room
- Bedroom Locks
- Bluetooth Sing-in-the-showerheads
- Built-In Desks
- Courtyard Views*
- Electronic Apartment Door Locks
- Front Loading Washer/Dryer In Unit
- Fully furnished
- Gaming and Study Table Options*
- Hardwood-Style Flooring
- High-speed internet
- Large Soaking tubs or Glass Walk-in Showers
- Living Room FIreplace*
- Nest Video Doorbells*
- Patios/Balconies*
- Premium Carpet in Bedroom
- Premium Quartz Kitchen Countertops
- Private Bathrooms*
- Private Entrance Units*
- Shared Bedroom Options include Dual Private Sinks and Dual Closets
- Side-By-Side Refrigerator
- Sleek Finishes Throughout
- Tile Backsplash
- Twin-XL Beds up to Queen Size
- Upgraded Stainless Steel Appliances
- Vaulted Ceilings*
Unit Private Amenities and Features
Features
- Fully furnished
Living Space
- Walk-In Closets
Unique Features
- 55" Wall Mounted TV In Every Living Room
- Bedroom Locks
- Bluetooth Sing-in-the-showerheads
- Built-In Desks
- Courtyard Views*
- Electronic Apartment Door Locks
- Front Loading Washer/Dryer In Unit
- Gaming and Study Table Options*
- Hardwood-Style Flooring
- High-speed internet
- Large Soaking tubs or Glass Walk-in Showers
- Living Room FIreplace*
- Nest Video Doorbells*
- Patios/Balconies*
- Premium Carpet in Bedroom
- Premium Quartz Kitchen Countertops
- Private Bathrooms*
- Private Entrance Units*
- Shared Bedroom Options include Dual Private Sinks and Dual Closets
- Side-By-Side Refrigerator
- Sleek Finishes Throughout
- Tile Backsplash
- Twin-XL Beds up to Queen Size
- Upgraded Stainless Steel Appliances
- Vaulted Ceilings*
Unit Private Amenities and Features
Living Space
- Walk-In Closets
Unique Features
- 55" Wall Mounted TV In Every Living Room
- Bedroom Locks
- Bluetooth Sing-in-the-showerheads
- Built-In Desks
- Courtyard Views*
- Electronic Apartment Door Locks
- Front Loading Washer/Dryer In Unit
- Fully furnished
- Gaming and Study Table Options*
- Hardwood-Style Flooring
- High-speed internet
- Large Soaking tubs or Glass Walk-in Showers
- Living Room FIreplace*
- Nest Video Doorbells*
- Patios/Balconies*
- Premium Carpet in Bedroom
- Premium Quartz Kitchen Countertops
- Private Bathrooms*
- Private Entrance Units*
- Shared Bedroom Options include Dual Private Sinks and Dual Closets
- Side-By-Side Refrigerator
- Sleek Finishes Throughout
- Tile Backsplash
- Twin-XL Beds up to Queen Size
- Upgraded Stainless Steel Appliances
- Vaulted Ceilings*
Unit Private Amenities and Features
Features
- Fully furnished
Living Space
- Walk-In Closets
Unique Features
- 55" Wall Mounted TV In Every Living Room
- Bedroom Locks
- Bluetooth Sing-in-the-showerheads
- Built-In Desks
- Courtyard Views*
- Electronic Apartment Door Locks
- Front Loading Washer/Dryer In Unit
- Gaming and Study Table Options*
- Hardwood-Style Flooring
- High-speed internet
- Large Soaking tubs or Glass Walk-in Showers
- Living Room FIreplace*
- Nest Video Doorbells*
- Patios/Balconies*
- Premium Carpet in Bedroom
- Premium Quartz Kitchen Countertops
- Private Bathrooms*
- Private Entrance Units*
- Shared Bedroom Options include Dual Private Sinks and Dual Closets
- Side-By-Side Refrigerator
- Sleek Finishes Throughout
- Tile Backsplash
- Twin-XL Beds up to Queen Size
- Upgraded Stainless Steel Appliances
- Vaulted Ceilings*
Apartment Model: 2BR/2BA - B1.22 Bedroom, 2 Bath, 834 sq ftAvailable NowFloor plans are artist's rendering. All dimensions are approximate. Actual product and specifications may vary in dimension or detail. Not all features are available in every rental home. Please see a representative for details.
![]()
2BR/2BA - B1.2 - Floorplan 1 Floor plans are artist's rendering. All dimensions are approximate. Actual product and specifications may vary in dimension or detail. Not all features are available in every rental home. Please see a representative for details.
![]()
2BR/2BA - B1.2 - Floorplan 2 Apartment Unit: PrivateApartment Model: 2BR/2BA - B1.22 Bedroom, 2 Bath, 834 sq ftAvailable NowApartment Unit: PrivateApartment Model: 2BR/2BA - B1.22 Bedroom, 2 Bath, 834 sq ftAvailable NowApartment Unit: PrivateApartment Model: 2BR/2BA - B1.22 Bedroom, 2 Bath, 834 sq ftAvailable August 18, 20272BR/2BA - B1
2 Beds, 2 Baths, 830 sq ftAvailable August 18, 2027Model Gallery
Floorplans
Availability Details
Availability Date Unit Sq Ft August 18, 2027 Private 830 Unit Private Amenities and Features
Living Space
- Walk-In Closets
Unique Features
- 55" Wall Mounted TV In Every Living Room
- Bedroom Locks
- Bluetooth Sing-in-the-showerheads
- Built-In Desks
- Courtyard Views*
- Electronic Apartment Door Locks
- Front Loading Washer/Dryer In Unit
- Fully furnished
- Gaming and Study Table Options*
- Hardwood-Style Flooring
- High-speed internet
- Large Soaking tubs or Glass Walk-in Showers
- Living Room FIreplace*
- Nest Video Doorbells*
- Patios/Balconies*
- Premium Carpet in Bedroom
- Premium Quartz Kitchen Countertops
- Private Bathrooms*
- Private Entrance Units*
- Shared Bedroom Options include Dual Private Sinks and Dual Closets
- Side-By-Side Refrigerator
- Sleek Finishes Throughout
- Tile Backsplash
- Twin-XL Beds up to Queen Size
- Upgraded Stainless Steel Appliances
- Vaulted Ceilings*
Apartment Model: 2BR/2BA - B12 Bedroom, 2 Bath, 830 sq ftAvailable August 18, 2027Floor plans are artist's rendering. All dimensions are approximate. Actual product and specifications may vary in dimension or detail. Not all features are available in every rental home. Please see a representative for details.
![]()
2BR/2BA - B1 - Floorplan 1 Floor plans are artist's rendering. All dimensions are approximate. Actual product and specifications may vary in dimension or detail. Not all features are available in every rental home. Please see a representative for details.
![]()
2BR/2BA - B1 - Floorplan 2 Apartment Unit: PrivateApartment Model: 2BR/2BA - B12 Bedroom, 2 Bath, 830 sq ftAvailable August 18, 20272BR/2BA - B1.1
2 Beds, 2 Baths, 852 sq ftAvailable August 18, 2027Model Gallery
Floorplans
Availability Details
Availability Date Unit Sq Ft August 18, 2027 Private 852 Unit Private Amenities and Features
Features
- Fully furnished
Living Space
- Walk-In Closets
Unique Features
- 55" Wall Mounted TV In Every Living Room
- Bedroom Locks
- Bluetooth Sing-in-the-showerheads
- Built-In Desks
- Courtyard Views*
- Electronic Apartment Door Locks
- Front Loading Washer/Dryer In Unit
- Gaming and Study Table Options*
- Hardwood-Style Flooring
- High-speed internet
- Large Soaking tubs or Glass Walk-in Showers
- Living Room FIreplace*
- Nest Video Doorbells*
- Patios/Balconies*
- Premium Carpet in Bedroom
- Premium Quartz Kitchen Countertops
- Private Bathrooms*
- Private Entrance Units*
- Shared Bedroom Options include Dual Private Sinks and Dual Closets
- Side-By-Side Refrigerator
- Sleek Finishes Throughout
- Tile Backsplash
- Twin-XL Beds up to Queen Size
- Upgraded Stainless Steel Appliances
- Vaulted Ceilings*
Apartment Model: 2BR/2BA - B1.12 Bedroom, 2 Bath, 852 sq ftAvailable August 18, 2027Floor plans are artist's rendering. All dimensions are approximate. Actual product and specifications may vary in dimension or detail. Not all features are available in every rental home. Please see a representative for details.
![]()
2BR/2BA - B1.1 - Floorplan 1 Floor plans are artist's rendering. All dimensions are approximate. Actual product and specifications may vary in dimension or detail. Not all features are available in every rental home. Please see a representative for details.
![]()
2BR/2BA - B1.1 - Floorplan 2 Floor plans are artist's rendering. All dimensions are approximate. Actual product and specifications may vary in dimension or detail. Not all features are available in every rental home. Please see a representative for details.
![]()
2BR/2BA - B1.1 - Floorplan 3 Apartment Unit: PrivateApartment Model: 2BR/2BA - B1.12 Bedroom, 2 Bath, 852 sq ftAvailable August 18, 20272BR/2BA - B2.1
2 Beds, 2 Baths, 974 sq ftAvailable August 18, 2027Model Gallery
Floorplans
Availability Details
Availability Date Unit Sq Ft August 18, 2027 Private 974 Unit Private Amenities and Features
Features
- Fully furnished
Living Space
- Walk-In Closets
Unique Features
- 55" Wall Mounted TV In Every Living Room
- Bedroom Locks
- Bluetooth Sing-in-the-showerheads
- Built-In Desks
- Courtyard Views*
- Electronic Apartment Door Locks
- Front Loading Washer/Dryer In Unit
- Gaming and Study Table Options*
- Hardwood-Style Flooring
- High-speed internet
- Large Soaking tubs or Glass Walk-in Showers
- Living Room FIreplace*
- Nest Video Doorbells*
- Patios/Balconies*
- Premium Carpet in Bedroom
- Premium Quartz Kitchen Countertops
- Private Bathrooms*
- Private Entrance Units*
- Shared Bedroom Options include Dual Private Sinks and Dual Closets
- Side-By-Side Refrigerator
- Sleek Finishes Throughout
- Tile Backsplash
- Twin-XL Beds up to Queen Size
- Upgraded Stainless Steel Appliances
- Vaulted Ceilings*
Apartment Model: 2BR/2BA - B2.12 Bedroom, 2 Bath, 974 sq ftAvailable August 18, 2027Floor plans are artist's rendering. All dimensions are approximate. Actual product and specifications may vary in dimension or detail. Not all features are available in every rental home. Please see a representative for details.
![]()
2BR/2BA - B2.1 - Floorplan 1 Floor plans are artist's rendering. All dimensions are approximate. Actual product and specifications may vary in dimension or detail. Not all features are available in every rental home. Please see a representative for details.
![]()
2BR/2BA - B2.1 - Floorplan 2 Apartment Unit: PrivateApartment Model: 2BR/2BA - B2.12 Bedroom, 2 Bath, 974 sq ftAvailable August 18, 20272BR/2BA - B2
2 Beds, 2 Baths, 974 sq ftAvailable August 18, 2027Model Gallery
Floorplans
Availability Details
Availability Date Unit Sq Ft August 18, 2027 Private 974 Unit Private Amenities and Features
Living Space
- Walk-In Closets
Unique Features
- 55" Wall Mounted TV In Every Living Room
- Bedroom Locks
- Bluetooth Sing-in-the-showerheads
- Built-In Desks
- Courtyard Views*
- Electronic Apartment Door Locks
- Front Loading Washer/Dryer In Unit
- Fully furnished
- Gaming and Study Table Options*
- Hardwood-Style Flooring
- High-speed internet
- Large Soaking tubs or Glass Walk-in Showers
- Living Room FIreplace*
- Nest Video Doorbells*
- Patios/Balconies*
- Premium Carpet in Bedroom
- Premium Quartz Kitchen Countertops
- Private Bathrooms*
- Private Entrance Units*
- Shared Bedroom Options include Dual Private Sinks and Dual Closets
- Side-By-Side Refrigerator
- Sleek Finishes Throughout
- Tile Backsplash
- Twin-XL Beds up to Queen Size
- Upgraded Stainless Steel Appliances
- Vaulted Ceilings*
Apartment Model: 2BR/2BA - B22 Bedroom, 2 Bath, 974 sq ftAvailable August 18, 2027Floor plans are artist's rendering. All dimensions are approximate. Actual product and specifications may vary in dimension or detail. Not all features are available in every rental home. Please see a representative for details.
![]()
2BR/2BA - B2 - Floorplan 1 Floor plans are artist's rendering. All dimensions are approximate. Actual product and specifications may vary in dimension or detail. Not all features are available in every rental home. Please see a representative for details.
![]()
2BR/2BA - B2 - Floorplan 2 Apartment Unit: PrivateApartment Model: 2BR/2BA - B22 Bedroom, 2 Bath, 974 sq ftAvailable August 18, 20273 Bedrooms
Show Unavailable Floorplans3BR/3BA - C2
3 Beds, 3 Baths, 1107 sq ftAvailable August 18, 2027Model Gallery
Floorplans
Availability Details
Availability Date Unit Sq Ft August 18, 2027 Private 1107 Unit Private Amenities and Features
Living Space
- Walk-In Closets
Unique Features
- 55" Wall Mounted TV In Every Living Room
- Bedroom Locks
- Bluetooth Sing-in-the-showerheads
- Built-In Desks
- Courtyard Views*
- Electronic Apartment Door Locks
- Front Loading Washer/Dryer In Unit
- Fully furnished
- Gaming and Study Table Options*
- Hardwood-Style Flooring
- High-speed internet
- Large Soaking tubs or Glass Walk-in Showers
- Living Room FIreplace*
- Nest Video Doorbells*
- Patios/Balconies*
- Premium Carpet in Bedroom
- Premium Quartz Kitchen Countertops
- Private Bathrooms*
- Private Entrance Units*
- Shared Bedroom Options include Dual Private Sinks and Dual Closets
- Side-By-Side Refrigerator
- Sleek Finishes Throughout
- Tile Backsplash
- Twin-XL Beds up to Queen Size
- Upgraded Stainless Steel Appliances
- Vaulted Ceilings*
Apartment Model: 3BR/3BA - C23 Bedroom, 3 Bath, 1107 sq ftAvailable August 18, 2027Floor plans are artist's rendering. All dimensions are approximate. Actual product and specifications may vary in dimension or detail. Not all features are available in every rental home. Please see a representative for details.
![]()
3BR/3BA - C2 - Floorplan 1 Floor plans are artist's rendering. All dimensions are approximate. Actual product and specifications may vary in dimension or detail. Not all features are available in every rental home. Please see a representative for details.
![]()
3BR/3BA - C2 - Floorplan 2 Apartment Unit: PrivateApartment Model: 3BR/3BA - C23 Bedroom, 3 Bath, 1107 sq ftAvailable August 18, 20273BR/3BA - C1
3 Beds, 3 Baths, 1191 sq ftAvailable August 18, 2027Model Gallery
Floorplans
Availability Details
Availability Date Unit Sq Ft August 18, 2027 Private 1191 Unit Private Amenities and Features
Features
- Fully furnished
Living Space
- Walk-In Closets
Unique Features
- 55" Wall Mounted TV In Every Living Room
- Bedroom Locks
- Bluetooth Sing-in-the-showerheads
- Built-In Desks
- Courtyard Views*
- Electronic Apartment Door Locks
- Front Loading Washer/Dryer In Unit
- Gaming and Study Table Options*
- Hardwood-Style Flooring
- High-speed internet
- Large Soaking tubs or Glass Walk-in Showers
- Living Room FIreplace*
- Nest Video Doorbells*
- Patios/Balconies*
- Premium Carpet in Bedroom
- Premium Quartz Kitchen Countertops
- Private Bathrooms*
- Private Entrance Units*
- Shared Bedroom Options include Dual Private Sinks and Dual Closets
- Side-By-Side Refrigerator
- Sleek Finishes Throughout
- Tile Backsplash
- Twin-XL Beds up to Queen Size
- Upgraded Stainless Steel Appliances
- Vaulted Ceilings*
Apartment Model: 3BR/3BA - C13 Bedroom, 3 Bath, 1191 sq ftAvailable August 18, 2027Floor plans are artist's rendering. All dimensions are approximate. Actual product and specifications may vary in dimension or detail. Not all features are available in every rental home. Please see a representative for details.
![]()
3BR/3BA - C1 - Floorplan 1 Floor plans are artist's rendering. All dimensions are approximate. Actual product and specifications may vary in dimension or detail. Not all features are available in every rental home. Please see a representative for details.
![]()
3BR/3BA - C1 - Floorplan 2 Apartment Unit: PrivateApartment Model: 3BR/3BA - C13 Bedroom, 3 Bath, 1191 sq ftAvailable August 18, 20273BR/3BA - C1.2
3 Beds, 3 Baths, 1194 sq ftAvailable August 18, 2027Model Gallery
Floorplans
Availability Details
Availability Date Unit Sq Ft August 18, 2027 Private 1194 Unit Private Amenities and Features
Living Space
- Walk-In Closets
Unique Features
- 55" Wall Mounted TV In Every Living Room
- Bedroom Locks
- Bluetooth Sing-in-the-showerheads
- Built-In Desks
- Courtyard Views*
- Electronic Apartment Door Locks
- Front Loading Washer/Dryer In Unit
- Fully furnished
- Gaming and Study Table Options*
- Hardwood-Style Flooring
- High-speed internet
- Large Soaking tubs or Glass Walk-in Showers
- Living Room FIreplace*
- Nest Video Doorbells*
- Patios/Balconies*
- Premium Carpet in Bedroom
- Premium Quartz Kitchen Countertops
- Private Bathrooms*
- Private Entrance Units*
- Shared Bedroom Options include Dual Private Sinks and Dual Closets
- Side-By-Side Refrigerator
- Sleek Finishes Throughout
- Tile Backsplash
- Twin-XL Beds up to Queen Size
- Upgraded Stainless Steel Appliances
- Vaulted Ceilings*
Apartment Model: 3BR/3BA - C1.23 Bedroom, 3 Bath, 1194 sq ftAvailable August 18, 2027Floor plans are artist's rendering. All dimensions are approximate. Actual product and specifications may vary in dimension or detail. Not all features are available in every rental home. Please see a representative for details.
![]()
3BR/3BA - C1.2 - Floorplan 1 Floor plans are artist's rendering. All dimensions are approximate. Actual product and specifications may vary in dimension or detail. Not all features are available in every rental home. Please see a representative for details.
![]()
3BR/3BA - C1.2 - Floorplan 2 Apartment Unit: PrivateApartment Model: 3BR/3BA - C1.23 Bedroom, 3 Bath, 1194 sq ftAvailable August 18, 20273BR/3BA - C1.1
3 Beds, 3 Baths, 1206 sq ftAvailable August 18, 2027Model Gallery
Floorplans
Availability Details
Availability Date Unit Sq Ft August 18, 2027 Private 1206 Unit Private Amenities and Features
Features
- Fully furnished
Living Space
- Walk-In Closets
Unique Features
- 55" Wall Mounted TV In Every Living Room
- Bedroom Locks
- Bluetooth Sing-in-the-showerheads
- Built-In Desks
- Courtyard Views*
- Electronic Apartment Door Locks
- Front Loading Washer/Dryer In Unit
- Gaming and Study Table Options*
- Hardwood-Style Flooring
- High-speed internet
- Large Soaking tubs or Glass Walk-in Showers
- Living Room FIreplace*
- Nest Video Doorbells*
- Patios/Balconies*
- Premium Carpet in Bedroom
- Premium Quartz Kitchen Countertops
- Private Bathrooms*
- Private Entrance Units*
- Shared Bedroom Options include Dual Private Sinks and Dual Closets
- Side-By-Side Refrigerator
- Sleek Finishes Throughout
- Tile Backsplash
- Twin-XL Beds up to Queen Size
- Upgraded Stainless Steel Appliances
- Vaulted Ceilings*
Apartment Model: 3BR/3BA - C1.13 Bedroom, 3 Bath, 1206 sq ftAvailable August 18, 2027Floor plans are artist's rendering. All dimensions are approximate. Actual product and specifications may vary in dimension or detail. Not all features are available in every rental home. Please see a representative for details.
![]()
3BR/3BA - C1.1 - Floorplan 1 Floor plans are artist's rendering. All dimensions are approximate. Actual product and specifications may vary in dimension or detail. Not all features are available in every rental home. Please see a representative for details.
![]()
3BR/3BA - C1.1 - Floorplan 2 Apartment Unit: PrivateApartment Model: 3BR/3BA - C1.13 Bedroom, 3 Bath, 1206 sq ftAvailable August 18, 20273BR-3BA - C5
3 Beds, 3 Baths, 1218 sq ftAvailable August 18, 2027Model Gallery
Floorplans
Availability Details
Availability Date Unit Sq Ft August 18, 2027 Private 1218 Unit Private Amenities and Features
Living Space
- Walk-In Closets
Unique Features
- 55" Wall Mounted TV In Every Living Room
- Bedroom Locks
- Bluetooth Sing-in-the-showerheads
- Built-In Desks
- Courtyard Views*
- Electronic Apartment Door Locks
- Front Loading Washer/Dryer In Unit
- Fully furnished
- Gaming and Study Table Options*
- Hardwood-Style Flooring
- High-speed internet
- Large Soaking tubs or Glass Walk-in Showers
- Living Room FIreplace*
- Nest Video Doorbells*
- Patios/Balconies*
- Premium Carpet in Bedroom
- Premium Quartz Kitchen Countertops
- Private Bathrooms*
- Private Entrance Units*
- Shared Bedroom Options include Dual Private Sinks and Dual Closets
- Side-By-Side Refrigerator
- Sleek Finishes Throughout
- Tile Backsplash
- Twin-XL Beds up to Queen Size
- Upgraded Stainless Steel Appliances
- Vaulted Ceilings*
Apartment Model: 3BR-3BA - C53 Bedroom, 3 Bath, 1218 sq ftAvailable August 18, 2027Floor plans are artist's rendering. All dimensions are approximate. Actual product and specifications may vary in dimension or detail. Not all features are available in every rental home. Please see a representative for details.
![]()
3BR-3BA - C5 - Floorplan 1 Floor plans are artist's rendering. All dimensions are approximate. Actual product and specifications may vary in dimension or detail. Not all features are available in every rental home. Please see a representative for details.
![]()
3BR-3BA - C5 - Floorplan 2 Apartment Unit: PrivateApartment Model: 3BR-3BA - C53 Bedroom, 3 Bath, 1218 sq ftAvailable August 18, 20273BR/3BA - C3
3 Beds, 3 Baths, 1272 sq ftAvailable August 18, 2027Model Gallery
Floorplans
Availability Details
Availability Date Unit Sq Ft August 18, 2027 Private 1272 Unit Private Amenities and Features
Living Space
- Walk-In Closets
Unique Features
- 55" Wall Mounted TV In Every Living Room
- Bedroom Locks
- Bluetooth Sing-in-the-showerheads
- Built-In Desks
- Courtyard Views*
- Electronic Apartment Door Locks
- Front Loading Washer/Dryer In Unit
- Fully furnished
- Gaming and Study Table Options*
- Hardwood-Style Flooring
- High-speed internet
- Large Soaking tubs or Glass Walk-in Showers
- Living Room FIreplace*
- Nest Video Doorbells*
- Patios/Balconies*
- Premium Carpet in Bedroom
- Premium Quartz Kitchen Countertops
- Private Bathrooms*
- Private Entrance Units*
- Shared Bedroom Options include Dual Private Sinks and Dual Closets
- Side-By-Side Refrigerator
- Sleek Finishes Throughout
- Tile Backsplash
- Twin-XL Beds up to Queen Size
- Upgraded Stainless Steel Appliances
- Vaulted Ceilings*
Apartment Model: 3BR/3BA - C33 Bedroom, 3 Bath, 1272 sq ftAvailable August 18, 2027Floor plans are artist's rendering. All dimensions are approximate. Actual product and specifications may vary in dimension or detail. Not all features are available in every rental home. Please see a representative for details.
![]()
3BR/3BA - C3 - Floorplan 1 Floor plans are artist's rendering. All dimensions are approximate. Actual product and specifications may vary in dimension or detail. Not all features are available in every rental home. Please see a representative for details.
![]()
3BR/3BA - C3 - Floorplan 2 Apartment Unit: PrivateApartment Model: 3BR/3BA - C33 Bedroom, 3 Bath, 1272 sq ftAvailable August 18, 2027Model Gallery
Floorplans
Availability Details
Availability Date Unit Sq Ft August 18, 2027 Shared 1320 Unit Shared Amenities and Features
Living Space
- Walk-In Closets
Unique Features
- 55" Wall Mounted TV In Every Living Room
- Bedroom Locks
- Bluetooth Sing-in-the-showerheads
- Built-In Desks
- Courtyard Views*
- Electronic Apartment Door Locks
- Front Loading Washer/Dryer In Unit
- Fully furnished
- Gaming and Study Table Options*
- Hardwood-Style Flooring
- High-speed internet
- Large Soaking tubs or Glass Walk-in Showers
- Living Room FIreplace*
- Nest Video Doorbells*
- Patios/Balconies*
- Premium Carpet in Bedroom
- Premium Quartz Kitchen Countertops
- Private Bathrooms*
- Private Entrance Units*
- Shared Bedroom Options include Dual Private Sinks and Dual Closets
- Side-By-Side Refrigerator
- Sleek Finishes Throughout
- Tile Backsplash
- Twin-XL Beds up to Queen Size
- Upgraded Stainless Steel Appliances
- Vaulted Ceilings*
Apartment Model: 3BR/3BA - C4 Shared3 Bedroom, 3 Bath, 1320 sq ftAvailable August 18, 2027Floor plans are artist's rendering. All dimensions are approximate. Actual product and specifications may vary in dimension or detail. Not all features are available in every rental home. Please see a representative for details.
![]()
3BR/3BA - C4 Shared - Floorplan 1 Floor plans are artist's rendering. All dimensions are approximate. Actual product and specifications may vary in dimension or detail. Not all features are available in every rental home. Please see a representative for details.
![]()
3BR/3BA - C4 Shared - Floorplan 2 Apartment Unit: SharedApartment Model: 3BR/3BA - C4 Shared3 Bedroom, 3 Bath, 1320 sq ftAvailable August 18, 20273BR/3BA - C4 Private
3 Beds, 3 Baths, 1320 sq ftAvailable August 18, 2027Model Gallery
Floorplans
Availability Details
Availability Date Unit Sq Ft August 18, 2027 Private 1320 Unit Private Amenities and Features
Living Space
- Walk-In Closets
Unique Features
- 55" Wall Mounted TV In Every Living Room
- Bedroom Locks
- Bluetooth Sing-in-the-showerheads
- Built-In Desks
- Courtyard Views*
- Electronic Apartment Door Locks
- Front Loading Washer/Dryer In Unit
- Fully furnished
- Gaming and Study Table Options*
- Hardwood-Style Flooring
- High-speed internet
- Large Soaking tubs or Glass Walk-in Showers
- Living Room FIreplace*
- Nest Video Doorbells*
- Patios/Balconies*
- Premium Carpet in Bedroom
- Premium Quartz Kitchen Countertops
- Private Bathrooms*
- Private Entrance Units*
- Shared Bedroom Options include Dual Private Sinks and Dual Closets
- Side-By-Side Refrigerator
- Sleek Finishes Throughout
- Tile Backsplash
- Twin-XL Beds up to Queen Size
- Upgraded Stainless Steel Appliances
- Vaulted Ceilings*
Apartment Model: 3BR/3BA - C4 Private3 Bedroom, 3 Bath, 1320 sq ftAvailable August 18, 2027Floor plans are artist's rendering. All dimensions are approximate. Actual product and specifications may vary in dimension or detail. Not all features are available in every rental home. Please see a representative for details.
![]()
3BR/3BA - C4 Private - Floorplan 1 Floor plans are artist's rendering. All dimensions are approximate. Actual product and specifications may vary in dimension or detail. Not all features are available in every rental home. Please see a representative for details.
![]()
3BR/3BA - C4 Private - Floorplan 2 Apartment Unit: PrivateApartment Model: 3BR/3BA - C4 Private3 Bedroom, 3 Bath, 1320 sq ftAvailable August 18, 20273BR/3BA - C2.1
3 Beds, 3 Baths, 1134 sq ftModel Gallery
Floorplans
Availability Details
Availability Date Unit Sq Ft Unavailable 3BR/3BA - C2.1 1134 sq ft Model Amenities and Features
Living Space
- Walk-In Closets
Unique Features
- 55" Wall Mounted TV In Every Living Room
- Bedroom Locks
- Bluetooth Sing-in-the-showerheads
- Built-In Desks
- Courtyard Views*
- Electronic Apartment Door Locks
- Front Loading Washer/Dryer In Unit
- Fully furnished
- Gaming and Study Table Options*
- Hardwood-Style Flooring
- High-speed internet
- Large Soaking tubs or Glass Walk-in Showers
- Living Room FIreplace*
- Nest Video Doorbells*
- Patios/Balconies*
- Premium Carpet in Bedroom
- Premium Quartz Kitchen Countertops
- Private Bathrooms*
- Private Entrance Units*
- Shared Bedroom Options include Dual Private Sinks and Dual Closets
- Side-By-Side Refrigerator
- Sleek Finishes Throughout
- Tile Backsplash
- Twin-XL Beds up to Queen Size
- Upgraded Stainless Steel Appliances
- Vaulted Ceilings*
Apartment Model: 3BR/3BA - C2.13 Bedroom, 3 Bath, 1134 sq ftUnavailableFloor plans are artist's rendering. All dimensions are approximate. Actual product and specifications may vary in dimension or detail. Not all features are available in every rental home. Please see a representative for details.
![]()
3BR/3BA - C2.1 - Floorplan 1 Floor plans are artist's rendering. All dimensions are approximate. Actual product and specifications may vary in dimension or detail. Not all features are available in every rental home. Please see a representative for details.
![]()
3BR/3BA - C2.1 - Floorplan 2 Floor plans are artist's rendering. All dimensions are approximate. Actual product and specifications may vary in dimension or detail. Not all features are available in every rental home. Please see a representative for details.
![]()
3BR/3BA - C2.1 - Floorplan 3 3BR/3BA - C3.1
3 Beds, 3 Baths, 1296 sq ftModel Gallery
Floorplans
Availability Details
Availability Date Unit Sq Ft Unavailable 3BR/3BA - C3.1 1296 sq ft Model Amenities and Features
Living Space
- Walk-In Closets
Unique Features
- 55" Wall Mounted TV In Every Living Room
- Bedroom Locks
- Bluetooth Sing-in-the-showerheads
- Built-In Desks
- Courtyard Views*
- Electronic Apartment Door Locks
- Front Loading Washer/Dryer In Unit
- Fully furnished
- Gaming and Study Table Options*
- Hardwood-Style Flooring
- High-speed internet
- Large Soaking tubs or Glass Walk-in Showers
- Living Room FIreplace*
- Nest Video Doorbells*
- Patios/Balconies*
- Premium Carpet in Bedroom
- Premium Quartz Kitchen Countertops
- Private Bathrooms*
- Private Entrance Units*
- Shared Bedroom Options include Dual Private Sinks and Dual Closets
- Side-By-Side Refrigerator
- Sleek Finishes Throughout
- Tile Backsplash
- Twin-XL Beds up to Queen Size
- Upgraded Stainless Steel Appliances
- Vaulted Ceilings*
Apartment Model: 3BR/3BA - C3.13 Bedroom, 3 Bath, 1296 sq ftUnavailableFloor plans are artist's rendering. All dimensions are approximate. Actual product and specifications may vary in dimension or detail. Not all features are available in every rental home. Please see a representative for details.
![]()
3BR/3BA - C3.1 - Floorplan 1 Floor plans are artist's rendering. All dimensions are approximate. Actual product and specifications may vary in dimension or detail. Not all features are available in every rental home. Please see a representative for details.
![]()
3BR/3BA - C3.1 - Floorplan 2 4 Bedrooms
See More4BR/4BA - D1
4 Beds, 4 Baths, 1344 sq ftAvailable NowCheapest 4 BedroomThis is the cheapest 4 Bedroom at this PropertyModel Gallery
Floorplans
Availability Details
Availability Date Unit Sq Ft View Details Available Now Private 1344 Available Now Private 1344 August 18, 2027 Private 1344 Model Amenities and Features
Living Space
- Walk-In Closets
Unique Features
- 55" Wall Mounted TV In Every Living Room
- Bedroom Locks
- Bluetooth Sing-in-the-showerheads
- Built-In Desks
- Courtyard Views*
- Electronic Apartment Door Locks
- Front Loading Washer/Dryer In Unit
- Fully furnished
- Gaming and Study Table Options*
- Hardwood-Style Flooring
- High-speed internet
- Large Soaking tubs or Glass Walk-in Showers
- Living Room FIreplace*
- Nest Video Doorbells*
- Patios/Balconies*
- Premium Carpet in Bedroom
- Premium Quartz Kitchen Countertops
- Private Bathrooms*
- Private Entrance Units*
- Shared Bedroom Options include Dual Private Sinks and Dual Closets
- Side-By-Side Refrigerator
- Sleek Finishes Throughout
- Tile Backsplash
- Twin-XL Beds up to Queen Size
- Upgraded Stainless Steel Appliances
- Vaulted Ceilings*
Unit Private Amenities and Features
Living Space
- Walk-In Closets
Unique Features
- 55" Wall Mounted TV In Every Living Room
- Bedroom Locks
- Bluetooth Sing-in-the-showerheads
- Built-In Desks
- Courtyard Views*
- Electronic Apartment Door Locks
- Front Loading Washer/Dryer In Unit
- Fully furnished
- Gaming and Study Table Options*
- Hardwood-Style Flooring
- High-speed internet
- Large Soaking tubs or Glass Walk-in Showers
- Living Room FIreplace*
- Nest Video Doorbells*
- Patios/Balconies*
- Premium Carpet in Bedroom
- Premium Quartz Kitchen Countertops
- Private Bathrooms*
- Private Entrance Units*
- Shared Bedroom Options include Dual Private Sinks and Dual Closets
- Side-By-Side Refrigerator
- Sleek Finishes Throughout
- Tile Backsplash
- Twin-XL Beds up to Queen Size
- Upgraded Stainless Steel Appliances
- Vaulted Ceilings*
Unit Private Amenities and Features
Living Space
- Walk-In Closets
Unique Features
- 55" Wall Mounted TV In Every Living Room
- Bedroom Locks
- Bluetooth Sing-in-the-showerheads
- Built-In Desks
- Courtyard Views*
- Electronic Apartment Door Locks
- Front Loading Washer/Dryer In Unit
- Fully furnished
- Gaming and Study Table Options*
- Hardwood-Style Flooring
- High-speed internet
- Large Soaking tubs or Glass Walk-in Showers
- Living Room FIreplace*
- Nest Video Doorbells*
- Patios/Balconies*
- Premium Carpet in Bedroom
- Premium Quartz Kitchen Countertops
- Private Bathrooms*
- Private Entrance Units*
- Shared Bedroom Options include Dual Private Sinks and Dual Closets
- Side-By-Side Refrigerator
- Sleek Finishes Throughout
- Tile Backsplash
- Twin-XL Beds up to Queen Size
- Upgraded Stainless Steel Appliances
- Vaulted Ceilings*
Unit Private Amenities and Features
Living Space
- Walk-In Closets
Unique Features
- 55" Wall Mounted TV In Every Living Room
- Bedroom Locks
- Bluetooth Sing-in-the-showerheads
- Built-In Desks
- Courtyard Views*
- Electronic Apartment Door Locks
- Front Loading Washer/Dryer In Unit
- Fully furnished
- Gaming and Study Table Options*
- Hardwood-Style Flooring
- High-speed internet
- Large Soaking tubs or Glass Walk-in Showers
- Living Room FIreplace*
- Nest Video Doorbells*
- Patios/Balconies*
- Premium Carpet in Bedroom
- Premium Quartz Kitchen Countertops
- Private Bathrooms*
- Private Entrance Units*
- Shared Bedroom Options include Dual Private Sinks and Dual Closets
- Side-By-Side Refrigerator
- Sleek Finishes Throughout
- Tile Backsplash
- Twin-XL Beds up to Queen Size
- Upgraded Stainless Steel Appliances
- Vaulted Ceilings*
Apartment Model: 4BR/4BA - D14 Bedroom, 4 Bath, 1344 sq ftAvailable NowFloor plans are artist's rendering. All dimensions are approximate. Actual product and specifications may vary in dimension or detail. Not all features are available in every rental home. Please see a representative for details.
![]()
4BR/4BA - D1 - Floorplan 1 Floor plans are artist's rendering. All dimensions are approximate. Actual product and specifications may vary in dimension or detail. Not all features are available in every rental home. Please see a representative for details.
![]()
4BR/4BA - D1 - Floorplan 2 Apartment Unit: PrivateApartment Model: 4BR/4BA - D14 Bedroom, 4 Bath, 1344 sq ftAvailable NowApartment Unit: PrivateApartment Model: 4BR/4BA - D14 Bedroom, 4 Bath, 1344 sq ftAvailable NowApartment Unit: PrivateApartment Model: 4BR/4BA - D14 Bedroom, 4 Bath, 1344 sq ftAvailable August 18, 20274BR/4BA - D1.1
4 Beds, 4 Baths, 1364 sq ftAvailable NowModel Gallery
Floorplans
Availability Details
Availability Date Unit Sq Ft View Details Available Now Private 1364 Available Now Private 1364 August 18, 2027 Private 1364 Model Amenities and Features
Living Space
- Walk-In Closets
Unique Features
- 55" Wall Mounted TV In Every Living Room
- Bedroom Locks
- Bluetooth Sing-in-the-showerheads
- Built-In Desks
- Courtyard Views*
- Electronic Apartment Door Locks
- Front Loading Washer/Dryer In Unit
- Fully furnished
- Gaming and Study Table Options*
- Hardwood-Style Flooring
- High-speed internet
- Large Soaking tubs or Glass Walk-in Showers
- Living Room FIreplace*
- Nest Video Doorbells*
- Patios/Balconies*
- Premium Carpet in Bedroom
- Premium Quartz Kitchen Countertops
- Private Bathrooms*
- Private Entrance Units*
- Shared Bedroom Options include Dual Private Sinks and Dual Closets
- Side-By-Side Refrigerator
- Sleek Finishes Throughout
- Tile Backsplash
- Twin-XL Beds up to Queen Size
- Upgraded Stainless Steel Appliances
- Vaulted Ceilings*
Unit Private Amenities and Features
Features
- Fully furnished
Living Space
- Walk-In Closets
Unique Features
- 55" Wall Mounted TV In Every Living Room
- Bedroom Locks
- Bluetooth Sing-in-the-showerheads
- Built-In Desks
- Courtyard Views*
- Electronic Apartment Door Locks
- Front Loading Washer/Dryer In Unit
- Gaming and Study Table Options*
- Hardwood-Style Flooring
- High-speed internet
- Large Soaking tubs or Glass Walk-in Showers
- Living Room FIreplace*
- Nest Video Doorbells*
- Patios/Balconies*
- Premium Carpet in Bedroom
- Premium Quartz Kitchen Countertops
- Private Bathrooms*
- Private Entrance Units*
- Shared Bedroom Options include Dual Private Sinks and Dual Closets
- Side-By-Side Refrigerator
- Sleek Finishes Throughout
- Tile Backsplash
- Twin-XL Beds up to Queen Size
- Upgraded Stainless Steel Appliances
- Vaulted Ceilings*
Unit Private Amenities and Features
Living Space
- Walk-In Closets
Unique Features
- 55" Wall Mounted TV In Every Living Room
- Bedroom Locks
- Bluetooth Sing-in-the-showerheads
- Built-In Desks
- Courtyard Views*
- Electronic Apartment Door Locks
- Front Loading Washer/Dryer In Unit
- Fully furnished
- Gaming and Study Table Options*
- Hardwood-Style Flooring
- High-speed internet
- Large Soaking tubs or Glass Walk-in Showers
- Living Room FIreplace*
- Nest Video Doorbells*
- Patios/Balconies*
- Premium Carpet in Bedroom
- Premium Quartz Kitchen Countertops
- Private Bathrooms*
- Private Entrance Units*
- Shared Bedroom Options include Dual Private Sinks and Dual Closets
- Side-By-Side Refrigerator
- Sleek Finishes Throughout
- Tile Backsplash
- Twin-XL Beds up to Queen Size
- Upgraded Stainless Steel Appliances
- Vaulted Ceilings*
Unit Private Amenities and Features
Living Space
- Walk-In Closets
Unique Features
- 55" Wall Mounted TV In Every Living Room
- Bedroom Locks
- Bluetooth Sing-in-the-showerheads
- Built-In Desks
- Courtyard Views*
- Electronic Apartment Door Locks
- Front Loading Washer/Dryer In Unit
- Fully furnished
- Gaming and Study Table Options*
- Hardwood-Style Flooring
- High-speed internet
- Large Soaking tubs or Glass Walk-in Showers
- Living Room FIreplace*
- Nest Video Doorbells*
- Patios/Balconies*
- Premium Carpet in Bedroom
- Premium Quartz Kitchen Countertops
- Private Bathrooms*
- Private Entrance Units*
- Shared Bedroom Options include Dual Private Sinks and Dual Closets
- Side-By-Side Refrigerator
- Sleek Finishes Throughout
- Tile Backsplash
- Twin-XL Beds up to Queen Size
- Upgraded Stainless Steel Appliances
- Vaulted Ceilings*
Apartment Model: 4BR/4BA - D1.14 Bedroom, 4 Bath, 1364 sq ftAvailable NowFloor plans are artist's rendering. All dimensions are approximate. Actual product and specifications may vary in dimension or detail. Not all features are available in every rental home. Please see a representative for details.
![]()
4BR/4BA - D1.1 - Floorplan 1 Floor plans are artist's rendering. All dimensions are approximate. Actual product and specifications may vary in dimension or detail. Not all features are available in every rental home. Please see a representative for details.
![]()
4BR/4BA - D1.1 - Floorplan 2 Apartment Unit: PrivateApartment Model: 4BR/4BA - D1.14 Bedroom, 4 Bath, 1364 sq ftAvailable NowApartment Unit: PrivateApartment Model: 4BR/4BA - D1.14 Bedroom, 4 Bath, 1364 sq ftAvailable NowApartment Unit: PrivateApartment Model: 4BR/4BA - D1.14 Bedroom, 4 Bath, 1364 sq ftAvailable August 18, 20274BR/4BA - D2
4 Beds, 4 Baths, 1312 sq ftAvailable NowModel Gallery
Floorplans
Availability Details
Availability Date Unit Sq Ft View Details Available Now Private 1312 Available Now Private 1312 August 18, 2027 Private 1312 Model Amenities and Features
Living Space
- Walk-In Closets
Unique Features
- 55" Wall Mounted TV In Every Living Room
- Bedroom Locks
- Bluetooth Sing-in-the-showerheads
- Built-In Desks
- Courtyard Views*
- Electronic Apartment Door Locks
- Front Loading Washer/Dryer In Unit
- Fully furnished
- Gaming and Study Table Options*
- Hardwood-Style Flooring
- High-speed internet
- Large Soaking tubs or Glass Walk-in Showers
- Living Room FIreplace*
- Nest Video Doorbells*
- Patios/Balconies*
- Premium Carpet in Bedroom
- Premium Quartz Kitchen Countertops
- Private Bathrooms*
- Private Entrance Units*
- Shared Bedroom Options include Dual Private Sinks and Dual Closets
- Side-By-Side Refrigerator
- Sleek Finishes Throughout
- Tile Backsplash
- Twin-XL Beds up to Queen Size
- Upgraded Stainless Steel Appliances
- Vaulted Ceilings*
Unit Private Amenities and Features
Features
- Fully furnished
Living Space
- Walk-In Closets
Unique Features
- 55" Wall Mounted TV In Every Living Room
- Bedroom Locks
- Bluetooth Sing-in-the-showerheads
- Built-In Desks
- Courtyard Views*
- Electronic Apartment Door Locks
- Front Loading Washer/Dryer In Unit
- Gaming and Study Table Options*
- Hardwood-Style Flooring
- High-speed internet
- Large Soaking tubs or Glass Walk-in Showers
- Living Room FIreplace*
- Nest Video Doorbells*
- Patios/Balconies*
- Premium Carpet in Bedroom
- Premium Quartz Kitchen Countertops
- Private Bathrooms*
- Private Entrance Units*
- Shared Bedroom Options include Dual Private Sinks and Dual Closets
- Side-By-Side Refrigerator
- Sleek Finishes Throughout
- Tile Backsplash
- Twin-XL Beds up to Queen Size
- Upgraded Stainless Steel Appliances
- Vaulted Ceilings*
Unit Private Amenities and Features
Living Space
- Walk-In Closets
Unique Features
- 55" Wall Mounted TV In Every Living Room
- Bedroom Locks
- Bluetooth Sing-in-the-showerheads
- Built-In Desks
- Courtyard Views*
- Electronic Apartment Door Locks
- Front Loading Washer/Dryer In Unit
- Fully furnished
- Gaming and Study Table Options*
- Hardwood-Style Flooring
- High-speed internet
- Large Soaking tubs or Glass Walk-in Showers
- Living Room FIreplace*
- Nest Video Doorbells*
- Patios/Balconies*
- Premium Carpet in Bedroom
- Premium Quartz Kitchen Countertops
- Private Bathrooms*
- Private Entrance Units*
- Shared Bedroom Options include Dual Private Sinks and Dual Closets
- Side-By-Side Refrigerator
- Sleek Finishes Throughout
- Tile Backsplash
- Twin-XL Beds up to Queen Size
- Upgraded Stainless Steel Appliances
- Vaulted Ceilings*
Unit Private Amenities and Features
Features
- Fully furnished
Living Space
- Walk-In Closets
Unique Features
- 55" Wall Mounted TV In Every Living Room
- Bedroom Locks
- Bluetooth Sing-in-the-showerheads
- Built-In Desks
- Courtyard Views*
- Electronic Apartment Door Locks
- Front Loading Washer/Dryer In Unit
- Gaming and Study Table Options*
- Hardwood-Style Flooring
- High-speed internet
- Large Soaking tubs or Glass Walk-in Showers
- Living Room FIreplace*
- Nest Video Doorbells*
- Patios/Balconies*
- Premium Carpet in Bedroom
- Premium Quartz Kitchen Countertops
- Private Bathrooms*
- Private Entrance Units*
- Shared Bedroom Options include Dual Private Sinks and Dual Closets
- Side-By-Side Refrigerator
- Sleek Finishes Throughout
- Tile Backsplash
- Twin-XL Beds up to Queen Size
- Upgraded Stainless Steel Appliances
- Vaulted Ceilings*
Apartment Model: 4BR/4BA - D24 Bedroom, 4 Bath, 1312 sq ftAvailable NowFloor plans are artist's rendering. All dimensions are approximate. Actual product and specifications may vary in dimension or detail. Not all features are available in every rental home. Please see a representative for details.
![]()
4BR/4BA - D2 - Floorplan 1 Floor plans are artist's rendering. All dimensions are approximate. Actual product and specifications may vary in dimension or detail. Not all features are available in every rental home. Please see a representative for details.
![]()
4BR/4BA - D2 - Floorplan 2 Floor plans are artist's rendering. All dimensions are approximate. Actual product and specifications may vary in dimension or detail. Not all features are available in every rental home. Please see a representative for details.
![]()
4BR/4BA - D2 - Floorplan 3 Apartment Unit: PrivateApartment Model: 4BR/4BA - D24 Bedroom, 4 Bath, 1312 sq ftAvailable NowApartment Unit: PrivateApartment Model: 4BR/4BA - D24 Bedroom, 4 Bath, 1312 sq ftAvailable NowApartment Unit: PrivateApartment Model: 4BR/4BA - D24 Bedroom, 4 Bath, 1312 sq ftAvailable August 18, 20274BR/4BA - D3
4 Beds, 4 Baths, 1424 sq ftAvailable NowModel Gallery
Floorplans
Availability Details
Availability Date Unit Sq Ft View Details Available Now Private 1424 Available Now Private 1424 August 18, 2027 Private 1424 Model Amenities and Features
Living Space
- Walk-In Closets
Unique Features
- 55" Wall Mounted TV In Every Living Room
- Bedroom Locks
- Bluetooth Sing-in-the-showerheads
- Built-In Desks
- Courtyard Views*
- Electronic Apartment Door Locks
- Front Loading Washer/Dryer In Unit
- Fully furnished
- Gaming and Study Table Options*
- Hardwood-Style Flooring
- High-speed internet
- Large Soaking tubs or Glass Walk-in Showers
- Living Room FIreplace*
- Nest Video Doorbells*
- Patios/Balconies*
- Premium Carpet in Bedroom
- Premium Quartz Kitchen Countertops
- Private Bathrooms*
- Private Entrance Units*
- Shared Bedroom Options include Dual Private Sinks and Dual Closets
- Side-By-Side Refrigerator
- Sleek Finishes Throughout
- Tile Backsplash
- Twin-XL Beds up to Queen Size
- Upgraded Stainless Steel Appliances
- Vaulted Ceilings*
Unit Private Amenities and Features
Features
- Fully furnished
Living Space
- Walk-In Closets
Unique Features
- 55" Wall Mounted TV In Every Living Room
- Bedroom Locks
- Bluetooth Sing-in-the-showerheads
- Built-In Desks
- Courtyard Views*
- Electronic Apartment Door Locks
- Front Loading Washer/Dryer In Unit
- Gaming and Study Table Options*
- Hardwood-Style Flooring
- High-speed internet
- Large Soaking tubs or Glass Walk-in Showers
- Living Room FIreplace*
- Nest Video Doorbells*
- Patios/Balconies*
- Premium Carpet in Bedroom
- Premium Quartz Kitchen Countertops
- Private Bathrooms*
- Private Entrance Units*
- Shared Bedroom Options include Dual Private Sinks and Dual Closets
- Side-By-Side Refrigerator
- Sleek Finishes Throughout
- Tile Backsplash
- Twin-XL Beds up to Queen Size
- Upgraded Stainless Steel Appliances
- Vaulted Ceilings*
Unit Private Amenities and Features
Features
- Fully furnished
Living Space
- Walk-In Closets
Unique Features
- 55" Wall Mounted TV In Every Living Room
- Bedroom Locks
- Bluetooth Sing-in-the-showerheads
- Built-In Desks
- Courtyard Views*
- Electronic Apartment Door Locks
- Front Loading Washer/Dryer In Unit
- Gaming and Study Table Options*
- Hardwood-Style Flooring
- High-speed internet
- Large Soaking tubs or Glass Walk-in Showers
- Living Room FIreplace*
- Nest Video Doorbells*
- Patios/Balconies*
- Premium Carpet in Bedroom
- Premium Quartz Kitchen Countertops
- Private Bathrooms*
- Private Entrance Units*
- Shared Bedroom Options include Dual Private Sinks and Dual Closets
- Side-By-Side Refrigerator
- Sleek Finishes Throughout
- Tile Backsplash
- Twin-XL Beds up to Queen Size
- Upgraded Stainless Steel Appliances
- Vaulted Ceilings*
Unit Private Amenities and Features
Living Space
- Walk-In Closets
Unique Features
- 55" Wall Mounted TV In Every Living Room
- Bedroom Locks
- Bluetooth Sing-in-the-showerheads
- Built-In Desks
- Courtyard Views*
- Electronic Apartment Door Locks
- Front Loading Washer/Dryer In Unit
- Fully furnished
- Gaming and Study Table Options*
- Hardwood-Style Flooring
- High-speed internet
- Large Soaking tubs or Glass Walk-in Showers
- Living Room FIreplace*
- Nest Video Doorbells*
- Patios/Balconies*
- Premium Carpet in Bedroom
- Premium Quartz Kitchen Countertops
- Private Bathrooms*
- Private Entrance Units*
- Shared Bedroom Options include Dual Private Sinks and Dual Closets
- Side-By-Side Refrigerator
- Sleek Finishes Throughout
- Tile Backsplash
- Twin-XL Beds up to Queen Size
- Upgraded Stainless Steel Appliances
- Vaulted Ceilings*
Apartment Model: 4BR/4BA - D34 Bedroom, 4 Bath, 1424 sq ftAvailable NowFloor plans are artist's rendering. All dimensions are approximate. Actual product and specifications may vary in dimension or detail. Not all features are available in every rental home. Please see a representative for details.
![]()
4BR/4BA - D3 - Floorplan 1 Floor plans are artist's rendering. All dimensions are approximate. Actual product and specifications may vary in dimension or detail. Not all features are available in every rental home. Please see a representative for details.
![]()
4BR/4BA - D3 - Floorplan 2 Apartment Unit: PrivateApartment Model: 4BR/4BA - D34 Bedroom, 4 Bath, 1424 sq ftAvailable NowApartment Unit: PrivateApartment Model: 4BR/4BA - D34 Bedroom, 4 Bath, 1424 sq ftAvailable NowApartment Unit: PrivateApartment Model: 4BR/4BA - D34 Bedroom, 4 Bath, 1424 sq ftAvailable August 18, 20274BR/4BA - D6.1
4 Beds, 4 Baths, 1580 sq ftAvailable August 18, 2027Model Gallery
Floorplans
Availability Details
Availability Date Unit Sq Ft August 18, 2027 Private 1580 Unit Private Amenities and Features
Features
- Fully furnished
Living Space
- Walk-In Closets
Unique Features
- 55" Wall Mounted TV In Every Living Room
- Bedroom Locks
- Bluetooth Sing-in-the-showerheads
- Built-In Desks
- Courtyard Views*
- Electronic Apartment Door Locks
- Front Loading Washer/Dryer In Unit
- Gaming and Study Table Options*
- Hardwood-Style Flooring
- High-speed internet
- Large Soaking tubs or Glass Walk-in Showers
- Living Room FIreplace*
- Nest Video Doorbells*
- Patios/Balconies*
- Premium Carpet in Bedroom
- Premium Quartz Kitchen Countertops
- Private Bathrooms*
- Private Entrance Units*
- Shared Bedroom Options include Dual Private Sinks and Dual Closets
- Side-By-Side Refrigerator
- Sleek Finishes Throughout
- Tile Backsplash
- Twin-XL Beds up to Queen Size
- Upgraded Stainless Steel Appliances
- Vaulted Ceilings*
Apartment Model: 4BR/4BA - D6.14 Bedroom, 4 Bath, 1580 sq ftAvailable August 18, 2027Floor plans are artist's rendering. All dimensions are approximate. Actual product and specifications may vary in dimension or detail. Not all features are available in every rental home. Please see a representative for details.
![]()
4BR/4BA - D6.1 - Floorplan 1 Floor plans are artist's rendering. All dimensions are approximate. Actual product and specifications may vary in dimension or detail. Not all features are available in every rental home. Please see a representative for details.
![]()
4BR/4BA - D6.1 - Floorplan 2 Apartment Unit: PrivateApartment Model: 4BR/4BA - D6.14 Bedroom, 4 Bath, 1580 sq ftAvailable August 18, 20274BR/4BA - D6
4 Beds, 4 Baths, 1584 sq ftAvailable August 18, 2027Model Gallery
Floorplans
Availability Details
Availability Date Unit Sq Ft August 18, 2027 Private 1584 Unit Private Amenities and Features
Living Space
- Walk-In Closets
Unique Features
- 55" Wall Mounted TV In Every Living Room
- Bedroom Locks
- Bluetooth Sing-in-the-showerheads
- Built-In Desks
- Courtyard Views*
- Electronic Apartment Door Locks
- Front Loading Washer/Dryer In Unit
- Fully furnished
- Gaming and Study Table Options*
- Hardwood-Style Flooring
- High-speed internet
- Large Soaking tubs or Glass Walk-in Showers
- Living Room FIreplace*
- Nest Video Doorbells*
- Patios/Balconies*
- Premium Carpet in Bedroom
- Premium Quartz Kitchen Countertops
- Private Bathrooms*
- Private Entrance Units*
- Shared Bedroom Options include Dual Private Sinks and Dual Closets
- Side-By-Side Refrigerator
- Sleek Finishes Throughout
- Tile Backsplash
- Twin-XL Beds up to Queen Size
- Upgraded Stainless Steel Appliances
- Vaulted Ceilings*
Apartment Model: 4BR/4BA - D64 Bedroom, 4 Bath, 1584 sq ftAvailable August 18, 2027Floor plans are artist's rendering. All dimensions are approximate. Actual product and specifications may vary in dimension or detail. Not all features are available in every rental home. Please see a representative for details.
![]()
4BR/4BA - D6 - Floorplan 1 Floor plans are artist's rendering. All dimensions are approximate. Actual product and specifications may vary in dimension or detail. Not all features are available in every rental home. Please see a representative for details.
![]()
4BR/4BA - D6 - Floorplan 2 Apartment Unit: PrivateApartment Model: 4BR/4BA - D64 Bedroom, 4 Bath, 1584 sq ftAvailable August 18, 20274BR/4BA - D5.1
4 Beds, 4 Baths, 1608 sq ftAvailable August 18, 2027Model Gallery
Floorplans
Availability Details
Availability Date Unit Sq Ft August 18, 2027 Private 1608 Unit Private Amenities and Features
Features
- Fully furnished
Living Space
- Walk-In Closets
Unique Features
- 55" Wall Mounted TV In Every Living Room
- Bedroom Locks
- Bluetooth Sing-in-the-showerheads
- Built-In Desks
- Courtyard Views*
- Electronic Apartment Door Locks
- Front Loading Washer/Dryer In Unit
- Gaming and Study Table Options*
- Hardwood-Style Flooring
- High-speed internet
- Large Soaking tubs or Glass Walk-in Showers
- Living Room FIreplace*
- Nest Video Doorbells*
- Patios/Balconies*
- Premium Carpet in Bedroom
- Premium Quartz Kitchen Countertops
- Private Bathrooms*
- Private Entrance Units*
- Shared Bedroom Options include Dual Private Sinks and Dual Closets
- Side-By-Side Refrigerator
- Sleek Finishes Throughout
- Tile Backsplash
- Twin-XL Beds up to Queen Size
- Upgraded Stainless Steel Appliances
- Vaulted Ceilings*
Apartment Model: 4BR/4BA - D5.14 Bedroom, 4 Bath, 1608 sq ftAvailable August 18, 2027Floor plans are artist's rendering. All dimensions are approximate. Actual product and specifications may vary in dimension or detail. Not all features are available in every rental home. Please see a representative for details.
![]()
4BR/4BA - D5.1 - Floorplan 1 Floor plans are artist's rendering. All dimensions are approximate. Actual product and specifications may vary in dimension or detail. Not all features are available in every rental home. Please see a representative for details.
![]()
4BR/4BA - D5.1 - Floorplan 2 Apartment Unit: PrivateApartment Model: 4BR/4BA - D5.14 Bedroom, 4 Bath, 1608 sq ftAvailable August 18, 20274BR/4BA - D5
4 Beds, 4 Baths, 1616 sq ftAvailable August 18, 2027Model Gallery
Floorplans
Availability Details
Availability Date Unit Sq Ft August 18, 2027 Private 1616 Unit Private Amenities and Features
Living Space
- Walk-In Closets
Unique Features
- 55" Wall Mounted TV In Every Living Room
- Bedroom Locks
- Bluetooth Sing-in-the-showerheads
- Built-In Desks
- Courtyard Views*
- Electronic Apartment Door Locks
- Front Loading Washer/Dryer In Unit
- Fully furnished
- Gaming and Study Table Options*
- Hardwood-Style Flooring
- High-speed internet
- Large Soaking tubs or Glass Walk-in Showers
- Living Room FIreplace*
- Nest Video Doorbells*
- Patios/Balconies*
- Premium Carpet in Bedroom
- Premium Quartz Kitchen Countertops
- Private Bathrooms*
- Private Entrance Units*
- Shared Bedroom Options include Dual Private Sinks and Dual Closets
- Side-By-Side Refrigerator
- Sleek Finishes Throughout
- Tile Backsplash
- Twin-XL Beds up to Queen Size
- Upgraded Stainless Steel Appliances
- Vaulted Ceilings*
Apartment Model: 4BR/4BA - D54 Bedroom, 4 Bath, 1616 sq ftAvailable August 18, 2027Floor plans are artist's rendering. All dimensions are approximate. Actual product and specifications may vary in dimension or detail. Not all features are available in every rental home. Please see a representative for details.
![]()
4BR/4BA - D5 - Floorplan 1 Floor plans are artist's rendering. All dimensions are approximate. Actual product and specifications may vary in dimension or detail. Not all features are available in every rental home. Please see a representative for details.
![]()
4BR/4BA - D5 - Floorplan 2 Apartment Unit: PrivateApartment Model: 4BR/4BA - D54 Bedroom, 4 Bath, 1616 sq ftAvailable August 18, 20274BR/4BA - D4.2
4 Beds, 4 Baths, 1696 sq ftAvailable August 18, 2027Model Gallery
Floorplans
Availability Details
Availability Date Unit Sq Ft August 18, 2027 Private 1696 Unit Private Amenities and Features
Living Space
- Walk-In Closets
Unique Features
- 55" Wall Mounted TV In Every Living Room
- Bedroom Locks
- Bluetooth Sing-in-the-showerheads
- Built-In Desks
- Courtyard Views*
- Electronic Apartment Door Locks
- Front Loading Washer/Dryer In Unit
- Fully furnished
- Gaming and Study Table Options*
- Hardwood-Style Flooring
- High-speed internet
- Large Soaking tubs or Glass Walk-in Showers
- Living Room FIreplace*
- Nest Video Doorbells*
- Patios/Balconies*
- Premium Carpet in Bedroom
- Premium Quartz Kitchen Countertops
- Private Bathrooms*
- Private Entrance Units*
- Shared Bedroom Options include Dual Private Sinks and Dual Closets
- Side-By-Side Refrigerator
- Sleek Finishes Throughout
- Tile Backsplash
- Twin-XL Beds up to Queen Size
- Upgraded Stainless Steel Appliances
- Vaulted Ceilings*
Apartment Model: 4BR/4BA - D4.24 Bedroom, 4 Bath, 1696 sq ftAvailable August 18, 2027Floor plans are artist's rendering. All dimensions are approximate. Actual product and specifications may vary in dimension or detail. Not all features are available in every rental home. Please see a representative for details.
![]()
4BR/4BA - D4.2 - Floorplan 1 Floor plans are artist's rendering. All dimensions are approximate. Actual product and specifications may vary in dimension or detail. Not all features are available in every rental home. Please see a representative for details.
![]()
4BR/4BA - D4.2 - Floorplan 2 Apartment Unit: PrivateApartment Model: 4BR/4BA - D4.24 Bedroom, 4 Bath, 1696 sq ftAvailable August 18, 20274BR/4BA - D4
4 Beds, 4 Baths, 1696 sq ftAvailable August 18, 2027Model Gallery
Floorplans
Availability Details
Availability Date Unit Sq Ft August 18, 2027 Private 1696 Unit Private Amenities and Features
Features
- Fully furnished
Living Space
- Walk-In Closets
Unique Features
- 55" Wall Mounted TV In Every Living Room
- Bedroom Locks
- Bluetooth Sing-in-the-showerheads
- Built-In Desks
- Courtyard Views*
- Electronic Apartment Door Locks
- Front Loading Washer/Dryer In Unit
- Gaming and Study Table Options*
- Hardwood-Style Flooring
- High-speed internet
- Large Soaking tubs or Glass Walk-in Showers
- Living Room FIreplace*
- Nest Video Doorbells*
- Patios/Balconies*
- Premium Carpet in Bedroom
- Premium Quartz Kitchen Countertops
- Private Bathrooms*
- Private Entrance Units*
- Shared Bedroom Options include Dual Private Sinks and Dual Closets
- Side-By-Side Refrigerator
- Sleek Finishes Throughout
- Tile Backsplash
- Twin-XL Beds up to Queen Size
- Upgraded Stainless Steel Appliances
- Vaulted Ceilings*
Apartment Model: 4BR/4BA - D44 Bedroom, 4 Bath, 1696 sq ftAvailable August 18, 2027Floor plans are artist's rendering. All dimensions are approximate. Actual product and specifications may vary in dimension or detail. Not all features are available in every rental home. Please see a representative for details.
![]()
4BR/4BA - D4 - Floorplan Apartment Unit: PrivateApartment Model: 4BR/4BA - D44 Bedroom, 4 Bath, 1696 sq ftAvailable August 18, 20274BR/4BA - D4.1
4 Beds, 4 Baths, 1728 sq ftAvailable August 18, 2027Largest 4 BedroomThis is the largest 4 Bedroom at this PropertyModel Gallery
Floorplans
Availability Details
Availability Date Unit Sq Ft August 18, 2027 Private 1728 Unit Private Amenities and Features
Features
- Fully furnished
Living Space
- Walk-In Closets
Unique Features
- 55" Wall Mounted TV In Every Living Room
- Bedroom Locks
- Bluetooth Sing-in-the-showerheads
- Built-In Desks
- Courtyard Views*
- Electronic Apartment Door Locks
- Front Loading Washer/Dryer In Unit
- Gaming and Study Table Options*
- Hardwood-Style Flooring
- High-speed internet
- Large Soaking tubs or Glass Walk-in Showers
- Living Room FIreplace*
- Nest Video Doorbells*
- Patios/Balconies*
- Premium Carpet in Bedroom
- Premium Quartz Kitchen Countertops
- Private Bathrooms*
- Private Entrance Units*
- Shared Bedroom Options include Dual Private Sinks and Dual Closets
- Side-By-Side Refrigerator
- Sleek Finishes Throughout
- Tile Backsplash
- Twin-XL Beds up to Queen Size
- Upgraded Stainless Steel Appliances
- Vaulted Ceilings*
Apartment Model: 4BR/4BA - D4.14 Bedroom, 4 Bath, 1728 sq ftAvailable August 18, 2027Floor plans are artist's rendering. All dimensions are approximate. Actual product and specifications may vary in dimension or detail. Not all features are available in every rental home. Please see a representative for details.
![]()
4BR/4BA - D4.1 - Floorplan 1 Floor plans are artist's rendering. All dimensions are approximate. Actual product and specifications may vary in dimension or detail. Not all features are available in every rental home. Please see a representative for details.
![]()
4BR/4BA - D4.1 - Floorplan 2 Apartment Unit: PrivateApartment Model: 4BR/4BA - D4.14 Bedroom, 4 Bath, 1728 sq ftAvailable August 18, 20275 Bedrooms
Show Unavailable Floorplans5BR/5BA - E1.1
5 Beds, 5 Baths, 2745 sq ftAvailable August 18, 2027Model Gallery
Floorplans
Availability Details
Availability Date Unit Sq Ft August 18, 2027 Private 2745 Unit Private Amenities and Features
Features
- Fully furnished
Living Space
- Walk-In Closets
Unique Features
- 55" Wall Mounted TV In Every Living Room
- Bedroom Locks
- Bluetooth Sing-in-the-showerheads
- Built-In Desks
- Courtyard Views*
- Electronic Apartment Door Locks
- Front Loading Washer/Dryer In Unit
- Gaming and Study Table Options*
- Hardwood-Style Flooring
- High-speed internet
- Large Soaking tubs or Glass Walk-in Showers
- Living Room FIreplace*
- Nest Video Doorbells*
- Patios/Balconies*
- Premium Carpet in Bedroom
- Premium Quartz Kitchen Countertops
- Private Bathrooms*
- Private Entrance Units*
- Shared Bedroom Options include Dual Private Sinks and Dual Closets
- Side-By-Side Refrigerator
- Sleek Finishes Throughout
- Tile Backsplash
- Twin-XL Beds up to Queen Size
- Upgraded Stainless Steel Appliances
- Vaulted Ceilings*
Apartment Model: 5BR/5BA - E1.15 Bedroom, 5 Bath, 2745 sq ftAvailable August 18, 2027Floor plans are artist's rendering. All dimensions are approximate. Actual product and specifications may vary in dimension or detail. Not all features are available in every rental home. Please see a representative for details.
![]()
5BR/5BA - E1.1 - Floorplan 1 Floor plans are artist's rendering. All dimensions are approximate. Actual product and specifications may vary in dimension or detail. Not all features are available in every rental home. Please see a representative for details.
![]()
5BR/5BA - E1.1 - Floorplan 2 Floor plans are artist's rendering. All dimensions are approximate. Actual product and specifications may vary in dimension or detail. Not all features are available in every rental home. Please see a representative for details.
![]()
5BR/5BA - E1.1 - Floorplan 3 Apartment Unit: PrivateApartment Model: 5BR/5BA - E1.15 Bedroom, 5 Bath, 2745 sq ftAvailable August 18, 20275BR/5BA - E1
5 Beds, 5 Baths, 2820 sq ftAvailable August 18, 2027Cheapest 5 BedroomThis is the cheapest 5 Bedroom at this PropertyModel Gallery
Floorplans
Availability Details
Availability Date Unit Sq Ft August 18, 2027 Private 2820 Unit Private Amenities and Features
Living Space
- Walk-In Closets
Unique Features
- 55" Wall Mounted TV In Every Living Room
- Bedroom Locks
- Bluetooth Sing-in-the-showerheads
- Built-In Desks
- Courtyard Views*
- Electronic Apartment Door Locks
- Front Loading Washer/Dryer In Unit
- Fully furnished
- Gaming and Study Table Options*
- Hardwood-Style Flooring
- High-speed internet
- Large Soaking tubs or Glass Walk-in Showers
- Living Room FIreplace*
- Nest Video Doorbells*
- Patios/Balconies*
- Premium Carpet in Bedroom
- Premium Quartz Kitchen Countertops
- Private Bathrooms*
- Private Entrance Units*
- Shared Bedroom Options include Dual Private Sinks and Dual Closets
- Side-By-Side Refrigerator
- Sleek Finishes Throughout
- Tile Backsplash
- Twin-XL Beds up to Queen Size
- Upgraded Stainless Steel Appliances
- Vaulted Ceilings*
Apartment Model: 5BR/5BA - E15 Bedroom, 5 Bath, 2820 sq ftAvailable August 18, 2027Floor plans are artist's rendering. All dimensions are approximate. Actual product and specifications may vary in dimension or detail. Not all features are available in every rental home. Please see a representative for details.
![]()
5BR/5BA - E1 - Floorplan 1 Floor plans are artist's rendering. All dimensions are approximate. Actual product and specifications may vary in dimension or detail. Not all features are available in every rental home. Please see a representative for details.
![]()
5BR/5BA - E1 - Floorplan 2 Floor plans are artist's rendering. All dimensions are approximate. Actual product and specifications may vary in dimension or detail. Not all features are available in every rental home. Please see a representative for details.
![]()
5BR/5BA - E1 - Floorplan 3 Apartment Unit: PrivateApartment Model: 5BR/5BA - E15 Bedroom, 5 Bath, 2820 sq ftAvailable August 18, 20275BR/3BA - C4 Private
5 Beds, 3 Baths, 1320 sq ftAvailability Details
Availability Date Unit Sq Ft Unavailable 5BR/3BA - C4 Private 1320 sq ft
Property Information
- 143 Units
- 5 Stories
- Built in 2022
Lease Terms
- 12 mo
Fees and Policies
The fees listed below are community-provided and may exclude utilities or add-ons. All payments are made directly to the property and are non-refundable unless otherwise specified.
Required Fees
One-Time Basics
- Due at Application
- Application FeeiCharged Per Applicant.$99.00
- Due at Move-In
- Utility - Admin FeeiCharged Per Unit.$79.00
- Admin FeeiCharged Per Unit.$150.00
- Util - Tech FeeiCharged per unit.$90.00
- Lease Transfer FeeiCharged per unit.$500.00
Other Fees and Policies
Personal Add-Ons
- ParkingiCharged Per Unit.$200.00/mo
- Master Policy Premium DuesiCharged per unit.$15.00
Situational Fees
- NSF FeeiCharged per unit.$30.00
Pet Fees
- Cat
- One-Time Pet FeeiMax of 2. Charged Per Pet.$350-$350
- Monthly Pet FeeiMax of 2. Charged Per Pet.$25.00
- Dog
- Monthly Pet FeeiMax of 2. Charged Per Pet.$25.00
- One-Time Pet FeeiMax of 2. Charged Per Pet.$350-$350
Max of 2. Dog.
Property Fee Disclaimer: Based on community-supplied data and independent market research. Subject to change without notice. May exclude fees for mandatory or optional services and usage-based utilities.
Features and Amenities
Map
- Shopping
- Colleges
- Grocery
- Medical
- Parks
- Nearby Properties

Map
Getting Around
90 / 100 Exceptionally walkable
60 / 100 Good public transit
70 / 100 Moderately bikeable
50 / 100 Fairly car friendly
Getting to Know the Area
90 / 100 Restaurants
90 / 100 Cafes
90 / 100 Nightlife
70 / 100 Shopping
60 / 100 Parks
90 / 100 Noise Level
Renters Reviews and Ratings
Nearby Schools
Whetstone High School
Weinland Park Elementary School
Dominion Middle School
About GreatSchools Data on ApartmentHomeLiving.com.
Points of Interest
Time and distance from Lumen on Ninth.
Arts Museums and Landmarks
Big Box and Retail
Aldi
Walgreens
Kroger
Colleges and Universities
Columbus State Community College - Columbus Campus
Groceries
Aldi
Kroger
Whole Foods
Hospitals
Ohio State University State Health System
Grant Medical Center
Mount Carmel East & West
Parks and Recreation
Hoover Prairie
Lumen on Ninth has 5 parks within 2.3 miles, including Goodale Park, Hoover Prairie, Bicentennial/ Galbreath Park, Topiary Park, and Scioto Mile.
Restaurants and Dining
Shopping Centers
Lumen on Ninth has 5 shopping centers within 1.3 miles.
Nearby Neighborhoods
Rental Price Ranges in the Area
| Bedroom | Average Rent | Cheapest Rent | Highest Rent |
|---|---|---|---|
| Columbus Studio Apartments | $1,244 | $300 | $2,879 |
| Columbus 1 Bedroom Apartments | $1,439 | $300 | $5,158 |
| Columbus 2 Bedroom Apartments | $1,744 | $300 | $7,495 |
| Columbus 3 Bedroom Apartments | $2,133 | $695 | $8,409 |
| Columbus 4 Bedroom Apartments | $2,586 | $745 | $10,000+ |
| Columbus 5 Bedroom Apartments | $2,951 | $959 | $6,872 |
| Columbus 6 Bedroom Apartments | $4,140 | $2,400 | $6,872 |
| Columbus 7 Bedroom Apartments | $3,100 | $3,100 | $3,100 |
Nearby Apartments
Nearby Homes
Did You Know?
28% of apartment shoppers plan to spend at least 1-2 months in their apartment search.


Max of 2. Cat.