


- Studio–2 Bedrooms
- $1,510-$2,321 Pricing
- 380–822 Square Feet
Rent Specials
One Month FREE RENT on studio on 13-month term. Two months FREE RENT on one bedroom, one bedroom + den and two bedrooms on 14-month term. *Terms and Conditions apply. Advertised rents are net inclusive of incentive.
About Lumina
Lumina offers bright, modern rental homes in Kitchener designed to enhance everyday living. Contemporary finishes, spacious layouts, and large windows create comfortable, light-filled spaces. Located near transit, shopping, and employment centres, Lumina places residents in a well-connected urban neighbourhood. Professional management and attentive maintenance support a smooth living experience, while community spaces encourage connection and convenience. Whether working, studying, or enjoying local amenities, Lumina delivers rental living built around quality, accessibility, and comfort. It's a thoughtfully designed community where residents feel supported and at home.
Unique Features and Amenities
- Air Conditioner
- Bike Racks
- Blackout Shades In Bedrooms
- Community Dining Area
- Community Kitchen
- Community Lounge
- Dog Run
- Dog/Bike Wash
- Efficient Appliances
- EV Chargers
- Heated Bathroom Flooring
- In Suite Dedicated Storage
- Luxury Vinyl Plank Flooring
- Off Street Parking
- Open Concept
- Patio/Balcony
- Picnic Area (Tables & Benches)
- Quartz Countertops Throughout
- Secured Resident Storage on Floors
- Secured Residential Parkade Storage
- Separate Workspace
- Surface Bicycle Parking
- Visitor Parking
- Walk-Through Closets
Property Contact Info

- Listed by:
- Agency:
- Vendor Logo:
- Website:
- View Property Website
- Call Us:
- (833) 879-0466
- Disclaimer:
Office Hours
| Monday | 10:00 am–6:00 pm |
| Tuesday | 10:00 am–6:00 pm |
| Wednesday | 10:00 am–6:00 pm |
| Thursday | 10:00 am–6:00 pm |
| Friday | 10:00 am–6:00 pm |
| Saturday | Closed |
| Sunday | Closed |
Floorplan Pricing and Availability
Lumina offers Studio to 2 Bedroom apartments starting from $1,510 and having 380–822 sq ft. Here is the current pricing and availability:
New! Interactive Property Map
 ApartmentHomeLiving.com's new Interactive Property Map allows you to see where every available unit is located at this community.Try It Now >
Studio
Bliss
$1,510
Studio, 1 Bath, 380 sq ftAvailable Sep 1Model Gallery
Floorplans
Availability Details
Price Availability Date Unit Sq Ft $1,510 September 1, 2026 B201 380 Model Amenities and Features
Features
- Air Conditioning
- Balcony
- Cable Ready
- Heating
- High Speed Internet Access
- Intercom
- Security System
- Smoke Detector
- Smoke Free
- Sprinkler System
- Storage Space
- Tenant Controlled HVAC
- Tub/Shower
- Washer/Dryer
- Wheelchair Accessible
Kitchen
- Dishwasher
- Eat-in Kitchen
- Freezer
- Island Kitchen
- Kitchen
- Microwave
- Oven
- Quartz Countertops
- Range
- Refrigerator
- Stainless Steel Appliances
- Warming Drawer
Unit B201 Rent and Fees
Unit Price
- $1,510
Model Rent and Fees
Price
- $1,510
Apartment Model: Bliss$1,510Studio, 1 Bath, 380 sq ftAvailable September 1, 2026![]()
Bliss - Floorplan 1 ![]()
Bliss - Floorplan 2 ![]()
Bliss - Floorplan 3 ![]()
Bliss - Floorplan 4 ![]()
Bliss - Floorplan 5 ![]()
Bliss - Floorplan 6 ![]()
Bliss - Floorplan 7 ![]()
Bliss - Floorplan 8 ![]()
Bliss - Floorplan 9 Apartment Unit: B201Apartment Model: Bliss$1,510Studio, 1 Bath, 380 sq ftAvailable September 1, 2026Beam
$1,570
Studio, 1 Bath, 392 sq ftAvailable Sep 1Model Gallery
Floorplans
Availability Details
Price Availability Date Unit Sq Ft $1,570 September 1, 2026 B412 392 Model Amenities and Features
Features
- Air Conditioning
- Balcony
- Cable Ready
- Heating
- High Speed Internet Access
- Intercom
- Security System
- Smoke Detector
- Smoke Free
- Sprinkler System
- Storage Space
- Tenant Controlled HVAC
- Tub/Shower
- Washer/Dryer
- Wheelchair Accessible
Kitchen
- Dishwasher
- Eat-in Kitchen
- Freezer
- Island Kitchen
- Kitchen
- Microwave
- Oven
- Quartz Countertops
- Range
- Refrigerator
- Stainless Steel Appliances
- Warming Drawer
Unit B412 Rent and Fees
Unit Price
- $1,570
Model Rent and Fees
Price
- $1,570
Apartment Model: Beam$1,570Studio, 1 Bath, 392 sq ftAvailable September 1, 2026![]()
Beam - Floorplan 1 ![]()
Beam - Floorplan 2 ![]()
Beam - Floorplan 3 ![]()
Beam - Floorplan 4 ![]()
Beam - Floorplan 5 ![]()
Beam - Floorplan 6 ![]()
Beam - Floorplan 7 ![]()
Beam - Floorplan 8 ![]()
Beam - Floorplan 9 ![]()
Beam - Floorplan 10 Apartment Unit: B412Apartment Model: Beam$1,570Studio, 1 Bath, 392 sq ftAvailable September 1, 20261 Bedroom
Gleam
From $2,174
1 Bed, 1 Bath, 725 sq ftAvailable NowLargest 1 BedroomThis is the largest 1 Bedroom at this PropertyModel Gallery
Floorplans
Photos
Availability Details
Price Availability Date Unit Sq Ft $2,174 Available Now C207 725 Model Amenities and Features
Features
- Air Conditioning
- Balcony
- Cable Ready
- Heating
- High Speed Internet Access
- Intercom
- Security System
- Smoke Detector
- Smoke Free
- Sprinkler System
- Storage Space
- Tenant Controlled HVAC
- Tub/Shower
- Washer/Dryer
- Wheelchair Accessible
Kitchen
- Dishwasher
- Eat-in Kitchen
- Freezer
- Island Kitchen
- Kitchen
- Microwave
- Oven
- Quartz Countertops
- Range
- Refrigerator
- Stainless Steel Appliances
- Warming Drawer
Unit C207 Rent and Fees
Unit Price
- $2,174
Model Rent and Fees
Model Price Range
- $1,800 - $2,193
Apartment Model: GleamFrom $1,8001 Bedroom, 1 Bath, 725 sq ftAvailable NowFloorplansPhotos![]()
Gleam - Image 1 ![]()
Gleam - Image 2 ![]()
Gleam - Image 3 ![]()
Gleam - Image 4 ![]()
Gleam - Floorplan 1 ![]()
Gleam - Floorplan 2 ![]()
Gleam - Floorplan 3 ![]()
Gleam - Floorplan 4 ![]()
Gleam - Floorplan 5 ![]()
Gleam - Floorplan 6 ![]()
Gleam - Floorplan 7 ![]()
Gleam - Floorplan 8 ![]()
Gleam - Floorplan 9 ![]()
Gleam - Floorplan 10 Apartment Unit: C207Apartment Model: Gleam$2,1741 Bedroom, 1 Bath, 725 sq ftAvailable NowCozy
From $1,698
1 Bed, 1 Bath, 582 sq ftAvailable Sep 1Cheapest 1 BedroomThis is the cheapest 1 Bedroom at this PropertyModel Gallery
Floorplans
Photos
Availability Details
Price Availability Date Unit Sq Ft $1,698 September 1, 2026 A110 582 Model Amenities and Features
Features
- Air Conditioning
- Balcony
- Cable Ready
- Heating
- High Speed Internet Access
- Intercom
- Security System
- Smoke Detector
- Smoke Free
- Sprinkler System
- Storage Space
- Tenant Controlled HVAC
- Tub/Shower
- Washer/Dryer
- Wheelchair Accessible
Kitchen
- Dishwasher
- Eat-in Kitchen
- Freezer
- Island Kitchen
- Kitchen
- Microwave
- Oven
- Quartz Countertops
- Range
- Refrigerator
- Stainless Steel Appliances
- Warming Drawer
Unit A110 Rent and Fees
Unit Price
- $1,698
Model Rent and Fees
Model Price Range
- $1,698 - $1,980
Apartment Model: CozyFrom $1,6981 Bedroom, 1 Bath, 582 sq ftAvailable September 1, 2026FloorplansPhotos![]()
Cozy - Image ![]()
Cozy - Floorplan 1 ![]()
Cozy - Floorplan 2 ![]()
Cozy - Floorplan 3 ![]()
Cozy - Floorplan 4 ![]()
Cozy - Floorplan 5 ![]()
Cozy - Floorplan 6 ![]()
Cozy - Floorplan 7 ![]()
Cozy - Floorplan 8 ![]()
Cozy - Floorplan 9 ![]()
Cozy - Floorplan 10 Apartment Unit: A110Apartment Model: Cozy$1,6981 Bedroom, 1 Bath, 582 sq ftAvailable September 1, 2026Glow
From $2,190
1 Bed, 1 Bath, 724 sq ftAvailable Sep 1Model Gallery
Floorplans
Availability Details
Price Availability Date Unit Sq Ft $2,190 September 1, 2026 C115 724 Model Amenities and Features
Features
- Air Conditioning
- Balcony
- Cable Ready
- Heating
- High Speed Internet Access
- Intercom
- Security System
- Smoke Detector
- Smoke Free
- Sprinkler System
- Storage Space
- Tenant Controlled HVAC
- Tub/Shower
- Washer/Dryer
- Wheelchair Accessible
Kitchen
- Dishwasher
- Eat-in Kitchen
- Freezer
- Island Kitchen
- Kitchen
- Microwave
- Oven
- Quartz Countertops
- Range
- Refrigerator
- Stainless Steel Appliances
- Warming Drawer
Unit C115 Rent and Fees
Unit Price
- $2,190
Model Rent and Fees
Model Price Range
- $2,190 - $2,200
Apartment Model: GlowFrom $2,1901 Bedroom, 1 Bath, 724 sq ftAvailable September 1, 2026![]()
Glow - Floorplan 1 ![]()
Glow - Floorplan 2 ![]()
Glow - Floorplan 3 ![]()
Glow - Floorplan 4 ![]()
Glow - Floorplan 5 ![]()
Glow - Floorplan 6 ![]()
Glow - Floorplan 7 ![]()
Glow - Floorplan 8 ![]()
Glow - Floorplan 9 ![]()
Glow - Floorplan 10 Apartment Unit: C115Apartment Model: Glow$2,1901 Bedroom, 1 Bath, 724 sq ftAvailable September 1, 2026Dazzle
$1,913
1 Bed, 1 Bath, 570 sq ftAvailable Oct 1Model Gallery
Floorplans
Availability Details
Price Availability Date Unit Sq Ft $1,913 October 1, 2026 A412 570 Model Amenities and Features
Features
- Air Conditioning
- Balcony
- Cable Ready
- Heating
- High Speed Internet Access
- Intercom
- Security System
- Smoke Detector
- Smoke Free
- Sprinkler System
- Storage Space
- Tenant Controlled HVAC
- Tub/Shower
- Washer/Dryer
- Wheelchair Accessible
Kitchen
- Dishwasher
- Eat-in Kitchen
- Freezer
- Island Kitchen
- Kitchen
- Microwave
- Oven
- Quartz Countertops
- Range
- Refrigerator
- Stainless Steel Appliances
- Warming Drawer
Unit A412 Rent and Fees
Unit Price
- $1,913
Model Rent and Fees
Price
- $1,913
Apartment Model: Dazzle$1,9131 Bedroom, 1 Bath, 570 sq ftAvailable October 1, 2026![]()
Dazzle - Floorplan 1 ![]()
Dazzle - Floorplan 2 ![]()
Dazzle - Floorplan 3 ![]()
Dazzle - Floorplan 4 ![]()
Dazzle - Floorplan 5 ![]()
Dazzle - Floorplan 6 ![]()
Dazzle - Floorplan 7 ![]()
Dazzle - Floorplan 8 ![]()
Dazzle - Floorplan 9 ![]()
Dazzle - Floorplan 10 Apartment Unit: A412Apartment Model: Dazzle$1,9131 Bedroom, 1 Bath, 570 sq ftAvailable October 1, 20262 Bedrooms
Harmony
From $1,987
2 Beds, 2 Baths, 820 sq ftAvailable NowCheapest 2 BedroomThis is the cheapest 2 Bedroom at this PropertyModel Gallery
Floorplans
Availability Details
Price Availability Date Unit Sq Ft $1,987 Available Now C119 820 Model Amenities and Features
Features
- Air Conditioning
- Balcony
- Cable Ready
- Heating
- High Speed Internet Access
- Intercom
- Security System
- Smoke Detector
- Smoke Free
- Sprinkler System
- Storage Space
- Tenant Controlled HVAC
- Tub/Shower
- Washer/Dryer
- Wheelchair Accessible
Kitchen
- Dishwasher
- Eat-in Kitchen
- Freezer
- Island Kitchen
- Kitchen
- Microwave
- Oven
- Quartz Countertops
- Range
- Refrigerator
- Stainless Steel Appliances
- Warming Drawer
Unit C119 Rent and Fees
Unit Price
- $1,987
Model Rent and Fees
Model Price Range
- $1,987 - $2,329
Apartment Model: HarmonyFrom $1,9872 Bedroom, 2 Bath, 820 sq ftAvailable Now![]()
Harmony - Floorplan 1 ![]()
Harmony - Floorplan 2 ![]()
Harmony - Floorplan 3 ![]()
Harmony - Floorplan 4 ![]()
Harmony - Floorplan 5 ![]()
Harmony - Floorplan 6 ![]()
Harmony - Floorplan 7 ![]()
Harmony - Floorplan 8 ![]()
Harmony - Floorplan 9 ![]()
Harmony - Floorplan 10 Apartment Unit: C119Apartment Model: Harmony$1,9872 Bedroom, 2 Bath, 820 sq ftAvailable NowReflection
$2,314
2 Beds, 2 Baths, 818 sq ftAvailable Aug 1Model Gallery
Floorplans
Availability Details
Price Availability Date Unit Sq Ft $2,314 August 1, 2026 B411 818 Model Amenities and Features
Features
- Air Conditioning
- Balcony
- Cable Ready
- Heating
- High Speed Internet Access
- Intercom
- Security System
- Smoke Detector
- Smoke Free
- Sprinkler System
- Storage Space
- Tenant Controlled HVAC
- Tub/Shower
- Washer/Dryer
- Wheelchair Accessible
Kitchen
- Dishwasher
- Eat-in Kitchen
- Freezer
- Island Kitchen
- Kitchen
- Microwave
- Oven
- Quartz Countertops
- Range
- Refrigerator
- Stainless Steel Appliances
- Warming Drawer
Unit B411 Rent and Fees
Unit Price
- $2,314
Model Rent and Fees
Price
- $2,314
Apartment Model: Reflection$2,3142 Bedroom, 2 Bath, 818 sq ftAvailable August 1, 2026![]()
Reflection - Floorplan 1 ![]()
Reflection - Floorplan 2 ![]()
Reflection - Floorplan 3 ![]()
Reflection - Floorplan 4 ![]()
Reflection - Floorplan 5 ![]()
Reflection - Floorplan 6 ![]()
Reflection - Floorplan 7 ![]()
Reflection - Floorplan 8 ![]()
Reflection - Floorplan 9 ![]()
Reflection - Floorplan 10 Apartment Unit: B411Apartment Model: Reflection$2,3142 Bedroom, 2 Bath, 818 sq ftAvailable August 1, 2026Halo
$2,321
2 Beds, 2 Baths, 822 sq ftAvailable Aug 1Largest 2 BedroomThis is the largest 2 Bedroom at this PropertyModel Gallery
Floorplans
Availability Details
Price Availability Date Unit Sq Ft $2,321 August 1, 2026 C201 822 Model Amenities and Features
Features
- Air Conditioning
- Balcony
- Cable Ready
- Heating
- High Speed Internet Access
- Intercom
- Security System
- Smoke Detector
- Smoke Free
- Sprinkler System
- Storage Space
- Tenant Controlled HVAC
- Tub/Shower
- Washer/Dryer
- Wheelchair Accessible
Kitchen
- Dishwasher
- Eat-in Kitchen
- Freezer
- Island Kitchen
- Kitchen
- Microwave
- Oven
- Quartz Countertops
- Range
- Refrigerator
- Stainless Steel Appliances
- Warming Drawer
Unit C201 Rent and Fees
Unit Price
- $2,321
Model Rent and Fees
Price
- $2,321
Apartment Model: Halo$2,3212 Bedroom, 2 Bath, 822 sq ftAvailable August 1, 2026![]()
Halo - Floorplan 1 ![]()
Halo - Floorplan 2 ![]()
Halo - Floorplan 3 ![]()
Halo - Floorplan 4 ![]()
Halo - Floorplan 5 ![]()
Halo - Floorplan 6 ![]()
Halo - Floorplan 7 ![]()
Halo - Floorplan 8 ![]()
Halo - Floorplan 9 ![]()
Halo - Floorplan 10 Apartment Unit: C201Apartment Model: Halo$2,3212 Bedroom, 2 Bath, 822 sq ftAvailable August 1, 2026Prism
$2,263
2 Beds, 2 Baths, 792 sq ftAvailable Oct 1Model Gallery
Floorplans
Photos
Availability Details
Price Availability Date Unit Sq Ft $2,263 October 1, 2026 A307 792 Model Amenities and Features
Features
- Air Conditioning
- Balcony
- Cable Ready
- Heating
- High Speed Internet Access
- Intercom
- Security System
- Smoke Detector
- Smoke Free
- Sprinkler System
- Storage Space
- Tenant Controlled HVAC
- Tub/Shower
- Washer/Dryer
- Wheelchair Accessible
Kitchen
- Dishwasher
- Eat-in Kitchen
- Freezer
- Island Kitchen
- Kitchen
- Microwave
- Oven
- Quartz Countertops
- Range
- Refrigerator
- Stainless Steel Appliances
- Warming Drawer
Unit A307 Rent and Fees
Unit Price
- $2,263
Model Rent and Fees
Price
- $2,263
Apartment Model: Prism$2,2632 Bedroom, 2 Bath, 792 sq ftAvailable October 1, 2026FloorplansPhotos![]()
Prism - Image 1 ![]()
Prism - Image 2 ![]()
Prism - Floorplan 1 ![]()
Prism - Floorplan 2 ![]()
Prism - Floorplan 3 ![]()
Prism - Floorplan 4 ![]()
Prism - Floorplan 5 ![]()
Prism - Floorplan 6 ![]()
Prism - Floorplan 7 ![]()
Prism - Floorplan 8 ![]()
Prism - Floorplan 9 ![]()
Prism - Floorplan 10 Apartment Unit: A307Apartment Model: Prism$2,2632 Bedroom, 2 Bath, 792 sq ftAvailable October 1, 2026Radiance
$2,319
2 Beds, 2 Baths, 807 sq ftAvailable Oct 1Model Gallery
Floorplans
Availability Details
Price Availability Date Unit Sq Ft $2,319 October 1, 2026 B318 807 Model Amenities and Features
Features
- Air Conditioning
- Balcony
- Cable Ready
- Heating
- High Speed Internet Access
- Intercom
- Security System
- Smoke Detector
- Smoke Free
- Sprinkler System
- Storage Space
- Tenant Controlled HVAC
- Tub/Shower
- Washer/Dryer
- Wheelchair Accessible
Kitchen
- Dishwasher
- Eat-in Kitchen
- Freezer
- Island Kitchen
- Kitchen
- Microwave
- Oven
- Quartz Countertops
- Range
- Refrigerator
- Stainless Steel Appliances
- Warming Drawer
Unit B318 Rent and Fees
Unit Price
- $2,319
Model Rent and Fees
Price
- $2,319
Apartment Model: Radiance$2,3192 Bedroom, 2 Bath, 807 sq ftAvailable October 1, 2026![]()
Radiance - Floorplan 1 ![]()
Radiance - Floorplan 2 ![]()
Radiance - Floorplan 3 ![]()
Radiance - Floorplan 4 ![]()
Radiance - Floorplan 5 ![]()
Radiance - Floorplan 6 ![]()
Radiance - Floorplan 7 ![]()
Radiance - Floorplan 8 ![]()
Radiance - Floorplan 9 ![]()
Radiance - Floorplan 10 Apartment Unit: B318Apartment Model: Radiance$2,3192 Bedroom, 2 Bath, 807 sq ftAvailable October 1, 2026


Schedule a Tour
3D Tours
Property Information
- 261 Units
- 5 Stories
- Built in 2023
Lease Terms
- 12 mo
Fees and Policies
The fees listed below are community-provided and may exclude utilities or add-ons. All payments are made directly to the property and are non-refundable unless otherwise specified.
Required Fees
Utilities
- HydroiCharged Per Unit.Usage-Based/mo
- Utility - WateriCharged Per Unit.Usage-Based/mo
Other Fees and Policies
Parking Fees
- Garage
- Parking FeeiCharged Per Vehicle.$130.00/mo
- Parking
- Parking FeeiCharged Per Vehicle.$110.00/mo
Storage Fees
- Bike Storage
- Storage FeeiCharged Per Rentable Item.$25.00
- Storage Locker
- Storage FeeiCharged Per Rentable Item.$55.00
Pet Policy and Fees
Cats
None
Dogs
None
Property Fee Disclaimer: Based on community-supplied data and independent market research. Subject to change without notice. May exclude fees for mandatory or optional services and usage-based utilities.
Features and Amenities
On-Site Services
- Maintenance On Site
- Package Service
- Planned Social Activities
- Property Manager On Site
- Car Charging Station
- Online Services
- Recycling
- Video Patrol
- Public Transportation
- 24 Hour Access
- Key Fob Entry
Community Features
- Lounge
- Multi Use Room
- Elevator
Outdoor Features
- Picnic Area
- Courtyard
- Controlled Access
- Patio
Recreation and Fitness
- Fitness Center
- Walking/Biking Trails
- Playground
Interior Features
- Smoke Detector
- Tenant Controlled Hvac
- Balcony
- Storage Space
- Security System
- Sprinkler System
- Tub/Shower
- Heating
- High Speed Internet Access
- Intercom
- Cable Ready
- Washer/Dryer
- Air Conditioning
- Wheelchair Accessible
- Smoke Free
Kitchen Amenities
- Island Kitchen
- Range
- Refrigerator
- Warming Drawer
- Freezer
- Stainless Steel Appliances
- Oven
- Dishwasher
- Eat In Kitchen
- Microwave
- Kitchen
- Quartz Countertops
Living Area Features
- High Ceilings
- Walk In Closets
- Den
- Dining Room
- Vaulted Ceiling
- Vinyl Flooring
- Tile Floors
- Window Coverings
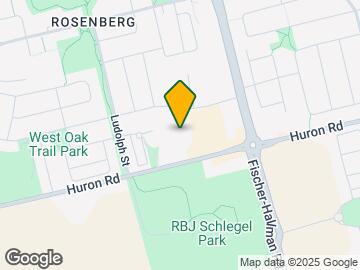
Map
- Shopping
- Colleges
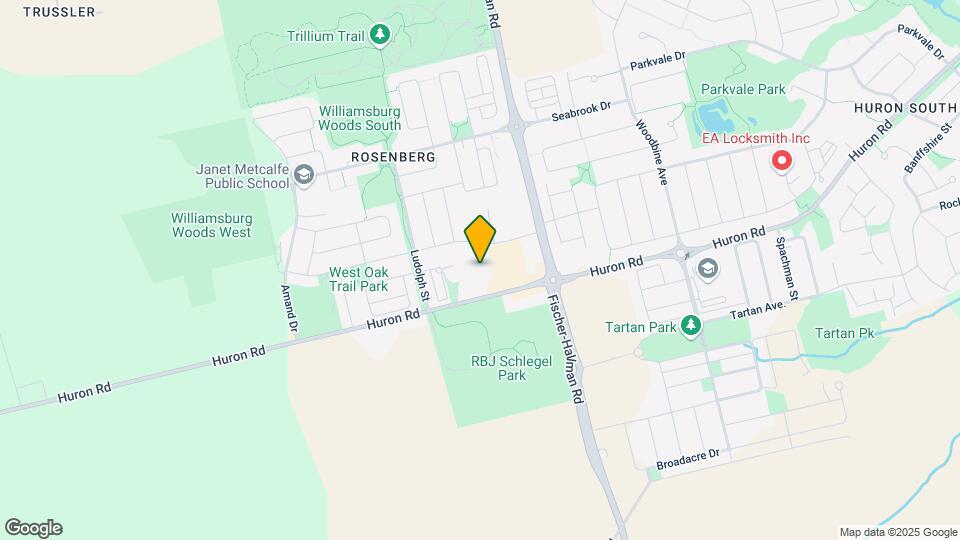
Map
Frequently Asked Questions about Lumina
Where is Lumina located?
Lumina is located at 1673 Huron Rd near the Kitchener South East area of Kitchener, ON
What is the current rent range at Lumina?
Studio to 2 Bedroom Apartments at Lumina currently range from $1,510 to $2,321
When is the leasing office open?
- The office Hours for Lumina are
- Monday 10:00 am–6:00 pm
- Tuesday 10:00 am–6:00 pm
- Wednesday 10:00 am–6:00 pm
- Thursday 10:00 am–6:00 pm
- Friday 10:00 am–6:00 pm
- Saturday Closed
- Sunday Closed
Are pets allowed?
Call us today to find out our pet policy and if we allow pets
Are there any rent specials?
The current rent special at Lumina is: One Month FREE RENT on studio on 13-month term. Two months FREE RENT on one bedroom, one bedroom + den and two bedrooms on 14-month term. *Terms and Conditions apply. Advertised rents are net inclusive of incentive..
Nearby Schools
Blessed Sacrament Catholic Elementary School
St Mary's High School
Ééc Cardinal-Léger
 .
. Points of Interest
Time and distance from Lumina.
Big Box and Retail
Walmart
Staples
Colleges and Universities
Wilfrid Laurier University - Waterloo Campus
Nearby Neighborhoods
Rental Price Ranges in the Area
| Bedroom | Average Rent | Cheapest Rent | Highest Rent |
|---|---|---|---|
| Kitchener Studio Apartments | $1,423 | $1,000 | $1,570 |
| Kitchener 1 Bedroom Apartments | $1,684 | $750 | $5,180 |
| Kitchener 2 Bedroom Apartments | $2,023 | $1,140 | $5,665 |
| Kitchener 3 Bedroom Apartments | $2,472 | $795 | $6,105 |
| Kitchener 4 Bedroom Apartments | $1,397 | $750 | $3,620 |
| Kitchener 5 Bedroom Apartments | $2,267 | $575 | $7,999 |
| 2 Bedroom Homes | $2,086 | $700 | $2,995 |
| 3 Bedroom Homes | $2,549 | $1,150 | $3,850 |
| 4 Bedroom Homes | $2,979 | $900 | $6,500 |
| 5 Bedroom Homes | $2,489 | $700 | $4,300 |
| 6 Bedroom Homes | $2,172 | $695 | $3,650 |
| 7 Bedroom Homes | $4,350 | $4,350 | $4,350 |
Browse Top Apartments in Kitchener
By Price
By Community Type
- Kitchener Apartments for Rent by Owner
- Kitchener Apartments with Rent Specials
- Kitchener Top Rated Apartments
- Kitchener Corporate Apartments
- Kitchener Furnished Apartments
- Kitchener Gated Apartments
- Kitchener Loft Apartments
- New Kitchener Apartments
- Kitchener Senior Apartments
- Kitchener Short-term Apartments
- Kitchener Student Apartments
- Kitchener Apartments with Utilities Included