


- 1–3 Bedrooms
- $1,662-$2,869 Pricing
- 530–1,056 Square Feet
Rent Specials
Get a $500 MOVE-IN CREDIT & DON'T PAY RENT until September 1st!* *When you sign a 1-year lease; on select suites.
About Luna at Aurora
Luna at Aurora is a pet-friendly community that offers one, two and three bedroom apartments for rent in Aurora at Northpoint, a growing neighbourhood in north Winnipeg.Suites are fully equipped with central heat, air conditioning, full-size stainless-steel appliances (including dishwasher and microwave), in-suite laundry and modern finishes such as quartz countertops and luxury vinyl plank flooring.Rent includes water, in-suite laundry and exclusive access to a resident clubhouse.* Same-day application approvals are available.* Rates are based on a one-year lease and may vary by floor/layout.* Reduced security deposit for seniors.* Pet restrictions apply.
Unique Features and Amenities
- Air Conditioner
- Balconies
- Commercial-Grade Fitness Centre
- Coworking Space
- Ensuite Bathroom
- Event Space with Kitchen
- Garbage Chute
- Individual Thermostats
- Indoor Bike Storage
- In-Suite Storage
- Luxury Vinyl Plank Flooring
- Outdoor parking
- Parks Nearby
- Schools Nearby
- Shopping Nearby
- Underground Parking
- Video Surveillance
- Visitor Parking
- Wheelchair Access
Property Contact Info

- Listed by:
- Agency:
- Vendor Logo:
- Website:
- View Property Website
- Call Us:
- (866) 775-2734
- Disclaimer:
Office Hours
| Monday | 8:00 am–5:00 pm |
| Tuesday | 8:00 am–7:00 pm |
| Wednesday | 8:00 am–5:00 pm |
| Thursday | 8:00 am–7:00 pm |
| Friday | 8:00 am–5:00 pm |
| Saturday | 8:00 am–5:00 pm |
| Sunday | Closed |
Floorplan Pricing and Availability
Luna at Aurora offers 1 to 3 Bedroom apartments starting from $1,662 and having 530–1,056 sq ft. Here is the current pricing and availability:
New! Interactive Property Map
 ApartmentHomeLiving.com's new Interactive Property Map allows you to see where every available unit is located at this community.Try It Now >
1 Bedroom
Show Unavailable Floorplans1 Bedroom, 1 Bathroom + Den
From $1,662
1 Bed, 1 Bath, 642 sq ftAvailable NowModel Gallery
Floorplans
Availability Details
Price Availability Date Unit Sq Ft View Details $1,747 Available Now 110-404 642 $1,737 September 1, 2026 110-409 642 $1,662 September 7, 2026 116-105 642 Model Amenities and Features
Features
- Air Conditioning
- Balcony
- Tub/Shower
- Washer/Dryer
Kitchen
- Dishwasher
- Kitchen
- Microwave
- Oven
- Quartz Countertops
- Refrigerator
- Stainless Steel Appliances
Model Rent and Fees
Model Price Range
- $1,662 - $2,479
Current Available Pricing
- $1,662 - $1,747
Unit 110-404 Rent and Fees
Unit Price
- $1,747
Model Rent and Fees
Model Price Range
- $1,662 - $2,479
Unit 110-409 Rent and Fees
Unit Price
- $1,737
Model Rent and Fees
Model Price Range
- $1,662 - $2,479
Unit 116-105 Rent and Fees
Unit Price
- $1,662
Model Rent and Fees
Model Price Range
- $1,662 - $2,479
Apartment Model: 1 Bedroom, 1 Bathroom + DenFrom $1,6621 Bedroom, 1 Bath, 642 sq ftAvailable Now![]()
1 Bedroom, 1 Bathroom + Den - Floorplan Apartment Unit: 110-404Apartment Model: 1 Bedroom, 1 Bathroom + Den$1,7471 Bedroom, 1 Bath, 642 sq ftAvailable NowApartment Unit: 110-409Apartment Model: 1 Bedroom, 1 Bathroom + Den$1,7371 Bedroom, 1 Bath, 642 sq ftAvailable September 1, 2026Apartment Unit: 116-105Apartment Model: 1 Bedroom, 1 Bathroom + Den$1,6621 Bedroom, 1 Bath, 642 sq ftAvailable September 7, 20261 Bedroom, 1 Bathroom
1 Bed, 1 Bath, 530 sq ftModel Gallery
Floorplans
Availability Details
Availability Date Unit Sq Ft Call for Availability 1 Bedroom, 1 Bathroom 530 sq ft Model Amenities and Features
Features
- Air Conditioning
- Balcony
- Tub/Shower
- Washer/Dryer
Kitchen
- Dishwasher
- Kitchen
- Microwave
- Oven
- Quartz Countertops
- Refrigerator
- Stainless Steel Appliances
Apartment Model: 1 Bedroom, 1 BathroomCall For Rates1 Bedroom, 1 Bath, 530 sq ftUnavailable![]()
1 Bedroom, 1 Bathroom - Floorplan 2 Bedrooms
Show Unavailable Floorplans2 Bedroom, 2 Bathroom + Den
From $1,814
2 Beds, 2 Baths, 876-939 sq ftAvailable NowModel Gallery
Floorplans
Availability Details
Price Availability Date Unit Sq Ft View Details $1,837 Available Now 116-411 939 $1,814 Available Now 116-202 876 $1,916 Available Now 116-310 939 Model Amenities and Features
Features
- Air Conditioning
- Balcony
- Tub/Shower
- Washer/Dryer
Kitchen
- Dishwasher
- Kitchen
- Microwave
- Oven
- Quartz Countertops
- Refrigerator
- Stainless Steel Appliances
Model Rent and Fees
Model Price Range
- $1,814 - $2,869
Current Available Pricing
- $1,814 - $1,916
Unit 116-411 Rent and Fees
Unit Price
- $1,837
Model Rent and Fees
Model Price Range
- $1,814 - $2,869
Unit 116-202 Rent and Fees
Unit Price
- $1,814
Model Rent and Fees
Model Price Range
- $1,814 - $2,869
Unit 116-310 Rent and Fees
Unit Price
- $1,916
Model Rent and Fees
Model Price Range
- $1,814 - $2,869
Apartment Model: 2 Bedroom, 2 Bathroom + DenFrom $1,8142 Bedroom, 2 Bath, 876-939 sq ftAvailable Now![]()
2 Bedroom, 2 Bathroom + Den - Floorplan 1 ![]()
2 Bedroom, 2 Bathroom + Den - Floorplan 2 ![]()
2 Bedroom, 2 Bathroom + Den - Floorplan 3 Apartment Unit: 116-411Apartment Model: 2 Bedroom, 2 Bathroom + Den$1,8372 Bedroom, 2 Bath, 939 sq ftAvailable NowApartment Unit: 116-202Apartment Model: 2 Bedroom, 2 Bathroom + Den$1,8142 Bedroom, 2 Bath, 876 sq ftAvailable NowApartment Unit: 116-310Apartment Model: 2 Bedroom, 2 Bathroom + Den$1,9162 Bedroom, 2 Bath, 939 sq ftAvailable Now2 Bedroom, 2 Bathroom
2 Beds, 2 Baths, 832 sq ftModel Gallery
Floorplans
Availability Details
Availability Date Unit Sq Ft Call for Availability 2 Bedroom, 2 Bathroom 832 sq ft Model Amenities and Features
Features
- Air Conditioning
- Balcony
- Tub/Shower
- Washer/Dryer
Kitchen
- Dishwasher
- Kitchen
- Microwave
- Oven
- Quartz Countertops
- Refrigerator
- Stainless Steel Appliances
Apartment Model: 2 Bedroom, 2 BathroomCall For Rates2 Bedroom, 2 Bath, 832 sq ftUnavailable![]()
2 Bedroom, 2 Bathroom - Floorplan 3 Bedrooms
3 Bedroom, 2 Bathroom
3 Beds, 2 Baths, 1056 sq ftModel Gallery
Floorplans
Availability Details
Availability Date Unit Sq Ft Call for Availability 3 Bedroom, 2 Bathroom 1056 sq ft Model Amenities and Features
Features
- Air Conditioning
- Balcony
- Tub/Shower
- Washer/Dryer
Kitchen
- Dishwasher
- Kitchen
- Microwave
- Oven
- Quartz Countertops
- Refrigerator
- Stainless Steel Appliances
Apartment Model: 3 Bedroom, 2 BathroomCall For Rates3 Bedroom, 2 Bath, 1056 sq ftUnavailable![]()
3 Bedroom, 2 Bathroom - Floorplan 1 ![]()
3 Bedroom, 2 Bathroom - Floorplan 2


Schedule a Tour
Property Information
- 175 Units
- 3 Stories
- Built in 2020
Fees and Policies
The fees listed below are community-provided and may exclude utilities or add-ons. All payments are made directly to the property and are non-refundable unless otherwise specified.
Other Fees and Policies
Parking Fees
- Covered
- Parking FeeiCharged per vehicle.$150.00/mo
- Surface Lot
- Parking FeeiCharged per vehicle.$60.00/mo
Pet Policy and Fees
Cats
None
Comments: 2 pets maximum; one-time, refundable pet deposit that equals a half month's rent
Dogs
None
Comments: 2 pets maximum; one-time, refundable pet deposit that equals a half month's rent
Property Fee Disclaimer: Based on community-supplied data and independent market research. Subject to change without notice. May exclude fees for mandatory or optional services and usage-based utilities.
Features and Amenities
On-Site Services
- Maintenance On Site
- Package Service
- Pet Washing Station
- Planned Social Activities
- Property Manager On Site
- Video Patrol
- Public Transportation
- 24 Hour Access
- Key Fob Entry
Community Features
- Disposal Chutes
- Lounge
- Clubhouse
- Elevator
Recreation and Fitness
- Fitness Center
- Basketball Court
- Gameroom
- Bicycle Storage
- Pool
Interior Features
- Balcony
- Tub/Shower
- Washer/Dryer
- Air Conditioning
Kitchen Amenities
- Dishwasher
- Microwave
- Oven
- Refrigerator
- Stainless Steel Appliances
- Kitchen
- Quartz Countertops
Living Area Features
- Walk In Closets
- Den
- Window Coverings
- Vinyl Flooring
- Office
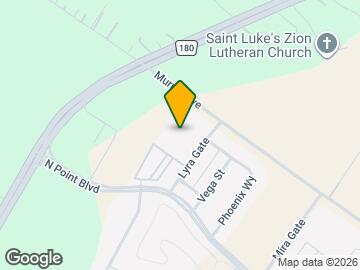
Map
- Shopping
- Colleges
- Grocery

Map
Getting Around
30 / 100 Somewhat walkable
10 / 100 Minimal public transit
40 / 100 Fairly bikeable
100 / 100 Exceptionally car friendly
 details
Getting to Know the Area
50 / 100 Restaurants
30 / 100 Cafes
20 / 100 Nightlife
40 / 100 Shopping
50 / 100 Parks
20 / 100 Noise Level
Frequently Asked Questions about Luna at Aurora
Where is Luna at Aurora located?
Luna at Aurora is located at 100 Lyra Gate, Winnipeg, MB
What is the current rent range at Luna at Aurora?
1 Bedroom to 3 Bedroom Apartments at Luna at Aurora currently range from $1,662 to $2,869
When is the leasing office open?
- The office Hours for Luna at Aurora are
- Monday 8:00 am–5:00 pm
- Tuesday 8:00 am–7:00 pm
- Wednesday 8:00 am–5:00 pm
- Thursday 8:00 am–7:00 pm
- Friday 8:00 am–5:00 pm
- Saturday 8:00 am–5:00 pm
- Sunday Closed
Are pets allowed?
Call us today to find out our pet policy and if we allow pets
Are there any rent specials?
The current rent special at Luna at Aurora is: Get a $500 MOVE-IN CREDIT & DON'T PAY RENT until September 1st!* *When you sign a 1-year lease; on select suites..
Points of Interest
Time and distance from Luna at Aurora.
Big Box and Retail
Lowes
Costco
Michael's
Colleges and Universities
Canadian Mennonite University - Main Campus
Groceries
Safeway
Military Bases
Canadian Forces Base Winnipeg
Rental Price Ranges in the Area
| Bedroom | Average Rent | Cheapest Rent | Highest Rent |
|---|---|---|---|
| Winnipeg Studio Apartments | $1,195 | $728 | $2,584 |
| Winnipeg 1 Bedroom Apartments | $1,702 | $873 | $3,263 |
| Winnipeg 2 Bedroom Apartments | $2,015 | $1,289 | $5,881 |
| Winnipeg 3 Bedroom Apartments | $2,344 | $1,550 | $4,320 |
Browse Top Apartments in Winnipeg
By Price
By Community Type
- Winnipeg Apartments for Rent by Owner
- Winnipeg Apartments with Rent Specials
- Winnipeg Top Rated Apartments
- Winnipeg Corporate Apartments
- Winnipeg Furnished Apartments
- Winnipeg Gated Apartments
- Winnipeg Loft Apartments
- New Winnipeg Apartments
- Winnipeg Senior Apartments
- Winnipeg Short-term Apartments
- Winnipeg Student Apartments
- Winnipeg Apartments with Utilities Included