

- Studio–2 Bedrooms
- $2,337-$4,873 Pricing
- 522–1,410 Square Feet
Rent Specials
Limited Time Offer: Get $750 OFF when you move-in by 7/31! Tour before this deal is gone! *T&Cs Apply
About Luxe on Madison
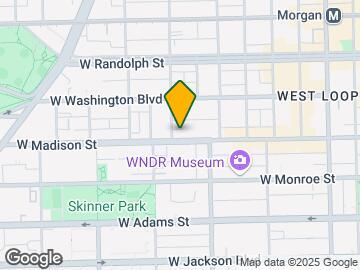
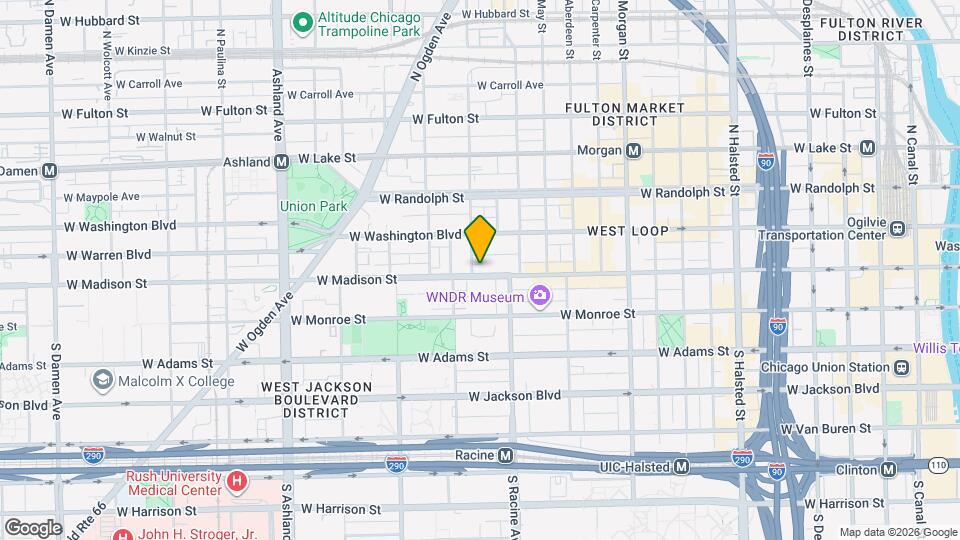
Luxe on Madison offers luxury living in the vibrant West Loop, one of Chicago’s most sought-after neighborhoods. Positioned near major corporate headquarters like McDonald's, Google, Sprout Social, and Motorola, our pet-friendly apartments provide an ideal location for professionals. With the Blue and Green Line stations and the Madison & Racine bus stop just steps away, commuting and exploring the city is effortless.Choose from spacious studio, one-, and two-bedroom units featuring high-end finishes and boutique-style amenities that emphasize exceptional attention to detail and service. Luxe on Madison is a haven for food lovers, surrounded by some of Chicago’s top dining spots, including Monteverde Restaurant & Pastificio and Ranalli’s West Loop. Immerse yourself in the local arts scene with the WNDR Museum, Chicago Children's Theatre, and The Art Institute of Chicago all within easy reach. Shopping is a breeze with West Loop Market next door and Target just a 3-minute drive away.At Luxe on Madison, enjoy unparalleled community amenities that elevate your lifestyle in one of Chicago’s most dynamic neighborhoods. Experience the perfect blend of luxury, convenience, and vibrant city living at Luxe on Madison.
Luxe on Madison is located in the West Loop Neighborhood and 60607 Zip code of Chicago, IL. This community is professionally managed by STYL Residential

Unique Features and Amenities
- *In Select Units
- 10 Ft Ceilings
- Covered, Attached & Semi-heated Parking Garage
- Coworking Lounge
- Demonstration Kitchen
- Expansive Resident Lounge with Flat Screen Televis
- Individual Storage Units
- In-Unit Washer & Dryer
- Large Dog Run
- Large Private Patios, Balconies, or Juliet Balconi
- Modern Premium Cabinets
- Online Community Portal Offering Online Rent Payme
- Package Room
- Plank Flooring
- State of the Art Screening Room with 120-Inch Scre
- Tile Backsplash
- Track Lighting
- Unit Controlled Central Heating & Air Conditioning
- Wi-Fi in Public Areas
Property Contact Info

- Listed by:
- Agency:
- Vendor Logo:
- Website:
- View Property Website
- Call Us:
- (708) 775-2247
- Disclaimer:
Office Hours
| Monday | 9:30 am–6:00 pm |
| Tuesday | 9:30 am–6:00 pm |
| Wednesday | 9:30 am–6:00 pm |
| Thursday | 9:30 am–6:00 pm |
| Friday | 9:30 am–6:00 pm |
| Saturday | 10:00 am–5:00 pm |
| Sunday | Closed |
Floorplan Pricing and Availability
Luxe on Madison offers Studio to 2 Bedroom apartments starting from $2,337 and having 522–1,410 sq ft. Here is the current pricing and availability:
New! Interactive Property Map
Studio
Floorplan S1
From $2,434
Studio, 1 Bath, 522 sq ftAvailable Jul 24Model Gallery
Floorplans
Availability Details
Price Availability Date Unit Sq Ft View Details $2,434 July 24, 2026 0220 522 $2,484 September 11, 2026 0223 522 Model Amenities and Features
Kitchen
- Quartz Countertops
- Stainless Steel Appliances
Unique Features
- *In Select Units
- 10 Ft Ceilings
- In-Unit Washer & Dryer
- Large Private Patios, Balconies, or Juliet Balconi
- Modern Premium Cabinets
- Plank Flooring
- Tile Backsplash
- Track Lighting
- Unit Controlled Central Heating & Air Conditioning
Model Rent and Fees
Model Price Range
- $2,434 - $2,484
Unit 0220 Rent and Fees
Unit Price
- $2,434
View Details and Rent EstimateModel Rent and Fees
Model Price Range
- $2,434 - $2,484
Unit 0223 Amenities and Features
Kitchen
- Quartz Countertops
- Stainless Steel Appliances
Unique Features
- *In Select Units
- 10 Ft Ceilings
- Convertible
- In-Unit Washer & Dryer
- Large Private Patios, Balconies, or Juliet Balconi
- Modern Premium Cabinets
- Plank Flooring
- Tile Backsplash
- Track Lighting
- Unit Controlled Central Heating & Air Conditioning
Unit 0223 Rent and Fees
Unit Price
- $2,484
View Details and Rent EstimateModel Rent and Fees
Model Price Range
- $2,434 - $2,484
Apartment Model: S1From $2,434Studio, 1 Bath, 522 sq ftAvailable July 24, 2026![]()
S1 - Floorplan Apartment Unit: 0220Apartment Model: S1$2,434Studio, 1 Bath, 522 sq ftAvailable July 24, 2026Apartment Unit: 0223Apartment Model: S1$2,484Studio, 1 Bath, 522 sq ftAvailable September 11, 2026Floorplan S2
$2,337
Studio, 1 Bath, 541 sq ftAvailable Sep 30Model Gallery
Floorplans
3D Tours
Availability Details
Price Availability Date Unit Sq Ft $2,337 September 30, 2026 0417 541 Unit 0417 Amenities and Features
Kitchen
- Quartz Countertops
- Stainless Steel Appliances
Unique Features
- *In Select Units
- 10 Ft Ceilings
- In-Unit Washer & Dryer
- Large Private Patios, Balconies, or Juliet Balconi
- Modern Premium Cabinets
- Plank Flooring
- Tile Backsplash
- Track Lighting
- Unit Controlled Central Heating & Air Conditioning
Unit 0417 Rent and Fees
Unit Price
- $2,337
View Details and Rent EstimateModel Rent and Fees
Price
- $2,337
Apartment Model: S2$2,337Studio, 1 Bath, 541 sq ftAvailable September 30, 2026Floorplans3D Tours![]()
S2 - Floorplan S2 - 3D Tour Apartment Unit: 0417Apartment Model: S2$2,337Studio, 1 Bath, 541 sq ftAvailable September 30, 20261 Bedroom
Floorplan 1A
$2,844
1 Bed, 1 Bath, 650 sq ftAvailable NowCheapest 1 BedroomThis is the cheapest 1 Bedroom at this PropertyModel Gallery
Floorplans
Availability Details
Price Availability Date Unit Sq Ft $2,844 Available Now 0515 650 Unit 0515 Amenities and Features
Kitchen
- Quartz Countertops
- Stainless Steel Appliances
Unique Features
- *In Select Units
- 10 Ft Ceilings
- In-Unit Washer & Dryer
- Large Private Patios, Balconies, or Juliet Balconi
- Large Walk-In Closet in Master Bedroom
- Modern Premium Cabinets
- Plank Flooring
- Tile Backsplash
- Track Lighting
- Unit Controlled Central Heating & Air Conditioning
Unit 0515 Rent and Fees
Unit Price
- $2,844
View Details and Rent EstimateModel Rent and Fees
Price
- $2,844
Apartment Model: 1A$2,8441 Bedroom, 1 Bath, 650 sq ftAvailable Now![]()
1A - Floorplan Apartment Unit: 0515Apartment Model: 1A$2,8441 Bedroom, 1 Bath, 650 sq ftAvailable NowFloorplan 1F
From $2,934
1 Bed, 1 Bath, 820 sq ftAvailable Aug 11Model Gallery
Floorplans
Availability Details
Price Availability Date Unit Sq Ft View Details $2,954 August 11, 2026 0207 820 $2,934 September 29, 2026 0405 820 $2,934 October 1, 2026 0407 820 Model Amenities and Features
Kitchen
- Quartz Countertops
- Stainless Steel Appliances
Unique Features
- *In Select Units
- 10 Ft Ceilings
- In-Unit Washer & Dryer
- Large Private Patios, Balconies, or Juliet Balconi
- Modern Premium Cabinets
- Plank Flooring
- Tile Backsplash
- Track Lighting
- Unit Controlled Central Heating & Air Conditioning
Model Rent and Fees
Model Price Range
- $2,934 - $2,954
Unit 0207 Amenities and Features
Kitchen
- Quartz Countertops
- Stainless Steel Appliances
Unique Features
- *In Select Units
- 10 Ft Ceilings
- In-Unit Washer & Dryer
- Large Private Patios, Balconies, or Juliet Balconi
- Modern Premium Cabinets
- Plank Flooring
- Tile Backsplash
- Track Lighting
- Unit Controlled Central Heating & Air Conditioning
Unit 0207 Rent and Fees
Unit Price
- $2,954
View Details and Rent EstimateModel Rent and Fees
Model Price Range
- $2,934 - $2,954
Unit 0405 Amenities and Features
Kitchen
- Quartz Countertops
- Stainless Steel Appliances
Unique Features
- *In Select Units
- 10 Ft Ceilings
- In-Unit Washer & Dryer
- Large Private Patios, Balconies, or Juliet Balconi
- Modern Premium Cabinets
- Plank Flooring
- Tile Backsplash
- Track Lighting
- Unit Controlled Central Heating & Air Conditioning
Unit 0405 Rent and Fees
Unit Price
- $2,934
View Details and Rent EstimateModel Rent and Fees
Model Price Range
- $2,934 - $2,954
Unit 0407 Amenities and Features
Kitchen
- Quartz Countertops
- Stainless Steel Appliances
Unique Features
- *In Select Units
- 10 Ft Ceilings
- In-Unit Washer & Dryer
- Large Private Patios, Balconies, or Juliet Balconi
- Modern Premium Cabinets
- Plank Flooring
- Tile Backsplash
- Track Lighting
- Unit Controlled Central Heating & Air Conditioning
Unit 0407 Rent and Fees
Unit Price
- $2,934
View Details and Rent EstimateModel Rent and Fees
Model Price Range
- $2,934 - $2,954
Apartment Model: 1FFrom $2,9341 Bedroom, 1 Bath, 820 sq ftAvailable August 11, 2026![]()
1F - Floorplan Apartment Unit: 0207Apartment Model: 1F$2,9541 Bedroom, 1 Bath, 820 sq ftAvailable August 11, 2026Apartment Unit: 0405Apartment Model: 1F$2,9341 Bedroom, 1 Bath, 820 sq ftAvailable September 29, 2026Apartment Unit: 0407Apartment Model: 1F$2,9341 Bedroom, 1 Bath, 820 sq ftAvailable October 1, 2026Floorplan 1B
$2,854
1 Bed, 1 Bath, 691 sq ftAvailable Aug 21Model Gallery
Floorplans
Availability Details
Price Availability Date Unit Sq Ft $2,854 August 21, 2026 0421 691 Unit 0421 Amenities and Features
Kitchen
- Quartz Countertops
- Stainless Steel Appliances
Unique Features
- *In Select Units
- 10 Ft Ceilings
- In-Unit Washer & Dryer
- Large Private Patios, Balconies, or Juliet Balconi
- Modern Premium Cabinets
- Plank Flooring
- Tile Backsplash
- Track Lighting
- Unit Controlled Central Heating & Air Conditioning
Unit 0421 Rent and Fees
Unit Price
- $2,854
View Details and Rent EstimateModel Rent and Fees
Price
- $2,854
Apartment Model: 1B$2,8541 Bedroom, 1 Bath, 691 sq ftAvailable August 21, 2026![]()
1B - Floorplan Apartment Unit: 0421Apartment Model: 1B$2,8541 Bedroom, 1 Bath, 691 sq ftAvailable August 21, 2026Floorplan 1G
$2,954
1 Bed, 1 Bath, 820 sq ftAvailable Aug 26Model Gallery
Floorplans
3D Tours
Availability Details
Price Availability Date Unit Sq Ft $2,954 August 26, 2026 0509 820 Unit 0509 Amenities and Features
Kitchen
- Quartz Countertops
- Stainless Steel Appliances
Unique Features
- *In Select Units
- 10 Ft Ceilings
- In-Unit Washer & Dryer
- Large Private Patios, Balconies, or Juliet Balconi
- Modern Premium Cabinets
- Plank Flooring
- Tile Backsplash
- Track Lighting
- Unit Controlled Central Heating & Air Conditioning
Unit 0509 Rent and Fees
Unit Price
- $2,954
View Details and Rent EstimateModel Rent and Fees
Price
- $2,954
Apartment Model: 1G$2,9541 Bedroom, 1 Bath, 820 sq ftAvailable August 26, 2026Floorplans3D Tours![]()
1G - Floorplan 1G - 3D Tour Apartment Unit: 0509Apartment Model: 1G$2,9541 Bedroom, 1 Bath, 820 sq ftAvailable August 26, 20262 Bedrooms
Floorplan 2A
$4,173
2 Beds, 2 Baths, 1085 sq ftAvailable Aug 17Model Gallery
Floorplans
3D Tours
Availability Details
Price Availability Date Unit Sq Ft View Details $4,173 August 17, 2026 0311 1085 $4,173 August 22, 2026 0312 1085 Model Amenities and Features
Kitchen
- Quartz Countertops
- Stainless Steel Appliances
Unique Features
- *In Select Units
- 10 Ft Ceilings
- In-Unit Washer & Dryer
- Large Private Patios, Balconies, or Juliet Balconi
- Modern Premium Cabinets
- Plank Flooring
- Tile Backsplash
- Track Lighting
- Unit Controlled Central Heating & Air Conditioning
Model Rent and Fees
Model Price
- $4,173
Unit 0311 Amenities and Features
Kitchen
- Quartz Countertops
- Stainless Steel Appliances
Unique Features
- *In Select Units
- 10 Ft Ceilings
- In-Unit Washer & Dryer
- Large Private Patios, Balconies, or Juliet Balconi
- Modern Premium Cabinets
- Plank Flooring
- Tile Backsplash
- Track Lighting
- Unit Controlled Central Heating & Air Conditioning
Unit 0311 Rent and Fees
Unit Price
- $4,173
View Details and Rent EstimateModel Rent and Fees
Price
- $4,173
Unit 0312 Amenities and Features
Kitchen
- Quartz Countertops
- Stainless Steel Appliances
Unique Features
- *In Select Units
- 10 Ft Ceilings
- In-Unit Washer & Dryer
- Large Private Patios, Balconies, or Juliet Balconi
- Modern Premium Cabinets
- Plank Flooring
- Tile Backsplash
- Track Lighting
- Unit Controlled Central Heating & Air Conditioning
Unit 0312 Rent and Fees
Unit Price
- $4,173
View Details and Rent EstimateModel Rent and Fees
Price
- $4,173
Apartment Model: 2AFrom $4,1732 Bedroom, 2 Bath, 1085 sq ftAvailable August 17, 2026Floorplans3D Tours![]()
2A - Floorplan 2A - 3D Tour 2A - 3D Tour Apartment Unit: 0311Apartment Model: 2A$4,1732 Bedroom, 2 Bath, 1085 sq ftAvailable August 17, 2026Apartment Unit: 0312Apartment Model: 2A$4,1732 Bedroom, 2 Bath, 1085 sq ftAvailable August 22, 2026Floorplan 2C
$4,873
2 Beds, 2 Baths, 1410 sq ftAvailable Sep 30Model Gallery
Floorplans
3D Tours
Availability Details
Price Availability Date Unit Sq Ft $4,873 September 30, 2026 0304 1410 Unit 0304 Amenities and Features
Kitchen
- Quartz Countertops
- Stainless Steel Appliances
Unique Features
- *In Select Units
- 10 Ft Ceilings
- In-Unit Washer & Dryer
- Large Private Patios, Balconies, or Juliet Balconi
- Modern Premium Cabinets
- Plank Flooring
- Tile Backsplash
- Track Lighting
- Unit Controlled Central Heating & Air Conditioning
Unit 0304 Rent and Fees
Unit Price
- $4,873
View Details and Rent EstimateModel Rent and Fees
Price
- $4,873
Apartment Model: 2C$4,8732 Bedroom, 2 Bath, 1410 sq ftAvailable September 30, 2026Floorplans3D Tours![]()
2C - Floorplan 2C - 3D Tour Apartment Unit: 0304Apartment Model: 2C$4,8732 Bedroom, 2 Bath, 1410 sq ftAvailable September 30, 2026
Schedule a Tour
3D Tours
Property Information
- 102 Units
- 5 Stories
- Built in 2016
Lease Terms
- 3 - 15 mo
Fees and Policies
The fees listed below are community-provided and may exclude utilities or add-ons. All payments are made directly to the property and are non-refundable unless otherwise specified. Use the Cost Calculator to determine costs based on your needs.
Required Fees
One-Time Basics
- Due at Application
- Application FeeiApplication Fee Charged Per Applicant.$75.00
Other Fees and Policies
Situational Fees
- Transfer FeeiTransfer Fee Charged Per Unit.100.0% of base rent
- NSF Check FeeiNSF Check Fee Charged Per Unit.$75.00
- Other Damage ChargesiInterior Damage Charges Charged per unit.$1.00
- Cleaning Damage ChargesiCleaning Damage Charges Charged per unit.$1.00
- Paint Damage ChargesiPaint Damage Charges Charged per unit.$1.00
- Carpet Cleaning/Repair Damage ChargesiCarpet Cleaning/Repair Damage Charges Charged per unit.$1.00
- Carpet Replacement Damage ChargesiCarpet Replacement Damage Charges Charged per unit.$1.00
- Keys/LocksiAccess Card fee $25/each Charged per unit.$25.00
- Trash ServiceiFinal Trash Charged per unit.$1.00
- Lease Cancellation/TerminationiLease Cancellation/ Termination Charged per unit.200.0% of base rent
- Water ReimbursementiFinal Water Charged per unit.$1.00
- Gas ChargesiFinal Gas Charged per unit.$1.00
- Electricity ChargesiFinal electric Charged per unit.$1.00
- Administrative FeeiOnline Administraive Fee Charged per unit.$500.00
Pet Fees
- Cat
- Pet Fees Or ChargesiNon-refundable Pet Fee Per Pet Charged Per Pet.$500.00
- Pet RentiPet Rent - Per Pet - Cat Charged Per Pet.$35.00/mo
- Dog
- Pet Fees Or ChargesiNon-refundable Pet Fee Per Pet Charged Per Pet.$500.00
- Pet RentiPet Rent - Per Pet - Dog Charged Per Pet.$35.00/mo
Each apartment allows up to two pets, provided they meet the community's weight limit. Certain breeds, such as Pit Bulls, Rottweilers, German Shepherds, and others, are not allowed, with additional breed restrictions possibly applying. Assistance animals for disability-related needs are welcome but must be disclosed and approved through the reasonable accommodation process. No pets are allowed without prior written consent.
Parking Fees
- Garage Attached
- Attached Garage - ParkingiAttached Garage - Parking Charged Per Vehicle.$300.00/mo
- Other
- Bike - ParkingiBike - Parking Charged Per Vehicle.$10.00/mo
Storage Fees
- Storage Small
- Storage DepositiCharged per rentable item.$0.00
- Storage RentiCharged per rentable item.$40.00/mo
- Storage Large
- Storage DepositiCharged per rentable item.$0.00
- Storage RentiCharged per rentable item.$50.00/mo
- Large Storage - StorageiLarge Storage - Storage Charged Per Rentable Item.$50.00/mo
- Small Storage - StorageiSmall Storage - Storage Charged Per Rentable Item.$40.00/mo
Property Fee Disclaimer: Based on community-supplied data and independent market research. Subject to change without notice. May exclude fees for mandatory or optional services and usage-based utilities.
Features and Amenities
On-Site Services
- Property Manager On Site
Community Features
- Lounge
Recreation and Fitness
- Fitness Center
Interior Features
- Storage Space
- Wi Fi
Kitchen Amenities
- Kitchen

Map
- Shopping
- Colleges
- Grocery
- Medical
- Parks
- Transportation

Map
Frequently Asked Questions about Luxe on Madison
Where is Luxe on Madison located?
Luxe on Madison is located at 1222 W Madison St near the West Loop area of Chicago, IL
What is the current rent range at Luxe on Madison?
Studio to 2 Bedroom Apartments at Luxe on Madison currently range from $2,337 to $4,873
When is the leasing office open?
- The office Hours for Luxe on Madison are
- Monday 9:30 am–6:00 pm
- Tuesday 9:30 am–6:00 pm
- Wednesday 9:30 am–6:00 pm
- Thursday 9:30 am–6:00 pm
- Friday 9:30 am–6:00 pm
- Saturday 10:00 am–5:00 pm
- Sunday Closed
Are pets allowed?
Call us today to find out our pet policy and if we allow pets
Are there any rent specials?
The current rent special at Luxe on Madison is: Limited Time Offer: Get $750 OFF when you move-in by 7/31! Tour before this deal is gone! *T&Cs Apply.
Renters Reviews and Ratings
Verified Renter
Verified Renter
Consider other properties
Verified Renter
Verified Renter
Verified Renter
Verified Renter
Verified Renter
Verified Renter
Verified Renter
Verified Renter
Verified Renter
Nearby Schools
Skinner Elementary School
Payton College Preparatory High School
Young Magnet High School
Wells Community Academy High School
About GreatSchools Data on ApartmentHomeLiving.com.
Points of Interest
Time and distance from Luxe on Madison.
Arts Museums and Landmarks
Big Box and Retail
Target
Walgreens
Costco
Colleges and Universities
City Colleges of Chicago-Malcolm X College - Malcolm X Campus
Groceries
H Mart
Mariano's Fresh Market
Jewel-Osco
Hospitals
Rush University Medical Center
John H. Stroger Jr. Hospital
University Of Illinois Hospital
Hotspots
Parks and Recreation
Luxe on Madison has 5 parks within 2.9 miles, including Wendella Boats, Millennium Park, Shedd Aquarium, Oak Street Beach, and Funhouse Maze.
Restaurants and Dining
Shopping Centers
Luxe on Madison has 5 shopping centers within 1.0 miles.
Transit Stations
Nearby Neighborhoods
Rental Price Ranges in the Area
| Bedroom | Average Rent | Cheapest Rent | Highest Rent |
|---|---|---|---|
| Chicago Studio Apartments | $2,027 | $595 | $5,184 |
| Chicago 1 Bedroom Apartments | $2,466 | $640 | $9,987 |
| Chicago 2 Bedroom Apartments | $3,039 | $500 | $10,000+ |
| Chicago 3 Bedroom Apartments | $3,665 | $883 | $10,000+ |
| Chicago 4 Bedroom Apartments | $3,821 | $924 | $10,000+ |
| Chicago 5 Bedroom Apartments | $5,962 | $2,695 | $10,000+ |
| Chicago 6 Bedroom Apartments | $15,171 | $6,790 | $10,000+ |
Browse Top Apartments in Chicago
By Price
By Community Type
- Chicago Apartments for Rent by Owner
- Chicago Apartments with Rent Specials
- Chicago Top Rated Apartments
- Chicago Corporate Apartments
- Chicago Furnished Apartments
- Chicago Gated Apartments
- Chicago Loft Apartments
- Chicago Low Income Apartments
- Chicago Military Apartments
- New Chicago Apartments
- Chicago Senior Apartments
- Chicago Short-term Apartments
- Chicago Student Apartments
- Chicago Apartments with Utilities Included


