


- Active Adult
- 1–2 Bedrooms
- $1,795 Total Monthly Price
Total Monthly Price
Base Rent$1,795Total Monthly Price$1,795 - 665–936 Square Feet
About Lyndon Place
Lyndon Place Apartments: Dorchester Road and McLeod Road Realstar's Lyndon Place Apartments is a family-friendly community on beautifully landscaped grounds. When you live here, you're close to shops, entertainment and the beauty of Niagara Falls. Lyndon Place Apartments is transitioning to 100% smoke-free living. Our location Lyndon Place Apartments is ideally located near public transit routes, the QEW and the Canada/U.S. border. The neighbourhood is surrounded by gorgeous parkland, including Westfield Park and the Millennium Trail. Immediately behind the building is a public school, making the walk safe and easy for kids. You'll also find libraries, a hospital, churches and other religious centres, daycares and community centres nearby. An excellent selection of restaurants and cafes to suit every taste is found within walking distance of Lyndon Place. Our suites The quaint three-storey building features spacious suites with private balconies and patios, perfect to enjoy the views of the landscaped gardens on-site. Choose from one or two-bedroom apartments that are always freshly painted before you move in. Heat and water are included and there's extra in-suite storage. Upgraded suites include an open concept kitchen with peninsula, stailness steel appliances, over-the-range microwave, dishwasher, designer cabinetry, luxury plank flooring, recessed lighting and custom blinds.
Unique Features and Amenities
- Beautiful landscaping
- Heat and water included
- In-suite Storage
- Major Renovation Including Refinished Kitchen, Bat
- One and two bedroom suites
- Over-the-range Microwave
- Pet friendly
- Private Balcony/Patio
- Stove
- Transitioning to 100% smoke-free living
Property Contact Info

- Listed by:
- Agency:
- Vendor Logo:
- Website:
- View Property Website
- Call Us:
- (289) 271-5221
- Disclaimer:
Office Hours
| Monday | 8:00 am–5:00 pm |
| Tuesday | 8:00 am–5:00 pm |
| Wednesday | 8:00 am–5:00 pm |
| Thursday | 8:00 am–5:00 pm |
| Friday | 8:00 am–5:00 pm |
| Saturday | 12:00 pm–4:00 pm |
| Sunday | 12:00 pm–4:00 pm |
Floorplan Pricing and Availability
Lyndon Place offers 1 to 2 Bedroom apartments starting from $1,795 and having 665–936 sq ft. Here is the current pricing and availability:
New! Interactive Property Map
 ApartmentHomeLiving.com's new Interactive Property Map allows you to see where every available unit is located at this community.Try It Now >
1 Bedroom
1 Bed 1 Bath A
$1,795
1 Bed, 1 Bath, 665 sq ftTotal Monthly PriceAvailable Nov 1Total Monthly Price
Base Rent$1,795Total Monthly Price$1,795Model Gallery
Floorplans
Availability Details
Prices shown for this property are the Total Monthly Price including Fees.Price Availability Date Unit Sq Ft $1,795 November 1, 2026 0218 665 Model Amenities and Features
Features
- Air Conditioning
- Balcony
- Ceiling Fans
- Heating
- Intercom
- Smoke Free
- Storage Space
- Tub/Shower
Kitchen
- Dishwasher
- Disposal
- Eat-in Kitchen
- Island Kitchen
- Kitchen
- Microwave
- Oven
- Range
- Refrigerator
- Stainless Steel Appliances
Unit 0218 Lease Information
Unit Price
- $1,795Total Monthly PriceBase Rent: $1,795Required Monthly Fees: None
Model Lease Information
Price
- $1,795Total Monthly Price
Apartment Model: 1 Bed 1 Bath A$1,7951 Bedroom, 1 Bath, 665 sq ftAvailable November 1, 2026Floor plans are artist's rendering. All dimensions are approximate. Actual product and specifications may vary in dimension or detail. Not all features are available in every rental home. Please see a representative for details.
![]()
1 Bed 1 Bath A - Floorplan 1 Floor plans are artist's rendering. All dimensions are approximate. Actual product and specifications may vary in dimension or detail. Not all features are available in every rental home. Please see a representative for details.
![]()
1 Bed 1 Bath A - Floorplan 2 Apartment Unit: 0218Apartment Model: 1 Bed 1 Bath A$1,7951 Bedroom, 1 Bath, 665 sq ftAvailable November 1, 20262 Bedrooms
2 Bed 1 Bath A
2 Beds, 1 Bath, 936 sq ftAvailable SoonModel Gallery
Floorplans
Availability Details
Prices shown for this property are the Total Monthly Price including Fees.Availability Date Unit Sq Ft Available Soon 2 Bed 1 Bath A 936 sq ft Model Amenities and Features
Features
- Air Conditioning
- Balcony
- Ceiling Fans
- Heating
- Intercom
- Smoke Free
- Storage Space
- Tub/Shower
Kitchen
- Dishwasher
- Disposal
- Eat-in Kitchen
- Island Kitchen
- Kitchen
- Microwave
- Oven
- Range
- Refrigerator
- Stainless Steel Appliances
Apartment Model: 2 Bed 1 Bath ACall For Rates2 Bedroom, 1 Bath, 936 sq ftAvailable SoonFloor plans are artist's rendering. All dimensions are approximate. Actual product and specifications may vary in dimension or detail. Not all features are available in every rental home. Please see a representative for details.
![]()
2 Bed 1 Bath A - Floorplan 1 Floor plans are artist's rendering. All dimensions are approximate. Actual product and specifications may vary in dimension or detail. Not all features are available in every rental home. Please see a representative for details.
![]()
2 Bed 1 Bath A - Floorplan 2 2 Bed 1 Bath B
2 Beds, 1 Bath, 936 sq ftAvailable SoonAvailability Details
Prices shown for this property are the Total Monthly Price including Fees.Availability Date Unit Sq Ft Available Soon 2 Bed 1 Bath B 936 sq ft Model Amenities and Features
Features
- Air Conditioning
- Balcony
- Ceiling Fans
- Heating
- Intercom
- Smoke Free
- Storage Space
- Tub/Shower
Kitchen
- Dishwasher
- Disposal
- Eat-in Kitchen
- Island Kitchen
- Kitchen
- Microwave
- Oven
- Range
- Refrigerator
- Stainless Steel Appliances


Schedule a Tour
3D Tours
Property Information
- 58 Units
- 3 Stories
- Built in 1982
Lease Terms
- 12 mo
Fees and Policies
The fees listed below are community-provided and may exclude utilities or add-ons. All payments are made directly to the property and are non-refundable unless otherwise specified.
Required Fees
Utilities
- HydroiCharged Per Unit.Usage-Based/mo
- WateriCharged per unit.Included in Rent/mo
- HeatiCharged per unit.Included in Rent/mo
Other Fees and Policies
Pet Fees
- Cat
- Pet FeeiCharged Per Pet.$0.00
- Dog
- Pet FeeiCharged Per Unit.$0.00
Parking Fees
- Surface Lot
- Parking FeeiCharged Per Vehicle. Payable to Third Party.Varies/mo
- Covered
- Other
Additional Parking Options
Property Fee Disclaimer: *Prices, incentives, availability, and specifications are subject to change. Images may not reflect actual suite finishes. Pet restrictions may apply. E. & O.E.
Features and Amenities
Unique Amenities
- Beautiful landscaping
- Heat and water included
- In-suite Storage
- Major Renovation Including Refinished Kitchen, Bat
- One and two bedroom suites
- Over-the-range Microwave
- Pet friendly
- Private Balcony/Patio
- Stove
- Transitioning to 100% smoke-free living
On-Site Services
- Property Manager On Site
- Online Services
- Recycling
- Day Care
- Public Transportation
- 24 Hour Access
- Key Fob Entry
- Laundry Facilities
Community Features
- Disposal Chutes
- Walk Up
- Elevator
Outdoor Features
- Courtyard
- Controlled Access
- Patio
Recreation and Fitness
- Walking/Biking Trails
Interior Features
- Balcony
- Storage Space
- Ceiling Fans
- Heating
- Tub/Shower
- Intercom
- Air Conditioning
- Smoke Free
Kitchen Amenities
- Microwave
- Disposal
- Island Kitchen
- Range
- Refrigerator
- Dishwasher
- Eat In Kitchen
- Oven
- Kitchen
- Stainless Steel Appliances
Living Area Features
- Views
- Large Bedrooms
- Hardwood Floors
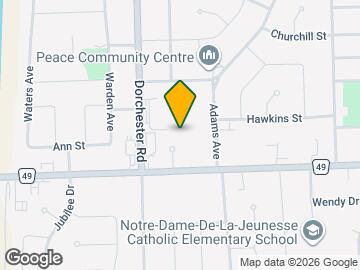
Map
- Shopping
- Colleges
- Grocery
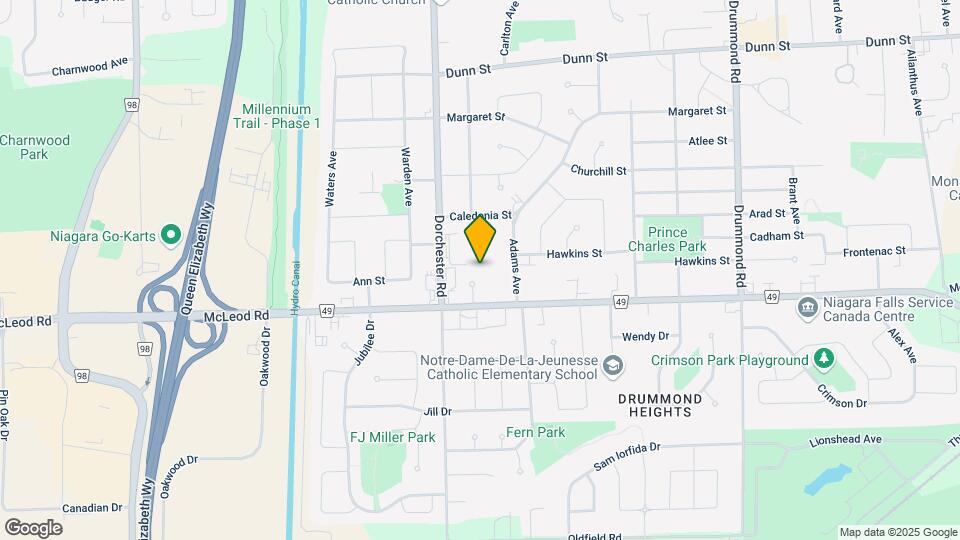
Map
Getting Around
50 / 100 Fairly walkable
50 / 100 Some public transit
50 / 100 Fairly bikeable
100 / 100 Exceptionally car friendly
 details
Getting to Know the Area
80 / 100 Restaurants
70 / 100 Cafes
90 / 100 Nightlife
60 / 100 Shopping
70 / 100 Parks
50 / 100 Noise Level
Frequently Asked Questions about Lyndon Place
Where is Lyndon Place located?
Lyndon Place is located at 7170 Bruce Ave near the Drummond Heights area of Niagara Falls, ON
What is the current rent range at Lyndon Place?
1 Bedrooms at Lyndon Place currently start from $1,795. Call today for more info!
When is the leasing office open?
- The office Hours for Lyndon Place are
- Monday 8:00 am–5:00 pm
- Tuesday 8:00 am–5:00 pm
- Wednesday 8:00 am–5:00 pm
- Thursday 8:00 am–5:00 pm
- Friday 8:00 am–5:00 pm
- Saturday 12:00 pm–4:00 pm
- Sunday 12:00 pm–4:00 pm
Are pets allowed?
Call us today to find out our pet policy and if we allow pets
Nearby Schools
James Morden Public School
Saint Michael Catholic High School
A N Myer Secondary School
Our Lady of Mount Carmel Catholic Elementary School
Westlane Secondary School
Ééc Notre-Dame-de-la-Jeunesse-Niagara.F
. Points of Interest
Time and distance from Lyndon Place.
Big Box and Retail
Walmart
Colleges and Universities
University of Niagara Falls Canada - Niagara Falls, Ontario
Groceries
Foodland
Nearby Neighborhoods
Rental Price Ranges in the Area
| Bedroom | Average Rent | Cheapest Rent | Highest Rent |
|---|---|---|---|
| Niagara Falls Studio Apartments | $1,255 | $850 | $1,620 |
| Niagara Falls 1 Bedroom Apartments | $1,699 | $850 | $2,129 |
| Niagara Falls 2 Bedroom Apartments | $2,003 | $1,450 | $2,508 |
| Niagara Falls 3 Bedroom Apartments | $2,400 | $2,400 | $2,400 |
| Niagara Falls 4 Bedroom Apartments | $6,591 | $4,870 | $9,819 |
| 2 Bedroom Homes | $2,046 | $1,300 | $3,500 |
| 3 Bedroom Homes | $2,476 | $1,900 | $4,200 |
| 4 Bedroom Homes | $3,120 | $2,100 | $10,000+ |
| 5 Bedroom Homes | $4,215 | $2,850 | $8,500 |
| 6 Bedroom Homes | $2,500 | $2,500 | $2,500 |
Browse Top Apartments in Niagara Falls
By Price
By Community Type
- Niagara Falls Apartments for Rent by Owner
- Niagara Falls Apartments with Rent Specials
- Niagara Falls Top Rated Apartments
- Niagara Falls Corporate Apartments
- Niagara Falls Furnished Apartments
- Niagara Falls Gated Apartments
- New Niagara Falls Apartments
- Niagara Falls Senior Apartments
- Niagara Falls Short-term Apartments
- Niagara Falls Student Apartments
- Niagara Falls Apartments with Utilities Included