


- Active Adult
- 1–2 Bedrooms
- $1,190 Total Monthly Price
Total Monthly Price
Base Rent$1,190Total Monthly Price$1,190 - 728–965 Square Feet
About Lynn Court
Welcome home! Lynn Court Apartments is a 55+, smoke-free community. Dogs and cats are welcome! Enjoy your spacious one- or two-bedroom home, use the community room with full kitchen, or our courtyard patio with grills. Lynn Court features elevators, central laundry, controlled entries, and professional on-site management. Rent includes heat, water and trash. Visit today and see why you will love to call Lynn Court home!
Lynn Court is located in the Scott Far Western Suburbs Neighborhood and 55378 Zip code of Savage, MN. This community is professionally managed by Highland Management Group Inc.
Unique Features and Amenities
- 24-Hour Emergency Maintenance
- 55+ Community
- Cats Welcome
- Controlled Entry
- Dogs Welcome
- Electric Range
- Elevators
- Fob Entry System
- Grill Station
- Handicap accessible
- Heat Included
- Individual Garages
- Laundry Facility
- Library
- LVP Flooring
- Media Center
- Off-Street Parking
- On Bus Line
- On-Site Maintenance
- Party Room
- South Facing
- Trash Chutes
- Trash Included
- Walk-In Shower
- Wall A/C
- Water included
- Wi-Fi Available
Property Contact Info

- Listed by:
- Agency:
- Vendor Logo:
- Website:
- View Property Website
- Call Us:
- (952) 649-5935
- Disclaimer:
Office Hours
| Monday | 9:00 am–6:00 pm |
| Tuesday | 9:00 am–6:00 pm |
| Wednesday | 9:00 am–6:00 pm |
| Thursday | 9:00 am–6:00 pm |
| Friday | 9:00 am–5:00 pm |
| Saturday | By Appointment |
| Sunday | By Appointment |
Floorplan Pricing and Availability
Lynn Court offers 1 to 2 Bedroom apartments starting from $1,090 and having 728–965 sq ft. Here is the current pricing and availability:
New! Interactive Property Map
 ApartmentHomeLiving.com's new Interactive Property Map allows you to see where every available unit is located at this community.Try It Now >
1 Bedroom
Itasca
From $1,190
1 Bed, 1 Bath, 728-738 sq ftTotal Monthly PriceAvailable NowTotal Monthly Price
Base Rent$1,090 - $1,220Total Monthly Price$1,090 - $1,220Model Gallery
Photos
Availability Details
Prices shown for this property are the Total Monthly Price including Fees.Price Availability Date Unit Sq Ft View Details $1,190 Available Now 210 728 $1,190 September 30, 2026 101 728 Model Amenities and Features
Kitchen
- Dishwasher
- Stainless Steel Appliances
Unique Features
- Electric Range
- Handicap accessible
- LVP Flooring
- South Facing
- Walk-In Shower
- Wall A/C
Model Lease Information
Model Price Range
- $1,090 - $1,220Total Monthly PriceBase Rent: $1,090 - $1,220Required Monthly Fees: None
Current Available Pricing
- $1,190Total Monthly Price
Unit 210 Amenities and Features
Kitchen
- Dishwasher
Unique Features
- Electric Range
- Handicap accessible
- LVP Flooring
- South Facing
- Walk-In Shower
- Wall A/C
Unit 210 Lease Information
Unit Price
- $1,190Total Monthly PriceBase Rent: $1,190Required Monthly Fees: None
View Details and Rent EstimateModel Lease Information
Model Price Range
- $1,090 - $1,220Total Monthly Price
Unit 101 Amenities and Features
Kitchen
- Dishwasher
Unique Features
- Electric Range
- Handicap accessible
- LVP Flooring
- South Facing
- Walk-In Shower
- Wall A/C
Unit 101 Lease Information
Unit Price
- $1,190Total Monthly PriceBase Rent: $1,190Required Monthly Fees: None
View Details and Rent EstimateModel Lease Information
Model Price Range
- $1,090 - $1,220Total Monthly Price
Apartment Model: ItascaFrom $1,0901 Bedroom, 1 Bath, 728-738 sq ftAvailable Now![]()
Itasca - Image Apartment Unit: 210Apartment Model: Itasca$1,1901 Bedroom, 1 Bath, 728 sq ftAvailable NowApartment Unit: 101Apartment Model: Itasca$1,1901 Bedroom, 1 Bath, 728 sq ftAvailable September 30, 20262 Bedrooms
Banning
2 Beds, 1 Bath, 930 sq ftAvailable SoonModel Gallery
Photos
Availability Details
Prices shown for this property are the Total Monthly Price including Fees.Price Availability Date Unit Sq Ft From $1,265 Available Soon Banning 930 sq ft Model Amenities and Features
Kitchen
- Dishwasher
Unique Features
- Electric Range
- Handicap accessible
- South Facing
- Walk-In Shower
- Wall A/C
Model Lease Information
Model Price Range
- $1,265 - $1,290Total Monthly PriceBase Rent: $1,265 - $1,290Required Monthly Fees: None
Apartment Model: BanningFrom $1,2652 Bedroom, 1 Bath, 930 sq ftAvailable Soon![]()
Banning - Image Gooseberry
2 Beds, 1 Bath, 965 sq ftAvailable SoonModel Gallery
Photos
Availability Details
Prices shown for this property are the Total Monthly Price including Fees.Price Availability Date Unit Sq Ft From $1,370 Available Soon Gooseberry 965 sq ft Model Amenities and Features
Kitchen
- Dishwasher
Unique Features
- Electric Range
- Handicap accessible
- Walk-In Shower
- Wall A/C
Model Lease Information
Model Price Range
- $1,370 - $1,390Total Monthly PriceBase Rent: $1,370 - $1,390Required Monthly Fees: None
Apartment Model: GooseberryFrom $1,3702 Bedroom, 1 Bath, 965 sq ftAvailable Soon![]()
Gooseberry - Image


Schedule a Tour
3D Tours
Property Information
- Renovated In 2011
- 45 Units
- 3 Stories
- Built in 1986
Lease Terms
- Contact For Details
Fees and Policies
The fees listed below are community-provided and may exclude utilities or add-ons. All payments are made directly to the property and are non-refundable unless otherwise specified. Use the Cost Calculator to determine costs based on your needs.
Required Fees
One-Time Basics
- Due at Application
- Application Fee Per ApplicantiCharged per applicant.$55.00
Pet Policy and Fees
Cats
Comments: Deposit: $200Cat Monthly Fee: $30Dog Monthly Fee: $50On-time Fee: $200An additional deposit of $200 is required for an animal under one year of age.
Dogs
Comments: Large
Parking Info and Fees
- Garage Parkingi6 handicapped spaces
- 21 Max
Property Fee Disclaimer: Based on community-supplied data and independent market research. Subject to change without notice. May exclude fees for mandatory or optional services and usage-based utilities.
Features and Amenities
On-Site Services
- Maintenance On Site
- Package Service
- Property Manager On Site
- Laundry Facilities
Community Features
- Disposal Chutes
- Elevator
Outdoor Features
- Grill
- Courtyard
- Picnic Area
- Controlled Access
- Patio
Recreation and Fitness
- Media Center/Movie Theatre
Interior Features
- Heating
- High Speed Internet Access
- Tub/Shower
- Cable Ready
- Air Conditioning
- Wi Fi
- Smoke Free
Kitchen Amenities
- Range
- Dishwasher
- Kitchen
- Disposal
Living Area Features
- Walk In Closets
- Tile Floors
- Window Coverings
- Carpet
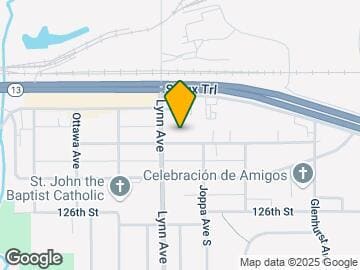
Map
- Shopping
- Colleges
- Grocery
- Medical
- Transportation
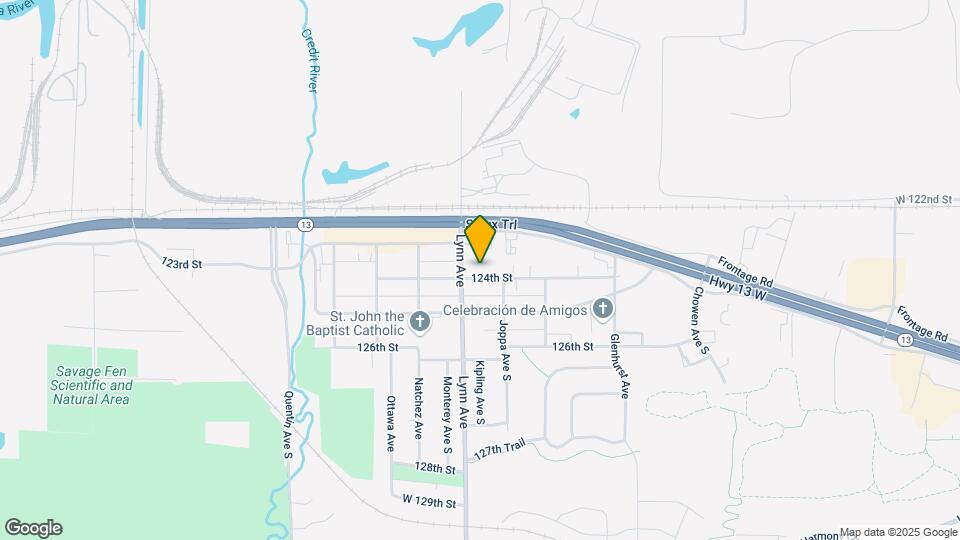
Map
Getting Around
30 / 100 Somewhat walkable
30 / 100 Limited public transit
40 / 100 Fairly bikeable
90 / 100 Exceptionally car friendly
 details
Getting to Know the Area
50 / 100 Restaurants
30 / 100 Cafes
30 / 100 Nightlife
30 / 100 Shopping
80 / 100 Parks
20 / 100 Noise Level
Frequently Asked Questions about Lynn Court
Where is Lynn Court located?
Lynn Court is located at 4350 124th St W near the Scott Far Western Suburbs area of Savage, MN
What is the current rent range at Lynn Court?
1 Bedroom to 2 Bedroom Apartments at Lynn Court currently range from $1,090 to $1,390
When is the leasing office open?
- The office Hours for Lynn Court are
- Monday 9:00 am–6:00 pm
- Tuesday 9:00 am–6:00 pm
- Wednesday 9:00 am–6:00 pm
- Thursday 9:00 am–6:00 pm
- Friday 9:00 am–5:00 pm
- Saturday By Appointment
- Sunday By Appointment
Are pets allowed?
Call us today to find out our pet policy and if we allow pets
Nearby Schools
Eagle Ridge Junior High School
Burnsville Senior High School
Hidden Valley Elementary School
About GreatSchools Data on ApartmentHomeLiving.com.
Points of Interest
Time and distance from Lynn Court.
Big Box and Retail
Walgreens
Target
Kohl's
Colleges and Universities
Groceries
Aldi
Cub Foods
Trader Joe's
Hospitals
Military Bases
Fort Snelling Military Reservation
Shopping Centers
Lynn Court has 5 shopping centers within 1.2 miles.
Transit Stations
Nearby Neighborhoods
Rental Price Ranges in the Area
| Bedroom | Average Rent | Cheapest Rent | Highest Rent |
|---|---|---|---|
| Savage Studio Apartments | $1,401 | $1,065 | $1,643 |
| Savage 1 Bedroom Apartments | $1,476 | $1,145 | $1,980 |
| Savage 2 Bedroom Apartments | $1,780 | $1,195 | $2,388 |
| Savage 3 Bedroom Apartments | $2,052 | $1,650 | $2,770 |
| 2 Bedroom Homes | $1,903 | $1,595 | $2,395 |
| 3 Bedroom Homes | $2,542 | $1,850 | $3,795 |
| 4 Bedroom Homes | $2,948 | $2,695 | $3,990 |
| 5 Bedroom Homes | $2,845 | $2,195 | $3,495 |
| 6 Bedroom Homes | $2,945 | $2,945 | $2,945 |
Browse Top Apartments in Savage
By Price
By Community Type
- Savage Apartments for Rent by Owner
- Savage Apartments with Rent Specials
- Savage Top Rated Apartments
- Savage Corporate Apartments
- Savage Furnished Apartments
- Savage Gated Apartments
- Savage Low Income Apartments
- New Savage Apartments
- Savage Senior Apartments
- Savage Short-term Apartments
- Savage Apartments with Utilities Included