- 1–3 Bedrooms
- $1,168-$5,183 Pricing
- 616–1,265 Square Feet
Rent Specials
Lease Now for one month free! Certain exclusions may apply.
About MAA Ayrsley
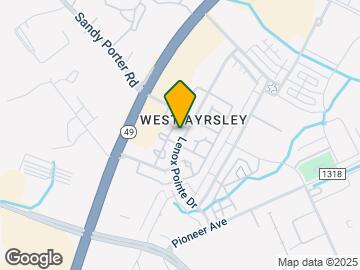
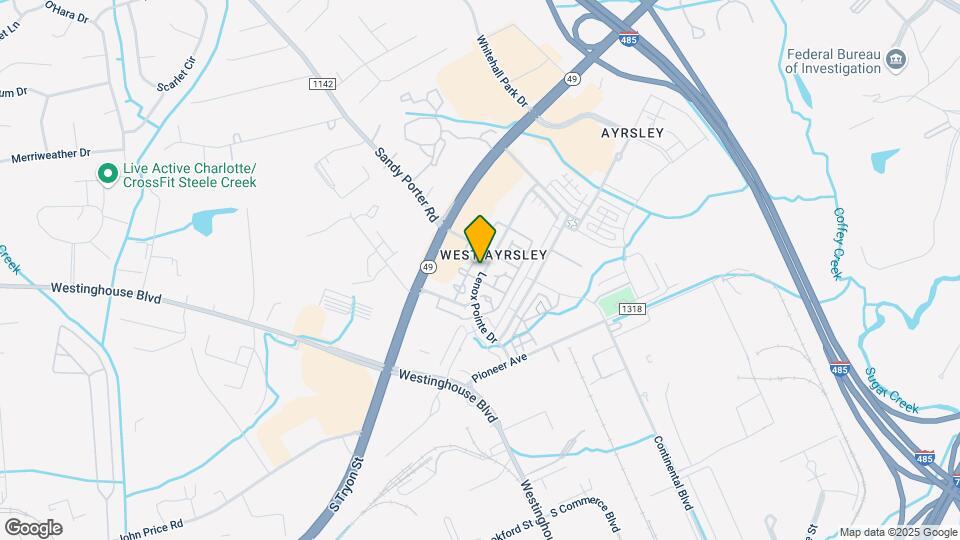
TOUR YOUR WAY! We have a tour to fit your needs- virtual, self-guided, or agent-guided. Enjoy state-of-the-art luxury at the MAA Ayrsley apartments in Charlotte, NC. This apartment community offers spacious one-, two-, and three-bedroom residences for rent with plenty of natural light. All homes include track lighting and nine-foot ceilings, while garage parking is available in select homes. At home, residents enjoy luxury amenities, including basking in the sun next to the sparkling pool with poolside Wi-Fi access and cooking in the outdoor kitchen with family and friends. Located in Southwest Charlotte near I-77 and I-485, we are within a short distance of the town of Ayrsley, offering you convenient access to shopping, restaurants, and entertainment.
MAA Ayrsley is located in the Outer South Charlotte Neighborhood and 28273 Zip code of Charlotte, NC. This community is professionally managed by MAA
Unique Features and Amenities
- Additional Storage
- Attached Garage
- Attached Garages
- Business Center With Wifi,
- Car Care Center
- Close To Shopping
- Complimentary Wifi Hotspots
- Courtesy Officer
- Emergency Maintenance
- Handicap Accessible
- Lanai
- No Breed Restrictions
- On Site Maintenance
- On Site Property Manager
- Outdoor Fireplace
- Outdoor Grill Area
- Outdoor Kitchen
- Planned Resident Events
- Planned Social Events
- Preferred Employer Discount
- Self Car Wash
- Storage Units
- Sun Deck
- Washer And Dryer
- Wifi Hotspot
Property Contact Info
- Listed by:
- Agency:
- Vendor Logo:
- Website:
- View Property Website
- Call Us:
- (980) 990-2396
- Disclaimer:
Office Hours
| Monday | 10:00 am–6:00 pm |
| Tuesday | 10:00 am–6:00 pm |
| Wednesday | 10:00 am–6:00 pm |
| Thursday | 10:00 am–6:00 pm |
| Friday | 10:00 am–6:00 pm |
| Saturday | 10:00 am–5:00 pm |
| Sunday | Closed |
Floorplan Pricing and Availability
MAA Ayrsley offers 1 to 3 Bedroom apartments starting from $1,168 and having 616–1,265 sq ft. Here is the current pricing and availability:
New! Interactive Property Map
1 Bedroom
Floorplan 11G
From $1,168
1 Bed, 1 Bath, 616 sq ftAvailable NowCheapest 1 BedroomThis is the cheapest 1 Bedroom at this PropertyModel Gallery
Floorplans
Availability Details
Price Availability Date Unit Sq Ft Floorplan View Details $1,168 Available Now 10202 616 $1,168 Available Now 11202 616 $1,243 Available Now 15202 616 Model Amenities and Features
Features
- Air Conditioning
- High Speed Internet Access
Unique Features
- Washer And Dryer
Model Rent and Fees
Model Price Range
- $1,168 - $2,108
Current Available Pricing
- $1,168 - $1,243
Unit 10202 Gallery
Floorplans
Unit 10202 Amenities and Features
Features
- Air Conditioning
Unique Features
- Washer And Dryer
Unit 10202 Rent and Fees
Unit Price
- $1,168
Model Rent and Fees
Model Price Range
- $1,168 - $2,108
Unit 11202 Gallery
Floorplans
Unit 11202 Amenities and Features
Features
- Air Conditioning
Unique Features
- Washer And Dryer
Unit 11202 Rent and Fees
Unit Price
- $1,168
Model Rent and Fees
Model Price Range
- $1,168 - $2,108
Unit 15202 Gallery
Floorplans
Unit 15202 Amenities and Features
Features
- Air Conditioning
Unique Features
- Washer And Dryer
Unit 15202 Rent and Fees
Unit Price
- $1,243
Model Rent and Fees
Model Price Range
- $1,168 - $2,108
Apartment Model: 11GFrom $1,1681 Bedroom, 1 Bath, 616 sq ftAvailable Now![]()
11G - Floorplan Apartment Unit: 10202Apartment Model: 11G$1,1681 Bedroom, 1 Bath, 616 sq ftAvailable Now![]()
Unit: 10202 - Floorplan Apartment Unit: 11202Apartment Model: 11G$1,1681 Bedroom, 1 Bath, 616 sq ftAvailable Now![]()
Unit: 11202 - Floorplan Apartment Unit: 15202Apartment Model: 11G$1,2431 Bedroom, 1 Bath, 616 sq ftAvailable Now![]()
Unit: 15202 - Floorplan Floorplan 11E
From $1,208
1 Bed, 1 Bath, 800 sq ftAvailable NowLargest 1 BedroomThis is the largest 1 Bedroom at this PropertyModel Gallery
Floorplans
Availability Details
Price Availability Date Unit Sq Ft Floorplan View Details $1,208 Available Now 23304 800 $1,283 Available Now 11306 800 $1,223 Available Now 15206 800 Model Amenities and Features
Features
- Air Conditioning
- High Speed Internet Access
Unique Features
- Washer And Dryer
Model Rent and Fees
Model Price Range
- $1,208 - $2,198
Current Available Pricing
- $1,208 - $1,283
Unit 23304 Amenities and Features
Features
- Air Conditioning
Unique Features
- Washer And Dryer
Unit 23304 Rent and Fees
Unit Price
- $1,208
Model Rent and Fees
Model Price Range
- $1,208 - $2,198
Unit 11306 Gallery
Floorplans
Unit 11306 Amenities and Features
Features
- Air Conditioning
Unique Features
- Washer And Dryer
Unit 11306 Rent and Fees
Unit Price
- $1,283
Model Rent and Fees
Model Price Range
- $1,208 - $2,198
Unit 15206 Gallery
Floorplans
Unit 15206 Amenities and Features
Features
- Air Conditioning
Unique Features
- Washer And Dryer
Unit 15206 Rent and Fees
Unit Price
- $1,223
Model Rent and Fees
Model Price Range
- $1,208 - $2,198
Apartment Model: 11EFrom $1,2081 Bedroom, 1 Bath, 800 sq ftAvailable Now![]()
11E - Floorplan Apartment Unit: 23304Apartment Model: 11E$1,2081 Bedroom, 1 Bath, 800 sq ftAvailable NowApartment Unit: 11306Apartment Model: 11E$1,2831 Bedroom, 1 Bath, 800 sq ftAvailable Now![]()
Unit: 11306 - Floorplan Apartment Unit: 15206Apartment Model: 11E$1,2231 Bedroom, 1 Bath, 800 sq ftAvailable Now![]()
Unit: 15206 - Floorplan Floorplan 11F
From $1,233
1 Bed, 1 Bath, 640 sq ftAvailable NowModel Gallery
Floorplans
Availability Details
Price Availability Date Unit Sq Ft Floorplan View Details $1,248 Available Now 02210 640 $1,233 September 5, 2026 01302 640 Model Amenities and Features
Features
- Air Conditioning
- High Speed Internet Access
Model Rent and Fees
Model Price Range
- $1,233 - $2,113
Current Available Pricing
- $1,233 - $1,248
Unit 02210 Gallery
Floorplans
Unit 02210 Amenities and Features
Features
- Air Conditioning
Unit 02210 Rent and Fees
Unit Price
- $1,248
Model Rent and Fees
Model Price Range
- $1,233 - $2,113
Unit 01302 Gallery
Floorplans
Unit 01302 Amenities and Features
Features
- Air Conditioning
Unit 01302 Rent and Fees
Unit Price
- $1,233
Model Rent and Fees
Model Price Range
- $1,233 - $2,113
Apartment Model: 11FFrom $1,2331 Bedroom, 1 Bath, 640 sq ftAvailable Now![]()
11F - Floorplan Apartment Unit: 02210Apartment Model: 11F$1,2481 Bedroom, 1 Bath, 640 sq ftAvailable Now![]()
Unit: 02210 - Floorplan Apartment Unit: 01302Apartment Model: 11F$1,2331 Bedroom, 1 Bath, 640 sq ftAvailable September 5, 2026![]()
Unit: 01302 - Floorplan Floorplan 11A
From $1,258
1 Bed, 1 Bath, 759 sq ftAvailable NowModel Gallery
Floorplans
Availability Details
Price Availability Date Unit Sq Ft Floorplan View Details $1,258 Available Now 07106 759 $1,333 Available Now 21104 759 $1,258 August 20, 2026 07104 759 Model Amenities and Features
Features
- Air Conditioning
- High Speed Internet Access
Unique Features
- Washer And Dryer
Model Rent and Fees
Model Price Range
- $1,258 - $2,248
Current Available Pricing
- $1,258 - $1,333
Unit 07106 Gallery
Floorplans
Unit 07106 Amenities and Features
Features
- Air Conditioning
Unique Features
- Washer And Dryer
Unit 07106 Rent and Fees
Unit Price
- $1,258
Model Rent and Fees
Model Price Range
- $1,258 - $2,248
Unit 21104 Gallery
Floorplans
Unit 21104 Amenities and Features
Features
- Air Conditioning
Unique Features
- Washer And Dryer
Unit 21104 Rent and Fees
Unit Price
- $1,333
Model Rent and Fees
Model Price Range
- $1,258 - $2,248
Unit 07104 Gallery
Floorplans
Unit 07104 Amenities and Features
Features
- Air Conditioning
Unique Features
- Washer And Dryer
Unit 07104 Rent and Fees
Unit Price
- $1,258
Model Rent and Fees
Model Price Range
- $1,258 - $2,248
Apartment Model: 11AFrom $1,2581 Bedroom, 1 Bath, 759 sq ftAvailable Now![]()
11A - Floorplan Apartment Unit: 07106Apartment Model: 11A$1,2581 Bedroom, 1 Bath, 759 sq ftAvailable Now![]()
Unit: 07106 - Floorplan Apartment Unit: 21104Apartment Model: 11A$1,3331 Bedroom, 1 Bath, 759 sq ftAvailable Now![]()
Unit: 21104 - Floorplan Apartment Unit: 07104Apartment Model: 11A$1,2581 Bedroom, 1 Bath, 759 sq ftAvailable August 20, 2026![]()
Unit: 07104 - Floorplan Floorplan 11C
From $1,278
1 Bed, 1 Bath, 753 sq ftAvailable Aug 14Model Gallery
Floorplans
Availability Details
Price Availability Date Unit Sq Ft Floorplan $1,278 August 14, 2026 06206 753 Unit 06206 Gallery
Floorplans
Unit 06206 Amenities and Features
Features
- Air Conditioning
Unit 06206 Rent and Fees
Unit Price
- $1,278
Model Rent and Fees
Model Price Range
- $1,278 - $2,143
Apartment Model: 11CFrom $1,2781 Bedroom, 1 Bath, 753 sq ftAvailable August 14, 2026![]()
11C - Floorplan Apartment Unit: 06206Apartment Model: 11C$1,2781 Bedroom, 1 Bath, 753 sq ftAvailable August 14, 2026![]()
Unit: 06206 - Floorplan 2 Bedrooms
Floorplan 22B
From $1,573
2 Beds, 2 Baths, 1111 sq ftAvailable Aug 4Model Gallery
Floorplans
3D Tours
Availability Details
Price Availability Date Unit Sq Ft Floorplan View Details $1,603 August 4, 2026 01107 1111 $1,573 August 16, 2026 10205 1111 $1,678 September 5, 2026 05105 1111 Model Amenities and Features
Features
- Air Conditioning
- High Speed Internet Access
Model Rent and Fees
Model Price Range
- $1,573 - $3,058
Current Available Pricing
- $1,573 - $1,678
Unit 01107 Gallery
Floorplans
Unit 01107 Amenities and Features
Features
- Air Conditioning
Unit 01107 Rent and Fees
Unit Price
- $1,603
Model Rent and Fees
Model Price Range
- $1,573 - $3,058
Unit 10205 Gallery
Floorplans
Unit 10205 Amenities and Features
Features
- Air Conditioning
Unit 10205 Rent and Fees
Unit Price
- $1,573
Model Rent and Fees
Model Price Range
- $1,573 - $3,058
Unit 05105 Gallery
Floorplans
Unit 05105 Amenities and Features
Features
- Air Conditioning
Unit 05105 Rent and Fees
Unit Price
- $1,678
Model Rent and Fees
Model Price Range
- $1,573 - $3,058
Apartment Model: 22BFrom $1,5732 Bedroom, 2 Bath, 1111 sq ftAvailable August 4, 2026Floorplans3D Tours![]()
22B - Floorplan 22B - 3D Tour 22B - 3D Tour Apartment Unit: 01107Apartment Model: 22B$1,6032 Bedroom, 2 Bath, 1111 sq ftAvailable August 4, 2026![]()
Unit: 01107 - Floorplan Apartment Unit: 10205Apartment Model: 22B$1,5732 Bedroom, 2 Bath, 1111 sq ftAvailable August 16, 2026![]()
Unit: 10205 - Floorplan Apartment Unit: 05105Apartment Model: 22B$1,6782 Bedroom, 2 Bath, 1111 sq ftAvailable September 5, 2026![]()
Unit: 05105 - Floorplan Floorplan 22C
From $1,683
2 Beds, 2 Baths, 1193 sq ftAvailable Aug 5Largest 2 BedroomThis is the largest 2 Bedroom at this PropertyModel Gallery
Floorplans
Availability Details
Price Availability Date Unit Sq Ft Floorplan View Details $1,683 August 5, 2026 05303 1193 $1,723 August 27, 2026 09303 1193 Model Amenities and Features
Features
- Air Conditioning
- Ceiling Fans
- Washer/Dryer
Kitchen
- Dishwasher
- Microwave
Living Space
- Walk-In Closets
Model Rent and Fees
Model Price Range
- $1,683 - $3,013
Current Available Pricing
- $1,683 - $1,723
Unit 05303 Gallery
Floorplans
Unit 05303 Amenities and Features
Features
- Air Conditioning
Unit 05303 Rent and Fees
Unit Price
- $1,683
Model Rent and Fees
Model Price Range
- $1,683 - $3,013
Unit 09303 Gallery
Floorplans
Unit 09303 Amenities and Features
Features
- Air Conditioning
Unit 09303 Rent and Fees
Unit Price
- $1,723
Model Rent and Fees
Model Price Range
- $1,683 - $3,013
Apartment Model: 22CFrom $1,6832 Bedroom, 2 Bath, 1193 sq ftAvailable August 5, 2026![]()
22C - Floorplan Apartment Unit: 05303Apartment Model: 22C$1,6832 Bedroom, 2 Bath, 1193 sq ftAvailable August 5, 2026![]()
Unit: 05303 - Floorplan Apartment Unit: 09303Apartment Model: 22C$1,7232 Bedroom, 2 Bath, 1193 sq ftAvailable August 27, 2026![]()
Unit: 09303 - Floorplan Floorplan 22A
From $1,433
2 Beds, 2 Baths, 1114 sq ftAvailable Aug 13Model Gallery
Floorplans
3D Tours
Availability Details
Price Availability Date Unit Sq Ft Floorplan View Details $1,678 August 13, 2026 15207 1114 $1,643 September 4, 2026 16201 1114 $1,703 September 10, 2026 22103 1114 Model Amenities and Features
Features
- Air Conditioning
- High Speed Internet Access
Unique Features
- Washer And Dryer
Model Rent and Fees
Model Price Range
- $1,643 - $3,083
Current Available Pricing
- $1,643 - $1,703
Unit 15207 Gallery
Floorplans
Unit 15207 Amenities and Features
Features
- Air Conditioning
Unique Features
- Washer And Dryer
Unit 15207 Rent and Fees
Unit Price
- $1,678
Model Rent and Fees
Model Price Range
- $1,643 - $3,083
Unit 16201 Gallery
Floorplans
Unit 16201 Amenities and Features
Features
- Air Conditioning
Unique Features
- Washer And Dryer
Unit 16201 Rent and Fees
Unit Price
- $1,643
Model Rent and Fees
Model Price Range
- $1,643 - $3,083
Unit 22103 Gallery
Floorplans
Unit 22103 Amenities and Features
Features
- Air Conditioning
Unique Features
- Washer And Dryer
Unit 22103 Rent and Fees
Unit Price
- $1,703
Model Rent and Fees
Model Price Range
- $1,643 - $3,083
Apartment Model: 22AFrom $1,6432 Bedroom, 2 Bath, 1114 sq ftAvailable August 13, 2026Floorplans3D Tours![]()
22A - Floorplan 22A - 3D Tour Apartment Unit: 15207Apartment Model: 22A$1,6782 Bedroom, 2 Bath, 1114 sq ftAvailable August 13, 2026![]()
Unit: 15207 - Floorplan Apartment Unit: 16201Apartment Model: 22A$1,6432 Bedroom, 2 Bath, 1114 sq ftAvailable September 4, 2026![]()
Unit: 16201 - Floorplan Apartment Unit: 22103Apartment Model: 22A$1,7032 Bedroom, 2 Bath, 1114 sq ftAvailable September 10, 2026![]()
Unit: 22103 - Floorplan Floorplan 22D
From $1,698
2 Beds, 2 Baths, 1122 sq ftAvailable Sep 24Model Gallery
Floorplans
Availability Details
Price Availability Date Unit Sq Ft Floorplan $1,698 September 24, 2026 17107 1122 Unit 17107 Gallery
Floorplans
Unit 17107 Amenities and Features
Features
- Air Conditioning
Unit 17107 Rent and Fees
Unit Price
- $1,698
Model Rent and Fees
Model Price Range
- $1,698 - $3,078
Apartment Model: 22DFrom $1,6982 Bedroom, 2 Bath, 1122 sq ftAvailable September 24, 2026![]()
22D - Floorplan Apartment Unit: 17107Apartment Model: 22D$1,6982 Bedroom, 2 Bath, 1122 sq ftAvailable September 24, 2026![]()
Unit: 17107 - Floorplan 3 Bedrooms
Floorplan 32A
From $2,278
3 Beds, 2 Baths, 1265 sq ftAvailable Sep 24Model Gallery
Floorplans
Availability Details
Price Availability Date Unit Sq Ft Floorplan $2,278 September 24, 2026 03101 1265 Unit 03101 Gallery
Floorplans
Unit 03101 Amenities and Features
Features
- Air Conditioning
Unit 03101 Rent and Fees
Unit Price
- $2,278
Model Rent and Fees
Model Price Range
- $2,278 - $5,183
Apartment Model: 32AFrom $2,2783 Bedroom, 2 Bath, 1265 sq ftAvailable September 24, 2026![]()
32A - Floorplan Apartment Unit: 03101Apartment Model: 32A$2,2783 Bedroom, 2 Bath, 1265 sq ftAvailable September 24, 2026![]()
Unit: 03101 - Floorplan
Schedule a Tour
Videos
3D Tours
Property Information
- 449 Units
- 3 Stories
- Built in 2008
- Furnished Units Available
Fees and Policies
The fees listed below are community-provided and may exclude utilities or add-ons. All payments are made directly to the property and are non-refundable unless otherwise specified.
Required Fees
One-Time Basics
- Due at Application
- Application Fee Per ApplicantiCharged per applicant.$75.00
- Due at Move-In
- Administrative FeeiCharged per unit.$250.00
Other Fees and Policies
Parking Fees
- Garage
- Parking FeeiCharged Per Vehicle.$100.00/mo
- Surface Lotiparking lot
Additional Parking Options
Pet Policy and Fees
Cats
- 2 Pet Limit
Comments: Pet Fees and Deposits Vary by Property. Please contact the appropriate leasing office with any questions. Assistance animals are always welcome without deposit or fee.
Dogs
- 2 Pet Limit
Pet Types Allowed: Dogs, Cats, Fish, Caged Birds.
Comments: Pet Fees and Deposits Vary by Property. Please contact the appropriate leasing office with any questions. Assistance animals are always welcome without deposit or fee.
Property Fee Disclaimer: Based on community-supplied data and independent market research. Subject to change without notice. May exclude fees for mandatory or optional services and usage-based utilities.
Features and Amenities
On-Site Services
- Car Wash Area
- Maintenance On Site
- Package Service
- Planned Social Activities
- Property Manager On Site
- Pet Play Area
- Recycling
- Community Wide Wi Fi
- Concierge
- Laundry Facilities
Community Features
- Business Center
- Clubhouse
- Walk Up
Outdoor Features
- Grill
- Sundeck
- Picnic Area
- Deck
- Patio
Recreation and Fitness
- Fitness Center
- Playground
- Pool
Interior Features
- Balcony
- Storage Space
- Ceiling Fans
- Fireplace
- High Speed Internet Access
- Tub/Shower
- Heating
- Double Vanities
- Cable Ready
- Washer/Dryer
- Air Conditioning
- Wi Fi
- Wheelchair Accessible (Rooms)
Kitchen Amenities
- Microwave
- Dishwasher
- Island Kitchen
- Refrigerator
- Disposal
- Ice Maker
- Kitchen
- Granite Countertops
Living Area Features
- Walk In Closets
- Carpet
- Vinyl Flooring
- Dining Room
- Crown Molding
- Linen Closet
- Tile Floors
- Views
- Office
- Window Coverings
- Hardwood Floors

Map
- Shopping
- Colleges
- Grocery
- Medical
- Parks
- Transportation

Map
Frequently Asked Questions about MAA Ayrsley
Where is MAA Ayrsley located?
MAA Ayrsley is located at 9005 Lenox Pointe Dr near the Outer South Charlotte area of Charlotte, NC
What is the current rent range at MAA Ayrsley?
1 Bedroom to 3 Bedroom Apartments at MAA Ayrsley currently range from $1,168 to $2,278
When is the leasing office open?
- The office Hours for MAA Ayrsley are
- Monday 10:00 am–6:00 pm
- Tuesday 10:00 am–6:00 pm
- Wednesday 10:00 am–6:00 pm
- Thursday 10:00 am–6:00 pm
- Friday 10:00 am–6:00 pm
- Saturday 10:00 am–5:00 pm
- Sunday Closed
Are pets allowed?
Call us today to find out our pet policy and if we allow pets
Are there any rent specials?
The current rent special at MAA Ayrsley is: Lease Now for one month free! Certain exclusions may apply..
Renters Reviews and Ratings
Appreciation
I like it here.
Property Manager Responded
I wouldn't say Luxury...
Property Manager Responded
Get on the Same Page Folks.
Property Manager Responded
Terrible!!!
Property Manager Responded
Heather
Property Manager Responded
No parking dirty community
Property Manager Responded
WOW management is awful
Property Manager Responded
Roaches are everywhere
Property Manager Responded
Decent apartments, but with some problems.
Ms. Jennifer Adi-Darko
Perfect location
Nearby Schools
Southwest Middle School
About GreatSchools Data on ApartmentHomeLiving.com.
Points of Interest
Time and distance from MAA Ayrsley.
Arts Museums and Landmarks
Big Box and Retail
Walmart
Lowe's
Cabela's
Colleges and Universities
Central Piedmont Community College - Harper Campus
Central Piedmont Community College - Harris Campus
Groceries
Super G Mart
Aldi
Publix
Hospitals
Military Bases
North Carolina Air National Guard
Parks and Recreation
MAA Ayrsley has 4 parks within 11.5 miles, including Charlotte Nature Museum, Grayson Skatepark, Nightmare on Independence, and Rosedale.
Restaurants and Dining
Shopping Centers
MAA Ayrsley has 5 shopping centers within 0.5 miles.
Transit Stations
Nearby Neighborhoods
Rental Price Ranges in the Area
| Bedroom | Average Rent | Cheapest Rent | Highest Rent |
|---|---|---|---|
| Charlotte Studio Apartments | $1,472 | $799 | $5,476 |
| Charlotte 1 Bedroom Apartments | $1,659 | $625 | $6,401 |
| Charlotte 2 Bedroom Apartments | $2,100 | $599 | $10,000+ |
| Charlotte 3 Bedroom Apartments | $2,615 | $650 | $10,000+ |
| Charlotte 4 Bedroom Apartments | $3,183 | $769 | $10,000+ |
| Charlotte 5 Bedroom Apartments | $2,624 | $749 | $8,269 |
Browse Top Apartments in Charlotte
By Price
By Community Type
- Charlotte Apartments for Rent by Owner
- Charlotte Apartments with Rent Specials
- Charlotte Top Rated Apartments
- Charlotte Corporate Apartments
- Charlotte Furnished Apartments
- Charlotte Gated Apartments
- Charlotte Loft Apartments
- Charlotte Low Income Apartments
- Charlotte Military Apartments
- New Charlotte Apartments
- Charlotte Senior Apartments
- Charlotte Short-term Apartments
- Charlotte Student Apartments
- Charlotte Apartments with Utilities Included


Property Manager Responded