


- 1–3 Bedrooms
- $1,323-$2,143 Pricing
- 708–1,329 Square Feet
Rent Specials
Lease now for 1 month free! Certain exclusions may apply.
About MAA Bellevue
TOUR YOUR WAY! We have a tour to fit your needs- virtual, self-guided, or agent-guided. Gorgeous wrought iron gates welcome you home to MAA Bellevue near Nashville, TN. These one-, two-, and three-bedroom apartment homes feature vaulted ceilings, fireplaces, bay windows, tiled sunrooms, and more in a convenient location. Unwind after a long day in our sparkling pools, work out in our state-of-the-art fitness center, or grill out with friends and neighbors in the shared picnic areas. Call MAA Bellevue home and live close to downtown Nashville and minutes from Warner Park Nature Center and all the great shopping, dining, and entertainment options.
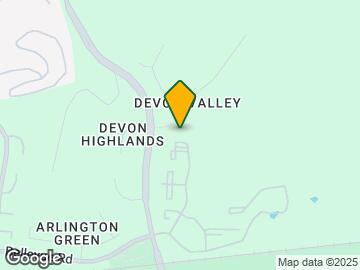
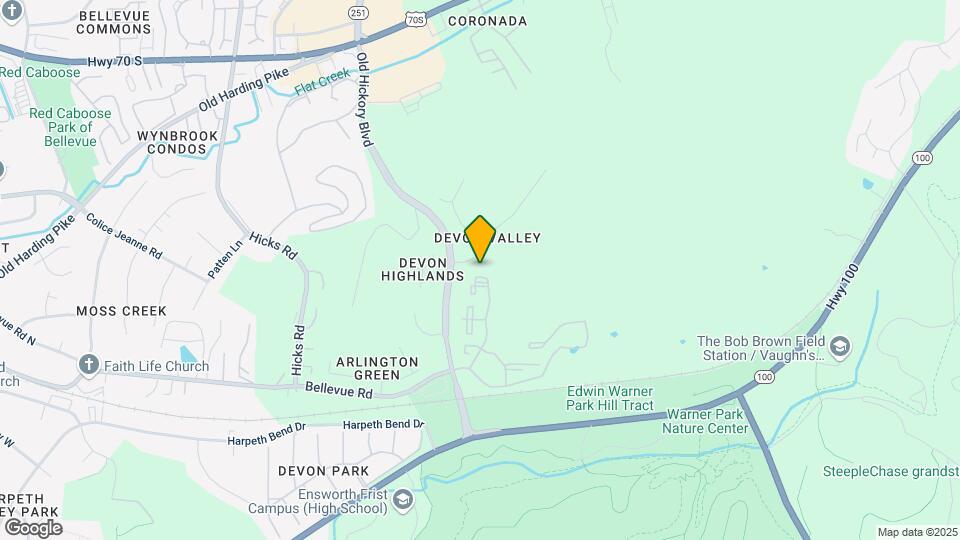
MAA Bellevue is located in the West Meade Neighborhood and 37221 Zip code of Nashville, TN. This community is professionally managed by Mid-America Apartment Communities, Inc.
Unique Features and Amenities
- Business Center With Wifi
- Car Care Center
- Carports
- Close To Shopping
- Coffee Bar
- Community Walking Track
- Courtesy Officer
- Covered Parking
- Emergency Maintenance
- First Floor
- Gated Community
- Grilling Area
- Handicap Accessible
- High Ceilings
- Internet Cafe
- Lanai
- No Breed Restrictions
- Outdoor Fireplace
- Outdoor Grill Area
- Patio Or Balcony
- Pest Control Service
- Pet Spa
- Phase 2
- Picnic/bbq Area
- Planned Resident Events
- Planned Social Events
- Premium Flooring
- Reserved Parking Available
- Self Car Wash
- Smart Home Technology
- Sun Deck
- Sunroom
- Terrace
- The Vanderbilt 1200-1265 Sf-Fp
- Walking Trail
- Washer And Dryer
- Wheelchair Access
- Wifi Hotspot
- Yoga Studio
Property Contact Info

- Listed by:
- Agency:
- Vendor Logo:
- Website:
- View Property Website
- Call Us:
- (629) 230-3872
- Disclaimer:
Office Hours
| Monday | 10:00 am–6:00 pm |
| Tuesday | 10:00 am–6:00 pm |
| Wednesday | 10:00 am–6:00 pm |
| Thursday | 10:00 am–6:00 pm |
| Friday | 10:00 am–6:00 pm |
| Saturday | 10:00 am–5:00 pm |
| Sunday | Closed |
Floorplan Pricing and Availability
MAA Bellevue offers 1 to 3 Bedroom apartments starting from $1,323 and having 708–1,329 sq ft. Here is the current pricing and availability:
New! Interactive Property Map
1 Bedroom
Floorplan 11B
From $1,323
1 Bed, 1 Bath, 761 sq ftAvailable NowCheapest 1 BedroomThis is the cheapest 1 Bedroom at this PropertyModel Gallery
Floorplans
Availability Details
Price Availability Date Unit Sq Ft Floorplan View Details $1,423 Available Now 010408 761 $1,423 Available Now 010908 761 $1,323 August 24, 2026 010106 761 Model Amenities and Features
Features
- Air Conditioning
Living Space
- Sunroom
Unique Features
- Smart Home Technology
- Washer And Dryer
Model Rent and Fees
Model Price Range
- $1,323 - $2,578
Current Available Pricing
- $1,323 - $1,423
Unit 010408 Gallery
Floorplans
Unit 010408 Amenities and Features
Features
- Air Conditioning
Living Space
- Sunroom
Unique Features
- Smart Home Technology
- Washer And Dryer
Unit 010408 Rent and Fees
Unit Price
- $1,423
Model Rent and Fees
Model Price Range
- $1,323 - $2,578
Unit 010908 Gallery
Floorplans
Unit 010908 Amenities and Features
Features
- Air Conditioning
Living Space
- Sunroom
Unique Features
- Smart Home Technology
- Washer And Dryer
Unit 010908 Rent and Fees
Unit Price
- $1,423
Model Rent and Fees
Model Price Range
- $1,323 - $2,578
Unit 010106 Gallery
Floorplans
Unit 010106 Amenities and Features
Features
- Air Conditioning
Living Space
- Sunroom
Unique Features
- Smart Home Technology
- Washer And Dryer
Unit 010106 Rent and Fees
Unit Price
- $1,323
Model Rent and Fees
Model Price Range
- $1,323 - $2,578
Apartment Model: 11BFrom $1,3231 Bedroom, 1 Bath, 761 sq ftAvailable Now![]()
11B - Floorplan Apartment Unit: 010408Apartment Model: 11B$1,4231 Bedroom, 1 Bath, 761 sq ftAvailable Now![]()
Unit: 010408 - Floorplan Apartment Unit: 010908Apartment Model: 11B$1,4231 Bedroom, 1 Bath, 761 sq ftAvailable Now![]()
Unit: 010908 - Floorplan Apartment Unit: 010106Apartment Model: 11B$1,3231 Bedroom, 1 Bath, 761 sq ftAvailable August 24, 2026![]()
Unit: 010106 - Floorplan Floorplan 11A
From $1,403
1 Bed, 1 Bath, 708 sq ftAvailable NowModel Gallery
Floorplans
Availability Details
Price Availability Date Unit Sq Ft Floorplan View Details $1,403 Available Now 011707 708 $1,418 Available Now 010907 708 Model Amenities and Features
Features
- Air Conditioning
- Fireplace
Unique Features
- Patio Or Balcony
- Smart Home Technology
- Washer And Dryer
Model Rent and Fees
Model Price Range
- $1,403 - $2,573
Current Available Pricing
- $1,403 - $1,418
Unit 011707 Gallery
Floorplans
Unit 011707 Amenities and Features
Features
- Air Conditioning
- Fireplace
Unique Features
- Patio Or Balcony
- Smart Home Technology
- Washer And Dryer
Unit 011707 Rent and Fees
Unit Price
- $1,403
Model Rent and Fees
Model Price Range
- $1,403 - $2,573
Unit 010907 Gallery
Floorplans
Unit 010907 Amenities and Features
Features
- Air Conditioning
- Fireplace
Unique Features
- Patio Or Balcony
- Smart Home Technology
- Washer And Dryer
Unit 010907 Rent and Fees
Unit Price
- $1,418
Model Rent and Fees
Model Price Range
- $1,403 - $2,573
Apartment Model: 11AFrom $1,4031 Bedroom, 1 Bath, 708 sq ftAvailable Now![]()
11A - Floorplan Apartment Unit: 011707Apartment Model: 11A$1,4031 Bedroom, 1 Bath, 708 sq ftAvailable Now![]()
Unit: 011707 - Floorplan Apartment Unit: 010907Apartment Model: 11A$1,4181 Bedroom, 1 Bath, 708 sq ftAvailable Now![]()
Unit: 010907 - Floorplan Floorplan 11C
From $1,418
1 Bed, 1 Bath, 783 sq ftAvailable NowModel Gallery
Floorplans
Availability Details
Price Availability Date Unit Sq Ft Floorplan View Details $1,418 Available Now 012209 783 $1,428 September 6, 2026 011414 783 Model Amenities and Features
Features
- Air Conditioning
Living Space
- High Ceilings
Unique Features
- Patio Or Balcony
- Smart Home Technology
- Washer And Dryer
Model Rent and Fees
Model Price Range
- $1,418 - $2,573
Current Available Pricing
- $1,418 - $1,428
Unit 012209 Gallery
Floorplans
Unit 012209 Amenities and Features
Features
- Air Conditioning
Living Space
- High Ceilings
Unique Features
- Patio Or Balcony
- Smart Home Technology
- Washer And Dryer
Unit 012209 Rent and Fees
Unit Price
- $1,418
Model Rent and Fees
Model Price Range
- $1,418 - $2,573
Unit 011414 Gallery
Floorplans
Unit 011414 Amenities and Features
Features
- Air Conditioning
Unique Features
- Patio Or Balcony
- Smart Home Technology
- Washer And Dryer
Unit 011414 Rent and Fees
Unit Price
- $1,428
Model Rent and Fees
Model Price Range
- $1,418 - $2,573
Apartment Model: 11CFrom $1,4181 Bedroom, 1 Bath, 783 sq ftAvailable Now![]()
11C - Floorplan Apartment Unit: 012209Apartment Model: 11C$1,4181 Bedroom, 1 Bath, 783 sq ftAvailable Now![]()
Unit: 012209 - Floorplan Apartment Unit: 011414Apartment Model: 11C$1,4281 Bedroom, 1 Bath, 783 sq ftAvailable September 6, 2026![]()
Unit: 011414 - Floorplan Floorplan 11F
From $1,433
1 Bed, 1 Bath, 878 sq ftAvailable NowModel Gallery
Floorplans
3D Tours
Availability Details
Price Availability Date Unit Sq Ft Floorplan View Details $1,463 Available Now 010817 878 $1,433 Available Now 012102 878 $1,473 Available Now 012010 878 Model Amenities and Features
Features
- Air Conditioning
Living Space
- Sunroom
Unique Features
- Covered Parking
- Smart Home Technology
- Washer And Dryer
Model Rent and Fees
Model Price Range
- $1,433 - $2,698
Current Available Pricing
- $1,433 - $1,473
Unit 010817 Gallery
Floorplans
Unit 010817 Amenities and Features
Features
- Air Conditioning
Living Space
- Sunroom
Unique Features
- Covered Parking
- Smart Home Technology
- Washer And Dryer
Unit 010817 Rent and Fees
Unit Price
- $1,463
Model Rent and Fees
Model Price Range
- $1,433 - $2,698
Unit 012102 Gallery
Floorplans
Unit 012102 Amenities and Features
Features
- Air Conditioning
Living Space
- Sunroom
Unique Features
- Covered Parking
- Smart Home Technology
- Washer And Dryer
Unit 012102 Rent and Fees
Unit Price
- $1,433
Model Rent and Fees
Model Price Range
- $1,433 - $2,698
Unit 012010 Gallery
Floorplans
Unit 012010 Amenities and Features
Features
- Air Conditioning
Living Space
- Sunroom
Unique Features
- Covered Parking
- Smart Home Technology
- Washer And Dryer
Unit 012010 Rent and Fees
Unit Price
- $1,473
Model Rent and Fees
Model Price Range
- $1,433 - $2,698
Apartment Model: 11FFrom $1,4331 Bedroom, 1 Bath, 878 sq ftAvailable NowFloorplans3D Tours![]()
11F - Floorplan 11F - 3D Tour Apartment Unit: 010817Apartment Model: 11F$1,4631 Bedroom, 1 Bath, 878 sq ftAvailable Now![]()
Unit: 010817 - Floorplan Apartment Unit: 012102Apartment Model: 11F$1,4331 Bedroom, 1 Bath, 878 sq ftAvailable Now![]()
Unit: 012102 - Floorplan Apartment Unit: 012010Apartment Model: 11F$1,4731 Bedroom, 1 Bath, 878 sq ftAvailable Now![]()
Unit: 012010 - Floorplan Floorplan 11E
From $1,438
1 Bed, 1 Bath, 863 sq ftAvailable NowModel Gallery
Floorplans
Availability Details
Price Availability Date Unit Sq Ft Floorplan $1,438 Available Now 010710 863 Unit 010710 Gallery
Floorplans
Unit 010710 Amenities and Features
Features
- Air Conditioning
Living Space
- Sunroom
Unique Features
- Smart Home Technology
- Washer And Dryer
Unit 010710 Rent and Fees
Unit Price
- $1,438
Model Rent and Fees
Model Price Range
- $1,438 - $2,593
Apartment Model: 11EFrom $1,4381 Bedroom, 1 Bath, 863 sq ftAvailable Now![]()
11E - Floorplan Apartment Unit: 010710Apartment Model: 11E$1,4381 Bedroom, 1 Bath, 863 sq ftAvailable Now![]()
Unit: 010710 - Floorplan The Nash 865-915 sf-FP
From $1,443
1 Bed, 1 Bath, 850 sq ftAvailable NowModel Gallery
Floorplans
3D Tours
Availability Details
Price Availability Date Unit Sq Ft Floorplan View Details $1,458 Available Now 012622 850 $1,443 Available Now 012411 850 Model Amenities and Features
Features
- Air Conditioning
Outdoor Space
- Patio
Unique Features
- Smart Home Technology
Model Rent and Fees
Model Price Range
- $1,443 - $2,613
Current Available Pricing
- $1,443 - $1,458
Unit 012622 Gallery
Floorplans
Unit 012622 Amenities and Features
Features
- Air Conditioning
Outdoor Space
- Patio
Unique Features
- Smart Home Technology
Unit 012622 Rent and Fees
Unit Price
- $1,458
Model Rent and Fees
Model Price Range
- $1,443 - $2,613
Unit 012411 Gallery
Floorplans
Unit 012411 Amenities and Features
Features
- Air Conditioning
Outdoor Space
- Patio
Unique Features
- Smart Home Technology
Unit 012411 Rent and Fees
Unit Price
- $1,443
Model Rent and Fees
Model Price Range
- $1,443 - $2,613
Apartment Model: The Nash 865-915 sf-FPFrom $1,4431 Bedroom, 1 Bath, 850 sq ftAvailable NowFloorplans3D Tours![]()
The Nash 865-915 sf-FP - Floorplan The Nash 865-915 sf-FP - 3D Tour Apartment Unit: 012622Apartment Model: The Nash 865-915 sf-FP$1,4581 Bedroom, 1 Bath, 850 sq ftAvailable Now![]()
Unit: 012622 - Floorplan Apartment Unit: 012411Apartment Model: The Nash 865-915 sf-FP$1,4431 Bedroom, 1 Bath, 850 sq ftAvailable Now![]()
Unit: 012411 - Floorplan Floorplan 11D
From $1,483
1 Bed, 1 Bath, 800 sq ftAvailable Aug 29Model Gallery
Floorplans
Availability Details
Price Availability Date Unit Sq Ft Floorplan $1,483 August 29, 2026 011205 800 Unit 011205 Gallery
Floorplans
Unit 011205 Amenities and Features
Features
- Air Conditioning
Unique Features
- Patio Or Balcony
- Smart Home Technology
- Washer And Dryer
Unit 011205 Rent and Fees
Unit Price
- $1,483
Model Rent and Fees
Model Price Range
- $1,483 - $2,628
Apartment Model: 11DFrom $1,4831 Bedroom, 1 Bath, 800 sq ftAvailable August 29, 2026![]()
11D - Floorplan Apartment Unit: 011205Apartment Model: 11D$1,4831 Bedroom, 1 Bath, 800 sq ftAvailable August 29, 2026![]()
Unit: 011205 - Floorplan Floorplan 11G
From $1,573
1 Bed, 1 Bath, 896 sq ftAvailable Oct 21Largest 1 BedroomThis is the largest 1 Bedroom at this PropertyModel Gallery
Floorplans
Availability Details
Price Availability Date Unit Sq Ft Floorplan $1,573 October 21, 2026 010402 896 Unit 010402 Gallery
Floorplans
Unit 010402 Amenities and Features
Features
- Air Conditioning
Living Space
- Sunroom
Unique Features
- Covered Parking
- Smart Home Technology
- Washer And Dryer
Unit 010402 Rent and Fees
Unit Price
- $1,573
Model Rent and Fees
Model Price Range
- $1,573 - $2,498
Apartment Model: 11GFrom $1,5731 Bedroom, 1 Bath, 896 sq ftAvailable October 21, 2026![]()
11G - Floorplan Apartment Unit: 010402Apartment Model: 11G$1,5731 Bedroom, 1 Bath, 896 sq ftAvailable October 21, 2026![]()
Unit: 010402 - Floorplan 2 Bedrooms
Floorplan 22A
From $1,658
2 Beds, 2 Baths, 1018 sq ftAvailable NowModel Gallery
Floorplans
Availability Details
Price Availability Date Unit Sq Ft Floorplan View Details $1,683 Available Now 012216 1018 $1,658 September 1, 2026 010601 1018 $1,708 October 7, 2026 010219 1018 Model Amenities and Features
Features
- Air Conditioning
- Fireplace
Unique Features
- Covered Parking
- Patio Or Balcony
- Smart Home Technology
- Washer And Dryer
Model Rent and Fees
Model Price Range
- $1,658 - $3,503
Current Available Pricing
- $1,658 - $1,708
Unit 012216 Gallery
Floorplans
Unit 012216 Amenities and Features
Features
- Air Conditioning
Unique Features
- Covered Parking
- Patio Or Balcony
- Smart Home Technology
- Washer And Dryer
Unit 012216 Rent and Fees
Unit Price
- $1,683
Model Rent and Fees
Model Price Range
- $1,658 - $3,503
Unit 010601 Gallery
Floorplans
Unit 010601 Amenities and Features
Features
- Air Conditioning
Unique Features
- Covered Parking
- Patio Or Balcony
- Smart Home Technology
- Washer And Dryer
Unit 010601 Rent and Fees
Unit Price
- $1,658
Model Rent and Fees
Model Price Range
- $1,658 - $3,503
Unit 010219 Gallery
Floorplans
Unit 010219 Amenities and Features
Features
- Air Conditioning
- Fireplace
Unique Features
- Covered Parking
- Patio Or Balcony
- Smart Home Technology
- Washer And Dryer
Unit 010219 Rent and Fees
Unit Price
- $1,708
Model Rent and Fees
Model Price Range
- $1,658 - $3,503
Apartment Model: 22AFrom $1,6582 Bedroom, 2 Bath, 1018 sq ftAvailable Now![]()
22A - Floorplan Apartment Unit: 012216Apartment Model: 22A$1,6832 Bedroom, 2 Bath, 1018 sq ftAvailable Now![]()
Unit: 012216 - Floorplan Apartment Unit: 010601Apartment Model: 22A$1,6582 Bedroom, 2 Bath, 1018 sq ftAvailable September 1, 2026![]()
Unit: 010601 - Floorplan Apartment Unit: 010219Apartment Model: 22A$1,7082 Bedroom, 2 Bath, 1018 sq ftAvailable October 7, 2026![]()
Unit: 010219 - Floorplan Floorplan 22B
From $1,658
2 Beds, 2 Baths, 1108 sq ftAvailable NowModel Gallery
Floorplans
3D Tours
Availability Details
Price Availability Date Unit Sq Ft Floorplan View Details $1,658 Available Now 012320 1108 $1,678 September 6, 2026 012208 1108 $1,703 October 6, 2026 012119 1108 Model Amenities and Features
Features
- Air Conditioning
- Ceiling Fans
- Fireplace
- High Speed Internet Access
- Washer/Dryer
Kitchen
- Dishwasher
Living Space
- High Ceilings
- Sunroom
- Walk-In Closets
Unique Features
- Smart Home Technology
- Washer And Dryer
Model Rent and Fees
Model Price Range
- $1,658 - $3,498
Current Available Pricing
- $1,658 - $1,703
Unit 012320 Gallery
Floorplans
Unit 012320 Amenities and Features
Features
- Air Conditioning
Living Space
- Sunroom
Unique Features
- Smart Home Technology
- Washer And Dryer
Unit 012320 Rent and Fees
Unit Price
- $1,658
Model Rent and Fees
Model Price Range
- $1,658 - $3,498
Unit 012208 Gallery
Floorplans
Unit 012208 Amenities and Features
Features
- Air Conditioning
- Fireplace
Living Space
- High Ceilings
- Sunroom
Unique Features
- Smart Home Technology
- Washer And Dryer
Unit 012208 Rent and Fees
Unit Price
- $1,678
Model Rent and Fees
Model Price Range
- $1,658 - $3,498
Unit 012119 Gallery
Floorplans
Unit 012119 Amenities and Features
Features
- Air Conditioning
- Fireplace
Living Space
- Sunroom
Unique Features
- Smart Home Technology
- Washer And Dryer
Unit 012119 Rent and Fees
Unit Price
- $1,703
Model Rent and Fees
Model Price Range
- $1,658 - $3,498
Apartment Model: 22BFrom $1,6582 Bedroom, 2 Bath, 1108 sq ftAvailable NowFloorplans3D Tours![]()
22B - Floorplan 22B - 3D Tour Apartment Unit: 012320Apartment Model: 22B$1,6582 Bedroom, 2 Bath, 1108 sq ftAvailable Now![]()
Unit: 012320 - Floorplan Apartment Unit: 012208Apartment Model: 22B$1,6782 Bedroom, 2 Bath, 1108 sq ftAvailable September 6, 2026![]()
Unit: 012208 - Floorplan Apartment Unit: 012119Apartment Model: 22B$1,7032 Bedroom, 2 Bath, 1108 sq ftAvailable October 6, 2026![]()
Unit: 012119 - Floorplan The Vanderbilt
From $1,733
2 Beds, 2 Baths, 1200-1265 sq ftAvailable NowLargest 2 BedroomThis is the largest 2 Bedroom at this PropertyModel Gallery
Floorplans
3D Tours
Availability Details
Price Availability Date Unit Sq Ft Floorplan View Details $1,733 Available Now 013316 1265 $1,818 August 20, 2026 012424 1265 $1,898 August 24, 2026 013103 1265 Model Amenities and Features
Features
- Air Conditioning
Living Space
- Sunroom
Outdoor Space
- Patio
Unique Features
- Smart Home Technology
- Wheelchair Access
Model Rent and Fees
Model Price Range
- $1,733 - $3,718
Current Available Pricing
- $1,733 - $1,898
Unit 013316 Gallery
Floorplans
Unit 013316 Amenities and Features
Features
- Air Conditioning
Living Space
- Sunroom
Unique Features
- Smart Home Technology
- Wheelchair Access
Unit 013316 Rent and Fees
Unit Price
- $1,733
Model Rent and Fees
Model Price Range
- $1,733 - $3,718
Unit 012424 Gallery
Floorplans
Unit 012424 Amenities and Features
Features
- Air Conditioning
Living Space
- Sunroom
Unique Features
- Smart Home Technology
- Wheelchair Access
Unit 012424 Rent and Fees
Unit Price
- $1,818
Model Rent and Fees
Model Price Range
- $1,733 - $3,718
Unit 013103 Gallery
Floorplans
Unit 013103 Amenities and Features
Features
- Air Conditioning
Living Space
- Sunroom
Unique Features
- Smart Home Technology
- Wheelchair Access
Unit 013103 Rent and Fees
Unit Price
- $1,898
Model Rent and Fees
Model Price Range
- $1,733 - $3,718
Apartment Model: The VanderbiltFrom $1,7332 Bedroom, 2 Bath, 1200-1265 sq ftAvailable NowFloorplans3D Tours![]()
The Vanderbilt - Floorplan The Vanderbilt - 3D Tour Apartment Unit: 013316Apartment Model: The Vanderbilt$1,7332 Bedroom, 2 Bath, 1265 sq ftAvailable Now![]()
Unit: 013316 - Floorplan Apartment Unit: 012424Apartment Model: The Vanderbilt$1,8182 Bedroom, 2 Bath, 1265 sq ftAvailable August 20, 2026![]()
Unit: 012424 - Floorplan Apartment Unit: 013103Apartment Model: The Vanderbilt$1,8982 Bedroom, 2 Bath, 1265 sq ftAvailable August 24, 2026![]()
Unit: 013103 - Floorplan Floorplan 21A
From $1,643
2 Beds, 1 Bath, 1070 sq ftAvailable Aug 23Cheapest 2 BedroomThis is the cheapest 2 Bedroom at this PropertyModel Gallery
Floorplans
Availability Details
Price Availability Date Unit Sq Ft Floorplan View Details $1,643 August 23, 2026 011109 1070 $1,673 October 11, 2026 011309 1070 $1,693 October 19, 2026 010409 1070 Model Amenities and Features
Features
- Air Conditioning
- Ceiling Fans
- Fireplace
- High Speed Internet Access
- Washer/Dryer
Kitchen
- Dishwasher
Living Space
- Sunroom
- Walk-In Closets
Unique Features
- Covered Parking
- Smart Home Technology
- Washer And Dryer
Model Rent and Fees
Model Price Range
- $1,643 - $3,488
Current Available Pricing
- $1,643 - $1,693
Unit 011109 Gallery
Floorplans
Unit 011109 Amenities and Features
Features
- Air Conditioning
- Fireplace
Living Space
- Sunroom
Unique Features
- Covered Parking
- Smart Home Technology
- Washer And Dryer
Unit 011109 Rent and Fees
Unit Price
- $1,643
Model Rent and Fees
Model Price Range
- $1,643 - $3,488
Unit 011309 Gallery
Floorplans
Unit 011309 Amenities and Features
Features
- Air Conditioning
- Fireplace
Living Space
- Sunroom
Unique Features
- Covered Parking
- Smart Home Technology
- Washer And Dryer
Unit 011309 Rent and Fees
Unit Price
- $1,673
Model Rent and Fees
Model Price Range
- $1,643 - $3,488
Unit 010409 Gallery
Floorplans
Unit 010409 Amenities and Features
Features
- Air Conditioning
- Fireplace
Living Space
- Sunroom
Unique Features
- Covered Parking
- Smart Home Technology
- Washer And Dryer
Unit 010409 Rent and Fees
Unit Price
- $1,693
Model Rent and Fees
Model Price Range
- $1,643 - $3,488
Apartment Model: 21AFrom $1,6432 Bedroom, 1 Bath, 1070 sq ftAvailable August 23, 2026![]()
21A - Floorplan Apartment Unit: 011109Apartment Model: 21A$1,6432 Bedroom, 1 Bath, 1070 sq ftAvailable August 23, 2026![]()
Unit: 011109 - Floorplan Apartment Unit: 011309Apartment Model: 21A$1,6732 Bedroom, 1 Bath, 1070 sq ftAvailable October 11, 2026![]()
Unit: 011309 - Floorplan Apartment Unit: 010409Apartment Model: 21A$1,6932 Bedroom, 1 Bath, 1070 sq ftAvailable October 19, 2026![]()
Unit: 010409 - Floorplan 3 Bedrooms
Floorplan 32A
From $2,013
3 Beds, 2 Baths, 1239 sq ftAvailable NowModel Gallery
Floorplans
Availability Details
Price Availability Date Unit Sq Ft Floorplan $2,013 Available Now 010502 1239 Unit 010502 Gallery
Floorplans
Unit 010502 Amenities and Features
Features
- Air Conditioning
Unique Features
- Covered Parking
- Patio Or Balcony
- Smart Home Technology
- Washer And Dryer
Unit 010502 Rent and Fees
Unit Price
- $2,013
Model Rent and Fees
Model Price Range
- $2,013 - $4,443
Apartment Model: 32AFrom $2,0133 Bedroom, 2 Bath, 1239 sq ftAvailable Now![]()
32A - Floorplan Apartment Unit: 010502Apartment Model: 32A$2,0133 Bedroom, 2 Bath, 1239 sq ftAvailable Now![]()
Unit: 010502 - Floorplan Floorplan 32B
From $2,133
3 Beds, 2 Baths, 1329 sq ftAvailable Sep 1Model Gallery
Floorplans
Availability Details
Price Availability Date Unit Sq Ft Floorplan View Details $2,143 September 1, 2026 011004 1329 $2,133 October 6, 2026 011512 1329 $2,143 November 5, 2026 010510 1329 Model Amenities and Features
Features
- Air Conditioning
- Fireplace
Living Space
- High Ceilings
- Sunroom
Unique Features
- Smart Home Technology
- Washer And Dryer
Model Rent and Fees
Model Price Range
- $2,133 - $4,383
Current Available Pricing
- $2,133 - $2,143
Unit 011004 Gallery
Floorplans
Unit 011004 Amenities and Features
Features
- Air Conditioning
Living Space
- Sunroom
Unique Features
- Smart Home Technology
- Washer And Dryer
Unit 011004 Rent and Fees
Unit Price
- $2,143
Model Rent and Fees
Model Price Range
- $2,133 - $4,383
Unit 011512 Gallery
Floorplans
Unit 011512 Amenities and Features
Features
- Air Conditioning
- Fireplace
Living Space
- High Ceilings
- Sunroom
Unique Features
- Smart Home Technology
- Washer And Dryer
Unit 011512 Rent and Fees
Unit Price
- $2,133
Model Rent and Fees
Model Price Range
- $2,133 - $4,383
Unit 010510 Gallery
Floorplans
Unit 010510 Amenities and Features
Features
- Air Conditioning
- Fireplace
Living Space
- Sunroom
Unique Features
- Smart Home Technology
- Washer And Dryer
Unit 010510 Rent and Fees
Unit Price
- $2,143
Model Rent and Fees
Model Price Range
- $2,133 - $4,383
Apartment Model: 32BFrom $2,1333 Bedroom, 2 Bath, 1329 sq ftAvailable September 1, 2026![]()
32B - Floorplan Apartment Unit: 011004Apartment Model: 32B$2,1433 Bedroom, 2 Bath, 1329 sq ftAvailable September 1, 2026![]()
Unit: 011004 - Floorplan Apartment Unit: 011512Apartment Model: 32B$2,1333 Bedroom, 2 Bath, 1329 sq ftAvailable October 6, 2026![]()
Unit: 011512 - Floorplan Apartment Unit: 010510Apartment Model: 32B$2,1433 Bedroom, 2 Bath, 1329 sq ftAvailable November 5, 2026![]()
Unit: 010510 - Floorplan
Schedule a Tour
Videos
3D Tours
Property Information
- 569 Units
- 3 Stories
- Built in 1996
- Furnished
Fees and Policies
The fees listed below are community-provided and may exclude utilities or add-ons. All payments are made directly to the property and are non-refundable unless otherwise specified.
Required Fees
One-Time Basics
- Due at Application
- Application Fee Per ApplicantiCharged per applicant.$50.00
- Due at Move-In
- Administrative FeeiCharged per unit.$150.00
Other Fees and Policies
Pet Fees
- Cat
- One-Time Pet FeeiMax of 2. Charged Per Pet.$300.00
- Monthly Pet FeeiMax of 2. Charged Per Pet.$15.00
- Dog
- Monthly Pet FeeiMax of 2. Charged Per Pet.$15.00
- One-Time Pet FeeiMax of 2. Charged Per Pet.$300.00
Pet Types Allowed: Dogs, Cats, Fish, Caged Birds. No exotic animals. See office team for details.
Max of 2. One-time pet fee per pet. Pet rent is per pet billed monthly. Assistance animals are always welcome without deposit or fee.
Parking Fees
- Covered
- Parking FeeiCharged Per Vehicle.$40.00/mo
- Garage
- Parking FeeiCharged Per Vehicle.$125.00/mo
- Surface Lot
Only available on specific apartments.
Upon availability.
Additional Parking Options
Storage Fees
- Storage Unit
- Storage DepositiCharged per rentable item.$0.00
- Storage RentiCharged per rentable item.$0.00/mo
Property Fee Disclaimer: Based on community-supplied data and independent market research. Subject to change without notice. May exclude fees for mandatory or optional services and usage-based utilities.
Features and Amenities
On-Site Services
- Car Wash Area
- Dry Cleaning Service
- Maintenance On Site
- Package Service
- Pet Washing Station
- Planned Social Activities
- Property Manager On Site
- Pet Play Area
- Laundry Service
- Laundry Facilities
- Garden
Community Features
- Business Center
- Walk Up
Outdoor Features
- Grill
- Sundeck
- Courtyard
- Controlled Access
- Porch
- Lawn
- Patio
- Deck
- Yard
Recreation and Fitness
- Fitness Center
- Spa
- Tennis Court
- Walking/Biking Trails
- Gameroom
- Playground
- Pool
Interior Features
- Balcony
- View
- Double Vanities
- Tub/Shower
- Heating
- Ceiling Fans
- Fireplace
- High Speed Internet Access
- Cable Ready
- Washer/Dryer
- Air Conditioning
- Wi Fi
- Wheelchair Accessible (Rooms)
Kitchen Amenities
- Microwave
- Pantry
- Oven
- Dishwasher
- Eat In Kitchen
- Island Kitchen
- Range
- Refrigerator
- Freezer
- Kitchen
Living Area Features
- High Ceilings
- Walk In Closets
- Sunroom
- Den
- Dining Room
- Family Room
- Views
- Carpet

Map
- Shopping
- Colleges
- Grocery
- Medical
- Parks
- Transportation

Map
Getting Around
40 / 100 Fairly walkable
60 / 100 Moderately bikeable
100 / 100 Exceptionally car friendly
Getting to Know the Area
50 / 100 Restaurants
30 / 100 Cafes
20 / 100 Nightlife
40 / 100 Shopping
100 / 100 Parks
90 / 100 Noise Level
Frequently Asked Questions about MAA Bellevue
Where is MAA Bellevue located?
MAA Bellevue is located at 2828 Old Hickory Blvd near the West Meade area of Nashville, TN
What is the current rent range at MAA Bellevue?
1 Bedroom to 3 Bedroom Apartments at MAA Bellevue currently range from $1,323 to $4,443
When is the leasing office open?
- The office Hours for MAA Bellevue are
- Monday 10:00 am–6:00 pm
- Tuesday 10:00 am–6:00 pm
- Wednesday 10:00 am–6:00 pm
- Thursday 10:00 am–6:00 pm
- Friday 10:00 am–6:00 pm
- Saturday 10:00 am–5:00 pm
- Sunday Closed
Are pets allowed?
Call us today to find out our pet policy and if we allow pets
Are there any rent specials?
The current rent special at MAA Bellevue is: Lease now for 1 month free! Certain exclusions may apply..
Renters Reviews and Ratings
Best complex
Property Manager Responded
Friendly & Caring Community
Property Manager Responded
Love LOVE love living here!!!
Property Manager Responded
Excellent Place to Live!
Property Manager Responded
Great Place to Live
Property Manager Responded
Superb Care!!
Property Manager Responded
be aware of what you get!
Property Manager Responded
AWFUL DO NOT MOVE HERE
Be aware of what you’re getting into
Beware!! Stay Away
all is good...... (Verified Renter)
Nearby Schools
Bellevue Middle
Westmeade Elementary
About GreatSchools Data on ApartmentHomeLiving.com.
Points of Interest
Time and distance from MAA Bellevue.
Arts Museums and Landmarks
Big Box and Retail
Kroger
Publix
Walgreens
Colleges and Universities
Groceries
Kroger
Publix
Harris Teeter
Hospitals
Vanderbilt University Medical Center
Tristar Centennial Medical Center
Saint Thomas Hospital For Spinal Surgery
Parks and Recreation
MAA Bellevue has 5 parks within 8.2 miles, including Warner Parks, Creekwood Botanical Garden and Art Museum, Radnor Lake, Centennial Park, and Belmont Mansion.
Shopping Centers
MAA Bellevue has 5 shopping centers within 0.4 miles.
Transit Stations
Riverfront-East Corridor Line
Nearby Neighborhoods
Rental Price Ranges in the Area
| Bedroom | Average Rent | Cheapest Rent | Highest Rent |
|---|---|---|---|
| Nashville Studio Apartments | $1,735 | $699 | $4,471 |
| Nashville 1 Bedroom Apartments | $1,838 | $799 | $5,415 |
| Nashville 2 Bedroom Apartments | $2,258 | $685 | $10,000+ |
| Nashville 3 Bedroom Apartments | $2,477 | $789 | $10,000+ |
| Nashville 4 Bedroom Apartments | $5,279 | $1,033 | $10,000+ |
| Nashville 5 Bedroom Apartments | $3,263 | $3,263 | $3,263 |
Browse Top Apartments in Nashville
By Price
By Community Type
- Nashville Apartments for Rent by Owner
- Nashville Apartments with Rent Specials
- Nashville Top Rated Apartments
- Nashville Corporate Apartments
- Nashville Furnished Apartments
- Nashville Gated Apartments
- Nashville Loft Apartments
- Nashville Low Income Apartments
- New Nashville Apartments
- Nashville Senior Apartments
- Nashville Short-term Apartments
- Nashville Student Apartments
- Nashville Apartments with Utilities Included


Max of 2. One-time pet fee per pet. Pet rent is per pet billed monthly. Assistance animals are always welcome without deposit or fee.