- 1–3 Bedrooms
- $1,203-$1,883 Pricing
- 786–1,346 Square Feet
Rent Specials
Lease Now and Save $900! Certain exclusions may apply.
About MAA Brier Falls
TOUR YOUR WAY! We have a tour to fit your needs- virtual, self-guided, or agent-guided. Be close to everything in Raleigh-Durham, NC and live in luxury at MAA Brier Falls. Our community features open and spacious one-, two-, and three-bedroom floor plans with washer/dryer included in each unit. Select homes also include spacious showers, garden-style tubs, and gourmet kitchens. A large pond and waterfall create a serene setting for the community, while two fitness centers, a yoga studio, and the shimmering pool ensure you'll be able to stay fit and focused. Living at MAA Brier Falls puts you in the center of everything in Raleigh-Durham. It's convenient to I-540, and I-40, making it a short drive to downtown Raleigh, Research Triangle Park, and Raleigh-Durham Airport.
MAA Brier Falls is located in the Brier Creek Neighborhood and 27617 Zip code of Raleigh, NC. This community is professionally managed by MAA
Unique Features and Amenities
- 24 Hour Availability
- Attached Garages
- Breakfast Bar
- Business Center with WiFi
- Conference Room
- Game Room
- Handicap Accessible
- Lake
- Lakeview
- Landscaped Garden
- Outdoor Fireplace
- Outdoor Grill Area
- Planned Social Events
- Recycling Services
- Self Car Wash
- Yoga Studio
Property Contact Info
- Listed by:
- Agency:
- Vendor Logo:
- Website:
- View Property Website
- Call Us:
- (984) 333-5876
- Disclaimer:
Office Hours
| Monday | 10:00 am–6:00 pm |
| Tuesday | 10:00 am–6:00 pm |
| Wednesday | 10:00 am–6:00 pm |
| Thursday | 10:00 am–6:00 pm |
| Friday | 10:00 am–6:00 pm |
| Saturday | Closed |
| Sunday | Closed |
Floorplan Pricing and Availability
MAA Brier Falls offers 1 to 3 Bedroom apartments starting from $1,203 and having 786–1,346 sq ft. Here is the current pricing and availability:
New! Interactive Property Map
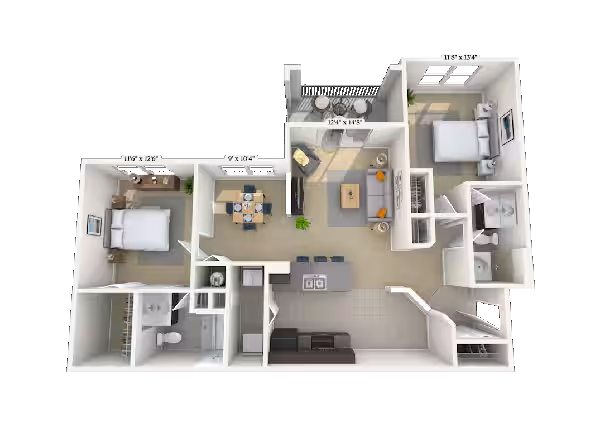
1 Bedroom
Hermitage
From $1,283
1 Bed, 1 Bath, 814 sq ftAvailable NowModel Gallery
Floorplans
3D Tours
Availability Details
Price Availability Date Unit Sq Ft View Details $1,288 Available Now 03303 814 $1,283 August 31, 2026 01308 814 $1,328 October 2, 2026 07306 814 Model Amenities and Features
Features
- Air Conditioning
- Balcony
- Cable Ready
- Ceiling Fans
- Double Vanities
- Fireplace
- Heating
- High Speed Internet Access
- Storage Space
- Tub/Shower
- Washer/Dryer
- Wheelchair Accessible (Rooms)
- Wi-Fi
Kitchen
- Dishwasher
- Disposal
- Eat-in Kitchen
- Freezer
- Kitchen
- Microwave
- Oven
- Pantry
- Range
- Refrigerator
Model Rent and Fees
Model Price Range
- $1,283 - $1,328
Unit 03303 Amenities and Features
Features
- Fireplace
Unique Features
- 11B-FP
- 3rd Floor
- 814 SQ FT
- Smart Home Technology
- STORAGE
Unit 03303 Rent and Fees
Unit Price
- $1,288
Model Rent and Fees
Model Price Range
- $1,283 - $1,328
Unit 01308 Amenities and Features
Features
- Fireplace
Living Space
- Window Coverings
Unique Features
- 11B-FP
- 3rd Floor
- 814 SQ FT
- Smart Home Technology
- STORAGE
Unit 01308 Rent and Fees
Unit Price
- $1,283
Model Rent and Fees
Model Price Range
- $1,283 - $1,328
Unit 07306 Amenities and Features
Features
- Fireplace
Unique Features
- 11B-FP
- 3rd Floor
- 814 SQ FT
- Select K/B upgrades
- Smart Home Technology
- STORAGE
Unit 07306 Rent and Fees
Unit Price
- $1,328
Model Rent and Fees
Model Price Range
- $1,283 - $1,328
Apartment Model: HermitageFrom $1,2831 Bedroom, 1 Bath, 814 sq ftAvailable NowFloorplans3D Tours![]()
Hermitage - Floorplan Hermitage - 3D Tour Apartment Unit: 03303Apartment Model: Hermitage$1,2881 Bedroom, 1 Bath, 814 sq ftAvailable NowApartment Unit: 01308Apartment Model: Hermitage$1,2831 Bedroom, 1 Bath, 814 sq ftAvailable August 31, 2026Apartment Unit: 07306Apartment Model: Hermitage$1,3281 Bedroom, 1 Bath, 814 sq ftAvailable October 2, 2026Edinburgh
From $1,203
1 Bed, 1 Bath, 786 sq ftAvailable Oct 15Model Gallery
Floorplans
Availability Details
Price Availability Date Unit Sq Ft View Details $1,203 October 15, 2026 09305 786 $1,233 October 20, 2026 14307 786 Model Amenities and Features
Features
- Air Conditioning
- Balcony
- Cable Ready
- Ceiling Fans
- Double Vanities
- Fireplace
- Heating
- High Speed Internet Access
- Storage Space
- Tub/Shower
- Washer/Dryer
- Wheelchair Accessible (Rooms)
- Wi-Fi
Kitchen
- Dishwasher
- Disposal
- Eat-in Kitchen
- Freezer
- Kitchen
- Microwave
- Oven
- Pantry
- Range
- Refrigerator
Model Rent and Fees
Model Price Range
- $1,203 - $1,233
Unit 09305 Amenities and Features
Unique Features
- 11A-FP
- 3rd Floor
- 786 SQ FT
- Select K/B upgrades
- Smart Home Technology
Unit 09305 Rent and Fees
Unit Price
- $1,203
Model Rent and Fees
Model Price Range
- $1,203 - $1,233
Unit 14307 Amenities and Features
Unique Features
- 11A-FP
- 3rd Floor
- 786 SQ FT
- Courtyard View 1
- Select K/B upgrades
- Smart Home Technology
Unit 14307 Rent and Fees
Unit Price
- $1,233
Model Rent and Fees
Model Price Range
- $1,203 - $1,233
Apartment Model: EdinburghFrom $1,2031 Bedroom, 1 Bath, 786 sq ftAvailable October 15, 2026![]()
Edinburgh - Floorplan Apartment Unit: 09305Apartment Model: Edinburgh$1,2031 Bedroom, 1 Bath, 786 sq ftAvailable October 15, 2026Apartment Unit: 14307Apartment Model: Edinburgh$1,2331 Bedroom, 1 Bath, 786 sq ftAvailable October 20, 20262 Bedrooms
Huntley
From $1,538
2 Beds, 2 Baths, 1060-1150 sq ftAvailable NowCheapest 2 BedroomThis is the cheapest 2 Bedroom at this PropertyModel Gallery
Floorplans
3D Tours
Availability Details
Price Availability Date Unit Sq Ft View Details $1,538 Available Now 04205 1150 $1,573 August 24, 2026 05102 1150 $1,573 August 25, 2026 05105 1150 Model Amenities and Features
Features
- Air Conditioning
- Balcony
- Cable Ready
- Ceiling Fans
- Double Vanities
- Fireplace
- Heating
- High Speed Internet Access
- Storage Space
- Tub/Shower
- Washer/Dryer
- Wheelchair Accessible (Rooms)
- Wi-Fi
Kitchen
- Dishwasher
- Disposal
- Eat-in Kitchen
- Freezer
- Kitchen
- Microwave
- Oven
- Pantry
- Range
- Refrigerator
Model Rent and Fees
Model Price Range
- $1,538 - $1,583
Current Available Pricing
- $1,538 - $1,573
Unit 04205 Amenities and Features
Unique Features
- 1150 SQ FT
- 22A-FP
- 2nd Floor
- Select K/B upgrades
- Smart Home Technology
Unit 04205 Rent and Fees
Unit Price
- $1,538
Model Rent and Fees
Model Price Range
- $1,538 - $1,583
Unit 05102 Amenities and Features
Unique Features
- 1150 SQ FT
- 1st Floor
- 22A-FP
- Select K/B upgrades
- Smart Home Technology
Unit 05102 Rent and Fees
Unit Price
- $1,573
Model Rent and Fees
Model Price Range
- $1,538 - $1,583
Unit 05105 Amenities and Features
Unique Features
- 1150 SQ FT
- 1st Floor
- 22A-FP
- Select K/B upgrades
- Smart Home Technology
- STORAGE
Unit 05105 Rent and Fees
Unit Price
- $1,573
Model Rent and Fees
Model Price Range
- $1,538 - $1,583
Apartment Model: HuntleyFrom $1,5382 Bedroom, 2 Bath, 1060-1150 sq ftAvailable NowFloorplans3D Tours![]()
Huntley - Floorplan Huntley - 3D Tour Apartment Unit: 04205Apartment Model: Huntley$1,5382 Bedroom, 2 Bath, 1150 sq ftAvailable NowApartment Unit: 05102Apartment Model: Huntley$1,5732 Bedroom, 2 Bath, 1150 sq ftAvailable August 24, 2026Apartment Unit: 05105Apartment Model: Huntley$1,5732 Bedroom, 2 Bath, 1150 sq ftAvailable August 25, 2026Threave
From $1,553
2 Beds, 2 Baths, 1250 sq ftAvailable Sep 7Largest 2 BedroomThis is the largest 2 Bedroom at this PropertyModel Gallery
Floorplans
3D Tours
Availability Details
Price Availability Date Unit Sq Ft View Details $1,578 September 7, 2026 13206 1250 $1,578 September 8, 2026 03208 1250 $1,593 October 2, 2026 11203 1250 Model Amenities and Features
Features
- Air Conditioning
- Balcony
- Cable Ready
- Ceiling Fans
- Double Vanities
- Fireplace
- Heating
- High Speed Internet Access
- Storage Space
- Tub/Shower
- Washer/Dryer
- Wheelchair Accessible (Rooms)
- Wi-Fi
Kitchen
- Dishwasher
- Disposal
- Eat-in Kitchen
- Freezer
- Kitchen
- Microwave
- Oven
- Pantry
- Range
- Refrigerator
Model Rent and Fees
Model Price Range
- $1,553 - $1,608
Current Available Pricing
- $1,578 - $1,593
Unit 13206 Amenities and Features
Unique Features
- 1250 SQ FT
- 22C-FP
- 2nd Floor
- Select K/B upgrades
- Smart Home Technology
Unit 13206 Rent and Fees
Unit Price
- $1,578
Model Rent and Fees
Model Price Range
- $1,553 - $1,608
Unit 03208 Amenities and Features
Unique Features
- 1250 SQ FT
- 22C-FP
- 2nd Floor
- Select K/B upgrades
- Smart Home Technology
Unit 03208 Rent and Fees
Unit Price
- $1,578
Model Rent and Fees
Model Price Range
- $1,553 - $1,608
Unit 11203 Amenities and Features
Unique Features
- 1250 SQ FT
- 22C-FP
- 2nd Floor
- Select K/B upgrades
- Smart Home Technology
Unit 11203 Rent and Fees
Unit Price
- $1,593
Model Rent and Fees
Model Price Range
- $1,553 - $1,608
Apartment Model: ThreaveFrom $1,5532 Bedroom, 2 Bath, 1250 sq ftAvailable September 7, 2026Floorplans3D Tours![]()
Threave - Floorplan Threave - 3D Tour Apartment Unit: 13206Apartment Model: Threave$1,5782 Bedroom, 2 Bath, 1250 sq ftAvailable September 7, 2026Apartment Unit: 03208Apartment Model: Threave$1,5782 Bedroom, 2 Bath, 1250 sq ftAvailable September 8, 2026Apartment Unit: 11203Apartment Model: Threave$1,5932 Bedroom, 2 Bath, 1250 sq ftAvailable October 2, 2026Stirling
$1,553
2 Beds, 2 Baths, 1134 sq ftAvailable Sep 10Model Gallery
Floorplans
Availability Details
Price Availability Date Unit Sq Ft $1,553 September 10, 2026 10102 1134 Unit 10102 Amenities and Features
Unique Features
- 1134 SQ FT
- 1st Floor
- 22B-FP
- Select K/B upgrades
- Smart Home Technology
Unit 10102 Rent and Fees
Unit Price
- $1,553
Model Rent and Fees
Price
- $1,553
Apartment Model: Stirling$1,5532 Bedroom, 2 Bath, 1134 sq ftAvailable September 10, 2026![]()
Stirling - Floorplan Apartment Unit: 10102Apartment Model: Stirling$1,5532 Bedroom, 2 Bath, 1134 sq ftAvailable September 10, 20263 Bedrooms
Loudon
$1,643
3 Beds, 2 Baths, 1276 sq ftAvailable NowModel Gallery
Floorplans
Availability Details
Price Availability Date Unit Sq Ft $1,643 Available Now 10201 1276 Unit 10201 Amenities and Features
Unique Features
- 1276 SQ FT
- 2nd Floor
- 32A-FP
- Select K/B upgrades
- Smart Home Technology
Unit 10201 Rent and Fees
Unit Price
- $1,643
Model Rent and Fees
Price
- $1,643
Apartment Model: Loudon$1,6433 Bedroom, 2 Bath, 1276 sq ftAvailable Now![]()
Loudon - Floorplan Apartment Unit: 10201Apartment Model: Loudon$1,6433 Bedroom, 2 Bath, 1276 sq ftAvailable NowBalmoral
From $1,678
3 Beds, 2 Baths, 1346 sq ftAvailable NowModel Gallery
Floorplans
3D Tours
Availability Details
Price Availability Date Unit Sq Ft View Details $1,788 Available Now 14303 1346 $1,678 August 24, 2026 12306 1346 $1,793 September 7, 2026 08303 1346 Model Amenities and Features
Features
- Air Conditioning
- Balcony
- Cable Ready
- Ceiling Fans
- Double Vanities
- Fireplace
- Heating
- High Speed Internet Access
- Storage Space
- Tub/Shower
- Washer/Dryer
- Wheelchair Accessible (Rooms)
- Wi-Fi
Kitchen
- Dishwasher
- Disposal
- Eat-in Kitchen
- Freezer
- Kitchen
- Microwave
- Oven
- Pantry
- Range
- Refrigerator
Model Rent and Fees
Model Price Range
- $1,678 - $1,883
Current Available Pricing
- $1,678 - $1,793
Unit 14303 Amenities and Features
Features
- Fireplace
Unique Features
- 1346 SQ FT
- 32B-FP
- 3rd Floor
- Courtyard View 1
- Select K/B upgrades
- Smart Home Technology
- STORAGE
Unit 14303 Rent and Fees
Unit Price
- $1,788
Model Rent and Fees
Model Price Range
- $1,678 - $1,883
Unit 12306 Amenities and Features
Features
- Fireplace
Unique Features
- 1346 SQ FT
- 32B-FP
- 3rd Floor
- Lake View
- Select K/B upgrades
- Smart Home Technology
- STORAGE
Unit 12306 Rent and Fees
Unit Price
- $1,678
Model Rent and Fees
Model Price Range
- $1,678 - $1,883
Unit 08303 Amenities and Features
Features
- Fireplace
Unique Features
- 1346 SQ FT
- 32B-FP
- 3rd Floor
- Lake View
- Select K/B upgrades
- Smart Home Technology
- STORAGE
Unit 08303 Rent and Fees
Unit Price
- $1,793
Model Rent and Fees
Model Price Range
- $1,678 - $1,883
Apartment Model: BalmoralFrom $1,6783 Bedroom, 2 Bath, 1346 sq ftAvailable NowFloorplans3D Tours![]()
Balmoral - Floorplan Balmoral - 3D Tour Apartment Unit: 14303Apartment Model: Balmoral$1,7883 Bedroom, 2 Bath, 1346 sq ftAvailable NowApartment Unit: 12306Apartment Model: Balmoral$1,6783 Bedroom, 2 Bath, 1346 sq ftAvailable August 24, 2026Apartment Unit: 08303Apartment Model: Balmoral$1,7933 Bedroom, 2 Bath, 1346 sq ftAvailable September 7, 2026
Schedule a Tour
Videos
3D Tours
Property Information
- 350 Units
- 3 Stories
- Built in 2008
Lease Terms
- 3 - 14 mo
Fees and Policies
The fees listed below are community-provided and may exclude utilities or add-ons. All payments are made directly to the property and are non-refundable unless otherwise specified.
Required Fees
One-Time Basics
- Due at Application
- Application FeeiFor costs related to the apartment rental application, including credit and criminal background screening. Charged Per Applicant.$75.00
- Due at Move-In
- Security DepositiRefundable deposit held as security for fulfillment of lease obligations. Amount varies based on credit screening results. Charged Per Unit.$150.00
- Processing FeesiNon-refundable fee due at application approval to hold the apartment until your move-in date. Non-refundable if your application is canceled more than 48 hours after notice of application approval. Charged per unit.$225.00
Utilities
- Community FeeiHelps pay for costs associated with operation, repair, maintenance of common areas like our green spaces, lawns, sidewalks, breezeways, parking lot and more, along with property taxes and insurance. Charged Per Unit.$18.00/mo
- MAA ConnectiPremium high-speed internet and/or video services. Charged per unit.$85.00/mo
- Utility Admin FeeiFor administrative services associated with utility metering, allocation, account management, and/or billing. Charged per unit.$3.75/mo
Other Fees and Policies
Personal Add-Ons
- Garage RentaliSubject to availability. Please contact a leasing agent for more details. Charged Per Unit.$135.00/mo
- Unreserved Surface LotiUnreserved surface parking available for tenants. Charged per unit.$40.00/mo
Pet Fees
- Cat
- Cat Pet FeeiTiered one-time cat fee for all pets. Non-refundable, one-time fee in consideration for the privilege of having a pet at the community. Charged Per Pet.$350.00
- Cat Pet RentiTiered monthly cat rent for all pets. Monthly fee in consideration for the privilege of having a pet at the community. Charged Per Pet.$30.00/mo
- Dog
- Dog Pet FeeiTiered one-time dog fee for all pets. Non-refundable, one-time fee in consideration for the privilege of having a pet at the community. Charged Per Pet.$350.00
- Dog Pet RentiTiered monthly dog rent for all pets. Monthly fee in consideration for the privilege of having a pet at the community. Charged Per Pet.$30.00/mo
- Other Pet
- All Pets Pet FeeiTiered one-time pet fee for all pets. Non-refundable, one-time fee in consideration for the privilege of having a pet at the community. Charged Per Pet.$350.00
- All Pets Pet RentiTiered monthly pet rent for all pets. Monthly fee in consideration for the privilege of having a pet at the community. Charged Per Pet.$30.00/mo
Parking Info and Fees
- Other
Property Fee Disclaimer: Based on community-supplied data and independent market research. Subject to change without notice. May exclude fees for mandatory or optional services and usage-based utilities.
Features and Amenities
On-Site Services
- Car Wash Area
- Package Service
- Planned Social Activities
- Pet Play Area
- Recycling
- 24 Hour Access
Community Features
- Conference Rooms
- Walk Up
- Lounge
- Multi Use Room
- Business Center
- Clubhouse
- Breakfast/Coffee Concierge
Outdoor Features
- Grill
- Pond
- Sundeck
- Lake Access
- Zen Garden
- Courtyard
- Waterfront
- Cabana
- Picnic Area
- Patio
- Porch
Recreation and Fitness
- Fitness Center
- Gameroom
- Pool
Interior Features
- Balcony
- Storage Space
- Ceiling Fans
- Fireplace
- High Speed Internet Access
- Double Vanities
- Heating
- Tub/Shower
- Cable Ready
- Washer/Dryer
- Air Conditioning
- Wi Fi
- Wheelchair Accessible (Rooms)
Kitchen Amenities
- Dishwasher
- Eat In Kitchen
- Microwave
- Range
- Refrigerator
- Pantry
- Oven
- Disposal
- Freezer
- Kitchen
Living Area Features
- Walk In Closets
- Den
- Dining Room
- Vinyl Flooring
- Family Room
- Tile Floors
- Views
- Carpet
- Window Coverings

Map
- Shopping
- Colleges
- Grocery
- Medical
- Parks

Map
Getting Around
50 / 100 Fairly walkable
30 / 100 Somewhat Bikeable
100 / 100 Exceptionally car friendly
Getting to Know the Area
50 / 100 Restaurants
40 / 100 Cafes
40 / 100 Nightlife
50 / 100 Shopping
50 / 100 Parks
50 / 100 Noise Level
Frequently Asked Questions about MAA Brier Falls
Where is MAA Brier Falls located?
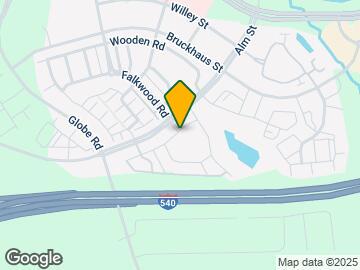

MAA Brier Falls is located at 10200 Crichton St near the Brier Creek area of Raleigh, NC
What is the current rent range at MAA Brier Falls?
1 Bedroom to 3 Bedroom Apartments at MAA Brier Falls currently range from $1,203 to $1,883
When is the leasing office open?
- The office Hours for MAA Brier Falls are
- Monday 10:00 am–6:00 pm
- Tuesday 10:00 am–6:00 pm
- Wednesday 10:00 am–6:00 pm
- Thursday 10:00 am–6:00 pm
- Friday 10:00 am–6:00 pm
- Saturday Closed
- Sunday Closed
Are pets allowed?
Call us today to find out our pet policy and if we allow pets
Are there any rent specials?
The current rent special at MAA Brier Falls is: Lease Now and Save $900! Certain exclusions may apply..
Renters Reviews and Ratings
Super Nice!
Property Manager Responded
Poor management and maintenance; mold, mildew, trash, bugs
Property Manager Responded
Ants, ac doesn’t run through the summer, not worth the money
Property Manager Responded
disgust
Property Manager Responded
Disappointed
Property Manager Responded
It’s just “fine.”
i LOVE it here!
Property Manager Responded
Great property
Property Manager Responded
Management Going Downhill
Property Manager Responded
Colonial Grand Brier Falls- nice place but management is going down hill
Colonial Grand at Brier Falls
Nearby Schools
Brier Creek Elementary
Leesville Road High
Pine Hollow Middle
About GreatSchools Data on ApartmentHomeLiving.com.
Points of Interest
Time and distance from MAA Brier Falls.
Arts Museums and Landmarks
Big Box and Retail
Target
Carmax
Publix
Colleges and Universities
Groceries
Publix
Wegmans
Food Lion
Hospitals
Parks and Recreation
MAA Brier Falls has 3 parks within 8.8 miles, including Piney Woods Park, Burton Park, and Lake Michie.
Restaurants and Dining
Shopping Centers
MAA Brier Falls has 5 shopping centers within 1.3 miles.
Nearby Neighborhoods
Rental Price Ranges in the Area
| Bedroom | Average Rent | Cheapest Rent | Highest Rent |
|---|---|---|---|
| Raleigh Studio Apartments | $1,535 | $915 | $2,755 |
| Raleigh 1 Bedroom Apartments | $1,556 | $530 | $5,104 |
| Raleigh 2 Bedroom Apartments | $1,855 | $730 | $7,092 |
| Raleigh 3 Bedroom Apartments | $2,129 | $599 | $10,000+ |
| Raleigh 4 Bedroom Apartments | $1,775 | $583 | $3,650 |
| Raleigh 5 Bedroom Apartments | $2,732 | $949 | $5,932 |
Browse Top Apartments in Raleigh
By Price
By Community Type
- Raleigh Apartments for Rent by Owner
- Raleigh Apartments with Rent Specials
- Raleigh Top Rated Apartments
- Raleigh Corporate Apartments
- Raleigh Furnished Apartments
- Raleigh Gated Apartments
- Raleigh Loft Apartments
- Raleigh Low Income Apartments
- New Raleigh Apartments
- Raleigh Senior Apartments
- Raleigh Short-term Apartments
- Raleigh Student Apartments
- Raleigh Apartments with Utilities Included


Property Manager Responded