- 1–3 Bedrooms
- $1,033-$1,973 Pricing
- 691–1,491 Square Feet
Rent Specials
Lease Now and receive reduced processing fees with credit approval! Certain exclusions may apply.
About MAA Brierdale
TOUR YOUR WAY! We have a tour to fit your needs- virtual, self-guided, or agent-guided. Luxury and relaxation are yours at MAA Brierdale in Raleigh, NC. The spacious one-, two-, and three-bedroom floor plans offer roommate-friendly layouts and feature a washer/dryer in each home. Residents enjoy our community's perks, including the movie theater for private viewings and community screenings, the sparkling resort-inspired pool, and the on-site dog park, where all breeds are welcome. Come be a part of the Brier Creek neighborhood and live right off I-540, with easy access to Raleigh, Durham, and Research Triangle Park.
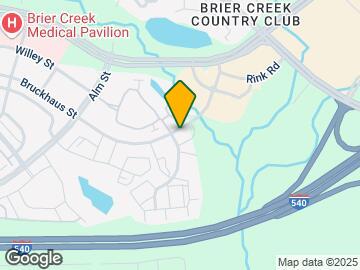
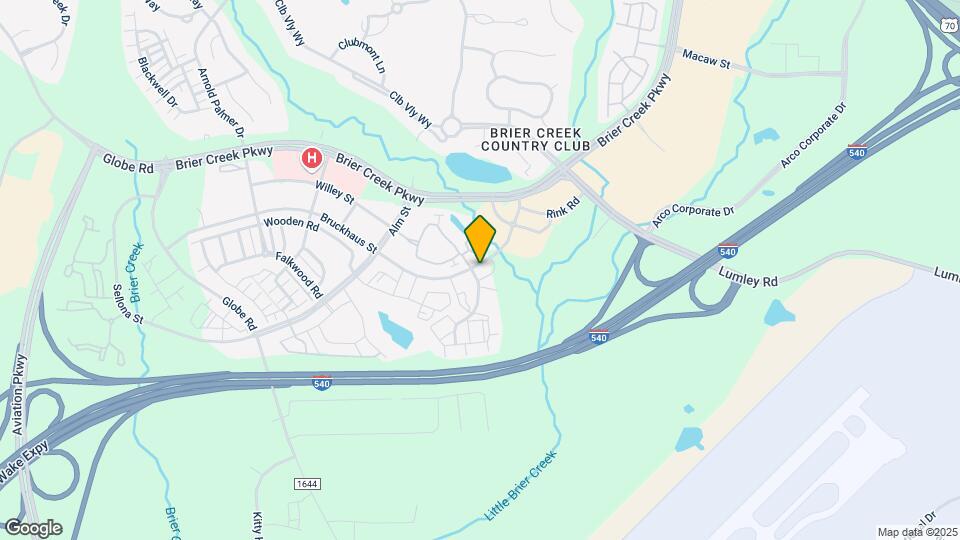
MAA Brierdale is located in the Brier Creek Neighborhood and 27617 Zip code of Raleigh, NC. This community is professionally managed by MAA
Unique Features and Amenities
- Breakfast Bar
- Car Care Center
- Close To Shopping
- Clubhouse For Rent
- Conference Room
- Covered Parking
- Garage Parking
- Grilling Area
- Handicap Accessible
- High Speed Internet
- No Breed Restrictions
- Outdoor Grill Area
- Planned Social Events
- Pool Table
- Recycling Services
- Wifi Hotspot
Property Contact Info
- Listed by:
- Agency:
- Vendor Logo:
- Website:
- View Property Website
- Call Us:
- (984) 208-2754
- Disclaimer:
Office Hours
| Monday | 10:00 am–6:00 pm |
| Tuesday | 10:00 am–6:00 pm |
| Wednesday | 10:00 am–6:00 pm |
| Thursday | 10:00 am–6:00 pm |
| Friday | 10:00 am–6:00 pm |
| Saturday | Closed |
| Sunday | Closed |
Floorplan Pricing and Availability
MAA Brierdale offers 1 to 3 Bedroom apartments starting from $1,033 and having 691–1,491 sq ft. Here is the current pricing and availability:
New! Interactive Property Map
1 Bedroom
Floorplan 11B
From $1,033
1 Bed, 1 Bath, 890 sq ftAvailable NowModel Gallery
Floorplans
Availability Details
Price Availability Date Unit Sq Ft View Details $1,093 Available Now 14102 890 $1,033 Available Now 1013 890 $1,093 Available Now 09107 890 Model Amenities and Features
Features
- Air Conditioning
- Balcony
- Cable Ready
- Heating
- High Speed Internet Access
- Security System
- Tub/Shower
- Washer/Dryer
- Wheelchair Accessible (Rooms)
- Wi-Fi
Kitchen
- Dishwasher
- Disposal
- Freezer
- Ice Maker
- Microwave
- Oven
- Pantry
- Range
- Refrigerator
Model Rent and Fees
Model Price Range
- $1,033 - $1,198
Current Available Pricing
- $1,033 - $1,093
Unit 14102 Amenities and Features
Unique Features
- 1st Floor
- Chase Floorplan
- Select K/B upgrades
- Smart Home Technology
Unit 14102 Rent and Fees
Unit Price
- $1,093
Model Rent and Fees
Model Price Range
- $1,033 - $1,198
Unit 1013 Amenities and Features
Unique Features
- Chase Floorplan
- Patio or Balcony
- Select K/B upgrades
- Smart Home Technology
- Wooded View
Unit 1013 Rent and Fees
Unit Price
- $1,033
Model Rent and Fees
Model Price Range
- $1,033 - $1,198
Unit 09107 Amenities and Features
Unique Features
- 1st Floor
- Chase Floorplan
- Select K/B upgrades
- Smart Home Technology
Unit 09107 Rent and Fees
Unit Price
- $1,093
Model Rent and Fees
Model Price Range
- $1,033 - $1,198
Apartment Model: 11BFrom $1,0331 Bedroom, 1 Bath, 890 sq ftAvailable Now![]()
11B - Floorplan 1 ![]()
11B - Floorplan 2 Apartment Unit: 14102Apartment Model: 11B$1,0931 Bedroom, 1 Bath, 890 sq ftAvailable NowApartment Unit: 1013Apartment Model: 11B$1,0331 Bedroom, 1 Bath, 890 sq ftAvailable NowApartment Unit: 09107Apartment Model: 11B$1,0931 Bedroom, 1 Bath, 890 sq ftAvailable NowFloorplan 11A
From $1,098
1 Bed, 1 Bath, 691 sq ftAvailable NowModel Gallery
Floorplans
Availability Details
Price Availability Date Unit Sq Ft View Details $1,098 Available Now 12103 691 $1,113 September 19, 2026 09308 691 Model Amenities and Features
Features
- Air Conditioning
- Balcony
- Cable Ready
- Heating
- High Speed Internet Access
- Security System
- Tub/Shower
- Washer/Dryer
- Wheelchair Accessible (Rooms)
- Wi-Fi
Kitchen
- Dishwasher
- Disposal
- Freezer
- Ice Maker
- Microwave
- Oven
- Pantry
- Range
- Refrigerator
Model Rent and Fees
Model Price Range
- $1,098 - $1,113
Unit 12103 Amenities and Features
Unique Features
- 1st Floor
- Carly Floorplan
- Living Area Vinyl Floors
- Select K/B upgrades
- Smart Home Technology
Unit 12103 Rent and Fees
Unit Price
- $1,098
Model Rent and Fees
Model Price Range
- $1,098 - $1,113
Unit 09308 Amenities and Features
Unique Features
- 3rd Floor
- Carly Floorplan
- Select K/B upgrades
- Smart Home Technology
Unit 09308 Rent and Fees
Unit Price
- $1,113
Model Rent and Fees
Model Price Range
- $1,098 - $1,113
Apartment Model: 11AFrom $1,0981 Bedroom, 1 Bath, 691 sq ftAvailable Now![]()
11A - Floorplan 1 ![]()
11A - Floorplan 2 Apartment Unit: 12103Apartment Model: 11A$1,0981 Bedroom, 1 Bath, 691 sq ftAvailable NowApartment Unit: 09308Apartment Model: 11A$1,1131 Bedroom, 1 Bath, 691 sq ftAvailable September 19, 20262 Bedrooms
Floorplan 22A
From $1,298
2 Beds, 2 Baths, 1186 sq ftAvailable NowModel Gallery
Floorplans
3D Tours
Availability Details
Price Availability Date Unit Sq Ft View Details $1,398 Available Now 12202 1186 $1,373 August 12, 2026 14201 1186 $1,298 August 17, 2026 07105 1186 Model Amenities and Features
Features
- Air Conditioning
- Balcony
- Cable Ready
- Heating
- High Speed Internet Access
- Security System
- Tub/Shower
- Washer/Dryer
- Wheelchair Accessible (Rooms)
- Wi-Fi
Kitchen
- Dishwasher
- Disposal
- Freezer
- Ice Maker
- Microwave
- Oven
- Pantry
- Range
- Refrigerator
Model Rent and Fees
Model Price Range
- $1,298 - $1,398
Unit 12202 Amenities and Features
Unique Features
- 2nd Floor
- Blake Floorplan
- Select K/B upgrades
- Smart Home Technology
Unit 12202 Rent and Fees
Unit Price
- $1,398
Model Rent and Fees
Model Price Range
- $1,298 - $1,398
Unit 14201 Amenities and Features
Unique Features
- 2nd Floor
- Blake Floorplan
- Smart Home Technology
Unit 14201 Rent and Fees
Unit Price
- $1,373
Model Rent and Fees
Model Price Range
- $1,298 - $1,398
Unit 07105 Amenities and Features
Unique Features
- 1st Floor
- Blake Floorplan
- Select K/B upgrades
- Smart Home Technology
Unit 07105 Rent and Fees
Unit Price
- $1,298
Model Rent and Fees
Model Price Range
- $1,298 - $1,398
Apartment Model: 22AFrom $1,2982 Bedroom, 2 Bath, 1186 sq ftAvailable NowFloorplans3D Tours![]()
22A - Floorplan 1 ![]()
22A - Floorplan 2 22A - 3D Tour Apartment Unit: 12202Apartment Model: 22A$1,3982 Bedroom, 2 Bath, 1186 sq ftAvailable NowApartment Unit: 14201Apartment Model: 22A$1,3732 Bedroom, 2 Bath, 1186 sq ftAvailable August 12, 2026Apartment Unit: 07105Apartment Model: 22A$1,2982 Bedroom, 2 Bath, 1186 sq ftAvailable August 17, 2026Floorplan 22B
$1,543
2 Beds, 2 Baths, 1332 sq ftAvailable Aug 11Model Gallery
Floorplans
Availability Details
Price Availability Date Unit Sq Ft $1,543 August 11, 2026 12106 1332 Unit 12106 Amenities and Features
Unique Features
- 1st Floor
- Abbey Floorplan
- Living Area Vinyl Floors
- Select K/B upgrades
- Smart Home Technology
Unit 12106 Rent and Fees
Unit Price
- $1,543
Model Rent and Fees
Price
- $1,543
Apartment Model: 22B$1,5432 Bedroom, 2 Bath, 1332 sq ftAvailable August 11, 2026![]()
22B - Floorplan 1 ![]()
22B - Floorplan 2 Apartment Unit: 12106Apartment Model: 22B$1,5432 Bedroom, 2 Bath, 1332 sq ftAvailable August 11, 20263 Bedrooms
Floorplan 32A
From $1,788
3 Beds, 2 Baths, 1491 sq ftAvailable NowModel Gallery
Floorplans
Availability Details
Price Availability Date Unit Sq Ft View Details $1,788 Available Now 09205 1491 $1,923 Available Now 11201 1491 $1,903 Available Now 03108 1491 Model Amenities and Features
Features
- Air Conditioning
- Balcony
- Cable Ready
- Heating
- High Speed Internet Access
- Security System
- Tub/Shower
- Washer/Dryer
- Wheelchair Accessible (Rooms)
- Wi-Fi
Kitchen
- Dishwasher
- Disposal
- Freezer
- Ice Maker
- Microwave
- Oven
- Pantry
- Range
- Refrigerator
Model Rent and Fees
Model Price Range
- $1,788 - $1,973
Current Available Pricing
- $1,788 - $1,923
Unit 09205 Amenities and Features
Unique Features
- 2nd Floor
- Brady Floorplan
- Select K/B upgrades
- Smart Home Technology
Unit 09205 Rent and Fees
Unit Price
- $1,788
Model Rent and Fees
Model Price Range
- $1,788 - $1,973
Unit 11201 Amenities and Features
Unique Features
- 2nd Floor
- Brady Floorplan
- Garage Attached
- Select K/B upgrades
- Smart Home Technology
Unit 11201 Rent and Fees
Unit Price
- $1,923
Model Rent and Fees
Model Price Range
- $1,788 - $1,973
Unit 03108 Amenities and Features
Unique Features
- 1st Floor
- Brady Floorplan
- Select K/B upgrades
- Smart Home Technology
Unit 03108 Rent and Fees
Unit Price
- $1,903
Model Rent and Fees
Model Price Range
- $1,788 - $1,973
Apartment Model: 32AFrom $1,7883 Bedroom, 2 Bath, 1491 sq ftAvailable Now![]()
32A - Floorplan 1 ![]()
32A - Floorplan 2 Apartment Unit: 09205Apartment Model: 32A$1,7883 Bedroom, 2 Bath, 1491 sq ftAvailable NowApartment Unit: 11201Apartment Model: 32A$1,9233 Bedroom, 2 Bath, 1491 sq ftAvailable NowApartment Unit: 03108Apartment Model: 32A$1,9033 Bedroom, 2 Bath, 1491 sq ftAvailable Now
Schedule a Tour
Videos
3D Tours
Property Information
- 364 Units
- 4 Stories
- Built in 2009
Lease Terms
- 3 - 14 mo
Fees and Policies
The fees listed below are community-provided and may exclude utilities or add-ons. All payments are made directly to the property and are non-refundable unless otherwise specified.
Required Fees
One-Time Basics
- Due at Application
- Application FeeiFor costs related to the apartment rental application, including credit and criminal background screening. Charged Per Applicant.$75.00
- Due at Move-In
- Security DepositiRefundable deposit held as security for fulfillment of lease obligations. Amount varies based on credit screening results. Charged Per Unit.$150.00
- Processing FeesiNon-refundable fee due at application approval to hold the apartment until your move-in date. Non-refundable if your application is canceled more than 48 hours after notice of application approval. Charged per unit.$225.00
Utilities
- Community FeeiHelps pay for costs associated with operation, repair, maintenance of common areas like our green spaces, lawns, sidewalks, breezeways, parking lot and more, along with property taxes and insurance. Charged Per Unit.$18.00/mo
- MAA ConnectiPremium high-speed internet and/or video services. Charged per unit.$85.00/mo
- Utility Admin FeeiFor administrative services associated with utility metering, allocation, account management, and/or billing. Charged per unit.$3.75/mo
Other Fees and Policies
Pet Fees
- Cat
- Cat Pet FeeiTiered one-time cat fee for all pets. Non-refundable, one-time fee in consideration for the privilege of having a pet at the community. Charged Per Pet.$350.00
- Cat Pet RentiTiered monthly cat rent for all pets. Monthly fee in consideration for the privilege of having a pet at the community. Charged Per Pet.$30.00/mo
- Dog
- Dog Pet FeeiTiered one-time dog fee for all pets. Non-refundable, one-time fee in consideration for the privilege of having a pet at the community. Charged Per Pet.$350.00
- Dog Pet RentiTiered monthly dog rent for all pets. Monthly fee in consideration for the privilege of having a pet at the community. Charged Per Pet.$30.00/mo
- Other Pet
- All Pets Pet FeeiTiered one-time pet fee for all pets. Non-refundable, one-time fee in consideration for the privilege of having a pet at the community. Charged Per Pet.$350.00
- All Pets Pet RentiTiered monthly pet rent for all pets. Monthly fee in consideration for the privilege of having a pet at the community. Charged Per Pet.$30.00/mo
Property Fee Disclaimer: Based on community-supplied data and independent market research. Subject to change without notice. May exclude fees for mandatory or optional services and usage-based utilities.
Features and Amenities
On-Site Services
- Maintenance On Site
- Car Wash Area
- Planned Social Activities
- Property Manager On Site
- Pet Play Area
- Recycling
- Laundry Facilities
Community Features
- Business Center
- Clubhouse
- Breakfast/Coffee Concierge
- Conference Rooms
- Walk Up
Outdoor Features
- Grill
- Picnic Area
- Courtyard
- Sundeck
- Deck
- Patio
Recreation and Fitness
- Fitness Center
- Media Center/Movie Theatre
- Gameroom
- Pool
Interior Features
- Balcony
- Security System
- Tub/Shower
- Heating
- High Speed Internet Access
- Cable Ready
- Washer/Dryer
- Air Conditioning
- Wi Fi
- Wheelchair Accessible (Rooms)
Kitchen Amenities
- Microwave
- Oven
- Pantry
- Dishwasher
- Range
- Refrigerator
- Disposal
- Freezer
- Ice Maker
Living Area Features
- Walk In Closets
- Vinyl Flooring
- Carpet
- Crown Molding
- Views
- Window Coverings
- Hardwood Floors
Student Features
- Private Bathroom

Map
- Shopping
- Colleges
- Grocery
- Medical
- Parks

Map
Getting Around
50 / 100 Fairly walkable
30 / 100 Somewhat Bikeable
100 / 100 Exceptionally car friendly
Getting to Know the Area
60 / 100 Restaurants
50 / 100 Cafes
60 / 100 Nightlife
50 / 100 Shopping
70 / 100 Parks
40 / 100 Noise Level
Frequently Asked Questions about MAA Brierdale
Where is MAA Brierdale located?
MAA Brierdale is located at 10210 Hillston Ridge Rd near the Brier Creek area of Raleigh, NC
What is the current rent range at MAA Brierdale?
1 Bedroom to 3 Bedroom Apartments at MAA Brierdale currently range from $1,033 to $1,973
When is the leasing office open?
- The office Hours for MAA Brierdale are
- Monday 10:00 am–6:00 pm
- Tuesday 10:00 am–6:00 pm
- Wednesday 10:00 am–6:00 pm
- Thursday 10:00 am–6:00 pm
- Friday 10:00 am–6:00 pm
- Saturday Closed
- Sunday Closed
Are pets allowed?
Call us today to find out our pet policy and if we allow pets
Are there any rent specials?
The current rent special at MAA Brierdale is: Lease Now and receive reduced processing fees with credit approval! Certain exclusions may apply..
Renters Reviews and Ratings
No Valet trash
Great on paper, but sadly outdated
Property Manager Responded
Super aggressive leasing team
Property Manager Responded
Do NOT Live Here
Property Manager Responded
Counting down the days til we can leave this dump
Property Manager Responded
DO NOT LIVE HERE!!!
Management Sucks and Dumpster problems are horrendous
Property Manager Responded
GERMÁN ROACHES
Property Manager Responded
This Place is TRASH!!!
Property Manager Responded
Trash, maintenance nightmares, and disorganized staff run by nearly illiterate manager
Worst apartment I've ever lived in
This place is really unprofessional - can't believe anyone stays here
Nearby Schools
Brier Creek Elementary
Leesville Road High
Pine Hollow Middle
About GreatSchools Data on ApartmentHomeLiving.com.
Points of Interest
Time and distance from MAA Brierdale.
Arts Museums and Landmarks
Big Box and Retail
Target
Carmax
Publix
Colleges and Universities
Groceries
Publix
Wegmans
Food Lion
Hospitals
Parks and Recreation
MAA Brierdale has 3 parks within 9.1 miles, including Piney Woods Park, Burton Park, and Lake Michie.
Restaurants and Dining
Shopping Centers
MAA Brierdale has 5 shopping centers within 0.9 miles.
Nearby Neighborhoods
Rental Price Ranges in the Area
| Bedroom | Average Rent | Cheapest Rent | Highest Rent |
|---|---|---|---|
| Raleigh Studio Apartments | $1,539 | $915 | $3,151 |
| Raleigh 1 Bedroom Apartments | $1,555 | $530 | $6,548 |
| Raleigh 2 Bedroom Apartments | $1,864 | $730 | $8,847 |
| Raleigh 3 Bedroom Apartments | $2,112 | $599 | $10,000+ |
| Raleigh 4 Bedroom Apartments | $1,756 | $574 | $3,850 |
| Raleigh 5 Bedroom Apartments | $2,880 | $949 | $5,713 |
Browse Top Apartments in Raleigh
By Price
By Community Type
- Raleigh Apartments for Rent by Owner
- Raleigh Apartments with Rent Specials
- Raleigh Top Rated Apartments
- Raleigh Corporate Apartments
- Raleigh Furnished Apartments
- Raleigh Gated Apartments
- Raleigh Loft Apartments
- Raleigh Low Income Apartments
- New Raleigh Apartments
- Raleigh Senior Apartments
- Raleigh Short-term Apartments
- Raleigh Student Apartments
- Raleigh Apartments with Utilities Included


Property Manager Responded