

- 1–2 Bedrooms
- $1,938-$5,348 Total Monthly Price3 Month Lease Term
Total Monthly Price
Base Rent$1,938 - $5,348Total Monthly Price$1,938 - $5,348 - 635–1,190 Square Feet
About MAA Cobblestone Square
TOUR YOUR WAY! We have a tour to fit your needs- virtual, self-guided, or agent-guided. Your new home awaits at MAA Cobblestone Square in Fredericksburg, VA. Select one-, two-, and three-bedroom homes offer stainless steel appliances, granite countertops, and private balconies. All homes for rent come with a washer/dryer. The resident clubhouse is a restored, historic rail depot, and a lovely spot for enjoying the fitness center and cyber cafe. Additional luxury amenities include an outdoor sparkling resort-style pool and cookout area. MAA Cobblestone Square is near downtown Fredericksburg, home to numerous shopping and dining options.
MAA Cobblestone Square is located in the 22401 Zip code of Fredericksburg, VA. This community is professionally managed by MAA
Unique Features and Amenities
- Additional Storage
- Bike And Walking Trail
- Business Center With Wifi
- Close To Shopping
- Clubhouse For Rent
- Coffee Bar
- Convenient Location
- Courtesy Officer
- Elevator Access
- Emergency Maintenance
- Grilling Area
- Handicap Accessible
- No Breed Restrictions
- On Call Maintenance
- Onsite Storage Units
- Outdoor Grill Area
- Pest Control Service
- Planned Social Events
- Pool Table
- Preferred Employer Discount
- Smart Home Technology
- Storage Units
- Valet
- Valet Trash
- Valet Trash Service
- Walk In Closet
- Walking Trail
- Wifi
- Wifi Hotspot
Property Contact Info
- Listed by:
- Agency:
- Vendor Logo:
- Website:
- View Property Website
- Call Us:
- (540) 701-2522
- Disclaimer:
Office Hours
| Monday | 10:00 am–6:00 pm |
| Tuesday | 10:00 am–6:00 pm |
| Wednesday | 10:00 am–6:00 pm |
| Thursday | 10:00 am–6:00 pm |
| Friday | 10:00 am–6:00 pm |
| Saturday | 10:00 am–5:00 pm |
| Sunday | Closed |
Floorplan Pricing and Availability
MAA Cobblestone Square offers 1 to 2 Bedroom apartments starting from $1,938 and having 635–1,190 sq ft. Here is the current pricing and availability:
New! Interactive Property Map
1 Bedroom
The Liberty
From $2,023
1 Bed, 1 Bath, 635 sq ftTotal Monthly PriceAvailable NowTotal Monthly Price
Base Rent$2,023 - $4,503Total Monthly Price$2,023 - $4,503Model Gallery
Floorplans
Availability Details
Prices shown for this property are the Total Monthly Price including Fees.Price Availability Date Unit Sq Ft Floorplan View Details $2,023 Available Now 801-305 635 $2,063 October 6, 2026 823-205 635 Model Amenities and Features
Features
- Air Conditioning
Unique Features
- Smart Home Technology
Model Lease Information
Model Price Range
- $2,023 - $4,503Total Monthly PriceBase Rent: $2,023 - $4,503Required Monthly Fees: None
Current Available Pricing
- $2,023 - $2,063 Total Monthly Price
Unit 801-305 Gallery
Floorplans
Unit 801-305 Amenities and Features
Features
- Air Conditioning
Unique Features
- Smart Home Technology
Unit 801-305 Lease Information
Unit Price
- $2,023Total Monthly PriceBase Rent: $2,023Required Monthly Fees: None
Model Lease Information
Model Price Range
- $2,023 - $4,503Total Monthly Price
Unit 823-205 Gallery
Floorplans
Unit 823-205 Amenities and Features
Features
- Air Conditioning
Unique Features
- Smart Home Technology
Unit 823-205 Lease Information
Unit Price
- $2,063Total Monthly PriceBase Rent: $2,063Required Monthly Fees: None
Model Lease Information
Model Price Range
- $2,023 - $4,503Total Monthly Price
Apartment Model: The LibertyFrom $2,0231 Bedroom, 1 Bath, 635 sq ftAvailable NowFloor plans are artist's rendering. All dimensions are approximate. Actual product and specifications may vary in dimension or detail. Not all features are available in every rental home. Please see a representative for details.
![]()
The Liberty - Floorplan Apartment Unit: 801-305Apartment Model: The Liberty$2,0231 Bedroom, 1 Bath, 635 sq ftAvailable NowFloor plans are artist's rendering. All dimensions are approximate. Actual product and specifications may vary in dimension or detail. Not all features are available in every rental home. Please see a representative for details.
![]()
Unit: 801-305 - Floorplan Apartment Unit: 823-205Apartment Model: The Liberty$2,0631 Bedroom, 1 Bath, 635 sq ftAvailable October 6, 2026Floor plans are artist's rendering. All dimensions are approximate. Actual product and specifications may vary in dimension or detail. Not all features are available in every rental home. Please see a representative for details.
![]()
Unit: 823-205 - Floorplan The Sophia
From $2,133
1 Bed, 1 Bath, 645 sq ftTotal Monthly PriceAvailable Nov 20Total Monthly Price
Base Rent$2,133 - $3,688Total Monthly Price$2,133 - $3,688Model Gallery
Floorplans
Availability Details
Prices shown for this property are the Total Monthly Price including Fees.Price Availability Date Unit Sq Ft Floorplan $2,133 November 20, 2026 627-103 645 Unit 627-103 Gallery
Floorplans
Unit 627-103 Amenities and Features
Features
- Air Conditioning
Unique Features
- Smart Home Technology
Unit 627-103 Lease Information
Unit Price
- $2,133Total Monthly PriceBase Rent: $2,133Required Monthly Fees: None
Model Lease Information
Model Price Range
- $2,133 - $3,688Total Monthly Price
Apartment Model: The SophiaFrom $2,1331 Bedroom, 1 Bath, 645 sq ftAvailable November 20, 2026Floor plans are artist's rendering. All dimensions are approximate. Actual product and specifications may vary in dimension or detail. Not all features are available in every rental home. Please see a representative for details.
![]()
The Sophia - Floorplan Apartment Unit: 627-103Apartment Model: The Sophia$2,1331 Bedroom, 1 Bath, 645 sq ftAvailable November 20, 2026Floor plans are artist's rendering. All dimensions are approximate. Actual product and specifications may vary in dimension or detail. Not all features are available in every rental home. Please see a representative for details.
![]()
Unit: 627-103 - Floorplan The William
From $1,938
1 Bed, 1 Bath, 660 sq ftTotal Monthly PriceAvailable Dec 7Total Monthly Price
Base Rent$1,938 - $3,368Total Monthly Price$1,938 - $3,368Cheapest 1 BedroomThis is the cheapest 1 Bedroom at this PropertyModel Gallery
Floorplans
Availability Details
Prices shown for this property are the Total Monthly Price including Fees.Price Availability Date Unit Sq Ft Floorplan $1,938 December 7, 2026 800-303 660 Unit 800-303 Gallery
Floorplans
Unit 800-303 Amenities and Features
Features
- Air Conditioning
Unique Features
- Smart Home Technology
- Walk In Closet
Unit 800-303 Lease Information
Unit Price
- $1,938Total Monthly PriceBase Rent: $1,938Required Monthly Fees: None
Model Lease Information
Model Price Range
- $1,938 - $3,368Total Monthly Price
Apartment Model: The WilliamFrom $1,9381 Bedroom, 1 Bath, 660 sq ftAvailable December 7, 2026Floor plans are artist's rendering. All dimensions are approximate. Actual product and specifications may vary in dimension or detail. Not all features are available in every rental home. Please see a representative for details.
![]()
The William - Floorplan Apartment Unit: 800-303Apartment Model: The William$1,9381 Bedroom, 1 Bath, 660 sq ftAvailable December 7, 2026Floor plans are artist's rendering. All dimensions are approximate. Actual product and specifications may vary in dimension or detail. Not all features are available in every rental home. Please see a representative for details.
![]()
Unit: 800-303 - Floorplan 2 Bedrooms
The Charlotte
From $2,243
2 Beds, 2 Baths, 1020-1190 sq ftTotal Monthly PriceAvailable NowTotal Monthly Price
Base Rent$2,243 - $5,348Total Monthly Price$2,243 - $5,348Largest 2 BedroomThis is the largest 2 Bedroom at this PropertyModel Gallery
Floorplans
Availability Details
Prices shown for this property are the Total Monthly Price including Fees.Price Availability Date Unit Sq Ft Floorplan View Details $2,258 Available Now 823-309 1020 $2,288 Available Now 800-302 1190 $2,243 Available Now 800-201 1020 Model Amenities and Features
Features
- Air Conditioning
Unique Features
- Smart Home Technology
Model Lease Information
Model Price Range
- $2,243 - $5,348Total Monthly PriceBase Rent: $2,243 - $5,348Required Monthly Fees: None
Current Available Pricing
- $2,243 - $2,288 Total Monthly Price
Unit 823-309 Gallery
Floorplans
Unit 823-309 Amenities and Features
Features
- Air Conditioning
Unique Features
- Smart Home Technology
Unit 823-309 Lease Information
Unit Price
- $2,258Total Monthly PriceBase Rent: $2,258Required Monthly Fees: None
Model Lease Information
Model Price Range
- $2,243 - $5,348Total Monthly Price
Unit 800-302 Lease Information
Unit Price
- $2,288Total Monthly PriceBase Rent: $2,288Required Monthly Fees: None
Model Lease Information
Model Price Range
- $2,243 - $5,348Total Monthly Price
Unit 800-201 Gallery
Floorplans
Unit 800-201 Amenities and Features
Features
- Air Conditioning
Unique Features
- Smart Home Technology
Unit 800-201 Lease Information
Unit Price
- $2,243Total Monthly PriceBase Rent: $2,243Required Monthly Fees: None
Model Lease Information
Model Price Range
- $2,243 - $5,348Total Monthly Price
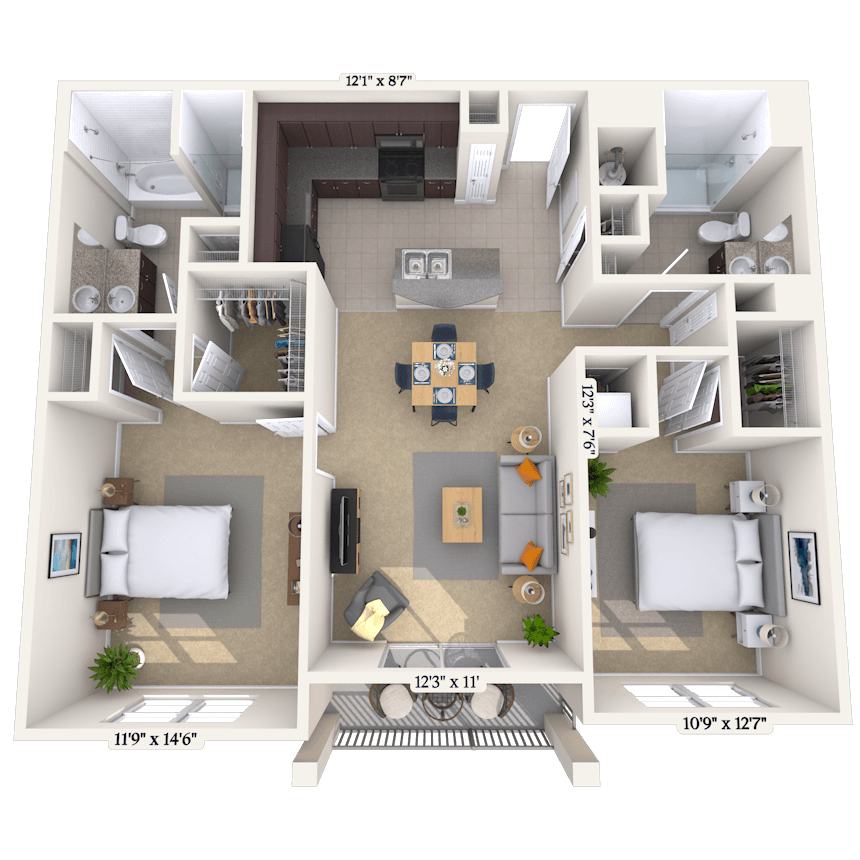
Apartment Model: The CharlotteFrom $2,2432 Bedroom, 2 Bath, 1020-1190 sq ftAvailable NowFloor plans are artist's rendering. All dimensions are approximate. Actual product and specifications may vary in dimension or detail. Not all features are available in every rental home. Please see a representative for details.
![]()
The Charlotte - Floorplan Apartment Unit: 823-309Apartment Model: The Charlotte$2,2582 Bedroom, 2 Bath, 1020 sq ftAvailable NowFloor plans are artist's rendering. All dimensions are approximate. Actual product and specifications may vary in dimension or detail. Not all features are available in every rental home. Please see a representative for details.
![]()
Unit: 823-309 - Floorplan Apartment Unit: 800-302Apartment Model: The Charlotte$2,2882 Bedroom, 2 Bath, 1190 sq ftAvailable NowApartment Unit: 800-201Apartment Model: The Charlotte$2,2432 Bedroom, 2 Bath, 1020 sq ftAvailable NowFloor plans are artist's rendering. All dimensions are approximate. Actual product and specifications may vary in dimension or detail. Not all features are available in every rental home. Please see a representative for details.
![]()
Unit: 800-201 - Floorplan The Charles
From $2,113
2 Beds, 2 Baths, 895 sq ftTotal Monthly PriceAvailable Sep 23Total Monthly Price
Base Rent$2,113 - $5,173Total Monthly Price$2,113 - $5,173Cheapest 2 BedroomThis is the cheapest 2 Bedroom at this PropertyModel Gallery
Floorplans
Availability Details
Prices shown for this property are the Total Monthly Price including Fees.Price Availability Date Unit Sq Ft Floorplan View Details $2,113 September 23, 2026 800-103 895 $2,173 September 30, 2026 401-103 895 $2,173 October 12, 2026 815-103 895 Model Amenities and Features
Features
- Air Conditioning
Unique Features
- Smart Home Technology
Model Lease Information
Model Price Range
- $2,113 - $5,173Total Monthly PriceBase Rent: $2,113 - $5,173Required Monthly Fees: None
Current Available Pricing
- $2,113 - $2,173 Total Monthly Price
Unit 800-103 Gallery
Floorplans
Unit 800-103 Amenities and Features
Features
- Air Conditioning
Unique Features
- Smart Home Technology
Unit 800-103 Lease Information
Unit Price
- $2,113Total Monthly PriceBase Rent: $2,113Required Monthly Fees: None
Model Lease Information
Model Price Range
- $2,113 - $5,173Total Monthly Price
Unit 401-103 Gallery
Floorplans
Unit 401-103 Amenities and Features
Features
- Air Conditioning
Unique Features
- Smart Home Technology
Unit 401-103 Lease Information
Unit Price
- $2,173Total Monthly PriceBase Rent: $2,173Required Monthly Fees: None
Model Lease Information
Model Price Range
- $2,113 - $5,173Total Monthly Price
Unit 815-103 Gallery
Floorplans
Unit 815-103 Amenities and Features
Features
- Air Conditioning
Unique Features
- Smart Home Technology
Unit 815-103 Lease Information
Unit Price
- $2,173Total Monthly PriceBase Rent: $2,173Required Monthly Fees: None
Model Lease Information
Model Price Range
- $2,113 - $5,173Total Monthly Price
Apartment Model: The CharlesFrom $2,1132 Bedroom, 2 Bath, 895 sq ftAvailable September 23, 2026Floor plans are artist's rendering. All dimensions are approximate. Actual product and specifications may vary in dimension or detail. Not all features are available in every rental home. Please see a representative for details.
![]()
The Charles - Floorplan Apartment Unit: 800-103Apartment Model: The Charles$2,1132 Bedroom, 2 Bath, 895 sq ftAvailable September 23, 2026Floor plans are artist's rendering. All dimensions are approximate. Actual product and specifications may vary in dimension or detail. Not all features are available in every rental home. Please see a representative for details.
![]()
Unit: 800-103 - Floorplan Apartment Unit: 401-103Apartment Model: The Charles$2,1732 Bedroom, 2 Bath, 895 sq ftAvailable September 30, 2026Floor plans are artist's rendering. All dimensions are approximate. Actual product and specifications may vary in dimension or detail. Not all features are available in every rental home. Please see a representative for details.
![]()
Unit: 401-103 - Floorplan Apartment Unit: 815-103Apartment Model: The Charles$2,1732 Bedroom, 2 Bath, 895 sq ftAvailable October 12, 2026Floor plans are artist's rendering. All dimensions are approximate. Actual product and specifications may vary in dimension or detail. Not all features are available in every rental home. Please see a representative for details.
![]()
Unit: 815-103 - Floorplan The Hanover
From $2,293
2 Beds, 2 Baths, 1005 sq ftTotal Monthly PriceAvailable Nov 13Total Monthly Price
Base Rent$2,293 - $3,558Total Monthly Price$2,293 - $3,558Model Gallery
Floorplans
Availability Details
Prices shown for this property are the Total Monthly Price including Fees.Price Availability Date Unit Sq Ft Floorplan View Details $2,293 November 13, 2026 400-008 1005 $2,328 November 24, 2026 401-308 1005 Model Amenities and Features
Features
- Air Conditioning
Unique Features
- Smart Home Technology
Model Lease Information
Model Price Range
- $2,293 - $3,558Total Monthly PriceBase Rent: $2,293 - $3,558Required Monthly Fees: None
Current Available Pricing
- $2,293 - $2,328 Total Monthly Price
Unit 400-008 Gallery
Floorplans
Unit 400-008 Amenities and Features
Features
- Air Conditioning
Unique Features
- Smart Home Technology
Unit 400-008 Lease Information
Unit Price
- $2,293Total Monthly PriceBase Rent: $2,293Required Monthly Fees: None
Model Lease Information
Model Price Range
- $2,293 - $3,558Total Monthly Price
Unit 401-308 Gallery
Floorplans
Unit 401-308 Lease Information
Unit Price
- $2,328Total Monthly PriceBase Rent: $2,328Required Monthly Fees: None
Model Lease Information
Model Price Range
- $2,293 - $3,558Total Monthly Price
Apartment Model: The HanoverFrom $2,2932 Bedroom, 2 Bath, 1005 sq ftAvailable November 13, 2026Floor plans are artist's rendering. All dimensions are approximate. Actual product and specifications may vary in dimension or detail. Not all features are available in every rental home. Please see a representative for details.
![]()
The Hanover - Floorplan Apartment Unit: 400-008Apartment Model: The Hanover$2,2932 Bedroom, 2 Bath, 1005 sq ftAvailable November 13, 2026Floor plans are artist's rendering. All dimensions are approximate. Actual product and specifications may vary in dimension or detail. Not all features are available in every rental home. Please see a representative for details.
![]()
Unit: 400-008 - Floorplan Apartment Unit: 401-308Apartment Model: The Hanover$2,3282 Bedroom, 2 Bath, 1005 sq ftAvailable November 24, 2026Floor plans are artist's rendering. All dimensions are approximate. Actual product and specifications may vary in dimension or detail. Not all features are available in every rental home. Please see a representative for details.
![]()
Unit: 401-308 - Floorplan
Schedule a Tour
Videos
3D Tours
Property Information
- 314 Units
- 4 Stories
- Built in 2013
Lease Terms
- 12 Months
- Short Term Lease Options
Fees and Policies
The fees listed below are community-provided and may exclude utilities or add-ons. All payments are made directly to the property and are non-refundable unless otherwise specified.
Required Fees
One-Time Basics
- Due at Application
- Application Fee Per ApplicantiCharged per applicant.$60.00
- Due at Move-In
- Administrative FeeiCharged per unit.$250.00
Other Fees and Policies
Parking Fees
- Garage
- Parking FeeiCharged Per Vehicle.$125.00/mo
Pet Policy and Fees
Cats
- 2 Pet Limit
Comments: Pet Fees and Deposits Vary by Property. Please contact the appropriate leasing office with any questions. Assistance animals are always welcome without deposit or fee.
Dogs
- 2 Pet Limit
Pet Types Allowed: Dogs, Cats, Fish, Caged Birds.
Comments: Pet Fees and Deposits Vary by Property. Please contact the appropriate leasing office with any questions. Assistance animals are always welcome without deposit or fee.
Property Fee Disclaimer: Based on community-supplied data and independent market research. Subject to change without notice. May exclude fees for mandatory or optional services and usage-based utilities.
Features and Amenities
On-Site Services
- Maintenance On Site
- Package Service
- Planned Social Activities
- Property Manager On Site
- Trash Pickup Curbside
- Trash Pickup Door To Door
Community Features
- Multi Use Room
- Breakfast/Coffee Concierge
- Business Center
- Clubhouse
- Elevator
Outdoor Features
- Grill
- Courtyard
- Controlled Access
- Patio
Recreation and Fitness
- Fitness Center
- Bicycle Storage
- Walking/Biking Trails
- Pool
Interior Features
- Balcony
- Storage Space
- Double Vanities
- High Speed Internet Access
- Tub/Shower
- Heating
- Cable Ready
- Washer/Dryer
- Air Conditioning
- Wi Fi
- Wheelchair Accessible (Rooms)
Kitchen Amenities
- Oven
- Dishwasher
- Refrigerator
- Disposal
- Freezer
- Stainless Steel Appliances
- Granite Countertops
Living Area Features
- Walk In Closets
- Window Coverings
- Carpet
- Tile Floors
- Views
- Office
- Vinyl Flooring
- Loft Layout

Map
- Shopping
- Colleges
- Grocery
- Medical
- Transportation

Map
Getting Around
50 / 100 Fairly walkable
50 / 100 Some public transit
50 / 100 Fairly bikeable
70 / 100 Moderately car friendly
Getting to Know the Area
70 / 100 Restaurants
50 / 100 Cafes
40 / 100 Nightlife
60 / 100 Shopping
60 / 100 Noise Level
Frequently Asked Questions about MAA Cobblestone Square
Where is MAA Cobblestone Square located?
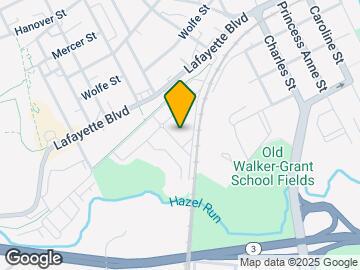
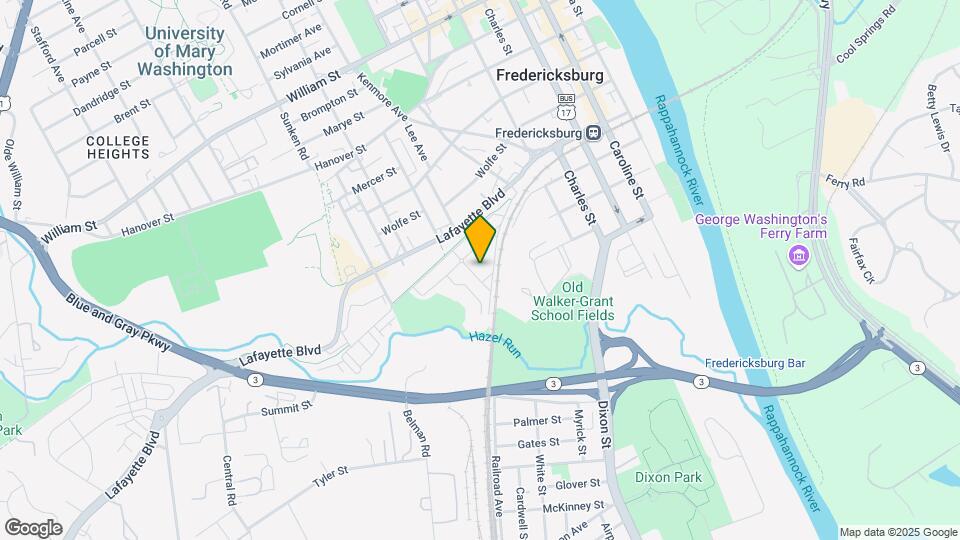
MAA Cobblestone Square is located at 627-823 Cobblestone Cir, Fredericksburg, VA
What is the current rent range at MAA Cobblestone Square?
1 Bedroom to 2 Bedroom Apartments at MAA Cobblestone Square currently range from $1,938 to $5,348
When is the leasing office open?
- The office Hours for MAA Cobblestone Square are
- Monday 10:00 am–6:00 pm
- Tuesday 10:00 am–6:00 pm
- Wednesday 10:00 am–6:00 pm
- Thursday 10:00 am–6:00 pm
- Friday 10:00 am–6:00 pm
- Saturday 10:00 am–5:00 pm
- Sunday Closed
Are pets allowed?
Call us today to find out our pet policy and if we allow pets
Renters Reviews and Ratings
Trust me No! 10 months left on my lease.
Property Manager Responded
Clean, modern, and quiet
Property Manager Responded
Run far away from this place
Property Manager Responded
Great Place For Our Little Family
Property Manager Responded
If there's a... (Verified Renter)
Cobblestone is great.... (Verified Renter)
Clean, quiet, friendly,... (Verified Renter)
Well maintained property.... (Verified Renter)
I really enjoy... (Verified Renter)
Safe, clean and... (Verified Renter)
Living here is... (Verified Renter)
Nearby Schools
James Monroe High School
About GreatSchools Data on ApartmentHomeLiving.com.
Points of Interest
Time and distance from MAA Cobblestone Square.
Big Box and Retail
Walgreens
Macy's
Target
Colleges and Universities
University of Mary Washington - Fredericksburg Campus
Groceries
Food Lion
Wegmans
Lidl
Hospitals
Shopping Centers
MAA Cobblestone Square has 5 shopping centers within 1.4 miles.
Transit Stations
Fredericksburg-Fredericksburg Line
Leeland Road-Fredericksburg Line
Brooke-Fredericksburg Line
Nearby Neighborhoods
Rental Price Ranges in the Area
| Bedroom | Average Rent | Cheapest Rent | Highest Rent |
|---|---|---|---|
| Fredericksburg Studio Apartments | $2,308 | $1,293 | $2,999 |
| Fredericksburg 1 Bedroom Apartments | $1,814 | $975 | $3,715 |
| Fredericksburg 2 Bedroom Apartments | $2,165 | $1,250 | $4,824 |
| Fredericksburg 3 Bedroom Apartments | $2,540 | $1,550 | $5,461 |
| Fredericksburg 4 Bedroom Apartments | $2,325 | $2,176 | $2,475 |
| 2 Bedroom Homes | $1,875 | $1,395 | $2,995 |
| 3 Bedroom Homes | $2,424 | $1,650 | $3,500 |
| 4 Bedroom Homes | $2,874 | $1,950 | $4,000 |
| 5 Bedroom Homes | $3,155 | $2,595 | $3,650 |
| 6 Bedroom Homes | $4,800 | $3,600 | $6,500 |
Browse Top Apartments in Fredericksburg
By Price
By Community Type
- Fredericksburg Apartments for Rent by Owner
- Fredericksburg Apartments with Rent Specials
- Fredericksburg Top Rated Apartments
- Fredericksburg Corporate Apartments
- Fredericksburg Furnished Apartments
- Fredericksburg Gated Apartments
- Fredericksburg Loft Apartments
- Fredericksburg Low Income Apartments
- New Fredericksburg Apartments
- Fredericksburg Senior Apartments
- Fredericksburg Short-term Apartments
- Fredericksburg Student Apartments
- Fredericksburg Apartments with Utilities Included


Property Manager Responded