- 1–3 Bedrooms
- $1,298-$1,898 Pricing
- 691–1,479 Square Feet
Rent Specials
Lease Now for October free! Certain exclusions may apply.
About MAA Cornelius
TOUR YOUR WAY! We have a tour to fit your needs- virtual, self-guided, or agent-guided. Find lakeside fun and luxury living at MAA Cornelius in Cornelius, NC. Our stunning collection of one-, two-, and three-bedroom apartment homes provides a peaceful living experience with open floor plans. Find yourself soaking up the sun in our state-of-the-art pool, or enjoy an evening under the stars roasting marshmallows at the poolside firepit. Our community also includes an exceptional 24-hour fitness and yoga studio, outdoor grilling station, auto detailing center, and more. We are located near Charlotte's Park and Ride. Have convenient access to I-77 for an easy commute to uptown Charlotte, while also being close to the very best in dining, entertainment, and shopping in Cornelius.
MAA Cornelius is located in the Outer Huntersville Cornelius Neighborhood and 28031 Zip code of Cornelius, NC. This community is professionally managed by MAA
Unique Features and Amenities
- 24 Hour Fitness Center
- 24 Hour On Call Maintenance
- Bike Racks
- Boat Storage
- Coffee Bar
- Courtesy Officer
- Free Weights
- Handicap Accessible
- Outdoor Fire Pits
- Outdoor Grill And Picnic Area
- Patio Or Balcony
- Pest Control
- Pet Friendly
- Planned Resident Events
- Redesigned Interior
- Smart Home Technology
- Washer & Dryer
- Washer & Dryer Hookups
- Yoga
Property Contact Info
- Listed by:
- Agency:
- Vendor Logo:
- Website:
- View Property Website
- Call Us:
- (980) 689-6482
- Disclaimer:
Office Hours
| Monday | 10:00 am–6:00 pm |
| Tuesday | 10:00 am–6:00 pm |
| Wednesday | 10:00 am–6:00 pm |
| Thursday | 10:00 am–6:00 pm |
| Friday | 10:00 am–6:00 pm |
| Saturday | 10:00 am–5:00 pm |
| Sunday | Closed |
Floorplan Pricing and Availability
MAA Cornelius offers 1 to 3 Bedroom apartments starting from $1,298 and having 691–1,479 sq ft. Here is the current pricing and availability:
New! Interactive Property Map
1 Bedroom
Floorplan 11B
From $1,318
1 Bed, 1 Bath, 880 sq ftAvailable NowModel Gallery
Floorplans
Availability Details
Price Availability Date Unit Sq Ft Floorplan View Details $1,378 Available Now 04425 880 $1,318 Available Now 02214 880 $1,343 October 10, 2026 01118 880 Model Amenities and Features
Features
- Air Conditioning
- High Speed Internet Access
- Smoke Free
Unique Features
- Redesigned Interior
Model Rent and Fees
Model Price Range
- $1,318 - $2,398
Current Available Pricing
- $1,318 - $1,378
Unit 04425 Gallery
Floorplans
Unit 04425 Amenities and Features
Features
- Air Conditioning
Unique Features
- Redesigned Interior
Unit 04425 Rent and Fees
Unit Price
- $1,378
Model Rent and Fees
Model Price Range
- $1,318 - $2,398
Unit 02214 Gallery
Floorplans
Unit 02214 Amenities and Features
Features
- Air Conditioning
Unique Features
- Redesigned Interior
Unit 02214 Rent and Fees
Unit Price
- $1,318
Model Rent and Fees
Model Price Range
- $1,318 - $2,398
Unit 01118 Gallery
Floorplans
Unit 01118 Amenities and Features
Features
- Air Conditioning
Unique Features
- Redesigned Interior
Unit 01118 Rent and Fees
Unit Price
- $1,343
Model Rent and Fees
Model Price Range
- $1,318 - $2,398
Apartment Model: 11BFrom $1,3181 Bedroom, 1 Bath, 880 sq ftAvailable Now![]()
11B - Floorplan Apartment Unit: 04425Apartment Model: 11B$1,3781 Bedroom, 1 Bath, 880 sq ftAvailable Now![]()
Unit: 04425 - Floorplan Apartment Unit: 02214Apartment Model: 11B$1,3181 Bedroom, 1 Bath, 880 sq ftAvailable Now![]()
Unit: 02214 - Floorplan Apartment Unit: 01118Apartment Model: 11B$1,3431 Bedroom, 1 Bath, 880 sq ftAvailable October 10, 2026![]()
Unit: 01118 - Floorplan Floorplan 11A
From $1,298
1 Bed, 1 Bath, 691 sq ftAvailable Nov 14Model Gallery
Floorplans
Availability Details
Price Availability Date Unit Sq Ft Floorplan $1,298 November 14, 2026 06622 691 Unit 06622 Gallery
Floorplans
Unit 06622 Amenities and Features
Features
- Air Conditioning
Unique Features
- Redesigned Interior
Unit 06622 Rent and Fees
Unit Price
- $1,298
Model Rent and Fees
Model Price Range
- $1,298 - $2,508
Apartment Model: 11AFrom $1,2981 Bedroom, 1 Bath, 691 sq ftAvailable November 14, 2026![]()
11A - Floorplan Apartment Unit: 06622Apartment Model: 11A$1,2981 Bedroom, 1 Bath, 691 sq ftAvailable November 14, 2026![]()
Unit: 06622 - Floorplan 2 Bedrooms
Floorplan 22A
From $1,423
2 Beds, 2 Baths, 1177 sq ftAvailable NowModel Gallery
Floorplans
Availability Details
Price Availability Date Unit Sq Ft Floorplan View Details $1,573 Available Now 05520 1177 $1,423 Available Now 06619 1177 $1,573 Available Now 06623 1177 Model Amenities and Features
Features
- Air Conditioning
- High Speed Internet Access
- Smoke Free
Unique Features
- Redesigned Interior
Model Rent and Fees
Model Price Range
- $1,423 - $2,978
Current Available Pricing
- $1,423 - $1,573
Unit 05520 Gallery
Floorplans
Unit 05520 Amenities and Features
Features
- Air Conditioning
Unique Features
- Redesigned Interior
Unit 05520 Rent and Fees
Unit Price
- $1,573
Model Rent and Fees
Model Price Range
- $1,423 - $2,978
Unit 06619 Gallery
Floorplans
Unit 06619 Amenities and Features
Features
- Air Conditioning
Unique Features
- Redesigned Interior
Unit 06619 Rent and Fees
Unit Price
- $1,423
Model Rent and Fees
Model Price Range
- $1,423 - $2,978
Unit 06623 Gallery
Floorplans
Unit 06623 Amenities and Features
Features
- Air Conditioning
Unique Features
- Redesigned Interior
Unit 06623 Rent and Fees
Unit Price
- $1,573
Model Rent and Fees
Model Price Range
- $1,423 - $2,978
Apartment Model: 22AFrom $1,4232 Bedroom, 2 Bath, 1177 sq ftAvailable Now![]()
22A - Floorplan Apartment Unit: 05520Apartment Model: 22A$1,5732 Bedroom, 2 Bath, 1177 sq ftAvailable Now![]()
Unit: 05520 - Floorplan Apartment Unit: 06619Apartment Model: 22A$1,4232 Bedroom, 2 Bath, 1177 sq ftAvailable Now![]()
Unit: 06619 - Floorplan Apartment Unit: 06623Apartment Model: 22A$1,5732 Bedroom, 2 Bath, 1177 sq ftAvailable Now![]()
Unit: 06623 - Floorplan 3 Bedrooms
Floorplan 32A
From $1,898
3 Beds, 2 Baths, 1479 sq ftAvailable Oct 13Model Gallery
Floorplans
Availability Details
Price Availability Date Unit Sq Ft Floorplan $1,898 October 13, 2026 04409 1479 Unit 04409 Gallery
Floorplans
Unit 04409 Amenities and Features
Features
- Air Conditioning
Unique Features
- Redesigned Interior
Unit 04409 Rent and Fees
Unit Price
- $1,898
Model Rent and Fees
Model Price Range
- $1,898 - $3,473
Apartment Model: 32AFrom $1,8983 Bedroom, 2 Bath, 1479 sq ftAvailable October 13, 2026![]()
32A - Floorplan Apartment Unit: 04409Apartment Model: 32A$1,8983 Bedroom, 2 Bath, 1479 sq ftAvailable October 13, 2026![]()
Unit: 04409 - Floorplan
Schedule a Tour
Videos
3D Tours
Property Information
- 236 Units
- 3 Stories
- Built in 2018
Fees and Policies
The fees listed below are community-provided and may exclude utilities or add-ons. All payments are made directly to the property and are non-refundable unless otherwise specified.
Required Fees
One-Time Basics
- Due at Application
- Application Fee Per ApplicantiCharged per applicant.$75.00
- Due at Move-In
- Administrative FeeiCharged per unit.$200.00
Pet Policy and Fees
Cats
- 2 Pet Limit
Pet Types Allowed: Dogs, Cats, Fish, Caged Birds.
Comments: Pet Fees and Deposits Vary by Property. Please contact the appropriate leasing office with any questions. Assistance animals are always welcome without deposit or fee.
Dogs
- 2 Pet Limit
Pet Types Allowed: Dogs, Cats, Fish, Caged Birds.
Comments: Pet Fees and Deposits Vary by Property. Please contact the appropriate leasing office with any questions. Assistance animals are always welcome without deposit or fee.
Parking Info and Fees
- Surface Loti1st come, first serve
Property Fee Disclaimer: Based on community-supplied data and independent market research. Subject to change without notice. May exclude fees for mandatory or optional services and usage-based utilities.
Features and Amenities
On-Site Services
- Car Wash Area
- Maintenance On Site
- Property Manager On Site
Community Features
- Business Center
Recreation and Fitness
- Fitness Center
- Pool
Interior Features
- High Speed Internet Access
- Heating
- Air Conditioning
- Wi Fi
- Smoke Free
Kitchen Amenities
- Disposal
- Freezer
- Range
- Refrigerator
- Dishwasher
- Microwave
- Oven
- Pantry
- Ice Maker
Outdoor Features
- Patio

Map
- Shopping
- Colleges
- Grocery
- Medical

Map
Getting Around
50 / 100 Fairly walkable
20 / 100 Limited public transit
40 / 100 Fairly bikeable
80 / 100 Very car friendly
Getting to Know the Area
70 / 100 Restaurants
50 / 100 Cafes
60 / 100 Nightlife
60 / 100 Shopping
50 / 100 Parks
100 / 100 Noise Level
Frequently Asked Questions about MAA Cornelius
Where is MAA Cornelius located?
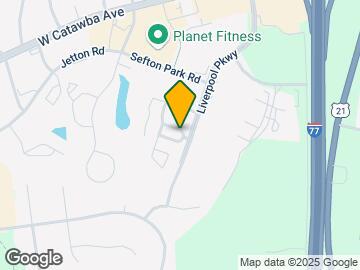
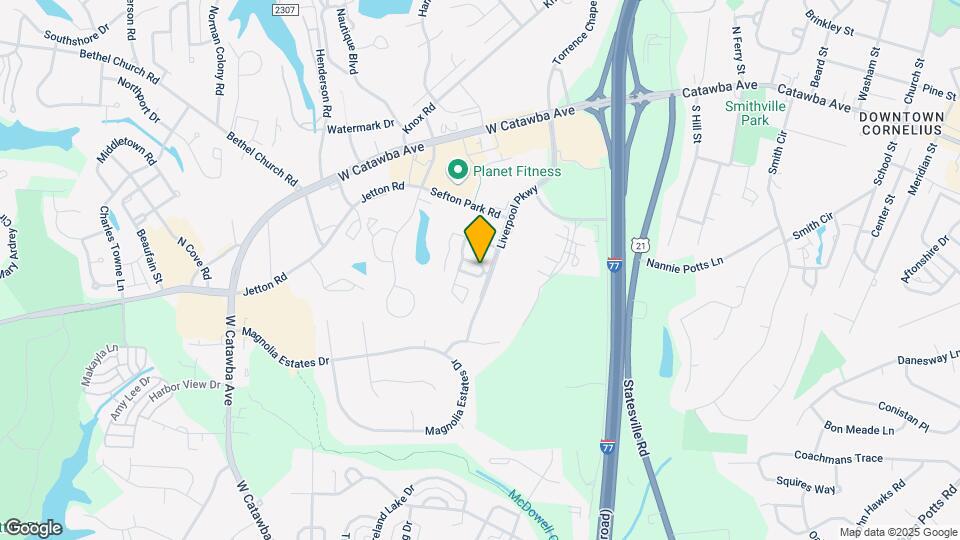
MAA Cornelius is located at 19401 Carrington Club Dr near the Outer Huntersville Cornelius area of Cornelius, NC
What is the current rent range at MAA Cornelius?
1 Bedroom to 3 Bedroom Apartments at MAA Cornelius currently range from $1,298 to $3,473
When is the leasing office open?
- The office Hours for MAA Cornelius are
- Monday 10:00 am–6:00 pm
- Tuesday 10:00 am–6:00 pm
- Wednesday 10:00 am–6:00 pm
- Thursday 10:00 am–6:00 pm
- Friday 10:00 am–6:00 pm
- Saturday 10:00 am–5:00 pm
- Sunday Closed
Are pets allowed?
Call us today to find out our pet policy and if we allow pets
Are there any rent specials?
The current rent special at MAA Cornelius is: Lease Now for October free! Certain exclusions may apply..
Renters Reviews and Ratings
Horrible
Property Manager Responded
Rude office staff, cheap old apartment
Property Manager Responded
You’re paying for the community. Not the apartment. Still not worth it.
Property Manager Responded
Do NOT Move Here
Best Apts I ever lived in.
Property Manager Responded
Going downhill
Property Manager Responded
Average is a fair grade.
Property Manager Responded
I have enjoyed... (Verified Renter)
Very welcoming and... (Verified Renter)
Very comfortable! The... (Verified Renter)
Enjoy living here... (Verified Renter)
Nearby Schools
Cornelius Elementary
William Amos Hough High
Bailey Middle
About GreatSchools Data on ApartmentHomeLiving.com.
Points of Interest
Time and distance from MAA Cornelius.
Arts Museums and Landmarks
Big Box and Retail
Aldi
Publix
Target
Colleges and Universities
Central Piedmont Community College - Merancas Campus
Groceries
Aldi
Publix
Harris Teeter
Hospitals
Shopping Centers
MAA Cornelius has 5 shopping centers within 0.3 miles.
Nearby Neighborhoods
Rental Price Ranges in the Area
| Bedroom | Average Rent | Cheapest Rent | Highest Rent |
|---|---|---|---|
| Cornelius Studio Apartments | $1,355 | $1,313 | $1,377 |
| Cornelius 1 Bedroom Apartments | $1,776 | $1,050 | $3,674 |
| Cornelius 2 Bedroom Apartments | $2,234 | $1,350 | $3,960 |
| Cornelius 3 Bedroom Apartments | $3,092 | $1,645 | $5,990 |
| 2 Bedroom Homes | $1,915 | $1,350 | $3,095 |
| 3 Bedroom Homes | $2,473 | $1,750 | $4,000 |
| 4 Bedroom Homes | $2,980 | $2,185 | $6,300 |
| 5 Bedroom Homes | $2,955 | $2,560 | $3,350 |
| 6 Bedroom Homes | $2,075 | $2,075 | $2,075 |
| 7 Bedroom Homes | $15,000 | $10,000 | $10,000+ |
Browse Top Apartments in Cornelius
By Price
By Community Type
- Cornelius Apartments with Rent Specials
- Cornelius Top Rated Apartments
- Cornelius Corporate Apartments
- Cornelius Furnished Apartments
- Cornelius Gated Apartments
- New Cornelius Apartments
- Cornelius Senior Apartments
- Cornelius Short-term Apartments
- Cornelius Student Apartments
- Cornelius Apartments with Utilities Included


Property Manager Responded