

- 1–2 Bedrooms
- $965-$3,153 Pricing
- 654–1,178 Square Feet
Rent Specials
Lease now and save $1,200! Certain exclusions may apply.
About MAA Energy Park
TOUR YOUR WAY! We have a tour to fit your needs- virtual, self-guided, or agent-guided. Find your next home at MAA Energy Park. Our Houston, TX community offers unparalleled service and stunning one- and two-bedroom apartment homes with extraordinary interior features. Stainless steel appliances, granite countertops, and washer/dryer units are available in each unit. Come live on a beautiful greenbelt, with a 24-hour fitness center that includes both cardio and strength training equipment. The shimmering pool is cool and inviting, perfect for long, relaxing afternoons. Direct access garages are available in select units. MAA Energy Park is just minutes from Hwy. 6 and I-10, in the award-winning Katy Independent School District. Delicious food, great shopping, and endless entertainment are all just a quick drive from your door.
MAA Energy Park is located in the Energy Corridor Neighborhood and 77084 Zip code of Houston, TX. This community is professionally managed by Mid-America Apartment Communities, Inc.
Unique Features and Amenities
- Business Center With Wifi
- Carports
- Close To Shopping
- Coffee Bar
- Courtesy Officer
- Dog Wash Station
- Emergency Maintenance
- Gated Community
- Handicap Accessible
- High End Finishes
- No Breed Restrictions
- On Site Maintenance
- Outdoor Grill Area
- Outdoor Kitchen
- Pest Control Service
- Planned Social Events
- Preferred Employer Discount
- Running Trail
- Spanish Speaking Staff
- Storage Units
- Sunroom
- Walk-In Closets
- Wifi
- Wifi Hotspot
Property Contact Info
- Listed by:
- Agency:
- Vendor Logo:
- Website:
- View Property Website
- Call Us:
- (832) 688-6271
- Disclaimer:
Office Hours
| Monday | 10:00 am–6:00 pm |
| Tuesday | 10:00 am–6:00 pm |
| Wednesday | 10:00 am–6:00 pm |
| Thursday | 10:00 am–6:00 pm |
| Friday | 10:00 am–6:00 pm |
| Saturday | 10:00 am–5:00 pm |
| Sunday | Closed |
Floorplan Pricing and Availability
MAA Energy Park offers 1 to 2 Bedroom apartments starting from $945 and having 654–1,178 sq ft. Here is the current pricing and availability:
New! Interactive Property Map
1 Bedroom
Chelsea 1E
From $954
1 Bed, 1 Bath, 735 sq ftAvailable NowModel Gallery
Floorplans
Availability Details
Price Availability Date Unit Sq Ft Floorplan View Details $1,049 Available Now 005525 735 $954 Available Now 005527 735 Model Amenities and Features
Features
- Air Conditioning
Model Rent and Fees
Model Price Range
- $954 - $1,661
Current Available Pricing
- $954 - $1,049
Unit 005525 Gallery
Floorplans
Unit 005525 Amenities and Features
Features
- Air Conditioning
Unit 005525 Rent and Fees
Unit Price
- $1,049
Model Rent and Fees
Model Price Range
- $954 - $1,661
Unit 005527 Gallery
Floorplans
Unit 005527 Amenities and Features
Features
- Air Conditioning
Unit 005527 Rent and Fees
Unit Price
- $954
Model Rent and Fees
Model Price Range
- $954 - $1,661
Apartment Model: Chelsea 1EFrom $9541 Bedroom, 1 Bath, 735 sq ftAvailable Now![]()
Chelsea 1E - Floorplan Apartment Unit: 005525Apartment Model: Chelsea 1E$1,0491 Bedroom, 1 Bath, 735 sq ftAvailable Now![]()
Unit: 005525 - Floorplan Apartment Unit: 005527Apartment Model: Chelsea 1E$9541 Bedroom, 1 Bath, 735 sq ftAvailable Now![]()
Unit: 005527 - Floorplan Chelsea 1A
From $977
1 Bed, 1 Bath, 654 sq ftAvailable NowModel Gallery
Floorplans
Availability Details
Price Availability Date Unit Sq Ft Floorplan View Details $1,034 Available Now 006612 654 $977 September 1, 2026 006627 654 $1,142 September 1, 2026 007717 654 Model Amenities and Features
Features
- Air Conditioning
Model Rent and Fees
Model Price Range
- $977 - $1,995
Current Available Pricing
- $977 - $1,142
Unit 006612 Gallery
Floorplans
Unit 006612 Amenities and Features
Features
- Air Conditioning
Unit 006612 Rent and Fees
Unit Price
- $1,034
Model Rent and Fees
Model Price Range
- $977 - $1,995
Unit 006627 Gallery
Floorplans
Unit 006627 Amenities and Features
Features
- Air Conditioning
Unit 006627 Rent and Fees
Unit Price
- $977
Model Rent and Fees
Model Price Range
- $977 - $1,995
Unit 007717 Gallery
Floorplans
Unit 007717 Amenities and Features
Features
- Air Conditioning
Unit 007717 Rent and Fees
Unit Price
- $1,142
Model Rent and Fees
Model Price Range
- $977 - $1,995
Apartment Model: Chelsea 1AFrom $9771 Bedroom, 1 Bath, 654 sq ftAvailable Now![]()
Chelsea 1A - Floorplan Apartment Unit: 006612Apartment Model: Chelsea 1A$1,0341 Bedroom, 1 Bath, 654 sq ftAvailable Now![]()
Unit: 006612 - Floorplan Apartment Unit: 006627Apartment Model: Chelsea 1A$9771 Bedroom, 1 Bath, 654 sq ftAvailable September 1, 2026![]()
Unit: 006627 - Floorplan Apartment Unit: 007717Apartment Model: Chelsea 1A$1,1421 Bedroom, 1 Bath, 654 sq ftAvailable September 1, 2026![]()
Unit: 007717 - Floorplan Kensington
From $1,350
1 Bed, 1 Bath, 998 sq ftAvailable Aug 14Largest 1 BedroomThis is the largest 1 Bedroom at this PropertyModel Gallery
Floorplans
Availability Details
Price Availability Date Unit Sq Ft Floorplan View Details $1,499 August 14, 2026 0111107 998 $1,350 October 9, 2026 004408 998 Model Amenities and Features
Features
- Air Conditioning
- Fireplace
Model Rent and Fees
Model Price Range
- $1,350 - $2,086
Current Available Pricing
- $1,350 - $1,499
Unit 0111107 Gallery
Floorplans
Unit 0111107 Amenities and Features
Features
- Air Conditioning
- Fireplace
Unit 0111107 Rent and Fees
Unit Price
- $1,499
Model Rent and Fees
Model Price Range
- $1,350 - $2,086
Unit 004408 Gallery
Floorplans
Unit 004408 Amenities and Features
Features
- Air Conditioning
- Fireplace
Unit 004408 Rent and Fees
Unit Price
- $1,350
Model Rent and Fees
Model Price Range
- $1,350 - $2,086
Apartment Model: KensingtonFrom $1,3501 Bedroom, 1 Bath, 998 sq ftAvailable August 14, 2026![]()
Kensington - Floorplan Apartment Unit: 0111107Apartment Model: Kensington$1,4991 Bedroom, 1 Bath, 998 sq ftAvailable August 14, 2026![]()
Unit: 0111107 - Floorplan Apartment Unit: 004408Apartment Model: Kensington$1,3501 Bedroom, 1 Bath, 998 sq ftAvailable October 9, 2026![]()
Unit: 004408 - Floorplan Cambridge
From $1,344
1 Bed, 1 Bath, 878 sq ftAvailable Aug 21Model Gallery
Floorplans
Availability Details
Price Availability Date Unit Sq Ft Floorplan $1,344 August 21, 2026 003311 878 Unit 003311 Gallery
Floorplans
Unit 003311 Amenities and Features
Features
- Air Conditioning
Unit 003311 Rent and Fees
Unit Price
- $1,344
Model Rent and Fees
Model Price Range
- $1,344 - $1,931
Apartment Model: CambridgeFrom $1,3441 Bedroom, 1 Bath, 878 sq ftAvailable August 21, 2026![]()
Cambridge - Floorplan Apartment Unit: 003311Apartment Model: Cambridge$1,3441 Bedroom, 1 Bath, 878 sq ftAvailable August 21, 2026![]()
Unit: 003311 - Floorplan Chelsea 1C
From $945
1 Bed, 1 Bath, 658 sq ftAvailable Sep 24Cheapest 1 BedroomThis is the cheapest 1 Bedroom at this PropertyModel Gallery
Floorplans
Availability Details
Price Availability Date Unit Sq Ft Floorplan View Details $972 September 24, 2026 009922 658 $945 September 29, 2026 0101037 658 Model Amenities and Features
Features
- Air Conditioning
Model Rent and Fees
Model Price Range
- $945 - $1,873
Current Available Pricing
- $945 - $972
Unit 009922 Gallery
Floorplans
Unit 009922 Amenities and Features
Features
- Air Conditioning
Unit 009922 Rent and Fees
Unit Price
- $972
Model Rent and Fees
Model Price Range
- $945 - $1,873
Unit 0101037 Gallery
Floorplans
Unit 0101037 Amenities and Features
Features
- Air Conditioning
Unit 0101037 Rent and Fees
Unit Price
- $945
Model Rent and Fees
Model Price Range
- $945 - $1,873
Apartment Model: Chelsea 1CFrom $9451 Bedroom, 1 Bath, 658 sq ftAvailable September 24, 2026![]()
Chelsea 1C - Floorplan Apartment Unit: 009922Apartment Model: Chelsea 1C$9721 Bedroom, 1 Bath, 658 sq ftAvailable September 24, 2026![]()
Unit: 009922 - Floorplan Apartment Unit: 0101037Apartment Model: Chelsea 1C$9451 Bedroom, 1 Bath, 658 sq ftAvailable September 29, 2026![]()
Unit: 0101037 - Floorplan 2 Bedrooms
Southhampton
From $1,289
2 Beds, 2 Baths, 1088-1178 sq ftAvailable Aug 7Model Gallery
Floorplans
Availability Details
Price Availability Date Unit Sq Ft Floorplan View Details $1,289 August 7, 2026 006638 1178 $1,344 August 7, 2026 0101026 1088 $1,344 August 10, 2026 0101023 1088 Model Amenities and Features
Features
- Air Conditioning
Living Space
- Sunroom
Model Rent and Fees
Model Price Range
- $1,289 - $2,931
Current Available Pricing
- $1,289 - $1,344
Unit 006638 Gallery
Floorplans
Unit 006638 Amenities and Features
Features
- Air Conditioning
Living Space
- Sunroom
Unit 006638 Rent and Fees
Unit Price
- $1,289
Model Rent and Fees
Model Price Range
- $1,289 - $2,931
Unit 0101026 Gallery
Floorplans
Unit 0101026 Amenities and Features
Features
- Air Conditioning
Unit 0101026 Rent and Fees
Unit Price
- $1,344
Model Rent and Fees
Model Price Range
- $1,289 - $2,931
Unit 0101023 Gallery
Floorplans
Unit 0101023 Amenities and Features
Features
- Air Conditioning
Unit 0101023 Rent and Fees
Unit Price
- $1,344
Model Rent and Fees
Model Price Range
- $1,289 - $2,931
Apartment Model: SouthhamptonFrom $1,2892 Bedroom, 2 Bath, 1088-1178 sq ftAvailable August 7, 2026![]()
Southhampton - Floorplan Apartment Unit: 006638Apartment Model: Southhampton$1,2892 Bedroom, 2 Bath, 1178 sq ftAvailable August 7, 2026![]()
Unit: 006638 - Floorplan Apartment Unit: 0101026Apartment Model: Southhampton$1,3442 Bedroom, 2 Bath, 1088 sq ftAvailable August 7, 2026![]()
Unit: 0101026 - Floorplan Apartment Unit: 0101023Apartment Model: Southhampton$1,3442 Bedroom, 2 Bath, 1088 sq ftAvailable August 10, 2026![]()
Unit: 0101023 - Floorplan Aberdeen
From $1,873
2 Beds, 2 Baths, 1117 sq ftAvailable Oct 8Availability Details
Price Availability Date Unit Sq Ft $1,873 October 8, 2026 003305 1117 Unit 003305 Amenities and Features
Features
- Air Conditioning
Unit 003305 Rent and Fees
Unit Price
- $1,873
Model Rent and Fees
Model Price Range
- $1,873 - $3,138
Apartment Unit: 003305Apartment Model: Aberdeen$1,8732 Bedroom, 2 Bath, 1117 sq ftAvailable October 8, 2026
Schedule a Tour
Videos
3D Tours
Property Information
- 229 Units
- 3 Stories
- Built in 1996
Fees and Policies
The fees listed below are community-provided and may exclude utilities or add-ons. All payments are made directly to the property and are non-refundable unless otherwise specified.
Required Fees
One-Time Basics
- Due at Application
- Application Fee Per ApplicantiCharged per applicant.$85.00
- Due at Move-In
- Administrative FeeiCharged per unit.$250.00
Other Fees and Policies
Pet Fees
Pet Policies are Negotiable
- Cat
- Pet DepositiMax of 2. Charged Per Pet.$350.00
- Monthly Pet FeeiMax of 2. Charged Per Pet.$15.00
- Dog
- Pet DepositiMax of 2. Charged Per Pet.$350.00
- Monthly Pet FeeiMax of 2. Charged Per Pet.$15.00
Pet Types Allowed: Dogs, Cats, Fish, Caged Birds.
Max of 2. Pet Fees and Deposits Vary by Property. Please contact the appropriate leasing office with any questions. Assistance animals are always welcome without deposit or fee.Pet Fee 1 Pet - $350Pet Fee 2 Pets - $700Pet Rent 1 Pet - $15/monthPet Rent...
Parking Info and Fees
- Surface Lot
- Covered
- Garage Parking
Property Fee Disclaimer: Based on community-supplied data and independent market research. Subject to change without notice. May exclude fees for mandatory or optional services and usage-based utilities.
Features and Amenities
On-Site Services
- Package Service
- Pet Washing Station
- Planned Social Activities
- Maintenance On Site
- Property Manager On Site
- Trash Pickup Curbside
- Pet Play Area
Community Features
- Business Center
- Walk Up
Outdoor Features
- Grill
- Cabana
- Gated
- Patio
Recreation and Fitness
- Fitness Center
- Walking/Biking Trails
- Pool
Interior Features
- Balcony
- Storage Space
- Heating
- Fireplace
- High Speed Internet Access
- Cable Ready
- Washer/Dryer
- Air Conditioning
- Wi Fi
Kitchen Amenities
- Dishwasher
- Microwave
- Refrigerator
- Oven
- Stainless Steel Appliances
- Kitchen
- Granite Countertops
Living Area Features
- Walk In Closets
- Sunroom
- Tile Floors
- Carpet

Map
- Shopping
- Colleges
- Grocery
- Medical
- Parks

Map
Getting Around
30 / 100 Somewhat walkable
100 / 100 Exceptionally car friendly
Getting to Know the Area
60 / 100 Restaurants
30 / 100 Cafes
50 / 100 Nightlife
30 / 100 Shopping
80 / 100 Parks
0 / 100 Noise Level
Frequently Asked Questions about MAA Energy Park
Where is MAA Energy Park located?
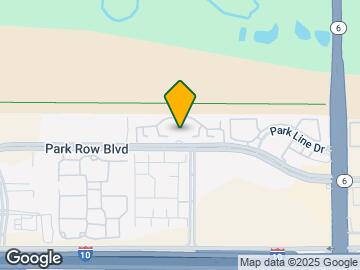
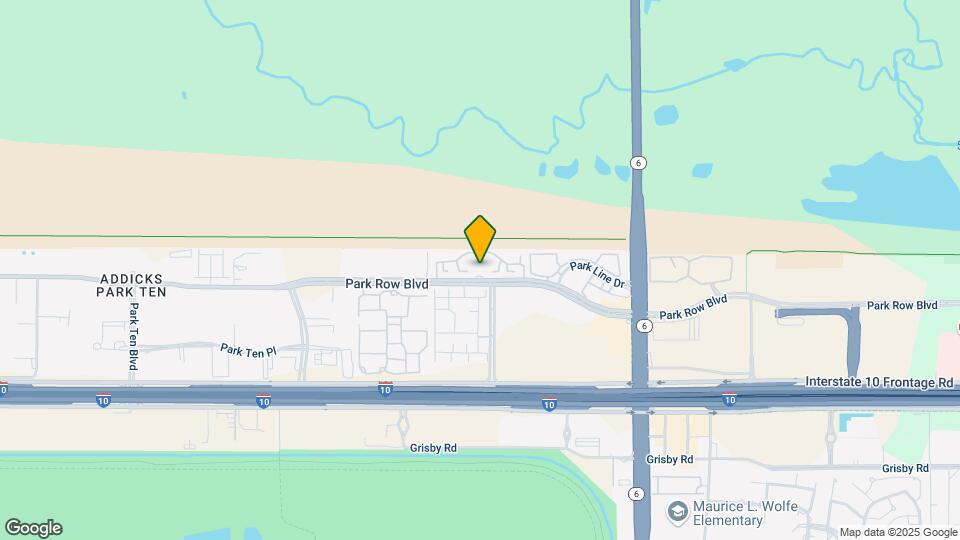
MAA Energy Park is located at 15200 Park Row near the Energy Corridor area of Houston, TX
What is the current rent range at MAA Energy Park?
1 Bedroom to 2 Bedroom Apartments at MAA Energy Park currently range from $945 to $1,873
When is the leasing office open?
- The office Hours for MAA Energy Park are
- Monday 10:00 am–6:00 pm
- Tuesday 10:00 am–6:00 pm
- Wednesday 10:00 am–6:00 pm
- Thursday 10:00 am–6:00 pm
- Friday 10:00 am–6:00 pm
- Saturday 10:00 am–5:00 pm
- Sunday Closed
Are pets allowed?
Call us today to find out our pet policy and if we allow pets
Are there any rent specials?
The current rent special at MAA Energy Park is: Lease now and save $1,200! Certain exclusions may apply..
Renters Reviews and Ratings
Amazing! Great place... (Verified Renter)
I do like... (Verified Renter)
Since 2017, the... (Verified Renter)
It has been... (Verified Renter)
I haven't had... (Verified Renter)
I have been... (Verified Renter)
I love it!... (Verified Renter)
Management is very... (Verified Renter)
No issues so... (Verified Renter)
Roach Place
Property Manager Responded
Not worth it
Property Manager Responded
Decent
Nearby Schools
Mayde Creek Junior High School
Jean & Betty Schmalz Elementary School
Mayde Creek High School
About GreatSchools Data on ApartmentHomeLiving.com.
Points of Interest
Time and distance from MAA Energy Park.
Big Box and Retail
Kroger
Lowe's
Target
Colleges and Universities
Groceries
Kroger
Heb
Randalls
Hospitals
Houston Methodist West Hospital
Hca Houston Healthcare West
Healthbridge Childrens's Hospital Of Houston
Parks and Recreation
MAA Energy Park has 1 park within 3.2 miles, including Bear Creek Country Club & Golf Course.
Restaurants and Dining
Shopping Centers
MAA Energy Park has 5 shopping centers within 0.7 miles.
Nearby Neighborhoods
Rental Price Ranges in the Area
| Bedroom | Average Rent | Cheapest Rent | Highest Rent |
|---|---|---|---|
| Houston Studio Apartments | $1,319 | $305 | $5,528 |
| Houston 1 Bedroom Apartments | $1,362 | $350 | $10,000+ |
| Houston 2 Bedroom Apartments | $1,747 | $567 | $10,000+ |
| Houston 3 Bedroom Apartments | $2,333 | $686 | $10,000+ |
| Houston 4 Bedroom Apartments | $2,835 | $649 | $10,000+ |
| Houston 5 Bedroom Apartments | $8,562 | $835 | $10,000+ |
| Houston 6 Bedroom Apartments | $8,485 | $2,600 | $10,000+ |
Browse Top Apartments in Houston
By Price
- Cheap Houston Apartments
- Houston Apartments Under $500
- Houston Apartments Under $600
- Houston Apartments Under $700
- Houston Apartments Under $800
- Houston Apartments Under $900
- Houston Apartments Under $1000
- Houston Apartments Under $1200
- Houston Apartments Under $1500
- Houston Apartments Under $2000
- Houston Luxury Apartments
By Community Type
- Houston Apartments for Rent by Owner
- Houston Apartments with Rent Specials
- Houston Top Rated Apartments
- Houston Corporate Apartments
- Houston Furnished Apartments
- Houston Gated Apartments
- Houston Loft Apartments
- Houston Low Income Apartments
- Houston Military Apartments
- New Houston Apartments
- Houston Senior Apartments
- Houston Short-term Apartments
- Houston Student Apartments
- Houston Apartments with Utilities Included


Max of 2. Pet Fees and Deposits Vary by Property. Please contact the appropriate leasing office with any questions. Assistance animals are always welcome without deposit or fee.Pet Fee 1 Pet - $350Pet Fee 2 Pets - $700Pet Rent 1 Pet - $15/monthPet Rent...