

- Studio–3 Bedrooms
- $1,188-$4,703 Pricing
- 652–1,264 Square Feet
Rent Specials
Lease now for 6 weeks free! Certain exclusions may apply.
About MAA Grapevine
TOUR YOUR WAY! We have a tour to fit your needs- virtual, self-guided, or agent-guided. Enjoy a new way of life at MAA Grapevine in Grapevine, TX. This community offers well-appointed one-, two-, and three-bedroom apartment homes with designer interior finishes and spacious floor plans. Built-in shelving, fireplaces, and updated kitchens and baths are available in select units. Our two crystal-clear swimming pools are the perfect place to cool down, and our fitness center is stocked with state-of-the-art equipment. Residents have access to luxurious amenities, including a business center with complimentary Wi-Fi. With easy access to Hwy. 121, we are just minutes from the DFW Airport and close to shopping, fine dining, entertainment, and Lake Grapevine.
MAA Grapevine is located in the Grapevine Neighborhood and 76051 Zip code of Grapevine, TX. This community is professionally managed by MAA
Unique Features and Amenities
- 01a Floor Plan
- 01b Floor Plan
- Alarm System
- Close To Shopping
- Courtesy Officer
- Emergency Maintenance
- Grilling Area
- Handicap Accessible
- High-Speed Internet
- No Breed Restrictions
- On Site Laundry
- On Site Maintenance
- Outdoor Grill Area
- Planned Social Events
- Preferred Employer Discount
- Ren3 Select K/b Upgrades
- Washer And Dryer
- Wifi
- Wifi Hotspot
Property Contact Info
- Listed by:
- Agency:
- Vendor Logo:
- Website:
- View Property Website
- Call Us:
- (682) 452-1188
- Disclaimer:
Office Hours
| Monday | 10:00 am–6:00 pm |
| Tuesday | 10:00 am–6:00 pm |
| Wednesday | 10:00 am–6:00 pm |
| Thursday | 10:00 am–6:00 pm |
| Friday | 10:00 am–6:00 pm |
| Saturday | 10:00 am–5:00 pm |
| Sunday | Closed |
Floorplan Pricing and Availability
MAA Grapevine offers Studio to 3 Bedroom apartments starting from $1,188 and having 652–1,264 sq ft. Here is the current pricing and availability:
New! Interactive Property Map
Studio
01A Floor Plan
From $1,188
Studio, 1 Bath, 652 sq ftAvailable Aug 21Model Gallery
Floorplans
Availability Details
Price Availability Date Unit Sq Ft Floorplan View Details $1,188 August 21, 2026 010418 652 $1,198 August 25, 2026 012012 652 $1,203 August 30, 2026 011024 652 Model Amenities and Features
Features
- Air Conditioning
- Fireplace
Unique Features
- 01a Floor Plan
- Ren3 Select K/b Upgrades
Model Rent and Fees
Model Price Range
- $1,188 - $2,043
Current Available Pricing
- $1,188 - $1,203
Unit 010418 Gallery
Floorplans
Unit 010418 Amenities and Features
Features
- Air Conditioning
Unique Features
- 01a Floor Plan
- Ren3 Select K/b Upgrades
Unit 010418 Rent and Fees
Unit Price
- $1,188
Model Rent and Fees
Model Price Range
- $1,188 - $2,043
Unit 012012 Gallery
Floorplans
Unit 012012 Amenities and Features
Features
- Air Conditioning
- Fireplace
Unique Features
- 01a Floor Plan
- Ren3 Select K/b Upgrades
Unit 012012 Rent and Fees
Unit Price
- $1,198
Model Rent and Fees
Model Price Range
- $1,188 - $2,043
Unit 011024 Gallery
Floorplans
Unit 011024 Amenities and Features
Features
- Air Conditioning
Unique Features
- 01a Floor Plan
- Ren3 Select K/b Upgrades
Unit 011024 Rent and Fees
Unit Price
- $1,203
Model Rent and Fees
Model Price Range
- $1,188 - $2,043
Apartment Model: 01A Floor PlanFrom $1,188Studio, 1 Bath, 652 sq ftAvailable August 21, 2026![]()
01A Floor Plan - Floorplan Apartment Unit: 010418Apartment Model: 01A Floor Plan$1,188Studio, 1 Bath, 652 sq ftAvailable August 21, 2026![]()
Unit: 010418 - Floorplan Apartment Unit: 012012Apartment Model: 01A Floor Plan$1,198Studio, 1 Bath, 652 sq ftAvailable August 25, 2026![]()
Unit: 012012 - Floorplan Apartment Unit: 011024Apartment Model: 01A Floor Plan$1,203Studio, 1 Bath, 652 sq ftAvailable August 30, 2026![]()
Unit: 011024 - Floorplan 01B Floor Plan
From $1,188
Studio, 1 Bath, 665 sq ftAvailable Aug 25Model Gallery
Floorplans
Availability Details
Price Availability Date Unit Sq Ft Floorplan View Details $1,188 August 25, 2026 020214 665 $1,188 August 28, 2026 020918 665 $1,243 October 30, 2026 021026 665 Model Amenities and Features
Features
- Air Conditioning
- Fireplace
Unique Features
- 01b Floor Plan
- Ren3 Select K/b Upgrades
Model Rent and Fees
Model Price Range
- $1,188 - $2,028
Current Available Pricing
- $1,188 - $1,243
Unit 020214 Gallery
Floorplans
Unit 020214 Amenities and Features
Features
- Air Conditioning
Unique Features
- 01b Floor Plan
- Ren3 Select K/b Upgrades
Unit 020214 Rent and Fees
Unit Price
- $1,188
Model Rent and Fees
Model Price Range
- $1,188 - $2,028
Unit 020918 Gallery
Floorplans
Unit 020918 Amenities and Features
Features
- Air Conditioning
Unique Features
- 01b Floor Plan
- Ren3 Select K/b Upgrades
Unit 020918 Rent and Fees
Unit Price
- $1,188
Model Rent and Fees
Model Price Range
- $1,188 - $2,028
Unit 021026 Gallery
Floorplans
Unit 021026 Amenities and Features
Features
- Air Conditioning
- Fireplace
Unique Features
- 01b Floor Plan
- Ren3 Select K/b Upgrades
Unit 021026 Rent and Fees
Unit Price
- $1,243
Model Rent and Fees
Model Price Range
- $1,188 - $2,028
Apartment Model: 01B Floor PlanFrom $1,188Studio, 1 Bath, 665 sq ftAvailable August 25, 2026![]()
01B Floor Plan - Floorplan Apartment Unit: 020214Apartment Model: 01B Floor Plan$1,188Studio, 1 Bath, 665 sq ftAvailable August 25, 2026![]()
Unit: 020214 - Floorplan Apartment Unit: 020918Apartment Model: 01B Floor Plan$1,188Studio, 1 Bath, 665 sq ftAvailable August 28, 2026![]()
Unit: 020918 - Floorplan Apartment Unit: 021026Apartment Model: 01B Floor Plan$1,243Studio, 1 Bath, 665 sq ftAvailable October 30, 2026![]()
Unit: 021026 - Floorplan 1 Bedroom
11D Floor Plan
From $1,208
1 Bed, 1 Bath, 750 sq ftAvailable NowCheapest 1 BedroomThis is the cheapest 1 Bedroom at this PropertyModel Gallery
Floorplans
Availability Details
Price Availability Date Unit Sq Ft Floorplan View Details $1,208 Available Now 020313 750 $1,208 August 21, 2026 020414 750 $1,228 August 28, 2026 020815 750 Model Amenities and Features
Features
- Air Conditioning
- Fireplace
Unique Features
- Ren3 Select K/b Upgrades
- Washer And Dryer
Model Rent and Fees
Model Price Range
- $1,208 - $2,368
Current Available Pricing
- $1,208 - $1,228
Unit 020313 Gallery
Floorplans
Unit 020313 Amenities and Features
Features
- Air Conditioning
Unique Features
- Ren3 Select K/b Upgrades
- Washer And Dryer
Unit 020313 Rent and Fees
Unit Price
- $1,208
Model Rent and Fees
Model Price Range
- $1,208 - $2,368
Unit 020414 Gallery
Floorplans
Unit 020414 Amenities and Features
Features
- Air Conditioning
Unique Features
- Ren3 Select K/b Upgrades
- Washer And Dryer
Unit 020414 Rent and Fees
Unit Price
- $1,208
Model Rent and Fees
Model Price Range
- $1,208 - $2,368
Unit 020815 Gallery
Floorplans
Unit 020815 Amenities and Features
Features
- Air Conditioning
Unique Features
- Ren3 Select K/b Upgrades
- Washer And Dryer
Unit 020815 Rent and Fees
Unit Price
- $1,228
Model Rent and Fees
Model Price Range
- $1,208 - $2,368
Apartment Model: 11D Floor PlanFrom $1,2081 Bedroom, 1 Bath, 750 sq ftAvailable Now![]()
11D Floor Plan - Floorplan Apartment Unit: 020313Apartment Model: 11D Floor Plan$1,2081 Bedroom, 1 Bath, 750 sq ftAvailable Now![]()
Unit: 020313 - Floorplan Apartment Unit: 020414Apartment Model: 11D Floor Plan$1,2081 Bedroom, 1 Bath, 750 sq ftAvailable August 21, 2026![]()
Unit: 020414 - Floorplan Apartment Unit: 020815Apartment Model: 11D Floor Plan$1,2281 Bedroom, 1 Bath, 750 sq ftAvailable August 28, 2026![]()
Unit: 020815 - Floorplan 11C Floor Plan
From $1,233
1 Bed, 1 Bath, 817 sq ftAvailable Aug 21Model Gallery
Floorplans
Availability Details
Price Availability Date Unit Sq Ft Floorplan View Details $1,238 August 21, 2026 011121 817 $1,243 August 24, 2026 010113 817 $1,233 September 14, 2026 011112 817 Model Amenities and Features
Features
- Air Conditioning
- Fireplace
Unique Features
- Handicap Accessible
- Ren3 Select K/b Upgrades
- Washer And Dryer
Model Rent and Fees
Model Price Range
- $1,233 - $2,383
Current Available Pricing
- $1,233 - $1,243
Unit 011121 Gallery
Floorplans
Unit 011121 Amenities and Features
Features
- Air Conditioning
- Fireplace
Unique Features
- Handicap Accessible
- Ren3 Select K/b Upgrades
- Washer And Dryer
Unit 011121 Rent and Fees
Unit Price
- $1,238
Model Rent and Fees
Model Price Range
- $1,233 - $2,383
Unit 010113 Gallery
Floorplans
Unit 010113 Amenities and Features
Features
- Air Conditioning
- Fireplace
Unique Features
- Handicap Accessible
- Ren3 Select K/b Upgrades
- Washer And Dryer
Unit 010113 Rent and Fees
Unit Price
- $1,243
Model Rent and Fees
Model Price Range
- $1,233 - $2,383
Unit 011112 Gallery
Floorplans
Unit 011112 Amenities and Features
Features
- Air Conditioning
Unique Features
- Handicap Accessible
- Ren3 Select K/b Upgrades
- Washer And Dryer
Unit 011112 Rent and Fees
Unit Price
- $1,233
Model Rent and Fees
Model Price Range
- $1,233 - $2,383
Apartment Model: 11C Floor PlanFrom $1,2331 Bedroom, 1 Bath, 817 sq ftAvailable August 21, 2026![]()
11C Floor Plan - Floorplan Apartment Unit: 011121Apartment Model: 11C Floor Plan$1,2381 Bedroom, 1 Bath, 817 sq ftAvailable August 21, 2026![]()
Unit: 011121 - Floorplan Apartment Unit: 010113Apartment Model: 11C Floor Plan$1,2431 Bedroom, 1 Bath, 817 sq ftAvailable August 24, 2026![]()
Unit: 010113 - Floorplan Apartment Unit: 011112Apartment Model: 11C Floor Plan$1,2331 Bedroom, 1 Bath, 817 sq ftAvailable September 14, 2026![]()
Unit: 011112 - Floorplan 11E Floor Plan
From $1,408
1 Bed, 1 Bath, 850 sq ftAvailable Oct 26Largest 1 BedroomThis is the largest 1 Bedroom at this PropertyModel Gallery
Floorplans
Availability Details
Price Availability Date Unit Sq Ft Floorplan $1,408 October 26, 2026 010211 850 Unit 010211 Gallery
Floorplans
Unit 010211 Amenities and Features
Features
- Air Conditioning
- Fireplace
Unique Features
- Ren3 Select K/b Upgrades
- Washer And Dryer
Unit 010211 Rent and Fees
Unit Price
- $1,408
Model Rent and Fees
Model Price Range
- $1,408 - $2,083
Apartment Model: 11E Floor PlanFrom $1,4081 Bedroom, 1 Bath, 850 sq ftAvailable October 26, 2026![]()
11E Floor Plan - Floorplan Apartment Unit: 010211Apartment Model: 11E Floor Plan$1,4081 Bedroom, 1 Bath, 850 sq ftAvailable October 26, 2026![]()
Unit: 010211 - Floorplan 2 Bedrooms
21A Floor Plan
From $1,323
2 Beds, 1 Bath, 900 sq ftAvailable NowCheapest 2 BedroomThis is the cheapest 2 Bedroom at this PropertyModel Gallery
Floorplans
Availability Details
Price Availability Date Unit Sq Ft Floorplan View Details $1,323 Available Now 021521 900 $1,323 Available Now 020823 900 $1,323 September 5, 2026 020622 900 Model Amenities and Features
Features
- Air Conditioning
- Fireplace
Unique Features
- Ren3 Select K/b Upgrades
- Washer And Dryer
Model Rent and Fees
Model Price Range
- $1,323 - $2,358
Current Available Pricing
- $1,323
Unit 021521 Gallery
Floorplans
Unit 021521 Amenities and Features
Features
- Air Conditioning
- Fireplace
Unique Features
- Ren3 Select K/b Upgrades
- Washer And Dryer
Unit 021521 Rent and Fees
Unit Price
- $1,323
Model Rent and Fees
Model Price Range
- $1,323 - $2,358
Unit 020823 Gallery
Floorplans
Unit 020823 Amenities and Features
Features
- Air Conditioning
- Fireplace
Unique Features
- Ren3 Select K/b Upgrades
- Washer And Dryer
Unit 020823 Rent and Fees
Unit Price
- $1,323
Model Rent and Fees
Model Price Range
- $1,323 - $2,358
Unit 020622 Gallery
Floorplans
Unit 020622 Amenities and Features
Features
- Air Conditioning
- Fireplace
Unique Features
- Ren3 Select K/b Upgrades
- Washer And Dryer
Unit 020622 Rent and Fees
Unit Price
- $1,323
Model Rent and Fees
Model Price Range
- $1,323 - $2,358
Apartment Model: 21A Floor PlanFrom $1,3232 Bedroom, 1 Bath, 900 sq ftAvailable Now![]()
21A Floor Plan - Floorplan Apartment Unit: 021521Apartment Model: 21A Floor Plan$1,3232 Bedroom, 1 Bath, 900 sq ftAvailable Now![]()
Unit: 021521 - Floorplan Apartment Unit: 020823Apartment Model: 21A Floor Plan$1,3232 Bedroom, 1 Bath, 900 sq ftAvailable Now![]()
Unit: 020823 - Floorplan Apartment Unit: 020622Apartment Model: 21A Floor Plan$1,3232 Bedroom, 1 Bath, 900 sq ftAvailable September 5, 2026![]()
Unit: 020622 - Floorplan 22B Floor Plan
From $1,558
2 Beds, 2 Baths, 1030 sq ftAvailable Aug 21Model Gallery
Floorplans
Availability Details
Price Availability Date Unit Sq Ft Floorplan View Details $1,688 August 21, 2026 021621 1030 $1,558 September 7, 2026 021423 1030 $1,708 September 10, 2026 021023 1030 Model Amenities and Features
Features
- Air Conditioning
- Fireplace
Unique Features
- Ren3 Select K/b Upgrades
- Washer And Dryer
Model Rent and Fees
Model Price Range
- $1,558 - $3,138
Current Available Pricing
- $1,558 - $1,708
Unit 021621 Gallery
Floorplans
Unit 021621 Amenities and Features
Features
- Air Conditioning
- Fireplace
Unique Features
- Ren3 Select K/b Upgrades
- Washer And Dryer
Unit 021621 Rent and Fees
Unit Price
- $1,688
Model Rent and Fees
Model Price Range
- $1,558 - $3,138
Unit 021423 Gallery
Floorplans
Unit 021423 Amenities and Features
Features
- Air Conditioning
- Fireplace
Unique Features
- Ren3 Select K/b Upgrades
- Washer And Dryer
Unit 021423 Rent and Fees
Unit Price
- $1,558
Model Rent and Fees
Model Price Range
- $1,558 - $3,138
Unit 021023 Gallery
Floorplans
Unit 021023 Amenities and Features
Features
- Air Conditioning
- Fireplace
Unique Features
- Ren3 Select K/b Upgrades
- Washer And Dryer
Unit 021023 Rent and Fees
Unit Price
- $1,708
Model Rent and Fees
Model Price Range
- $1,558 - $3,138
Apartment Model: 22B Floor PlanFrom $1,5582 Bedroom, 2 Bath, 1030 sq ftAvailable August 21, 2026![]()
22B Floor Plan - Floorplan Apartment Unit: 021621Apartment Model: 22B Floor Plan$1,6882 Bedroom, 2 Bath, 1030 sq ftAvailable August 21, 2026![]()
Unit: 021621 - Floorplan Apartment Unit: 021423Apartment Model: 22B Floor Plan$1,5582 Bedroom, 2 Bath, 1030 sq ftAvailable September 7, 2026![]()
Unit: 021423 - Floorplan Apartment Unit: 021023Apartment Model: 22B Floor Plan$1,7082 Bedroom, 2 Bath, 1030 sq ftAvailable September 10, 2026![]()
Unit: 021023 - Floorplan 22A Floor Plan
From $1,748
2 Beds, 2 Baths, 1030 sq ftAvailable Sep 28Model Gallery
Floorplans
Availability Details
Price Availability Date Unit Sq Ft Floorplan View Details $1,748 September 28, 2026 010811 1030 $1,778 October 2, 2026 011413 1030 Model Amenities and Features
Features
- Air Conditioning
- Fireplace
Unique Features
- Ren3 Select K/b Upgrades
- Washer And Dryer
Model Rent and Fees
Model Price Range
- $1,748 - $2,863
Current Available Pricing
- $1,748 - $1,778
Unit 010811 Gallery
Floorplans
Unit 010811 Amenities and Features
Features
- Air Conditioning
Unique Features
- Ren3 Select K/b Upgrades
- Washer And Dryer
Unit 010811 Rent and Fees
Unit Price
- $1,748
Model Rent and Fees
Model Price Range
- $1,748 - $2,863
Unit 011413 Gallery
Floorplans
Unit 011413 Amenities and Features
Features
- Air Conditioning
- Fireplace
Unique Features
- Ren3 Select K/b Upgrades
- Washer And Dryer
Unit 011413 Rent and Fees
Unit Price
- $1,778
Model Rent and Fees
Model Price Range
- $1,748 - $2,863
Apartment Model: 22A Floor PlanFrom $1,7482 Bedroom, 2 Bath, 1030 sq ftAvailable September 28, 2026![]()
22A Floor Plan - Floorplan Apartment Unit: 010811Apartment Model: 22A Floor Plan$1,7482 Bedroom, 2 Bath, 1030 sq ftAvailable September 28, 2026![]()
Unit: 010811 - Floorplan Apartment Unit: 011413Apartment Model: 22A Floor Plan$1,7782 Bedroom, 2 Bath, 1030 sq ftAvailable October 2, 2026![]()
Unit: 011413 - Floorplan 3 Bedrooms
32A Floor Plan
From $2,163
3 Beds, 2 Baths, 1264 sq ftAvailable NowModel Gallery
Floorplans
Availability Details
Price Availability Date Unit Sq Ft Floorplan $2,163 Available Now 021824 1264 Unit 021824 Gallery
Floorplans
Unit 021824 Amenities and Features
Features
- Air Conditioning
- Fireplace
Unique Features
- Ren3 Select K/b Upgrades
- Washer And Dryer
Unit 021824 Rent and Fees
Unit Price
- $2,163
Model Rent and Fees
Model Price Range
- $2,163 - $4,703
Apartment Model: 32A Floor PlanFrom $2,1633 Bedroom, 2 Bath, 1264 sq ftAvailable Now![]()
32A Floor Plan - Floorplan Apartment Unit: 021824Apartment Model: 32A Floor Plan$2,1633 Bedroom, 2 Bath, 1264 sq ftAvailable Now![]()
Unit: 021824 - Floorplan
Schedule a Tour
3D Tours
Property Information
- 450 Units
- 2 Stories
- Built in 1986
Fees and Policies
The fees listed below are community-provided and may exclude utilities or add-ons. All payments are made directly to the property and are non-refundable unless otherwise specified.
Required Fees
One-Time Basics
- Due at Application
- Application Fee Per ApplicantiCharged per applicant.$60.00
- Due at Move-In
- Administrative FeeiCharged per unit.$160.00
Pet Policy and Fees
Cats
- 2 Pet Limit
Comments: Pet Fees and Deposits Vary by Property. Please contact the appropriate leasing office with any questions. Assistance animals are always welcome without deposit or fee.
Dogs
- 2 Pet Limit
Pet Types Allowed: Dogs, Cats, Fish, Caged Birds.
Comments: Pet Fees and Deposits Vary by Property. Please contact the appropriate leasing office with any questions. Assistance animals are always welcome without deposit or fee.
Parking Info and Fees
- Surface Lot
Property Fee Disclaimer: Based on community-supplied data and independent market research. Subject to change without notice. May exclude fees for mandatory or optional services and usage-based utilities.
Features and Amenities
On-Site Services
- Maintenance On Site
- Package Service
- Planned Social Activities
- Property Manager On Site
- Laundry Service
- Community Wide Wi Fi
- Laundry Facilities
Community Features
- Business Center
- Clubhouse
- Walk Up
Outdoor Features
- Grill
- Courtyard
- Picnic Area
- Patio
Recreation and Fitness
- Fitness Center
- Spa
- Pool
Interior Features
- Balcony
- Security System
- Storage Space
- Tub/Shower
- Ceiling Fans
- Fireplace
- High Speed Internet Access
- Heating
- Cable Ready
- Washer/Dryer Hookup
- Washer/Dryer
- Air Conditioning
- Wi Fi
Kitchen Amenities
- Oven
- Range
- Refrigerator
- Dishwasher
- Microwave
- Disposal
- Freezer
- Stainless Steel Appliances
- Ice Maker
- Kitchen
Living Area Features
- Walk In Closets
- Family Room
- Vinyl Flooring
- Carpet
- Dining Room
- Sunroom
- Vaulted Ceiling
- Tile Floors
- Views
- Office
- Hardwood Floors

Map
- Shopping
- Colleges
- Grocery
- Medical
- Transportation

Map
Getting Around
50 / 100 Fairly walkable
10 / 100 Minimal public transit
40 / 100 Fairly bikeable
100 / 100 Exceptionally car friendly
Getting to Know the Area
70 / 100 Restaurants
60 / 100 Cafes
60 / 100 Nightlife
70 / 100 Shopping
60 / 100 Parks
0 / 100 Noise Level
Frequently Asked Questions about MAA Grapevine
Where is MAA Grapevine located?
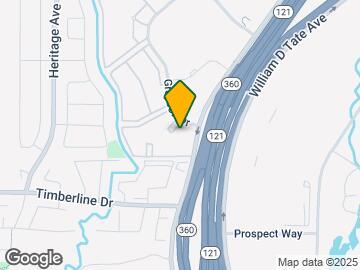
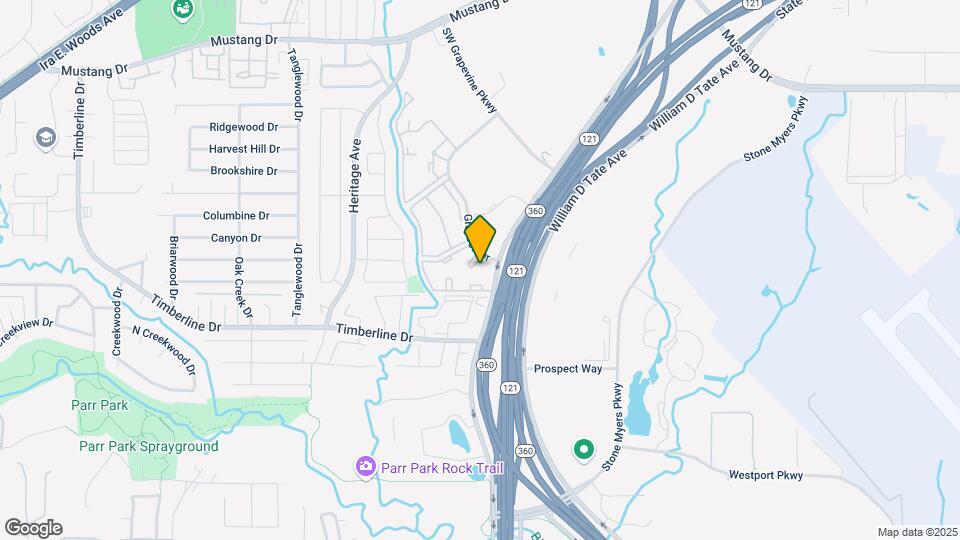
MAA Grapevine is located at 2300 Grayson Dr near the Grapevine area of Grapevine, TX
What is the current rent range at MAA Grapevine?
Studio to 3 Bedroom Apartments at MAA Grapevine currently range from $1,188 to $4,703
When is the leasing office open?
- The office Hours for MAA Grapevine are
- Monday 10:00 am–6:00 pm
- Tuesday 10:00 am–6:00 pm
- Wednesday 10:00 am–6:00 pm
- Thursday 10:00 am–6:00 pm
- Friday 10:00 am–6:00 pm
- Saturday 10:00 am–5:00 pm
- Sunday Closed
Are pets allowed?
Call us today to find out our pet policy and if we allow pets
Are there any rent specials?
The current rent special at MAA Grapevine is: Lease now for 6 weeks free! Certain exclusions may apply..
Renters Reviews and Ratings
Attempt to Answer Questions You May Have
Property Manager Responded
Worst apartment ever!
Property Manager Responded
Move here
Property Manager Responded
DON'T LIVE HERE
DO NOT MOVE HERE
Property Manager Responded
Do not live here!
Property Manager Responded
Maintenance is the worst/forced to buy cable
Property Manager Responded
Mediocre at best - avoid if you can
loved it
Great apartments
colonial village
Nearby Schools
Cross Timbers Middle
Timberline Elementary School
Grapevine High School
About GreatSchools Data on ApartmentHomeLiving.com.
Points of Interest
Time and distance from MAA Grapevine.
Big Box and Retail
Cvs/Pharmacy
Lowe's
Eckerd
Colleges and Universities
Groceries
Tom Thumb
Trader Joe's
The Fresh Market
Hospitals
Baylor Scott & White Medical Center Grapevine
Texas Health Harris Methodist Hospital Southlake
Texas Health Harris Methodist Hurst-Euless-Bedford
Shopping Centers
MAA Grapevine has 5 shopping centers within 1.2 miles.
Transit Stations
Nearby Neighborhoods
Rental Price Ranges in the Area
| Bedroom | Average Rent | Cheapest Rent | Highest Rent |
|---|---|---|---|
| Grapevine Studio Apartments | $1,328 | $732 | $1,801 |
| Grapevine 1 Bedroom Apartments | $1,643 | $737 | $8,280 |
| Grapevine 2 Bedroom Apartments | $2,359 | $992 | $10,000+ |
| Grapevine 3 Bedroom Apartments | $4,438 | $1,557 | $10,000+ |
| Grapevine 4 Bedroom Apartments | $4,582 | $1,852 | $10,000+ |
| 2 Bedroom Homes | $3,662 | $1,725 | $10,000+ |
| 3 Bedroom Homes | $3,026 | $1,699 | $10,000+ |
| 4 Bedroom Homes | $4,385 | $2,500 | $10,000+ |
| 5 Bedroom Homes | $5,847 | $2,995 | $10,000+ |
Browse Top Apartments in Grapevine
By Price
By Community Type
- Grapevine Apartments with Rent Specials
- Grapevine Top Rated Apartments
- Grapevine Corporate Apartments
- Grapevine Furnished Apartments
- Grapevine Gated Apartments
- Grapevine Loft Apartments
- Grapevine Low Income Apartments
- New Grapevine Apartments
- Grapevine Senior Apartments
- Grapevine Short-term Apartments
- Grapevine Apartments with Utilities Included


Property Manager Responded