

- Studio–3 Bedrooms
- $1,428-$2,198 Plus Fees3 Month Lease Term
- 408–1,120 Square Feet
Rent Specials
Lease Now, monthly rent has been reduced -$50! Certain exclusions may apply.
About MAA Greenbrier
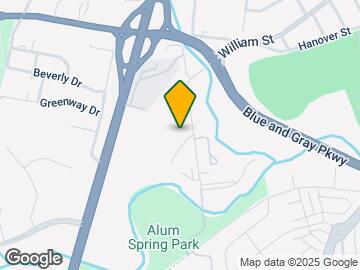
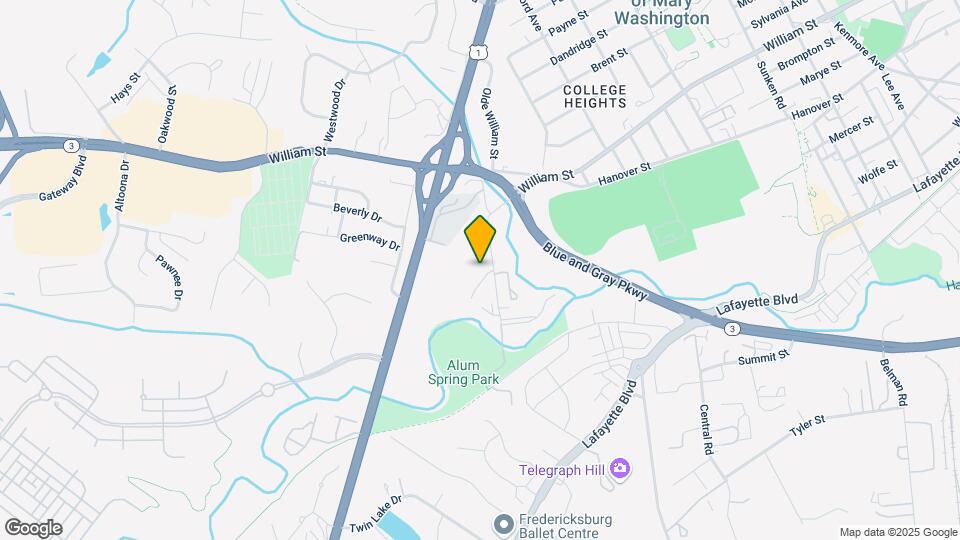
TOUR YOUR WAY! We have a tour to fit your needs- virtual, self-guided, or agent-guided. Find your next home at MAA Greenbrier in Fredericksburg, VA. This community offers spacious one-, two-, and three-bedroom floor plans, many featuring French doors, exterior windows in the kitchens, and an in-unit washer/dryer. Residents enjoy our beautiful pool, picnic areas, and 24-hour fitness center, all surrounded by the dense trees of a neighboring park. MAA Greenbrier is just minutes from downtown Fredericksburg and the University of Mary Washington. There are great shopping options nearby at Central Park Center, and Alum Spring Park is right next door.
MAA Greenbrier is located in the 22401 Zip code of Fredericksburg, VA. This community is professionally managed by MAA
Unique Features and Amenities
- Additional Storage
- Bike And Walking Trail
- Close To Parks
- Close To Shopping
- Convenient Location
- Grilling Area
- Guest Parking
- No Breed Restrictions
- On Site Laundry
- On Site Maintenance
- Outdoor Grill Area
- Pest Control Service
- Reserved Parking Available
- Storage Units
- Walking Trail
- Washer And Dryer
- Wifi
- Wifi Hotspot
Property Contact Info
- Listed by:
- Agency:
- Vendor Logo:
- Website:
- View Property Website
- Call Us:
- (540) 737-8794
- Disclaimer:
Office Hours
| Monday | 10:00 am–6:00 pm |
| Tuesday | 10:00 am–6:00 pm |
| Wednesday | 10:00 am–6:00 pm |
| Thursday | 10:00 am–6:00 pm |
| Friday | 10:00 am–6:00 pm |
| Saturday | 10:00 am–5:00 pm |
| Sunday | Closed |
Floorplan Pricing and Availability
MAA Greenbrier offers Studio to 3 Bedroom apartments starting from $1,428 and having 408–1,120 sq ft. Here is the current pricing and availability:
New! Interactive Property Map
Studio
Chatham
From $1,428
Studio, 1 Bath, 408 sq ftPlus FeesAvailable NowModel Gallery
Floorplans
Availability Details
Price Availability Date Unit Sq Ft Floorplan View Details $1,428 Available Now 00604100 408 $1,428 Available Now 00618100 408 $1,508 September 1, 2026 00504103 408 Model Amenities and Features
Features
- Air Conditioning
Model Lease Information
Model Price Range
- $1,428 - $3,053
Current Available Pricing
- $1,428 - $1,508 Plus Fees
Unit 00604100 Gallery
Floorplans
Unit 00604100 Amenities and Features
Features
- Air Conditioning
Unit 00604100 Lease Information
Unit Price
- $1,428
Model Lease Information
Model Price Range
- $1,428 - $3,053Plus Fees
Unit 00618100 Gallery
Floorplans
Unit 00618100 Amenities and Features
Features
- Air Conditioning
Unit 00618100 Lease Information
Unit Price
- $1,428
Model Lease Information
Model Price Range
- $1,428 - $3,053Plus Fees
Unit 00504103 Gallery
Floorplans
Unit 00504103 Amenities and Features
Features
- Air Conditioning
Unit 00504103 Lease Information
Unit Price
- $1,508
Model Lease Information
Model Price Range
- $1,428 - $3,053Plus Fees
Apartment Model: ChathamFrom $1,428Studio, 1 Bath, 408 sq ftAvailable Now![]()
Chatham - Floorplan Apartment Unit: 00604100Apartment Model: Chatham$1,428Studio, 1 Bath, 408 sq ftAvailable Now![]()
Unit: 00604100 - Floorplan Apartment Unit: 00618100Apartment Model: Chatham$1,428Studio, 1 Bath, 408 sq ftAvailable Now![]()
Unit: 00618100 - Floorplan Apartment Unit: 00504103Apartment Model: Chatham$1,508Studio, 1 Bath, 408 sq ftAvailable September 1, 2026![]()
Unit: 00504103 - Floorplan 1 Bedroom
11F Floor Plan
From $1,448
1 Bed, 1 Bath, 752 sq ftPlus FeesAvailable Aug 17Model Gallery
Floorplans
Availability Details
Price Availability Date Unit Sq Ft Floorplan View Details $1,658 August 17, 2026 00506102 752 $1,448 August 21, 2026 00604302 752 $1,668 September 9, 2026 00602304 752 Model Amenities and Features
Features
- Air Conditioning
Model Lease Information
Model Price Range
- $1,448 - $3,338
Current Available Pricing
- $1,448 - $1,668 Plus Fees
Unit 00506102 Gallery
Floorplans
Unit 00506102 Amenities and Features
Features
- Air Conditioning
Unit 00506102 Lease Information
Unit Price
- $1,658
Model Lease Information
Model Price Range
- $1,448 - $3,338Plus Fees
Unit 00604302 Gallery
Floorplans
Unit 00604302 Amenities and Features
Features
- Air Conditioning
Unit 00604302 Lease Information
Unit Price
- $1,448
Model Lease Information
Model Price Range
- $1,448 - $3,338Plus Fees
Unit 00602304 Gallery
Floorplans
Unit 00602304 Amenities and Features
Features
- Air Conditioning
Unit 00602304 Lease Information
Unit Price
- $1,668
Model Lease Information
Model Price Range
- $1,448 - $3,338Plus Fees
Apartment Model: 11F Floor PlanFrom $1,4481 Bedroom, 1 Bath, 752 sq ftAvailable August 17, 2026![]()
11F Floor Plan - Floorplan Apartment Unit: 00506102Apartment Model: 11F Floor Plan$1,6581 Bedroom, 1 Bath, 752 sq ftAvailable August 17, 2026![]()
Unit: 00506102 - Floorplan Apartment Unit: 00604302Apartment Model: 11F Floor Plan$1,4481 Bedroom, 1 Bath, 752 sq ftAvailable August 21, 2026![]()
Unit: 00604302 - Floorplan Apartment Unit: 00602304Apartment Model: 11F Floor Plan$1,6681 Bedroom, 1 Bath, 752 sq ftAvailable September 9, 2026![]()
Unit: 00602304 - Floorplan Kenmore IV
From $1,538
1 Bed, 1 Bath, 863 sq ftPlus FeesAvailable Sep 8Model Gallery
Floorplans
Availability Details
Price Availability Date Unit Sq Ft Floorplan View Details $1,543 September 8, 2026 00500202 863 $1,538 October 7, 2026 00600303 863 Model Amenities and Features
Features
- Air Conditioning
Model Lease Information
Model Price Range
- $1,543 - $3,213
Current Available Pricing
- $1,538 - $1,543 Plus Fees
Unit 00500202 Gallery
Floorplans
Unit 00500202 Amenities and Features
Features
- Air Conditioning
Unit 00500202 Lease Information
Unit Price
- $1,543
Model Lease Information
Model Price Range
- $1,543 - $3,213Plus Fees
Unit 00600303 Gallery
Floorplans
Unit 00600303 Lease Information
Unit Price
- $1,538
Model Lease Information
Model Price Range
- $1,543 - $3,213Plus Fees
Apartment Model: Kenmore IVFrom $1,5431 Bedroom, 1 Bath, 863 sq ftAvailable September 8, 2026![]()
Kenmore IV - Floorplan Apartment Unit: 00500202Apartment Model: Kenmore IV$1,5431 Bedroom, 1 Bath, 863 sq ftAvailable September 8, 2026![]()
Unit: 00500202 - Floorplan Apartment Unit: 00600303Apartment Model: 1 Bed, 1 bath$1,5381 Bedroom, 1 Bath, 863 sq ftAvailable October 7, 2026![]()
Unit: 00600303 - Floorplan 2 Bedrooms
Elwood III
From $1,603
2 Beds, 1 Bath, 921 sq ftPlus FeesAvailable NowModel Gallery
Floorplans
Availability Details
Price Availability Date Unit Sq Ft Floorplan View Details $1,673 Available Now 00622204 921 $1,658 Available Now 00622304 921 $1,603 August 7, 2026 00504303 921 Model Amenities and Features
Features
- Air Conditioning
Model Lease Information
Model Price Range
- $1,603 - $3,398
Current Available Pricing
- $1,603 - $1,673 Plus Fees
Unit 00622204 Gallery
Floorplans
Unit 00622204 Amenities and Features
Features
- Air Conditioning
Unit 00622204 Lease Information
Unit Price
- $1,673
Model Lease Information
Model Price Range
- $1,603 - $3,398Plus Fees
Unit 00622304 Gallery
Floorplans
Unit 00622304 Amenities and Features
Features
- Air Conditioning
Unit 00622304 Lease Information
Unit Price
- $1,658
Model Lease Information
Model Price Range
- $1,603 - $3,398Plus Fees
Unit 00504303 Gallery
Floorplans
Unit 00504303 Amenities and Features
Features
- Air Conditioning
Unit 00504303 Lease Information
Unit Price
- $1,603
Model Lease Information
Model Price Range
- $1,603 - $3,398Plus Fees
Apartment Model: Elwood IIIFrom $1,6032 Bedroom, 1 Bath, 921 sq ftAvailable Now![]()
Elwood III - Floorplan Apartment Unit: 00622204Apartment Model: Elwood III$1,6732 Bedroom, 1 Bath, 921 sq ftAvailable Now![]()
Unit: 00622204 - Floorplan Apartment Unit: 00622304Apartment Model: Elwood III$1,6582 Bedroom, 1 Bath, 921 sq ftAvailable Now![]()
Unit: 00622304 - Floorplan Apartment Unit: 00504303Apartment Model: Elwood III$1,6032 Bedroom, 1 Bath, 921 sq ftAvailable August 7, 2026![]()
Unit: 00504303 - Floorplan Elwood V
From $1,778
2 Beds, 2 Baths, 848 sq ftPlus FeesAvailable NowModel Gallery
Floorplans
Availability Details
Price Availability Date Unit Sq Ft Floorplan View Details $1,883 Available Now 0000614J 848 $1,843 August 22, 2026 0000614B 848 $1,778 September 17, 2026 0000606E 848 Model Amenities and Features
Features
- Air Conditioning
Unique Features
- Washer And Dryer
Model Lease Information
Model Price Range
- $1,778 - $4,213
Current Available Pricing
- $1,778 - $1,883 Plus Fees
Unit 0000614J Gallery
Floorplans
Unit 0000614J Amenities and Features
Features
- Air Conditioning
Unique Features
- Washer And Dryer
Unit 0000614J Lease Information
Unit Price
- $1,883
Model Lease Information
Model Price Range
- $1,778 - $4,213Plus Fees
Unit 0000614B Gallery
Floorplans
Unit 0000614B Amenities and Features
Features
- Air Conditioning
Unique Features
- Washer And Dryer
Unit 0000614B Lease Information
Unit Price
- $1,843
Model Lease Information
Model Price Range
- $1,778 - $4,213Plus Fees
Unit 0000606E Gallery
Floorplans
Unit 0000606E Amenities and Features
Features
- Air Conditioning
Unique Features
- Washer And Dryer
Unit 0000606E Lease Information
Unit Price
- $1,778
Model Lease Information
Model Price Range
- $1,778 - $4,213Plus Fees
Apartment Model: Elwood VFrom $1,7782 Bedroom, 2 Bath, 848 sq ftAvailable Now![]()
Elwood V - Floorplan Apartment Unit: 0000614JApartment Model: Elwood V$1,8832 Bedroom, 2 Bath, 848 sq ftAvailable Now![]()
Unit: 0000614J - Floorplan Apartment Unit: 0000614BApartment Model: Elwood V$1,8432 Bedroom, 2 Bath, 848 sq ftAvailable August 22, 2026![]()
Unit: 0000614B - Floorplan Apartment Unit: 0000606EApartment Model: Elwood V$1,7782 Bedroom, 2 Bath, 848 sq ftAvailable September 17, 2026![]()
Unit: 0000606E - Floorplan Elwood IV
From $1,538
2 Beds, 1 Bath, 953 sq ftPlus FeesAvailable Aug 10Cheapest 2 BedroomThis is the cheapest 2 Bedroom at this PropertyModel Gallery
Floorplans
Availability Details
Price Availability Date Unit Sq Ft Floorplan View Details $1,538 August 10, 2026 00502101 953 $1,773 September 18, 2026 00502202 953 $1,538 August 14, 2026 00506101 953 Model Amenities and Features
Features
- Air Conditioning
Model Lease Information
Model Price Range
- $1,538 - $3,043
Current Available Pricing
- $1,538 - $1,773 Plus Fees
Unit 00502101 Gallery
Floorplans
Unit 00502101 Amenities and Features
Features
- Air Conditioning
Unit 00502101 Lease Information
Unit Price
- $1,538
Model Lease Information
Model Price Range
- $1,538 - $3,043Plus Fees
Unit 00502202 Gallery
Floorplans
Unit 00502202 Amenities and Features
Features
- Air Conditioning
Unit 00502202 Lease Information
Unit Price
- $1,773
Model Lease Information
Model Price Range
- $1,538 - $3,043Plus Fees
Unit 00506101 Gallery
Floorplans
Unit 00506101 Lease Information
Unit Price
- $1,538
Model Lease Information
Model Price Range
- $1,538 - $3,043Plus Fees
Apartment Model: Elwood IVFrom $1,5382 Bedroom, 1 Bath, 953 sq ftAvailable August 10, 2026![]()
Elwood IV - Floorplan Apartment Unit: 00502101Apartment Model: Elwood IV$1,5382 Bedroom, 1 Bath, 953 sq ftAvailable August 10, 2026![]()
Unit: 00502101 - Floorplan Apartment Unit: 00502202Apartment Model: Elwood IV$1,7732 Bedroom, 1 Bath, 953 sq ftAvailable September 18, 2026![]()
Unit: 00502202 - Floorplan Apartment Unit: 00506101Apartment Model: 2 Beds, 1 bath$1,5382 Bedroom, 1 Bath, 953 sq ftAvailable August 14, 2026![]()
Unit: 00506101 - Floorplan 3 Bedrooms
Belvedere
From $2,138
3 Beds, 2 Baths, 1120 sq ftPlus FeesAvailable NowModel Gallery
Floorplans
Availability Details
Price Availability Date Unit Sq Ft Floorplan View Details $2,198 Available Now 0000610L 1120 $2,138 Available Now 0000610H 1120 Model Amenities and Features
Features
- Air Conditioning
Unique Features
- Washer And Dryer
Model Lease Information
Model Price Range
- $2,138 - $4,083
Current Available Pricing
- $2,138 - $2,198 Plus Fees
Unit 0000610L Gallery
Floorplans
Unit 0000610L Amenities and Features
Features
- Air Conditioning
Unique Features
- Washer And Dryer
Unit 0000610L Lease Information
Unit Price
- $2,198
Model Lease Information
Model Price Range
- $2,138 - $4,083Plus Fees
Unit 0000610H Gallery
Floorplans
Unit 0000610H Amenities and Features
Features
- Air Conditioning
Unique Features
- Washer And Dryer
Unit 0000610H Lease Information
Unit Price
- $2,138
Model Lease Information
Model Price Range
- $2,138 - $4,083Plus Fees
Apartment Model: BelvedereFrom $2,1383 Bedroom, 2 Bath, 1120 sq ftAvailable Now![]()
Belvedere - Floorplan Apartment Unit: 0000610LApartment Model: Belvedere$2,1983 Bedroom, 2 Bath, 1120 sq ftAvailable Now![]()
Unit: 0000610L - Floorplan Apartment Unit: 0000610HApartment Model: Belvedere$2,1383 Bedroom, 2 Bath, 1120 sq ftAvailable Now![]()
Unit: 0000610H - Floorplan
Schedule a Tour
Videos
3D Tours
Property Information
- 258 Units
- 3 Stories
- Built in 1964
Fees and Policies
The fees listed below are community-provided and may exclude utilities or add-ons. All payments are made directly to the property and are non-refundable unless otherwise specified.
Required Fees
One-Time Basics
- Due at Application
- Application Fee Per ApplicantiCharged per applicant.$60.00
- Due at Move-In
- Administrative FeeiCharged per unit.$160.00
Pet Policy and Fees
Cats
- 2 Pet Limit
Comments: Pet Fees and Deposits Vary by Property. Please contact the appropriate leasing office with any questions. Assistance animals are always welcome without deposit or fee.
Dogs
- 2 Pet Limit
Pet Types Allowed: Dogs, Cats, Fish, Caged Birds.
Comments: Pet Fees and Deposits Vary by Property. Please contact the appropriate leasing office with any questions. Assistance animals are always welcome without deposit or fee.
Parking Info and Fees
- Surface LotiFree; 1 Spot per Resident
Property Fee Disclaimer: Based on community-supplied data and independent market research. Subject to change without notice. May exclude fees for mandatory or optional services and usage-based utilities.
Features and Amenities
On-Site Services
- Maintenance On Site
- Property Manager On Site
- Community Wide Wi Fi
- Laundry Facilities
Community Features
- Walk Up
Outdoor Features
- Grill
- Picnic Area
- Patio
Recreation and Fitness
- Fitness Center
- Gameroom
- Walking/Biking Trails
- Playground
- Pool
Interior Features
- Balcony
- Storage Space
- Heating
- Tub/Shower
- High Speed Internet Access
- Cable Ready
- Washer/Dryer
- Air Conditioning
- Wi Fi
Kitchen Amenities
- Gas Range
- Freezer
- Kitchen
- Range
- Refrigerator
- Dishwasher
- Eat In Kitchen
Living Area Features
- Walk In Closets
- Vinyl Flooring
- Views
- Office
- Carpet
- Window Coverings

Map
- Shopping
- Colleges
- Grocery
- Medical
- Transportation

Map
Getting Around
50 / 100 Fairly walkable
20 / 100 Limited public transit
40 / 100 Fairly bikeable
90 / 100 Exceptionally car friendly
Getting to Know the Area
60 / 100 Restaurants
40 / 100 Cafes
40 / 100 Nightlife
50 / 100 Shopping
80 / 100 Noise Level
Frequently Asked Questions about MAA Greenbrier
Where is MAA Greenbrier located?
MAA Greenbrier is located at 1 Greenbrier Dr, Fredericksburg, VA
What is the current rent range at MAA Greenbrier?
Studio to 3 Bedroom Apartments at MAA Greenbrier currently range from $1,428 to $2,198
When is the leasing office open?
- The office Hours for MAA Greenbrier are
- Monday 10:00 am–6:00 pm
- Tuesday 10:00 am–6:00 pm
- Wednesday 10:00 am–6:00 pm
- Thursday 10:00 am–6:00 pm
- Friday 10:00 am–6:00 pm
- Saturday 10:00 am–5:00 pm
- Sunday Closed
Are pets allowed?
Call us today to find out our pet policy and if we allow pets
Are there any rent specials?
The current rent special at MAA Greenbrier is: Lease Now, monthly rent has been reduced -$50! Certain exclusions may apply..
Renters Reviews and Ratings
Bug infested dump, will rake you over the coals
old buildings and parking is terrible!!!!!!!
Property Manager Responded
Major safety concerns and awful staff!
Property Manager Responded
Old and Moldly
Property Manager Responded
Started out fine...
Property Manager Responded
Current Resident - DON'T MOVE HERE
Property Manager Responded
Avoid this place like the plague!!!
Property Manager Responded
Don't move here
Property Manager Responded
Awesome first apartment
Great Starter
Points of Interest
Time and distance from MAA Greenbrier.
Big Box and Retail
Macy's
Walgreens
Target
Colleges and Universities
University of Mary Washington - Fredericksburg Campus
Groceries
Food Lion
Wegmans
Lidl
Hospitals
Shopping Centers
MAA Greenbrier has 5 shopping centers within 1.1 miles.
Transit Stations
Fredericksburg-Fredericksburg Line
Leeland Road-Fredericksburg Line
Brooke-Fredericksburg Line
Nearby Neighborhoods
Rental Price Ranges in the Area
| Bedroom | Average Rent | Cheapest Rent | Highest Rent |
|---|---|---|---|
| Fredericksburg Studio Apartments | $1,734 | $1,428 | $2,699 |
| Fredericksburg 1 Bedroom Apartments | $1,822 | $1,149 | $2,842 |
| Fredericksburg 2 Bedroom Apartments | $2,146 | $1,239 | $5,090 |
| Fredericksburg 3 Bedroom Apartments | $2,556 | $1,550 | $5,192 |
| Fredericksburg 4 Bedroom Apartments | $2,176 | $2,176 | $2,176 |
| 2 Bedroom Homes | $1,947 | $1,495 | $2,995 |
| 3 Bedroom Homes | $2,449 | $1,845 | $3,500 |
| 4 Bedroom Homes | $3,140 | $1,800 | $4,995 |
| 5 Bedroom Homes | $3,449 | $2,500 | $4,195 |
| 6 Bedroom Homes | $3,600 | $2,900 | $4,300 |
Browse Top Apartments in Fredericksburg
By Price
By Community Type
- Fredericksburg Apartments for Rent by Owner
- Fredericksburg Apartments with Rent Specials
- Fredericksburg Top Rated Apartments
- Fredericksburg Corporate Apartments
- Fredericksburg Furnished Apartments
- Fredericksburg Gated Apartments
- Fredericksburg Loft Apartments
- Fredericksburg Low Income Apartments
- New Fredericksburg Apartments
- Fredericksburg Senior Apartments
- Fredericksburg Short-term Apartments
- Fredericksburg Student Apartments
- Fredericksburg Apartments with Utilities Included


Property Manager Responded