

- Studio–3 Bedrooms
- $1,368-$6,408 Pricing
- 676–1,444 Square Feet
Rent Specials
Lease now for one month free! Certain exclusions may apply.
About MAA Greene
TOUR YOUR WAY! We have a tour to fit your needs- virtual, self-guided, or agent-guided. Discover MAA Greene life in vibrant Greenville, South Carolina. Our apartment community offers luxury living, whether you're looking for a studio apartment or three-bedroom residence. Situated within a block of the classic, brick baseball palace of Fluor Field, MAA Greene's sophisticated amenities include street-level shops, a saltwater pool, and a rooftop terrace with amazing downtown and mountain views. A pet-washing station, a 24-hour fitness center, and an in-unit laundry make life at MAA Greene convenient. Come be a part of the West End Community and call MAA Greene your home base.
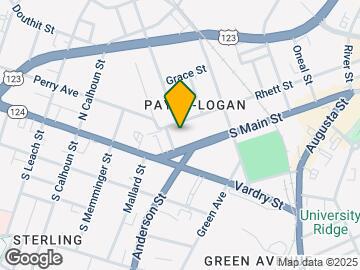
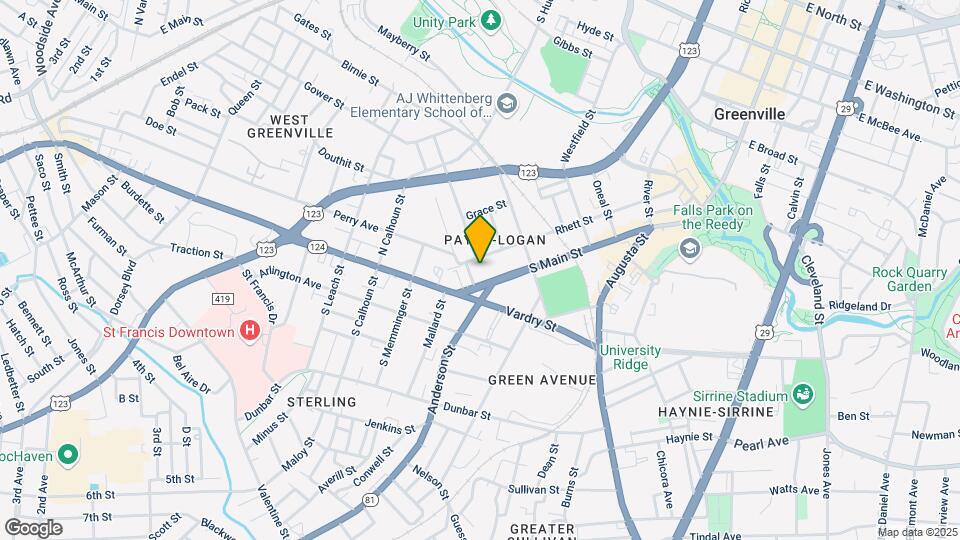
MAA Greene is located in the West Greenville Neighborhood and 29601 Zip code of Greenville, SC. This community is professionally managed by Mid-America Apartment Communities, Inc.
Unique Features and Amenities
- Additional Storage
- Availability 24 Hours
- Bike Rack
- Bocce Court
- Coffee Bar
- Controlled Access/gated
- Courtesy Bike
- Courtyard With Tv
- Dog Wash Station
- Ev Car Charging
- Fifth Floor
- First Floor
- Fourth Floor
- Free Weights
- Garage
- Gated Community
- Handicap Accessible
- High Speed Internet
- No Breed Restrictions
- On Site Maintenance
- On Site Property Manager
- Onsite Retail
- Outdoor Firepit
- Outdoor Fireplace
- Outdoor Grill Area
- Outdoor Kitchen
- Patio Or Balcony
- Planned Social Events
- Private Parking
- Putting Green
- Raised Ceilings
- Rooftop Sky Terrace
- Rooftop Terrace
- Second Floor
- Smart Home Technology
- Spin Studio
- Storage Units
- Terrace Level
- Third Floor
- Top Floor
- Valet
- Valet Trash
- Valet Trash Service
- Wifi
- Wifi Hotspot
- Yoga Studio
Property Contact Info
- Listed by:
- Agency:
- Vendor Logo:
- Website:
- View Property Website
- Call Us:
- (864) 501-3593
- Disclaimer:
Office Hours
| Monday | 10:00 am–6:00 pm |
| Tuesday | 10:00 am–6:00 pm |
| Wednesday | 10:00 am–6:00 pm |
| Thursday | 10:00 am–6:00 pm |
| Friday | 10:00 am–6:00 pm |
| Saturday | Closed |
| Sunday | Closed |
Floorplan Pricing and Availability
MAA Greene offers Studio to 3 Bedroom apartments starting from $1,368 and having 676–1,444 sq ft. Here is the current pricing and availability:
New! Interactive Property Map
Studio
Studio S1 0x1-676 SF
From $1,368
Studio, 1 Bath, 676 sq ftAvailable Sep 4Model Gallery
Floorplans
Availability Details
Price Availability Date Unit Sq Ft Floorplan View Details $1,373 September 4, 2026 105 676 $1,368 September 8, 2026 204 676 $1,468 September 11, 2026 212 676 Model Amenities and Features
Features
- Air Conditioning
Unique Features
- Fifth Floor
- First Floor
- Patio Or Balcony
- Raised Ceilings
- Second Floor
- Smart Home Technology
- Third Floor
Model Rent and Fees
Model Price Range
- $1,368 - $3,018
Current Available Pricing
- $1,368 - $1,468
Unit 105 Gallery
Floorplans
Unit 105 Amenities and Features
Features
- Air Conditioning
Unique Features
- Fifth Floor
- First Floor
- Patio Or Balcony
- Raised Ceilings
- Second Floor
- Smart Home Technology
- Third Floor
Unit 105 Rent and Fees
Unit Price
- $1,373
Model Rent and Fees
Model Price Range
- $1,368 - $3,018
Unit 204 Gallery
Floorplans
Unit 204 Amenities and Features
Features
- Air Conditioning
Unique Features
- Fifth Floor
- First Floor
- Patio Or Balcony
- Raised Ceilings
- Second Floor
- Smart Home Technology
- Third Floor
Unit 204 Rent and Fees
Unit Price
- $1,368
Model Rent and Fees
Model Price Range
- $1,368 - $3,018
Unit 212 Gallery
Floorplans
Unit 212 Amenities and Features
Features
- Air Conditioning
Unique Features
- Fifth Floor
- First Floor
- Patio Or Balcony
- Raised Ceilings
- Second Floor
- Smart Home Technology
- Third Floor
Unit 212 Rent and Fees
Unit Price
- $1,468
Model Rent and Fees
Model Price Range
- $1,368 - $3,018
Apartment Model: Studio S1 0x1-676 SFFrom $1,368Studio, 1 Bath, 676 sq ftAvailable September 4, 2026![]()
Studio S1 0x1-676 SF - Floorplan Apartment Unit: 105Apartment Model: Studio S1 0x1-676 SF$1,373Studio, 1 Bath, 676 sq ftAvailable September 4, 2026![]()
Unit: 105 - Floorplan Apartment Unit: 204Apartment Model: Studio S1 0x1-676 SF$1,368Studio, 1 Bath, 676 sq ftAvailable September 8, 2026![]()
Unit: 204 - Floorplan Apartment Unit: 212Apartment Model: Studio S1 0x1-676 SF$1,468Studio, 1 Bath, 676 sq ftAvailable September 11, 2026![]()
Unit: 212 - Floorplan 1 Bedroom
Traditional A1 1x1-728 SF
From $1,613
1 Bed, 1 Bath, 728 sq ftAvailable Sep 11Cheapest 1 BedroomThis is the cheapest 1 Bedroom at this PropertyModel Gallery
Floorplans
Availability Details
Price Availability Date Unit Sq Ft Floorplan View Details $1,663 September 11, 2026 434 728 $1,638 September 25, 2026 125 728 $1,748 September 25, 2026 525 728 Model Amenities and Features
Features
- Air Conditioning
Unique Features
- Fifth Floor
- First Floor
- Fourth Floor
- Patio Or Balcony
- Raised Ceilings
- Second Floor
- Smart Home Technology
- Third Floor
Model Rent and Fees
Model Price Range
- $1,613 - $2,958
Current Available Pricing
- $1,638 - $1,748
Unit 434 Gallery
Floorplans
Unit 434 Amenities and Features
Features
- Air Conditioning
Unique Features
- Fifth Floor
- First Floor
- Fourth Floor
- Patio Or Balcony
- Raised Ceilings
- Second Floor
- Smart Home Technology
- Third Floor
Unit 434 Rent and Fees
Unit Price
- $1,663
Model Rent and Fees
Model Price Range
- $1,613 - $2,958
Unit 125 Gallery
Floorplans
Unit 125 Amenities and Features
Features
- Air Conditioning
Unique Features
- Fifth Floor
- First Floor
- Fourth Floor
- Patio Or Balcony
- Raised Ceilings
- Second Floor
- Smart Home Technology
- Third Floor
Unit 125 Rent and Fees
Unit Price
- $1,638
Model Rent and Fees
Model Price Range
- $1,613 - $2,958
Unit 525 Gallery
Floorplans
Unit 525 Amenities and Features
Features
- Air Conditioning
Unique Features
- Fifth Floor
- First Floor
- Fourth Floor
- Patio Or Balcony
- Raised Ceilings
- Second Floor
- Smart Home Technology
- Third Floor
Unit 525 Rent and Fees
Unit Price
- $1,748
Model Rent and Fees
Model Price Range
- $1,613 - $2,958
Apartment Model: Traditional A1 1x1-728 SFFrom $1,6131 Bedroom, 1 Bath, 728 sq ftAvailable September 11, 2026![]()
Traditional A1 1x1-728 SF - Floorplan Apartment Unit: 434Apartment Model: Traditional A1 1x1-728 SF$1,6631 Bedroom, 1 Bath, 728 sq ftAvailable September 11, 2026![]()
Unit: 434 - Floorplan Apartment Unit: 125Apartment Model: Traditional A1 1x1-728 SF$1,6381 Bedroom, 1 Bath, 728 sq ftAvailable September 25, 2026![]()
Unit: 125 - Floorplan Apartment Unit: 525Apartment Model: Traditional A1 1x1-728 SF$1,7481 Bedroom, 1 Bath, 728 sq ftAvailable September 25, 2026![]()
Unit: 525 - Floorplan Traditional A4 1x1-922 SF
From $1,718
1 Bed, 1 Bath, 922 sq ftAvailable Oct 2Largest 1 BedroomThis is the largest 1 Bedroom at this PropertyModel Gallery
Floorplans
Availability Details
Price Availability Date Unit Sq Ft Floorplan View Details $1,758 October 2, 2026 145 922 $1,718 October 9, 2026 155 922 Model Amenities and Features
Features
- Air Conditioning
Unique Features
- First Floor
- Handicap Accessible
- Patio Or Balcony
- Smart Home Technology
Model Rent and Fees
Model Price Range
- $1,718 - $2,913
Current Available Pricing
- $1,718 - $1,758
Unit 145 Gallery
Floorplans
Unit 145 Amenities and Features
Features
- Air Conditioning
Unique Features
- First Floor
- Handicap Accessible
- Patio Or Balcony
- Smart Home Technology
Unit 145 Rent and Fees
Unit Price
- $1,758
Model Rent and Fees
Model Price Range
- $1,718 - $2,913
Unit 155 Gallery
Floorplans
Unit 155 Amenities and Features
Features
- Air Conditioning
Unique Features
- First Floor
- Handicap Accessible
- Patio Or Balcony
- Smart Home Technology
Unit 155 Rent and Fees
Unit Price
- $1,718
Model Rent and Fees
Model Price Range
- $1,718 - $2,913
Apartment Model: Traditional A4 1x1-922 SFFrom $1,7181 Bedroom, 1 Bath, 922 sq ftAvailable October 2, 2026![]()
Traditional A4 1x1-922 SF - Floorplan Apartment Unit: 145Apartment Model: Traditional A4 1x1-922 SF$1,7581 Bedroom, 1 Bath, 922 sq ftAvailable October 2, 2026![]()
Unit: 145 - Floorplan Apartment Unit: 155Apartment Model: Traditional A4 1x1-922 SF$1,7181 Bedroom, 1 Bath, 922 sq ftAvailable October 9, 2026![]()
Unit: 155 - Floorplan Traditional A3 1x1-756 SF
From $1,658
1 Bed, 1 Bath, 756 sq ftAvailable Oct 23Model Gallery
Floorplans
Availability Details
Price Availability Date Unit Sq Ft Floorplan View Details $1,658 October 23, 2026 236 756 $1,848 November 4, 2026 537 756 Model Amenities and Features
Features
- Air Conditioning
Unique Features
- Fifth Floor
- Patio Or Balcony
- Raised Ceilings
- Second Floor
- Smart Home Technology
Model Rent and Fees
Model Price Range
- $1,658 - $3,313
Current Available Pricing
- $1,658 - $1,848
Unit 236 Gallery
Floorplans
Unit 236 Amenities and Features
Features
- Air Conditioning
Unique Features
- Fifth Floor
- Patio Or Balcony
- Raised Ceilings
- Second Floor
- Smart Home Technology
Unit 236 Rent and Fees
Unit Price
- $1,658
Model Rent and Fees
Model Price Range
- $1,658 - $3,313
Unit 537 Gallery
Floorplans
Unit 537 Amenities and Features
Features
- Air Conditioning
Unique Features
- Fifth Floor
- Patio Or Balcony
- Raised Ceilings
- Second Floor
- Smart Home Technology
Unit 537 Rent and Fees
Unit Price
- $1,848
Model Rent and Fees
Model Price Range
- $1,658 - $3,313
Apartment Model: Traditional A3 1x1-756 SFFrom $1,6581 Bedroom, 1 Bath, 756 sq ftAvailable October 23, 2026![]()
Traditional A3 1x1-756 SF - Floorplan Apartment Unit: 236Apartment Model: Traditional A3 1x1-756 SF$1,6581 Bedroom, 1 Bath, 756 sq ftAvailable October 23, 2026![]()
Unit: 236 - Floorplan Apartment Unit: 537Apartment Model: Traditional A3 1x1-756 SF$1,8481 Bedroom, 1 Bath, 756 sq ftAvailable November 4, 2026![]()
Unit: 537 - Floorplan Traditional A2 1x1-749 SF
From $1,703
1 Bed, 1 Bath, 749 sq ftAvailable Oct 30Model Gallery
Floorplans
Availability Details
Price Availability Date Unit Sq Ft Floorplan $1,703 October 30, 2026 46 749 Unit 46 Gallery
Floorplans
Unit 46 Amenities and Features
Features
- Air Conditioning
Unique Features
- Patio Or Balcony
- Raised Ceilings
- Smart Home Technology
- Terrace Level
Unit 46 Rent and Fees
Unit Price
- $1,703
Model Rent and Fees
Model Price Range
- $1,703 - $3,168
Apartment Model: Traditional A2 1x1-749 SFFrom $1,7031 Bedroom, 1 Bath, 749 sq ftAvailable October 30, 2026![]()
Traditional A2 1x1-749 SF - Floorplan Apartment Unit: 46Apartment Model: Traditional A2 1x1-749 SF$1,7031 Bedroom, 1 Bath, 749 sq ftAvailable October 30, 2026![]()
Unit: 46 - Floorplan 2 Bedrooms
Traditional B3 2x2-1126 SF
From $2,293
2 Beds, 2 Baths, 1126 sq ftAvailable Sep 4Model Gallery
Floorplans
Availability Details
Price Availability Date Unit Sq Ft Floorplan View Details $2,338 September 4, 2026 126 1126 $2,293 September 4, 2026 242 1126 $2,378 September 11, 2026 43 1126 Model Amenities and Features
Features
- Air Conditioning
Unique Features
- First Floor
- Patio Or Balcony
- Raised Ceilings
- Second Floor
- Smart Home Technology
- Terrace Level
- Third Floor
Model Rent and Fees
Model Price Range
- $2,293 - $4,503
Current Available Pricing
- $2,293 - $2,378
Unit 126 Gallery
Floorplans
Unit 126 Amenities and Features
Features
- Air Conditioning
Unique Features
- First Floor
- Patio Or Balcony
- Raised Ceilings
- Second Floor
- Smart Home Technology
- Terrace Level
- Third Floor
Unit 126 Rent and Fees
Unit Price
- $2,338
Model Rent and Fees
Model Price Range
- $2,293 - $4,503
Unit 242 Gallery
Floorplans
Unit 242 Amenities and Features
Features
- Air Conditioning
Unique Features
- First Floor
- Patio Or Balcony
- Raised Ceilings
- Second Floor
- Smart Home Technology
- Terrace Level
- Third Floor
Unit 242 Rent and Fees
Unit Price
- $2,293
Model Rent and Fees
Model Price Range
- $2,293 - $4,503
Unit 43 Gallery
Floorplans
Unit 43 Amenities and Features
Features
- Air Conditioning
Unique Features
- First Floor
- Patio Or Balcony
- Raised Ceilings
- Second Floor
- Smart Home Technology
- Terrace Level
- Third Floor
Unit 43 Rent and Fees
Unit Price
- $2,378
Model Rent and Fees
Model Price Range
- $2,293 - $4,503
Apartment Model: Traditional B3 2x2-1126 SFFrom $2,2932 Bedroom, 2 Bath, 1126 sq ftAvailable September 4, 2026![]()
Traditional B3 2x2-1126 SF - Floorplan Apartment Unit: 126Apartment Model: Traditional B3 2x2-1126 SF$2,3382 Bedroom, 2 Bath, 1126 sq ftAvailable September 4, 2026![]()
Unit: 126 - Floorplan Apartment Unit: 242Apartment Model: Traditional B3 2x2-1126 SF$2,2932 Bedroom, 2 Bath, 1126 sq ftAvailable September 4, 2026![]()
Unit: 242 - Floorplan Apartment Unit: 43Apartment Model: Traditional B3 2x2-1126 SF$2,3782 Bedroom, 2 Bath, 1126 sq ftAvailable September 11, 2026![]()
Unit: 43 - Floorplan Traditional B2 2x2-1125 SF
From $2,378
2 Beds, 2 Baths, 1126 sq ftAvailable Sep 25Model Gallery
Floorplans
Availability Details
Price Availability Date Unit Sq Ft Floorplan $2,378 September 25, 2026 44 1126 Unit 44 Gallery
Floorplans
Unit 44 Amenities and Features
Features
- Air Conditioning
Unique Features
- Raised Ceilings
- Smart Home Technology
- Terrace Level
Unit 44 Rent and Fees
Unit Price
- $2,378
Model Rent and Fees
Model Price Range
- $2,378 - $4,323
Apartment Model: Traditional B2 2x2-1125 SFFrom $2,3782 Bedroom, 2 Bath, 1126 sq ftAvailable September 25, 2026![]()
Traditional B2 2x2-1125 SF - Floorplan Apartment Unit: 44Apartment Model: Traditional B2 2x2-1125 SF$2,3782 Bedroom, 2 Bath, 1126 sq ftAvailable September 25, 2026![]()
Unit: 44 - Floorplan 3 Bedrooms
Traditional C1 3x2-1388 SF
From $2,913
3 Beds, 2 Baths, 1388 sq ftAvailable NowModel Gallery
Floorplans
Availability Details
Price Availability Date Unit Sq Ft Floorplan View Details $2,933 Available Now 401 1388 $3,168 September 30, 2026 301 1388 $2,913 October 16, 2026 201 1388 Model Amenities and Features
Features
- Air Conditioning
Unique Features
- Fourth Floor
- Second Floor
- Smart Home Technology
- Third Floor
Model Rent and Fees
Model Price Range
- $2,913 - $6,408
Current Available Pricing
- $2,913 - $3,168
Unit 401 Gallery
Floorplans
Unit 401 Amenities and Features
Features
- Air Conditioning
Unique Features
- Fourth Floor
- Second Floor
- Smart Home Technology
- Third Floor
Unit 401 Rent and Fees
Unit Price
- $2,933
Model Rent and Fees
Model Price Range
- $2,913 - $6,408
Unit 301 Gallery
Floorplans
Unit 301 Amenities and Features
Features
- Air Conditioning
Unique Features
- Fourth Floor
- Second Floor
- Smart Home Technology
- Third Floor
Unit 301 Rent and Fees
Unit Price
- $3,168
Model Rent and Fees
Model Price Range
- $2,913 - $6,408
Unit 201 Gallery
Floorplans
Unit 201 Amenities and Features
Features
- Air Conditioning
Unique Features
- Fourth Floor
- Second Floor
- Smart Home Technology
- Third Floor
Unit 201 Rent and Fees
Unit Price
- $2,913
Model Rent and Fees
Model Price Range
- $2,913 - $6,408
Apartment Model: Traditional C1 3x2-1388 SFFrom $2,9133 Bedroom, 2 Bath, 1388 sq ftAvailable Now![]()
Traditional C1 3x2-1388 SF - Floorplan Apartment Unit: 401Apartment Model: Traditional C1 3x2-1388 SF$2,9333 Bedroom, 2 Bath, 1388 sq ftAvailable Now![]()
Unit: 401 - Floorplan Apartment Unit: 301Apartment Model: Traditional C1 3x2-1388 SF$3,1683 Bedroom, 2 Bath, 1388 sq ftAvailable September 30, 2026![]()
Unit: 301 - Floorplan Apartment Unit: 201Apartment Model: Traditional C1 3x2-1388 SF$2,9133 Bedroom, 2 Bath, 1388 sq ftAvailable October 16, 2026![]()
Unit: 201 - Floorplan Traditional C2 3x2-1444 SF
From $2,923
3 Beds, 2 Baths, 1444 sq ftAvailable Sep 18Model Gallery
Floorplans
Availability Details
Price Availability Date Unit Sq Ft Floorplan $2,923 September 18, 2026 132 1444 Unit 132 Gallery
Floorplans
Unit 132 Amenities and Features
Features
- Air Conditioning
Unique Features
- First Floor
- Smart Home Technology
Unit 132 Rent and Fees
Unit Price
- $2,923
Model Rent and Fees
Model Price Range
- $2,923 - $5,713
Apartment Model: Traditional C2 3x2-1444 SFFrom $2,9233 Bedroom, 2 Bath, 1444 sq ftAvailable September 18, 2026![]()
Traditional C2 3x2-1444 SF - Floorplan Apartment Unit: 132Apartment Model: Traditional C2 3x2-1444 SF$2,9233 Bedroom, 2 Bath, 1444 sq ftAvailable September 18, 2026![]()
Unit: 132 - Floorplan
Schedule a Tour
Videos
3D Tours
Property Information
- 271 Units
- 5 Stories
- Built in 2018
Fees and Policies
The fees listed below are community-provided and may exclude utilities or add-ons. All payments are made directly to the property and are non-refundable unless otherwise specified.
Required Fees
One-Time Basics
- Due at Application
- Application Fee Per ApplicantiCharged per applicant.$75.00
- Due at Move-In
- Administrative FeeiCharged per unit.$300.00
Other Fees and Policies
Parking Fees
- Covered
- Parking FeeiCharged Per Vehicle.$60.00/mo
Pet Policy and Fees
Cats
- 2 Pet Limit
Comments: Pet Fees and Deposits Vary by Property. Please contact the appropriate leasing office with any questions. Assistance animals are always welcome without deposit or fee.
Dogs
- 2 Pet Limit
Pet Types Allowed: Dogs, Cats, Fish, Caged Birds.
Comments: Pet Fees and Deposits Vary by Property. Please contact the appropriate leasing office with any questions. Assistance animals are always welcome without deposit or fee.
Property Fee Disclaimer: Based on community-supplied data and independent market research. Subject to change without notice. May exclude fees for mandatory or optional services and usage-based utilities.
Features and Amenities
On-Site Services
- Package Service
- Pet Washing Station
- Planned Social Activities
- Maintenance On Site
- On Site Retail
- Property Manager On Site
- Trash Pickup Curbside
- Car Charging Station
- Pet Play Area
- Recycling
Community Features
- Business Center
- Elevator
Outdoor Features
- Grill
- Courtyard
- Sundeck
- Controlled Access
- Patio
Recreation and Fitness
- Fitness Center
- Putting Greens
- Gameroom
- Bicycle Storage
- Pool
Interior Features
- Balcony
- Storage Space
- Heating
- Fireplace
- High Speed Internet Access
- Sprinkler System
- Tub/Shower
- Cable Ready
- Washer/Dryer
- Air Conditioning
- Wi Fi
- Wheelchair Accessible (Rooms)
Kitchen Amenities
- Microwave
- Dishwasher
- Range
- Refrigerator
- Oven
- Stainless Steel Appliances
- Ice Maker
- Kitchen
- Disposal
- Granite Countertops
Living Area Features
- Walk In Closets
- Carpet
- Vinyl Flooring
- Hardwood Floors

Map
- Shopping
- Colleges
- Grocery
- Medical

Map
Getting Around
60 / 100 Moderately walkable
30 / 100 Limited public transit
50 / 100 Fairly bikeable
70 / 100 Moderately car friendly
Getting to Know the Area
80 / 100 Restaurants
70 / 100 Cafes
90 / 100 Nightlife
80 / 100 Shopping
70 / 100 Parks
30 / 100 Noise Level
Frequently Asked Questions about MAA Greene
Where is MAA Greene located?
MAA Greene is located at 1108 S Main St near the West Greenville area of Greenville, SC
What is the current rent range at MAA Greene?
Studio to 3 Bedroom Apartments at MAA Greene currently range from $1,368 to $6,408
When is the leasing office open?
- The office Hours for MAA Greene are
- Monday 10:00 am–6:00 pm
- Tuesday 10:00 am–6:00 pm
- Wednesday 10:00 am–6:00 pm
- Thursday 10:00 am–6:00 pm
- Friday 10:00 am–6:00 pm
- Saturday Closed
- Sunday Closed
Are pets allowed?
Call us today to find out our pet policy and if we allow pets
Are there any rent specials?
The current rent special at MAA Greene is: Lease now for one month free! Certain exclusions may apply..
Renters Reviews and Ratings
Saying longer then one term? Get ready for 20% increase!
Property Manager Responded
WORST PLACE I'VE EVER LIVED
Property Manager Responded
Renter Beware!
Property Manager Responded
Very noisy!
Property Manager Responded
Resident for 8 months
Property Manager Responded
Tour here first, you won't regret it!
Property Manager Responded
Nearby Schools
Greenville Senior High Academy
A.J. Whittenburg Elementary School
Sevier Middle School
About GreatSchools Data on ApartmentHomeLiving.com.
Points of Interest
Time and distance from MAA Greene.
Big Box and Retail
Walgreen's
Walgreens
Aldi
Colleges and Universities
Greenville Technical College - Barton Campus
Greenville Technical College - Buck Mickel Center for Corporate and Career Development
Groceries
Harris Teeter
Aldi
Publix
Hospitals
Bon Secours St. Francis Downtown
Shriners Children's Greenville
Prisma Health Patewood Hospital
Shopping Centers
MAA Greene has 5 shopping centers within 0.9 miles.
Nearby Neighborhoods
Rental Price Ranges in the Area
| Bedroom | Average Rent | Cheapest Rent | Highest Rent |
|---|---|---|---|
| Greenville Studio Apartments | $1,433 | $763 | $2,445 |
| Greenville 1 Bedroom Apartments | $1,417 | $720 | $5,611 |
| Greenville 2 Bedroom Apartments | $1,622 | $880 | $4,041 |
| Greenville 3 Bedroom Apartments | $1,781 | $1,018 | $8,775 |
| Greenville 4 Bedroom Apartments | $1,687 | $1,531 | $3,300 |
Browse Top Apartments in Greenville
By Price
By Community Type
- Greenville Apartments for Rent by Owner
- Greenville Apartments with Rent Specials
- Greenville Top Rated Apartments
- Greenville Corporate Apartments
- Greenville Furnished Apartments
- Greenville Gated Apartments
- Greenville Loft Apartments
- Greenville Low Income Apartments
- New Greenville Apartments
- Greenville Senior Apartments
- Greenville Short-term Apartments
- Greenville Student Apartments
- Greenville Apartments with Utilities Included


Property Manager Responded