


- 1–3 Bedrooms
- $1,648-$5,438 Pricing
- 811–1,375 Square Feet
Rent Specials
Lease now and save $1000! Certain exclusions may apply.
About MAA Hammocks
TOUR YOUR WAY! We have a tour to fit your needs- virtual, self-guided, or agent-guided. Find your next home at MAA Hammocks in Savannah, GA. Our one-, two-, and three-bedroom apartment homes for rent at MAA Hammocks offer the relaxed charm of island living with all the amenities you need. Enjoy the community boardwalk, admire the spectacular marshland views, and enjoy the updated designer features and high ceilings in your apartment home. Our community offers luxury amenities, including controlled access gates and detached garages, a pristine saltwater basking pool and sundeck, tennis courts, a 24-hour fitness center, and complimentary wireless hotspots throughout the property. From the gorgeous beaches of Tybee to Georgia Southern University - Armstrong Campus, everything you need is nearby, from shopping and food to entertainment.
MAA Hammocks is located in the Outer Islands Neighborhood and 31410 Zip code of Savannah, GA. This community is professionally managed by Mid-America Apartment Communities, Inc.
Unique Features and Amenities
- Additional Storage
- Carport
- Controlled Access/gated
- Covered Parking
- Garage
- Gated Community
- Handicap Accessible
- High Speed Internet
- Kitchen & Bath Upgrades
- No Breed Restrictions
- On Site Maintenance
- On Site Property Manager
- Outdoor Grill Area
- Planned Social Events
- Self Car Wash
- Smart Home Technology
- Washer And Dryer
- Wifi Hotspot
Property Contact Info

- Listed by:
- Agency:
- Vendor Logo:
- Website:
- View Property Website
- Call Us:
- (912) 800-0628
- Disclaimer:
Office Hours
| Monday | 10:00 am–6:00 pm |
| Tuesday | 10:00 am–6:00 pm |
| Wednesday | 10:00 am–6:00 pm |
| Thursday | 10:00 am–6:00 pm |
| Friday | 10:00 am–6:00 pm |
| Saturday | 10:00 am–5:00 pm |
| Sunday | Closed |
Floorplan Pricing and Availability
MAA Hammocks offers 1 to 3 Bedroom apartments starting from $1,648 and having 811–1,375 sq ft. Here is the current pricing and availability:
New! Interactive Property Map
1 Bedroom
Aspen
From $1,648
1 Bed, 1 Bath, 811 sq ftAvailable Aug 21Model Gallery
Floorplans
Photos
3D Tours
Availability Details
Price Availability Date Unit Sq Ft Floorplan View Details $1,688 August 21, 2026 05512 811 $1,648 August 31, 2026 131303 811 $1,853 September 2, 2026 03304 811 Model Amenities and Features
Features
- Air Conditioning
Unique Features
- Kitchen & Bath Upgrades
- Smart Home Technology
- Washer And Dryer
Model Rent and Fees
Model Price Range
- $1,648 - $3,083
Current Available Pricing
- $1,648 - $1,853
Unit 05512 Gallery
Floorplans
Unit 05512 Amenities and Features
Features
- Air Conditioning
Unique Features
- Kitchen & Bath Upgrades
- Smart Home Technology
- Washer And Dryer
Unit 05512 Rent and Fees
Unit Price
- $1,688
Model Rent and Fees
Model Price Range
- $1,648 - $3,083
Unit 131303 Gallery
Floorplans
Unit 131303 Amenities and Features
Features
- Air Conditioning
Unique Features
- Kitchen & Bath Upgrades
- Smart Home Technology
- Washer And Dryer
Unit 131303 Rent and Fees
Unit Price
- $1,648
Model Rent and Fees
Model Price Range
- $1,648 - $3,083
Unit 03304 Gallery
Floorplans
Unit 03304 Amenities and Features
Features
- Air Conditioning
Unique Features
- Kitchen & Bath Upgrades
- Smart Home Technology
- Washer And Dryer
Unit 03304 Rent and Fees
Unit Price
- $1,853
Model Rent and Fees
Model Price Range
- $1,648 - $3,083
Apartment Model: AspenFrom $1,6481 Bedroom, 1 Bath, 811 sq ftAvailable August 21, 2026FloorplansPhotos3D Tours![]()
Aspen - Image 1 ![]()
Aspen - Image 2 ![]()
Aspen - Image 3 ![]()
Aspen - Image 4 ![]()
Aspen - Image 5 ![]()
Aspen - Image 6 ![]()
Aspen - Image 7 ![]()
Aspen - Floorplan Aspen - 3D Tour Aspen - 3D Tour Apartment Unit: 05512Apartment Model: Aspen$1,6881 Bedroom, 1 Bath, 811 sq ftAvailable August 21, 2026![]()
Unit: 05512 - Floorplan Apartment Unit: 131303Apartment Model: Aspen$1,6481 Bedroom, 1 Bath, 811 sq ftAvailable August 31, 2026![]()
Unit: 131303 - Floorplan Apartment Unit: 03304Apartment Model: Aspen$1,8531 Bedroom, 1 Bath, 811 sq ftAvailable September 2, 2026![]()
Unit: 03304 - Floorplan Addison
From $1,678
1 Bed, 1 Bath, 893 sq ftAvailable Aug 31Model Gallery
Floorplans
Availability Details
Price Availability Date Unit Sq Ft Floorplan View Details $1,888 August 31, 2026 111106 893 $1,843 September 14, 2026 111121 893 $1,678 September 14, 2026 121211 893 Model Amenities and Features
Features
- Air Conditioning
Unique Features
- Kitchen & Bath Upgrades
- Smart Home Technology
- Washer And Dryer
Model Rent and Fees
Model Price Range
- $1,678 - $3,173
Current Available Pricing
- $1,678 - $1,888
Unit 111106 Gallery
Floorplans
Unit 111106 Amenities and Features
Features
- Air Conditioning
Unique Features
- Kitchen & Bath Upgrades
- Smart Home Technology
- Washer And Dryer
Unit 111106 Rent and Fees
Unit Price
- $1,888
Model Rent and Fees
Model Price Range
- $1,678 - $3,173
Unit 111121 Gallery
Floorplans
Unit 111121 Amenities and Features
Features
- Air Conditioning
Unique Features
- Kitchen & Bath Upgrades
- Smart Home Technology
- Washer And Dryer
Unit 111121 Rent and Fees
Unit Price
- $1,843
Model Rent and Fees
Model Price Range
- $1,678 - $3,173
Unit 121211 Gallery
Floorplans
Unit 121211 Amenities and Features
Features
- Air Conditioning
Unique Features
- Kitchen & Bath Upgrades
- Smart Home Technology
- Washer And Dryer
Unit 121211 Rent and Fees
Unit Price
- $1,678
Model Rent and Fees
Model Price Range
- $1,678 - $3,173
Apartment Model: AddisonFrom $1,6781 Bedroom, 1 Bath, 893 sq ftAvailable August 31, 2026![]()
Addison - Floorplan Apartment Unit: 111106Apartment Model: Addison$1,8881 Bedroom, 1 Bath, 893 sq ftAvailable August 31, 2026![]()
Unit: 111106 - Floorplan Apartment Unit: 111121Apartment Model: Addison$1,8431 Bedroom, 1 Bath, 893 sq ftAvailable September 14, 2026![]()
Unit: 111121 - Floorplan Apartment Unit: 121211Apartment Model: Addison$1,6781 Bedroom, 1 Bath, 893 sq ftAvailable September 14, 2026![]()
Unit: 121211 - Floorplan 2 Bedrooms
Bradford
From $1,678
2 Beds, 2 Baths, 973 sq ftAvailable NowCheapest 2 BedroomThis is the cheapest 2 Bedroom at this PropertyModel Gallery
Floorplans
3D Tours
Availability Details
Price Availability Date Unit Sq Ft Floorplan View Details $1,773 Available Now 01121 973 $1,758 Available Now 02203 973 $1,678 Available Now 141411 973 Model Amenities and Features
Features
- Air Conditioning
Unique Features
- Kitchen & Bath Upgrades
- Smart Home Technology
- Washer And Dryer
Model Rent and Fees
Model Price Range
- $1,678 - $2,468
Current Available Pricing
- $1,678 - $1,773
Unit 01121 Gallery
Floorplans
Unit 01121 Amenities and Features
Features
- Air Conditioning
Unique Features
- Kitchen & Bath Upgrades
- Smart Home Technology
- Washer And Dryer
Unit 01121 Rent and Fees
Unit Price
- $1,773
Model Rent and Fees
Model Price Range
- $1,678 - $2,468
Unit 02203 Gallery
Floorplans
Unit 02203 Amenities and Features
Features
- Air Conditioning
Unique Features
- Kitchen & Bath Upgrades
- Smart Home Technology
- Washer And Dryer
Unit 02203 Rent and Fees
Unit Price
- $1,758
Model Rent and Fees
Model Price Range
- $1,678 - $2,468
Unit 141411 Gallery
Floorplans
Unit 141411 Amenities and Features
Features
- Air Conditioning
Unique Features
- Kitchen & Bath Upgrades
- Smart Home Technology
- Washer And Dryer
Unit 141411 Rent and Fees
Unit Price
- $1,678
Model Rent and Fees
Model Price Range
- $1,678 - $2,468
Apartment Model: BradfordFrom $1,6782 Bedroom, 2 Bath, 973 sq ftAvailable NowFloorplans3D Tours![]()
Bradford - Floorplan Bradford - 3D Tour Apartment Unit: 01121Apartment Model: Bradford$1,7732 Bedroom, 2 Bath, 973 sq ftAvailable Now![]()
Unit: 01121 - Floorplan Apartment Unit: 02203Apartment Model: Bradford$1,7582 Bedroom, 2 Bath, 973 sq ftAvailable Now![]()
Unit: 02203 - Floorplan Apartment Unit: 141411Apartment Model: Bradford$1,6782 Bedroom, 2 Bath, 973 sq ftAvailable Now![]()
Unit: 141411 - Floorplan Bermuda
From $1,938
2 Beds, 2 Baths, 1181 sq ftAvailable NowModel Gallery
Floorplans
Availability Details
Price Availability Date Unit Sq Ft Floorplan View Details $1,938 Available Now 101015 1181 $1,988 August 28, 2026 121201 1181 $1,968 September 13, 2026 101024 1181 Model Amenities and Features
Features
- Air Conditioning
Unique Features
- Kitchen & Bath Upgrades
- Smart Home Technology
- Washer And Dryer
Model Rent and Fees
Model Price Range
- $1,938 - $2,643
Current Available Pricing
- $1,938 - $1,988
Unit 101015 Gallery
Floorplans
Unit 101015 Amenities and Features
Features
- Air Conditioning
Unique Features
- Kitchen & Bath Upgrades
- Smart Home Technology
- Washer And Dryer
Unit 101015 Rent and Fees
Unit Price
- $1,938
Model Rent and Fees
Model Price Range
- $1,938 - $2,643
Unit 121201 Gallery
Floorplans
Unit 121201 Amenities and Features
Features
- Air Conditioning
Unique Features
- Kitchen & Bath Upgrades
- Smart Home Technology
- Washer And Dryer
Unit 121201 Rent and Fees
Unit Price
- $1,988
Model Rent and Fees
Model Price Range
- $1,938 - $2,643
Unit 101024 Gallery
Floorplans
Unit 101024 Amenities and Features
Features
- Air Conditioning
Unique Features
- Kitchen & Bath Upgrades
- Smart Home Technology
- Washer And Dryer
Unit 101024 Rent and Fees
Unit Price
- $1,968
Model Rent and Fees
Model Price Range
- $1,938 - $2,643
Apartment Model: BermudaFrom $1,9382 Bedroom, 2 Bath, 1181 sq ftAvailable Now![]()
Bermuda - Floorplan Apartment Unit: 101015Apartment Model: Bermuda$1,9382 Bedroom, 2 Bath, 1181 sq ftAvailable Now![]()
Unit: 101015 - Floorplan Apartment Unit: 121201Apartment Model: Bermuda$1,9882 Bedroom, 2 Bath, 1181 sq ftAvailable August 28, 2026![]()
Unit: 121201 - Floorplan Apartment Unit: 101024Apartment Model: Bermuda$1,9682 Bedroom, 2 Bath, 1181 sq ftAvailable September 13, 2026![]()
Unit: 101024 - Floorplan Biltmore
From $1,908
2 Beds, 2 Baths, 1245 sq ftAvailable Sep 5Largest 2 BedroomThis is the largest 2 Bedroom at this PropertyModel Gallery
Floorplans
3D Tours
Availability Details
Price Availability Date Unit Sq Ft Floorplan View Details $1,908 September 5, 2026 07707 1245 $2,073 September 18, 2026 04407 1245 Model Amenities and Features
Features
- Air Conditioning
Unique Features
- Kitchen & Bath Upgrades
- Smart Home Technology
- Washer And Dryer
Model Rent and Fees
Model Price Range
- $1,908 - $2,743
Current Available Pricing
- $1,908 - $2,073
Unit 07707 Gallery
Floorplans
Unit 07707 Amenities and Features
Features
- Air Conditioning
Unique Features
- Kitchen & Bath Upgrades
- Smart Home Technology
- Washer And Dryer
Unit 07707 Rent and Fees
Unit Price
- $1,908
Model Rent and Fees
Model Price Range
- $1,908 - $2,743
Unit 04407 Gallery
Floorplans
Unit 04407 Amenities and Features
Features
- Air Conditioning
Unique Features
- Kitchen & Bath Upgrades
- Smart Home Technology
- Washer And Dryer
Unit 04407 Rent and Fees
Unit Price
- $2,073
Model Rent and Fees
Model Price Range
- $1,908 - $2,743
Apartment Model: BiltmoreFrom $1,9082 Bedroom, 2 Bath, 1245 sq ftAvailable September 5, 2026Floorplans3D Tours![]()
Biltmore - Floorplan Biltmore - 3D Tour Apartment Unit: 07707Apartment Model: Biltmore$1,9082 Bedroom, 2 Bath, 1245 sq ftAvailable September 5, 2026![]()
Unit: 07707 - Floorplan Apartment Unit: 04407Apartment Model: Biltmore$2,0732 Bedroom, 2 Bath, 1245 sq ftAvailable September 18, 2026![]()
Unit: 04407 - Floorplan 3 Bedrooms
Clarion
From $2,188
3 Beds, 2 Baths, 1375 sq ftAvailable NowModel Gallery
Floorplans
Availability Details
Price Availability Date Unit Sq Ft Floorplan View Details $2,188 Available Now 02209 1375 $2,253 Available Now 02216 1375 $2,298 September 7, 2026 09901 1375 Model Amenities and Features
Features
- Air Conditioning
Unique Features
- Kitchen & Bath Upgrades
- Smart Home Technology
- Washer And Dryer
Model Rent and Fees
Model Price Range
- $2,188 - $5,438
Current Available Pricing
- $2,188 - $2,298
Unit 02209 Gallery
Floorplans
Unit 02209 Amenities and Features
Features
- Air Conditioning
Unique Features
- Kitchen & Bath Upgrades
- Smart Home Technology
- Washer And Dryer
Unit 02209 Rent and Fees
Unit Price
- $2,188
Model Rent and Fees
Model Price Range
- $2,188 - $5,438
Unit 02216 Gallery
Floorplans
Unit 02216 Amenities and Features
Features
- Air Conditioning
Unique Features
- Kitchen & Bath Upgrades
- Smart Home Technology
- Washer And Dryer
Unit 02216 Rent and Fees
Unit Price
- $2,253
Model Rent and Fees
Model Price Range
- $2,188 - $5,438
Unit 09901 Amenities and Features
Features
- Air Conditioning
Unique Features
- Kitchen & Bath Upgrades
- Smart Home Technology
- Washer And Dryer
Unit 09901 Rent and Fees
Unit Price
- $2,298
Model Rent and Fees
Model Price Range
- $2,188 - $5,438
Apartment Model: ClarionFrom $2,1883 Bedroom, 2 Bath, 1375 sq ftAvailable Now![]()
Clarion - Floorplan Apartment Unit: 02209Apartment Model: Clarion$2,1883 Bedroom, 2 Bath, 1375 sq ftAvailable Now![]()
Unit: 02209 - Floorplan Apartment Unit: 02216Apartment Model: Clarion$2,2533 Bedroom, 2 Bath, 1375 sq ftAvailable Now![]()
Unit: 02216 - Floorplan Apartment Unit: 09901Apartment Model: Clarion$2,2983 Bedroom, 2 Bath, 1375 sq ftAvailable September 7, 2026
Schedule a Tour
Videos
3D Tours
Property Information
- 308 Units
- 3 Stories
- Built in 1997
Fees and Policies
The fees listed below are community-provided and may exclude utilities or add-ons. All payments are made directly to the property and are non-refundable unless otherwise specified.
Required Fees
One-Time Basics
- Due at Application
- Application Fee Per ApplicantiCharged per applicant.$60.00
- Due at Move-In
- Administrative FeeiCharged per unit.$325.00
Other Fees and Policies
Parking Fees
- Garage
- Parking FeeiCharged Per Vehicle.$100.00/mo
- Surface Lotiplenty available including detached garages.
Additional Parking Options
Pet Policy and Fees
Cats
- 2 Pet Limit
Comments: Pet Fees and Deposits Vary by Property. Please contact the appropriate leasing office with any questions. Assistance animals are always welcome without deposit or fee.
Dogs
- 2 Pet Limit
Pet Types Allowed: Dogs, Cats, Fish, Caged Birds.
Comments: Pet Fees and Deposits Vary by Property. Please contact the appropriate leasing office with any questions. Assistance animals are always welcome without deposit or fee.
Property Fee Disclaimer: Based on community-supplied data and independent market research. Subject to change without notice. May exclude fees for mandatory or optional services and usage-based utilities.
Features and Amenities
On-Site Services
- Car Wash Area
- Maintenance On Site
- Package Service
- Planned Social Activities
- Property Manager On Site
Community Features
- Business Center
- Walk Up
Outdoor Features
- Grill
- Sundeck
- Courtyard
- Controlled Access
- Yard
Recreation and Fitness
- Fitness Center
- Tennis Court
- Pool
Interior Features
- High Speed Internet Access
- Washer/Dryer
- Wi Fi
Living Area Features
- High Ceilings

Map
- Shopping
- Colleges
- Grocery
- Medical

Map
Frequently Asked Questions about MAA Hammocks
Where is MAA Hammocks located?
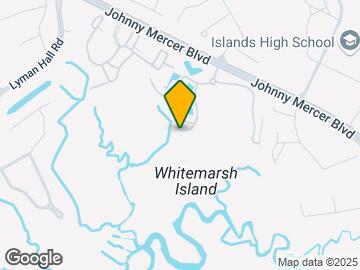
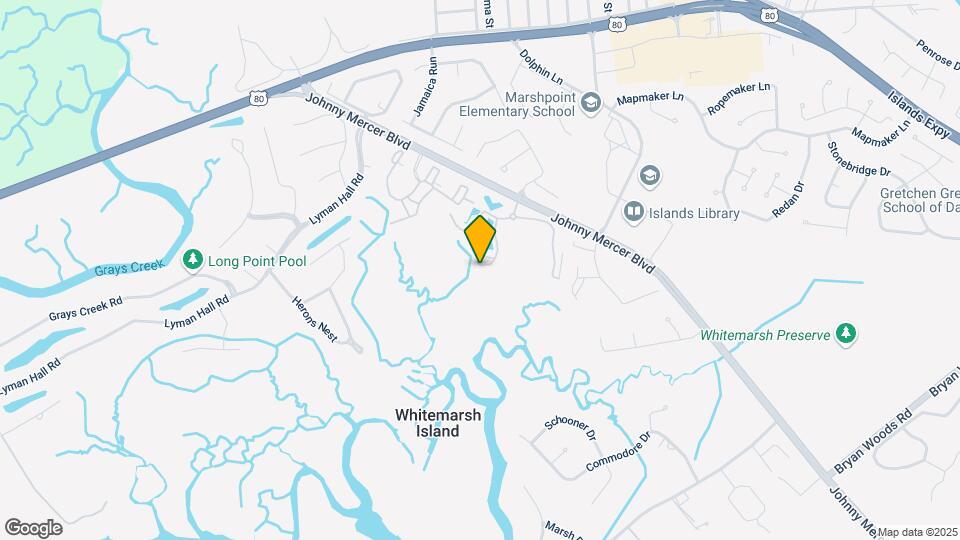
MAA Hammocks is located at 25 Johnny Mercer Blvd near the Outer Islands area of Savannah, GA
What is the current rent range at MAA Hammocks?
1 Bedroom to 3 Bedroom Apartments at MAA Hammocks currently range from $1,648 to $2,328
When is the leasing office open?
- The office Hours for MAA Hammocks are
- Monday 10:00 am–6:00 pm
- Tuesday 10:00 am–6:00 pm
- Wednesday 10:00 am–6:00 pm
- Thursday 10:00 am–6:00 pm
- Friday 10:00 am–6:00 pm
- Saturday 10:00 am–5:00 pm
- Sunday Closed
Are pets allowed?
Call us today to find out our pet policy and if we allow pets
Are there any rent specials?
The current rent special at MAA Hammocks is: Lease now and save $1000! Certain exclusions may apply..
Renters Reviews and Ratings
Nice location, managed like a nightmare
Property Manager Responded
Apartments are gross and outdated
Property Manager Responded
Avoid at all costs
Property Manager Responded
Too noisy, No Cares, No help
Property Manager Responded
DO NOT MOVE HERE
Property Manager Responded
Rear apts near... (Verified Renter)
I love living... (Verified Renter)
So far so... (Verified Renter)
Drew and Shawn... (Verified Renter)
Only been here... (Verified Renter)
I am satisfied... (Verified Renter)
Enjoyable, safe and... (Verified Renter)
Nearby Schools
Coastal Middle School
Marshpoint Elementary School
About GreatSchools Data on ApartmentHomeLiving.com.
Points of Interest
Time and distance from MAA Hammocks.
Big Box and Retail
Target
Aldi
Walgreens
Colleges and Universities
South University, Savannah Georgia - Savannah Georgia Campus
Groceries
Aldi
Kroger
City Market
Hospitals
Military Bases
Hunter Army Airfield
Shopping Centers
MAA Hammocks has 5 shopping centers within 2.4 miles.
Nearby Neighborhoods
Rental Price Ranges in the Area
| Bedroom | Average Rent | Cheapest Rent | Highest Rent |
|---|---|---|---|
| Savannah Studio Apartments | $1,852 | $925 | $2,580 |
| Savannah 1 Bedroom Apartments | $1,691 | $691 | $3,705 |
| Savannah 2 Bedroom Apartments | $1,876 | $969 | $6,218 |
| Savannah 3 Bedroom Apartments | $2,116 | $1,114 | $6,894 |
| Savannah 4 Bedroom Apartments | $2,939 | $1,450 | $10,000+ |
Browse Top Apartments in Savannah
By Price
By Community Type
- Savannah Apartments for Rent by Owner
- Savannah Apartments with Rent Specials
- Savannah Top Rated Apartments
- Savannah Corporate Apartments
- Savannah Furnished Apartments
- Savannah Gated Apartments
- Savannah Loft Apartments
- Savannah Low Income Apartments
- New Savannah Apartments
- Savannah Senior Apartments
- Savannah Short-term Apartments
- Savannah Student Apartments
- Savannah Apartments with Utilities Included


Property Manager Responded