- 1–2 Bedrooms
- $938-$2,463 Pricing
- 604–1,025 Square Feet
Rent Specials
Lease now and save $500! Certain exclusions may apply.
About MAA Haywood
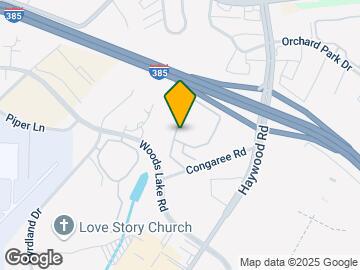
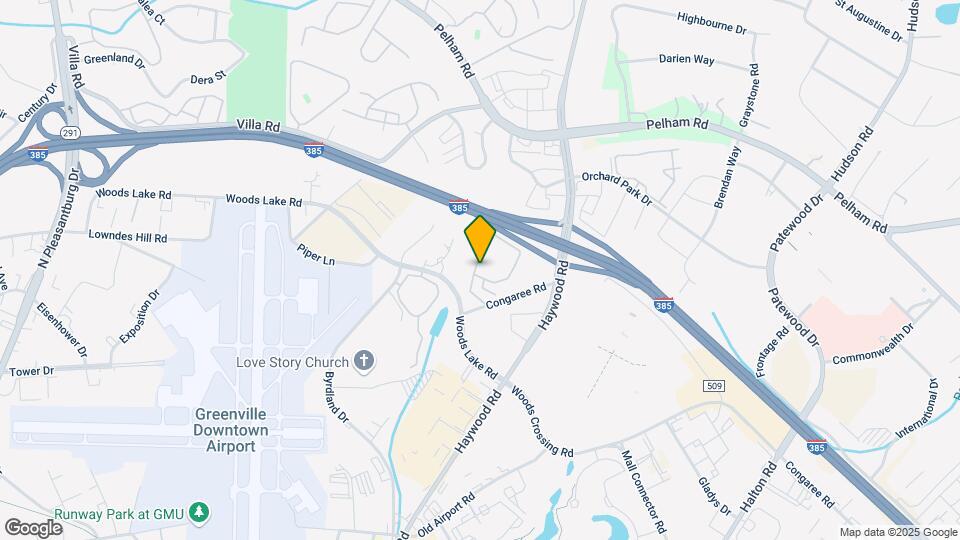
TOUR YOUR WAY! We have a tour to fit your needs- virtual, self-guided, or agent-guided. Discover luxury living at MAA Haywood in Greenville, SC. The one- and two-bedroom garden-style apartments offer open floor plans with large closets and step-saver kitchens, and every room is wired for cable. Relax by the sparkling year-round swimming pool with poolside Wi-Fi, and have a cookout in the tranquil urban park. Keep your car clean inside and out at the car wash center, and enjoy professionally manicured and gorgeous landscaping. MAA Haywood is centrally located on the east side of Greenville, right off of the Haywood Rd. exit from I-385. The great dining and shopping options of Haywood Mall are right across the street.
MAA Haywood is located in the Eastside Neighborhood and 29607 Zip code of Greenville, SC. This community is professionally managed by Mid-America Apartment Communities, Inc.
Unique Features and Amenities
- Bay Window
- Close To Shopping
- Coffee Bar
- Courtesy Officer
- Emergency Maintenance
- Handicap Accessible
- Internet Café
- Kitchen And Bath Upgrades
- No Breed Restrictions
- On Site Laundry
- Outdoor Grill Area
- Patio Or Balcony
- Pest Control Service
- Planned Social Events
- Preferred Employer Discount
- Self Car Wash
- Stackable Washer And Dryer
- Washer And Dryer
- Washer And Dryer Hookup
- Wifi
- Wifi Hotspot
Property Contact Info
- Listed by:
- Agency:
- Vendor Logo:
- Website:
- View Property Website
- Call Us:
- (864) 581-3136
- Disclaimer:
Office Hours
| Monday | 10:00 am–5:00 pm |
| Tuesday | 10:00 am–6:00 pm |
| Wednesday | 10:00 am–6:00 pm |
| Thursday | 10:00 am–6:00 pm |
| Friday | 10:00 am–6:00 pm |
| Saturday | Closed |
| Sunday | Closed |
Floorplan Pricing and Availability
MAA Haywood offers 1 to 2 Bedroom apartments starting from $938 and having 604–1,025 sq ft. Here is the current pricing and availability:
New! Interactive Property Map
1 Bedroom
The McBee
From $938
1 Bed, 1 Bath, 604-619 sq ftAvailable NowModel Gallery
Floorplans
Availability Details
Price Availability Date Unit Sq Ft Floorplan View Details $958 Available Now 050512 619 $1,148 July 30, 2026 090908 619 $938 August 14, 2026 070706 619 Model Amenities and Features
Features
- Air Conditioning
Living Space
- Bay Window
Unique Features
- Kitchen And Bath Upgrades
Model Rent and Fees
Model Price Range
- $938 - $1,918
Current Available Pricing
- $938 - $1,148
Unit 050512 Amenities and Features
Features
- Air Conditioning
Living Space
- Bay Window
Unique Features
- Kitchen And Bath Upgrades
Unit 050512 Rent and Fees
Unit Price
- $958
Model Rent and Fees
Model Price Range
- $938 - $1,918
Unit 090908 Gallery
Floorplans
Unit 090908 Amenities and Features
Features
- Air Conditioning
Living Space
- Bay Window
Unique Features
- Kitchen And Bath Upgrades
Unit 090908 Rent and Fees
Unit Price
- $1,148
Model Rent and Fees
Model Price Range
- $938 - $1,918
Unit 070706 Gallery
Floorplans
Unit 070706 Amenities and Features
Features
- Air Conditioning
Living Space
- Bay Window
Unique Features
- Kitchen And Bath Upgrades
Unit 070706 Rent and Fees
Unit Price
- $938
Model Rent and Fees
Model Price Range
- $938 - $1,918
Apartment Model: The McBeeFrom $9381 Bedroom, 1 Bath, 604-619 sq ftAvailable Now![]()
The McBee - Floorplan Apartment Unit: 050512Apartment Model: The McBee$9581 Bedroom, 1 Bath, 619 sq ftAvailable NowApartment Unit: 090908Apartment Model: The McBee$1,1481 Bedroom, 1 Bath, 619 sq ftAvailable July 30, 2026![]()
Unit: 090908 - Floorplan Apartment Unit: 070706Apartment Model: The McBee$9381 Bedroom, 1 Bath, 619 sq ftAvailable August 14, 2026![]()
Unit: 070706 - Floorplan 2 Bedrooms
The Mayfield
From $1,078
2 Beds, 2 Baths, 824 sq ftAvailable NowCheapest 2 BedroomThis is the cheapest 2 Bedroom at this PropertyModel Gallery
Floorplans
Availability Details
Price Availability Date Unit Sq Ft Floorplan View Details $1,163 Available Now 080803 824 $1,078 Available Now 040410 824 $1,148 Available Now 040409 824 Model Amenities and Features
Features
- Air Conditioning
- Cable Ready
- Ceiling Fans
- Fireplace
- Heating
- Washer/Dryer Hookup
Kitchen
- Dishwasher
- Disposal
- Kitchen
- Range
Living Space
- Carpet
- Dining Room
- Vinyl Flooring
- Walk-In Closets
- Window Coverings
Outdoor Space
- Patio
Unique Features
- Patio Or Balcony
- Stackable Washer And Dryer
Model Rent and Fees
Model Price Range
- $1,078 - $2,298
Current Available Pricing
- $1,078 - $1,163
Unit 080803 Gallery
Floorplans
Unit 080803 Amenities and Features
Features
- Air Conditioning
Outdoor Space
- Patio
Unique Features
- Patio Or Balcony
- Stackable Washer And Dryer
Unit 080803 Rent and Fees
Unit Price
- $1,163
Model Rent and Fees
Model Price Range
- $1,078 - $2,298
Unit 040410 Amenities and Features
Features
- Air Conditioning
Unique Features
- Patio Or Balcony
- Stackable Washer And Dryer
Unit 040410 Rent and Fees
Unit Price
- $1,078
Model Rent and Fees
Model Price Range
- $1,078 - $2,298
Unit 040409 Gallery
Floorplans
Unit 040409 Amenities and Features
Features
- Air Conditioning
Outdoor Space
- Patio
Unique Features
- Patio Or Balcony
- Stackable Washer And Dryer
Unit 040409 Rent and Fees
Unit Price
- $1,148
Model Rent and Fees
Model Price Range
- $1,078 - $2,298
Apartment Model: The MayfieldFrom $1,0782 Bedroom, 2 Bath, 824 sq ftAvailable Now![]()
The Mayfield - Floorplan 1 ![]()
The Mayfield - Floorplan 2 Apartment Unit: 080803Apartment Model: The Mayfield$1,1632 Bedroom, 2 Bath, 824 sq ftAvailable Now![]()
Unit: 080803 - Floorplan Apartment Unit: 040410Apartment Model: The Mayfield$1,0782 Bedroom, 2 Bath, 824 sq ftAvailable NowApartment Unit: 040409Apartment Model: The Mayfield$1,1482 Bedroom, 2 Bath, 824 sq ftAvailable Now![]()
Unit: 040409 - Floorplan The Whitmire
From $1,133
2 Beds, 2 Baths, 832-847 sq ftAvailable NowModel Gallery
Floorplans
Availability Details
Price Availability Date Unit Sq Ft Floorplan View Details $1,133 Available Now 111102 847 $1,198 August 1, 2026 121210 847 $1,163 August 10, 2026 070709 832 Model Amenities and Features
Features
- Air Conditioning
Living Space
- Bay Window
Unique Features
- Handicap Accessible
- Stackable Washer And Dryer
- Washer And Dryer
- Washer And Dryer Hookup
Model Rent and Fees
Model Price Range
- $1,133 - $2,323
Current Available Pricing
- $1,133 - $1,198
Unit 111102 Gallery
Floorplans
Unit 111102 Amenities and Features
Features
- Air Conditioning
Living Space
- Bay Window
Unique Features
- Handicap Accessible
- Stackable Washer And Dryer
- Washer And Dryer
- Washer And Dryer Hookup
Unit 111102 Rent and Fees
Unit Price
- $1,133
Model Rent and Fees
Model Price Range
- $1,133 - $2,323
Unit 121210 Gallery
Floorplans
Unit 121210 Amenities and Features
Features
- Air Conditioning
Living Space
- Bay Window
Unique Features
- Handicap Accessible
- Stackable Washer And Dryer
- Washer And Dryer
- Washer And Dryer Hookup
Unit 121210 Rent and Fees
Unit Price
- $1,198
Model Rent and Fees
Model Price Range
- $1,133 - $2,323
Unit 070709 Gallery
Floorplans
Unit 070709 Amenities and Features
Features
- Air Conditioning
Unique Features
- Handicap Accessible
- Stackable Washer And Dryer
- Washer And Dryer
- Washer And Dryer Hookup
Unit 070709 Rent and Fees
Unit Price
- $1,163
Model Rent and Fees
Model Price Range
- $1,133 - $2,323
Apartment Model: The WhitmireFrom $1,1332 Bedroom, 2 Bath, 832-847 sq ftAvailable Now![]()
The Whitmire - Floorplan Apartment Unit: 111102Apartment Model: The Whitmire$1,1332 Bedroom, 2 Bath, 847 sq ftAvailable Now![]()
Unit: 111102 - Floorplan Apartment Unit: 121210Apartment Model: The Whitmire$1,1982 Bedroom, 2 Bath, 847 sq ftAvailable August 1, 2026![]()
Unit: 121210 - Floorplan Apartment Unit: 070709Apartment Model: The Whitmire$1,1632 Bedroom, 2 Bath, 832 sq ftAvailable August 10, 2026![]()
Unit: 070709 - Floorplan The Arlington
From $1,243
2 Beds, 2 Baths, 1025 sq ftAvailable NowLargest 2 BedroomThis is the largest 2 Bedroom at this PropertyModel Gallery
Floorplans
Availability Details
Price Availability Date Unit Sq Ft Floorplan View Details $1,458 Available Now 141412 1025 $1,243 August 24, 2026 141413 1025 Model Amenities and Features
Features
- Air Conditioning
- Cable Ready
- Ceiling Fans
- Fireplace
- Heating
- Washer/Dryer Hookup
Kitchen
- Dishwasher
- Disposal
- Kitchen
- Range
Living Space
- Carpet
- Dining Room
- Vinyl Flooring
- Walk-In Closets
- Window Coverings
Outdoor Space
- Patio
Unique Features
- Kitchen And Bath Upgrades
- Patio Or Balcony
Model Rent and Fees
Model Price Range
- $1,243 - $2,463
Current Available Pricing
- $1,243 - $1,458
Unit 141412 Gallery
Floorplans
Unit 141412 Amenities and Features
Features
- Air Conditioning
- Ceiling Fans
- Fireplace
Unique Features
- Kitchen And Bath Upgrades
- Patio Or Balcony
Unit 141412 Rent and Fees
Unit Price
- $1,458
Model Rent and Fees
Model Price Range
- $1,243 - $2,463
Unit 141413 Gallery
Floorplans
Unit 141413 Amenities and Features
Features
- Air Conditioning
- Ceiling Fans
- Fireplace
Outdoor Space
- Patio
Unique Features
- Kitchen And Bath Upgrades
- Patio Or Balcony
Unit 141413 Rent and Fees
Unit Price
- $1,243
Model Rent and Fees
Model Price Range
- $1,243 - $2,463
Apartment Model: The ArlingtonFrom $1,2432 Bedroom, 2 Bath, 1025 sq ftAvailable Now![]()
The Arlington - Floorplan 1 ![]()
The Arlington - Floorplan 2 Apartment Unit: 141412Apartment Model: The Arlington$1,4582 Bedroom, 2 Bath, 1025 sq ftAvailable Now![]()
Unit: 141412 - Floorplan Apartment Unit: 141413Apartment Model: The Arlington$1,2432 Bedroom, 2 Bath, 1025 sq ftAvailable August 24, 2026![]()
Unit: 141413 - Floorplan
Schedule a Tour
Videos
3D Tours
Property Information
- 208 Units
- 2 Stories
- Built in 1981
Lease Terms
- 12 Months
- Short Term Lease Options
Fees and Policies
The fees listed below are community-provided and may exclude utilities or add-ons. All payments are made directly to the property and are non-refundable unless otherwise specified.
Required Fees
One-Time Basics
- Due at Application
- Application Fee Per ApplicantiCharged per applicant.$60.00
- Due at Move-In
- Administrative FeeiCharged per unit.$100.00
Pet Policy and Fees
Cats
- 2 Pet Limit
Comments: Pet Fees and Deposits Vary by Property. Please contact the appropriate leasing office with any questions. Assistance animals are always welcome without deposit or fee.
Dogs
- 2 Pet Limit
Pet Types Allowed: Dogs, Cats, Fish, Caged Birds.
Comments: Pet Fees and Deposits Vary by Property. Please contact the appropriate leasing office with any questions. Assistance animals are always welcome without deposit or fee.
Parking Info and Fees
- Surface LotiNo cost
Property Fee Disclaimer: Based on community-supplied data and independent market research. Subject to change without notice. May exclude fees for mandatory or optional services and usage-based utilities.
Features and Amenities
On-Site Services
- Car Wash Area
- Maintenance On Site
- Package Service
- Planned Social Activities
- Property Manager On Site
- Trash Pickup Curbside
- Pet Play Area
- Laundry Facilities
Community Features
- Business Center
- Clubhouse
- Walk Up
Outdoor Features
- Grill
- Picnic Area
- Courtyard
- Sundeck
- Patio
- Deck
Recreation and Fitness
- Fitness Center
- Pool
Interior Features
- Balcony
- Tub/Shower
- Heating
- Ceiling Fans
- Fireplace
- High Speed Internet Access
- Cable Ready
- Washer/Dryer Hookup
- Washer/Dryer
- Air Conditioning
- Wi Fi
Kitchen Amenities
- Dishwasher
- Microwave
- Range
- Refrigerator
- Oven
- Disposal
- Freezer
- Kitchen
Living Area Features
- Walk In Closets
- Bay Window
- Vinyl Flooring
- Carpet
- Window Coverings
- Dining Room

Map
- Shopping
- Colleges
- Schools
- Grocery
- Medical

Map
Frequently Asked Questions about MAA Haywood
Where is MAA Haywood located?
MAA Haywood is located at 245 Congaree Rd near the Eastside area of Greenville, SC
What is the current rent range at MAA Haywood?
1 Bedroom to 2 Bedroom Apartments at MAA Haywood currently range from $938 to $1,458
When is the leasing office open?
- The office Hours for MAA Haywood are
- Monday 10:00 am–5:00 pm
- Tuesday 10:00 am–6:00 pm
- Wednesday 10:00 am–6:00 pm
- Thursday 10:00 am–6:00 pm
- Friday 10:00 am–6:00 pm
- Saturday Closed
- Sunday Closed
Are pets allowed?
Call us today to find out our pet policy and if we allow pets
Are there any rent specials?
The current rent special at MAA Haywood is: Lease now and save $500! Certain exclusions may apply..
Renters Reviews and Ratings
Incredible Apartments
DO NOT MOVE HERE !
Property Manager Responded
Keep up the great atmosphere!
Property Manager Responded
I am very... (Verified Renter)
I love it... (Verified Renter)
The staff is... (Verified Renter)
I couldn't ask... (Verified Renter)
Excellent environment
This is my... (Verified Renter)
I am very... (Verified Renter)
Not a place to live if you want a quiet night
Property Manager Responded
Park Haywood is the worst decision I have ever made.
Points of Interest
Time and distance from MAA Haywood.
Big Box and Retail
Macy's
Jcpenney
Walgreens
Colleges and Universities
Greenville Technical College - McKinney Regional Automotive Technology Center
Greenville Technical College - Buck Mickel Center for Corporate and Career Development
Groceries
Publix
Lidl
Harris Teeter
Hospitals
Prisma Health Roger C. Peace Rehabilitation Hospital
Shopping Centers
MAA Haywood has 5 shopping centers within 0.5 miles.
Nearby Neighborhoods
Rental Price Ranges in the Area
| Bedroom | Average Rent | Cheapest Rent | Highest Rent |
|---|---|---|---|
| Greenville Studio Apartments | $1,456 | $763 | $3,089 |
| Greenville 1 Bedroom Apartments | $1,392 | $650 | $6,160 |
| Greenville 2 Bedroom Apartments | $1,653 | $884 | $4,259 |
| Greenville 3 Bedroom Apartments | $1,779 | $1,018 | $6,332 |
| Greenville 4 Bedroom Apartments | $1,662 | $1,531 | $3,275 |
Browse Top Apartments in Greenville
By Price
By Community Type
- Greenville Apartments for Rent by Owner
- Greenville Apartments with Rent Specials
- Greenville Top Rated Apartments
- Greenville Corporate Apartments
- Greenville Furnished Apartments
- Greenville Gated Apartments
- Greenville Loft Apartments
- Greenville Low Income Apartments
- New Greenville Apartments
- Greenville Senior Apartments
- Greenville Short-term Apartments
- Greenville Student Apartments
- Greenville Apartments with Utilities Included


Property Manager Responded