- Studio–2 Bedrooms
- $1,263-$2,333 Pricing
- 653–1,337 Square Feet
Rent Specials
Lease Now, monthly rent has been reduced -$175! Certain exclusions may apply.
About MAA Hue
TOUR YOUR WAY! We have a tour to fit your needs- virtual, self-guided, or agent-guided. Discover luxury living at MAA Hue in Raleigh, NC. Steel and concrete construction make our studio, one-bedroom, and two-bedroom apartments especially quiet. Select homes feature hardwood floors, large balconies, and 10-foot ceilings. All homes include a washer/dryer. The recently updated saltwater pool provides a luxurious respite, while the newly renovated fitness center is open around the clock for your convenience. The attached parking deck makes parking a breeze for you and your guests. Located in the thriving Warehouse District, everything downtown Raleigh has to offer is close at hand. Concerts, boutiques, and great restaurants are all just a short distance away. Hue is also close to I-40 for easy access to the rest of Raleigh-Durham.
MAA Hue is located in the Warehouse District Neighborhood and 27601 Zip code of Raleigh, NC. This community is professionally managed by MAA
Unique Features and Amenities
- Climate Controlled Hallways
- Close to Public Transportation
- Close To Shopping
- Coffee Bar
- Convenient Location
- Energy Star Appliances
- No Breed Restrictions
- Onsite Retail
- Outdoor Grill Area
- Parking Garage
- Pest Control Service
- Pet Spa
- Planned Social Events
- Preferred Employer Discount
- Wifi
Property Contact Info
- Listed by:
- Agency:
- Vendor Logo:
- Website:
- View Property Website
- Call Us:
- (984) 333-5716
- Disclaimer:
Office Hours
| Monday | 10:00 am–6:00 pm |
| Tuesday | 10:00 am–6:00 pm |
| Wednesday | 10:00 am–6:00 pm |
| Thursday | 10:00 am–6:00 pm |
| Friday | 10:00 am–6:00 pm |
| Saturday | Closed |
| Sunday | Closed |
Floorplan Pricing and Availability
MAA Hue offers Studio to 2 Bedroom apartments starting from $1,263 and having 653–1,337 sq ft. Here is the current pricing and availability:
New! Interactive Property Map
Studio
Yellow
From $1,263
Studio, 1 Bath, 653 sq ftAvailable NowModel Gallery
Floorplans
Availability Details
Price Availability Date Unit Sq Ft View Details $1,418 Available Now 01335 653 $1,418 August 12, 2026 01233 653 $1,443 August 18, 2026 01506 653 Model Amenities and Features
Features
- Storage Space
- Wi-Fi
Model Rent and Fees
Model Price Range
- $1,263 - $1,463
Current Available Pricing
- $1,418 - $1,443
Unit 01335 Amenities and Features
Unique Features
- Courtyard View
- Redesigned Interior
- Smart Home Technology
- Third Floor
- Yellow 653 sq ft-FP
Unit 01335 Rent and Fees
Unit Price
- $1,418
View Details and Rent EstimateModel Rent and Fees
Model Price Range
- $1,263 - $1,463
Unit 01233 Amenities and Features
Unique Features
- Courtyard View
- Redesigned Interior
- Second Floor
- Smart Home Technology
- Yellow 653 sq ft-FP
Unit 01233 Rent and Fees
Unit Price
- $1,418
View Details and Rent EstimateModel Rent and Fees
Model Price Range
- $1,263 - $1,463
Unit 01506 Amenities and Features
Unique Features
- Fifth Floor
- Redesigned Interior
- Smart Home Technology
- Yellow 653 sq ft-FP
Unit 01506 Rent and Fees
Unit Price
- $1,443
View Details and Rent EstimateModel Rent and Fees
Model Price Range
- $1,263 - $1,463
Apartment Model: YellowFrom $1,263Studio, 1 Bath, 653 sq ftAvailable Now![]()
Yellow - Floorplan Apartment Unit: 01335Apartment Model: Yellow$1,418Studio, 1 Bath, 653 sq ftAvailable NowApartment Unit: 01233Apartment Model: Yellow$1,418Studio, 1 Bath, 653 sq ftAvailable August 12, 2026Apartment Unit: 01506Apartment Model: Yellow$1,443Studio, 1 Bath, 653 sq ftAvailable August 18, 20261 Bedroom
Red 4
From $1,633
1 Bed, 1 Bath, 1002 sq ftAvailable NowLargest 1 BedroomThis is the largest 1 Bedroom at this PropertyModel Gallery
Floorplans
Availability Details
Price Availability Date Unit Sq Ft View Details $1,723 Available Now 01703 1002 $1,753 September 15, 2026 01237 1002 $1,733 September 30, 2026 01137 1002 Model Amenities and Features
Features
- Storage Space
- Wi-Fi
Model Rent and Fees
Model Price Range
- $1,723 - $1,753
Unit 01703 Amenities and Features
Unique Features
- Courtyard View
- Redesigned Interior
- Smart Home Technology
Unit 01703 Rent and Fees
Unit Price
- $1,723
View Details and Rent EstimateModel Rent and Fees
Model Price Range
- $1,723 - $1,753
Unit 01237 Amenities and Features
Unique Features
- Courtyard View
- Redesigned Interior
- Second Floor
- Smart Home Technology
Unit 01237 Rent and Fees
Unit Price
- $1,753
View Details and Rent EstimateModel Rent and Fees
Model Price Range
- $1,723 - $1,753
Unit 01137 Amenities and Features
Unique Features
- Courtyard View
- First Floor
- Redesigned Interior
- Smart Home Technology
Unit 01137 Rent and Fees
Unit Price
- $1,733
View Details and Rent EstimateModel Rent and Fees
Model Price Range
- $1,723 - $1,753
Apartment Model: Red 4From $1,7231 Bedroom, 1 Bath, 1002 sq ftAvailable Now![]()
Red 4 - Floorplan Apartment Unit: 01703Apartment Model: Red 4$1,7231 Bedroom, 1 Bath, 1002 sq ftAvailable NowApartment Unit: 01237Apartment Model: Red 4$1,7531 Bedroom, 1 Bath, 1002 sq ftAvailable September 15, 2026Apartment Unit: 01137Apartment Model: Red 4$1,7331 Bedroom, 1 Bath, 1002 sq ftAvailable September 30, 2026Red 2
From $1,668
1 Bed, 1 Bath, 813 sq ftAvailable Aug 28Model Gallery
Floorplans
3D Tours
Availability Details
Price Availability Date Unit Sq Ft View Details $1,683 August 28, 2026 01244 813 $1,668 September 25, 2026 01124 813 Model Amenities and Features
Features
- Storage Space
- Wi-Fi
Model Rent and Fees
Model Price Range
- $1,668 - $1,683
Unit 01244 Amenities and Features
Unique Features
- Red 2 813 sq ft-FP
- Redesigned Interior
- Second Floor
- Smart Home Technology
- View City Scape
Unit 01244 Rent and Fees
Unit Price
- $1,683
View Details and Rent EstimateModel Rent and Fees
Model Price Range
- $1,668 - $1,683
Unit 01124 Amenities and Features
Unique Features
- First Floor
- Red 2 813 sq ft-FP
- Redesigned Interior
- Smart Home Technology
- View City Scape
Unit 01124 Rent and Fees
Unit Price
- $1,668
View Details and Rent EstimateModel Rent and Fees
Model Price Range
- $1,668 - $1,683
Apartment Model: Red 2From $1,6681 Bedroom, 1 Bath, 813 sq ftAvailable August 28, 2026Floorplans3D Tours![]()
Red 2 - Floorplan Red 2 - 3D Tour Red 2 - 3D Tour Apartment Unit: 01244Apartment Model: Red 2$1,6831 Bedroom, 1 Bath, 813 sq ftAvailable August 28, 2026Apartment Unit: 01124Apartment Model: Red 2$1,6681 Bedroom, 1 Bath, 813 sq ftAvailable September 25, 2026Red 1
$1,508
1 Bed, 1 Bath, 744 sq ftAvailable NowModel Gallery
Floorplans
Availability Details
Price Availability Date Unit Sq Ft View Details $1,568 September 21, 2026 01612 744 $1,723 Available Now 01720 744 $1,508 August 28, 2026 01310 744 Model Amenities and Features
Features
- Storage Space
- Wi-Fi
Model Rent and Fees
Model Price
- $1,568
Current Available Pricing
- $1,508 - $1,723
Unit 01612 Amenities and Features
Unique Features
- Sixth Floor
- Smart Home Technology
- View City Scape
- White Cabinets
Unit 01612 Rent and Fees
Unit Price
- $1,568
View Details and Rent EstimateModel Rent and Fees
Price
- $1,568
Unit 01720 Rent and Fees
Unit Price
- $1,723
View Details and Rent EstimateModel Rent and Fees
Price
- $1,568
Unit 01310 Rent and Fees
Unit Price
- $1,508
View Details and Rent EstimateModel Rent and Fees
Price
- $1,568
Apartment Model: Red 1From $1,5681 Bedroom, 1 Bath, 744 sq ftAvailable Now![]()
Red 1 - Floorplan Apartment Unit: 01612Apartment Model: Red 1$1,5681 Bedroom, 1 Bath, 744 sq ftAvailable September 21, 2026Apartment Unit: 01720Apartment Model: 1 Bed, 1 bath$1,7231 Bedroom, 1 Bath, 744 sq ftAvailable NowApartment Unit: 01310Apartment Model: 1 Bed, 1 bath$1,5081 Bedroom, 1 Bath, 744 sq ftAvailable August 28, 2026Red 3
$1,793
1 Bed, 1 Bath, 871 sq ftAvailable Oct 2Model Gallery
Floorplans
Availability Details
Price Availability Date Unit Sq Ft $1,793 October 2, 2026 01534 871 Unit 01534 Amenities and Features
Unique Features
- Fifth Floor
- Redesigned Interior
- Smart Home Technology
- White Cabinets
Unit 01534 Rent and Fees
Unit Price
- $1,793
View Details and Rent EstimateModel Rent and Fees
Price
- $1,793
Apartment Model: Red 3$1,7931 Bedroom, 1 Bath, 871 sq ftAvailable October 2, 2026![]()
Red 3 - Floorplan Apartment Unit: 01534Apartment Model: Red 3$1,7931 Bedroom, 1 Bath, 871 sq ftAvailable October 2, 20262 Bedrooms
Show Unavailable FloorplansBlue 3
From $2,098
2 Beds, 2 Baths, 1245 sq ftAvailable Sep 26Model Gallery
Floorplans
Availability Details
Price Availability Date Unit Sq Ft View Details $2,253 September 26, 2026 01438 1245 $2,333 October 9, 2026 01724 1245 $2,098 September 27, 2026 01216 1245 Model Amenities and Features
Features
- Storage Space
- Wi-Fi
Model Rent and Fees
Model Price Range
- $2,253 - $2,333
Current Available Pricing
- $2,098 - $2,333
Unit 01438 Amenities and Features
Unique Features
- Blue 3 1245 sq ft-FP
- Fourth
- Redesigned Interior
- Smart Home Technology
- View City Scape
Unit 01438 Rent and Fees
Unit Price
- $2,253
View Details and Rent EstimateModel Rent and Fees
Model Price Range
- $2,253 - $2,333
Unit 01724 Amenities and Features
Unique Features
- Blue 3 1245 sq ft-FP
- Oak Cabinets
- Redesigned Interior
- Smart Home Technology
- View City Scape
Unit 01724 Rent and Fees
Unit Price
- $2,333
View Details and Rent EstimateModel Rent and Fees
Model Price Range
- $2,253 - $2,333
Unit 01216 Amenities and Features
Unique Features
- Blue 3 1245 sq ft-FP
- Second Floor
- Smart Home Technology
- View City Scape
Unit 01216 Rent and Fees
Unit Price
- $2,098
View Details and Rent EstimateModel Rent and Fees
Model Price Range
- $2,253 - $2,333
Apartment Model: Blue 3From $2,2532 Bedroom, 2 Bath, 1245 sq ftAvailable September 26, 2026![]()
Blue 3 - Floorplan Apartment Unit: 01438Apartment Model: Blue 3$2,2532 Bedroom, 2 Bath, 1245 sq ftAvailable September 26, 2026Apartment Unit: 01724Apartment Model: Blue 3$2,3332 Bedroom, 2 Bath, 1245 sq ftAvailable October 9, 2026Apartment Unit: 01216Apartment Model: 2 Beds, 2 baths$2,0982 Bedroom, 2 Bath, 1245 sq ftAvailable September 27, 2026Blue 1
2 Beds, 2 Baths, 1160 sq ftModel Gallery
Floorplans
Availability Details
Availability Date Unit Sq Ft Call for Availability Blue 1 1160 sq ft Model Amenities and Features
Features
- Storage Space
- Wi-Fi
Apartment Model: Blue 1Call For Rates2 Bedroom, 2 Bath, 1160 sq ftUnavailable![]()
Blue 1 - Floorplan Blue 2
2 Beds, 2 Baths, 1229 sq ftModel Gallery
Floorplans
3D Tours
Availability Details
Availability Date Unit Sq Ft Call for Availability Blue 2 1229 sq ft Model Amenities and Features
Features
- Storage Space
- Wi-Fi
Apartment Model: Blue 2Call For Rates2 Bedroom, 2 Bath, 1229 sq ftUnavailableFloorplans3D Tours![]()
Blue 2 - Floorplan Blue 2 - 3D Tour Blue 4
2 Beds, 2 Baths, 1337 sq ftLargest 2 BedroomThis is the largest 2 Bedroom at this PropertyModel Gallery
Floorplans
3D Tours
Availability Details
Availability Date Unit Sq Ft Call for Availability Blue 4 1337 sq ft Model Amenities and Features
Features
- Storage Space
- Wi-Fi
Apartment Model: Blue 4Call For Rates2 Bedroom, 2 Bath, 1337 sq ftUnavailableFloorplans3D Tours![]()
Blue 4 - Floorplan Blue 4 - 3D Tour
Schedule a Tour
3D Tours
Property Information
- 208 Units
- 7 Stories
- Built in 2009
Lease Terms
- 3 - 14 mo
Fees and Policies
The fees listed below are community-provided and may exclude utilities or add-ons. All payments are made directly to the property and are non-refundable unless otherwise specified. Use the Cost Calculator to determine costs based on your needs.
Required Fees
One-Time Basics
- Due at Application
- Application FeeiFor costs related to the apartment rental application, including credit and criminal background screening. Charged Per Applicant.$75.00
- Due at Move-In
- Security DepositiRefundable deposit held as security for fulfillment of lease obligations. Amount varies based on credit screening results. Charged Per Unit.$150.00
- Processing FeesiNon-refundable fee due at application approval to hold the apartment until your move-in date. Non-refundable if your application is canceled more than 48 hours after notice of application approval. Charged per unit.$225.00
Utilities
- Community FeeiHelps pay for costs associated with operation, repair, maintenance of common areas like our green spaces, lawns, sidewalks, breezeways, parking lot and more, along with property taxes and insurance. Charged Per Unit.$18.00/mo
- MAA ConnectiPremium high-speed internet and/or video services. Charged per unit.$85.00/mo
- Utility Admin FeeiFor administrative services associated with utility metering, allocation, account management, and/or billing. Charged per unit.$3.75/mo
Other Fees and Policies
Personal Add-Ons
- Unreserved Surface LotiUnreserved parking in a surface lot Charged per unit.$25.00/mo
Pet Fees
- Cat
- Cat Pet FeeiTiered one-time cat fee for all pets. Non-refundable, one-time fee in consideration for the privilege of having a pet at the community. Charged Per Pet.$300.00
- Cat Pet RentiTiered monthly cat rent for all pets. Monthly fee in consideration for the privilege of having a pet at the community. Charged Per Pet.$25.00/mo
- Dog
- Dog Pet FeeiTiered one-time dog fee for all pets. Non-refundable, one-time fee in consideration for the privilege of having a pet at the community. Charged Per Pet.$300.00
- Dog Pet RentiTiered monthly dog rent for all pets. Monthly fee in consideration for the privilege of having a pet at the community. Charged Per Pet.$25.00/mo
- Other Pet
- All Pets Pet FeeiTiered one-time pet fee for all pets. Non-refundable, one-time fee in consideration for the privilege of having a pet at the community. Charged Per Pet.$300.00
- All Pets Pet RentiTiered monthly pet rent for all pets. Monthly fee in consideration for the privilege of having a pet at the community. Charged Per Pet.$25.00/mo
Storage Fees
- General StorageiGeneral Storage available for rent Charged Per Rentable Item.$100.00/mo
Parking Info and Fees
- Other
Property Fee Disclaimer: Based on community-supplied data and independent market research. Subject to change without notice. May exclude fees for mandatory or optional services and usage-based utilities.
Features and Amenities
On-Site Services
- Maintenance On Site
- On Site Retail
- Planned Social Activities
- Property Manager On Site
- Laundry Facilities
Community Features
- Business Center
- Elevator
Outdoor Features
- Grill
- Courtyard
- Gated
Recreation and Fitness
- Fitness Center
- Spa
- Pool
Interior Features
- Storage Space
- Wi Fi

Map
- Shopping
- Colleges
- Grocery
- Medical

Map
Getting Around
60 / 100 Moderately walkable
60 / 100 Good public transit
50 / 100 Fairly bikeable
70 / 100 Moderately car friendly
Getting to Know the Area
90 / 100 Restaurants
80 / 100 Cafes
100 / 100 Nightlife
90 / 100 Shopping
80 / 100 Parks
0 / 100 Noise Level
Frequently Asked Questions about MAA Hue
Where is MAA Hue located?
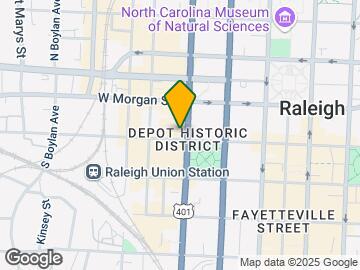
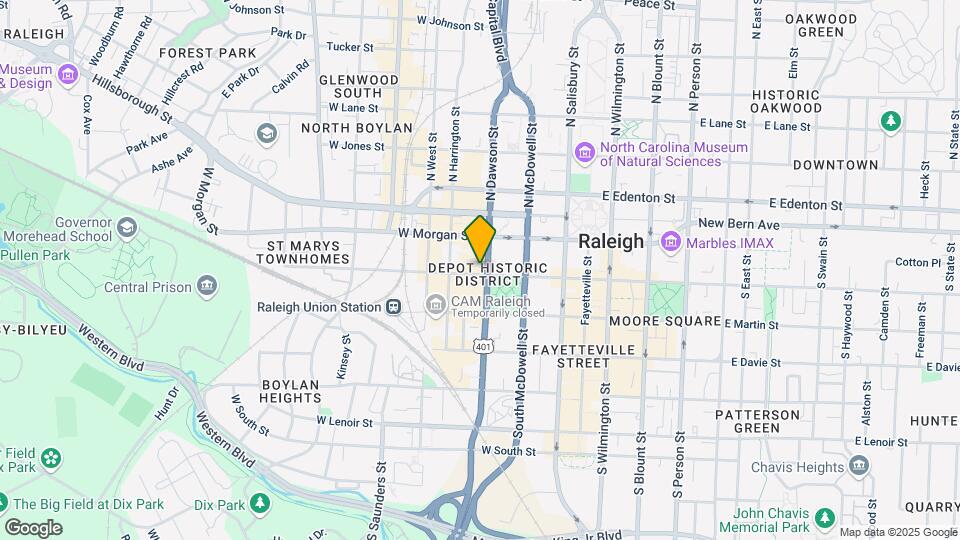
MAA Hue is located at 300 W Hargett St near the Warehouse District area of Raleigh, NC
What is the current rent range at MAA Hue?
Studio to 2 Bedroom Apartments at MAA Hue currently range from $1,263 to $2,333
When is the leasing office open?
- The office Hours for MAA Hue are
- Monday 10:00 am–6:00 pm
- Tuesday 10:00 am–6:00 pm
- Wednesday 10:00 am–6:00 pm
- Thursday 10:00 am–6:00 pm
- Friday 10:00 am–6:00 pm
- Saturday Closed
- Sunday Closed
Are pets allowed?
Call us today to find out our pet policy and if we allow pets
Are there any rent specials?
The current rent special at MAA Hue is: Lease Now, monthly rent has been reduced -$175! Certain exclusions may apply..
Renters Reviews and Ratings
Nice.. But Lots of Hidden Fees
Convenient location, great... (Verified Renter)
The rooms are... (Verified Renter)
The apartments are... (Verified Renter)
I enjoyed living... (Verified Renter)
It's generally been... (Verified Renter)
Pretty good (Pros & Cons)
Property Manager Responded
The good and the bad
Property Manager Responded
Good building, horrible business practices
Property Manager Responded
Great apartments, amazing staff
Property Manager Responded
Do NOT Live At The Hue
Dirty, bad management, car thefts
Nearby Schools
Oberlin Middle School
About GreatSchools Data on ApartmentHomeLiving.com.
Points of Interest
Time and distance from MAA Hue.
Arts Museums and Landmarks
Big Box and Retail
Costco
Walgreens
Autozone
Colleges and Universities
Campbell University - Raleigh Campus - Norman Adrian Wiggins School of Law
Groceries
Wegmans
Food Lion
Lidl
Hospitals
Restaurants and Dining
Shopping Centers
MAA Hue has 5 shopping centers within 0.8 miles.
Nearby Neighborhoods
Rental Price Ranges in the Area
| Bedroom | Average Rent | Cheapest Rent | Highest Rent |
|---|---|---|---|
| Raleigh Studio Apartments | $1,535 | $915 | $3,151 |
| Raleigh 1 Bedroom Apartments | $1,561 | $530 | $6,453 |
| Raleigh 2 Bedroom Apartments | $1,867 | $730 | $8,847 |
| Raleigh 3 Bedroom Apartments | $2,104 | $599 | $10,000+ |
| Raleigh 4 Bedroom Apartments | $1,759 | $574 | $3,850 |
| Raleigh 5 Bedroom Apartments | $2,874 | $949 | $5,709 |
Browse Top Apartments in Raleigh
By Price
By Community Type
- Raleigh Apartments for Rent by Owner
- Raleigh Apartments with Rent Specials
- Raleigh Top Rated Apartments
- Raleigh Corporate Apartments
- Raleigh Furnished Apartments
- Raleigh Gated Apartments
- Raleigh Loft Apartments
- Raleigh Low Income Apartments
- New Raleigh Apartments
- Raleigh Senior Apartments
- Raleigh Short-term Apartments
- Raleigh Student Apartments
- Raleigh Apartments with Utilities Included


Property Manager Responded