


- 2–3 Bedrooms
- (980) 998-9759 Please Call for Rates
- 1,124–1,407 Square Feet
About MAA Liberty Row
Discover your new home at Modera Liberty Row. Choose from studio, 1-, 2-, and 3-bedroom apartments, including penthouse layouts tailored to your lifestyle. Gourmet kitchens feature quartz countertops, soft close custom cabinetry, and stainless steel appliances. Retreat to bedrooms with large closets or unwind in your designer bathroom, complete with a frameless glass shower and floor-to-ceiling tile surrounds. Select apartments include versatile dens or private patios and balconies, connecting you to SouthPark's lush surroundings. With spacious floor plans, high-quality finishes, and thoughtful features, Modera Liberty Row sets a new standard for everyday living.
MAA Liberty Row is located in the Beverly Woods Neighborhood and 28210 Zip code of Charlotte, NC. This community is professionally managed by Mill Creek Residential
Unique Features and Amenities
- *Select homes
- 100% smoke-free community
- 24/7 self-serve package room
- Bathrooms with pass through closets*
- Bocce ball court
- Choose from two distinct finish packages
- Complimentary high-speed Wi-Fi in common areas
- Controlled access bicycle storage with repair station
- Controlled-access garage parking
- Coworking space with private work stations and comfortable seating areas
- Designer bathrooms with quartz countertops
- Easy access to I-77, I-485, and Uptown Charlotte
- ENERGY STAR stainless steel appliance package
- Find your zen in our yoga and Pilates studio
- Flexible payment schedules available on approved credit, powered by Flex
- Frameless glass showers with floor-to-ceiling tile surrounds*
- Game room with billiards, poker table, fireplace, and comfortable seating
- Gourmet kitchens with quartz countertops, 42-inch custom cabinetry with soft close, and under-cabine
- Hotel-inspired lobby
- Large chef’s island with built-in storage or movable kitchen island*
- On-time rental payment reporting through RentPlus
- Premium collection homes feature: French door refrigerators, wine fridges, and upgraded finishes*
- Private balcony and patios*
- Pursuing NGBS Silver certification level
- Separate dining area*
- Single-basin sinks with pull-down faucet
- Smart home tech featuring keyless entry, USB outlets, and smart thermostats
- Spacious bedrooms with large closets
- Studio, 1-, 2- and 3-bedroom homes with den and penthouse layouts available
- Stylish tile backsplash
Property Contact Info

- Listed by:
- Agency:
- Vendor Logo:
- Website:
- View Property Website
- Call Us:
- (980) 998-9759
- Disclaimer:
Office Hours
| Monday | 10:00 am–6:00 pm |
| Tuesday | 10:00 am–6:00 pm |
| Wednesday | 10:00 am–6:00 pm |
| Thursday | 10:00 am–6:00 pm |
| Friday | 10:00 am–6:00 pm |
| Saturday | 10:00 am–5:00 pm |
| Sunday | 12:00 pm–5:00 pm |
Floorplan Pricing and Availability
MAA Liberty Row offers 2 to 3 Bedroom apartments having 1,124–1,407 sqft. Here is the current pricing and availability:
New! Interactive Property Map
 ApartmentHomeLiving.com's new Interactive Property Map allows you to see where every available unit is located at this community.Try It Now >
2 Bedrooms
Floorplan B01
2 Beds, 2 Baths, 1124 sq ftModel Gallery
Floorplans
Availability Details
Availability Date Unit Sq Ft Call for Availability B01 1124 sq ft Model Amenities and Features
Features
- Balcony
- Ceiling Fans
- Washer/Dryer
Living Space
- Vaulted Ceiling
Unique Features
- *Select homes
- 24/7 self-serve package room
- Bathrooms with pass through closets*
- Bocce ball court
- Choose from two distinct finish packages
- Complimentary high-speed Wi-Fi in common areas
- Controlled access bicycle storage with repair station
- Designer bathrooms with quartz countertops
- Easy access to I-77, I-485, and Uptown Charlotte
- ENERGY STAR stainless steel appliance package
- Find your zen in our yoga and Pilates studio
- Flexible payment schedules available on approved credit, powered by Flex
- Frameless glass showers with floor-to-ceiling tile surrounds*
- Game room with billiards, poker table, fireplace, and comfortable seating
- Gourmet kitchens with quartz countertops, 42-inch custom cabinetry with soft close, and under-cabine
- Hotel-inspired lobby
- Large chef’s island with built-in storage or movable kitchen island*
- Premium collection homes feature: French door refrigerators, wine fridges, and upgraded finishes*
- Pursuing NGBS Silver certification level
- Separate dining area*
- Single-basin sinks with pull-down faucet
- Smart home tech featuring keyless entry, USB outlets, and smart thermostats
- Spacious bedrooms with large closets
- Studio, 1-, 2- and 3-bedroom homes with den and penthouse layouts available
- Stylish tile backsplash
Apartment Model: B01Call For Rates2 Bedroom, 2 Bath, 1124 sq ftUnavailable![]()
B01 - Floorplan Floorplan B04
2 Beds, 2.5 Baths, 1247 sq ftModel Gallery
Floorplans
Availability Details
Availability Date Unit Sq Ft Call for Availability B04 1247 sq ft Model Amenities and Features
Features
- Balcony
- Ceiling Fans
- Washer/Dryer
Living Space
- Vaulted Ceiling
Unique Features
- *Select homes
- 24/7 self-serve package room
- Bathrooms with pass through closets*
- Bocce ball court
- Choose from two distinct finish packages
- Complimentary high-speed Wi-Fi in common areas
- Controlled access bicycle storage with repair station
- Designer bathrooms with quartz countertops
- Easy access to I-77, I-485, and Uptown Charlotte
- ENERGY STAR stainless steel appliance package
- Find your zen in our yoga and Pilates studio
- Flexible payment schedules available on approved credit, powered by Flex
- Frameless glass showers with floor-to-ceiling tile surrounds*
- Game room with billiards, poker table, fireplace, and comfortable seating
- Gourmet kitchens with quartz countertops, 42-inch custom cabinetry with soft close, and under-cabine
- Hotel-inspired lobby
- Large chef’s island with built-in storage or movable kitchen island*
- Premium collection homes feature: French door refrigerators, wine fridges, and upgraded finishes*
- Pursuing NGBS Silver certification level
- Separate dining area*
- Single-basin sinks with pull-down faucet
- Smart home tech featuring keyless entry, USB outlets, and smart thermostats
- Spacious bedrooms with large closets
- Studio, 1-, 2- and 3-bedroom homes with den and penthouse layouts available
- Stylish tile backsplash
Apartment Model: B04Call For Rates2 Bedroom, 2.5 Bath, 1247 sq ftUnavailable![]()
B04 - Floorplan Floorplan B05
2 Beds, 2.5 Baths, 1247 sq ftModel Gallery
Floorplans
Availability Details
Availability Date Unit Sq Ft Call for Availability B05 1247 sq ft Model Amenities and Features
Features
- Balcony
- Ceiling Fans
- Washer/Dryer
Living Space
- Vaulted Ceiling
Unique Features
- *Select homes
- 24/7 self-serve package room
- Bathrooms with pass through closets*
- Bocce ball court
- Choose from two distinct finish packages
- Complimentary high-speed Wi-Fi in common areas
- Controlled access bicycle storage with repair station
- Designer bathrooms with quartz countertops
- Easy access to I-77, I-485, and Uptown Charlotte
- ENERGY STAR stainless steel appliance package
- Find your zen in our yoga and Pilates studio
- Flexible payment schedules available on approved credit, powered by Flex
- Frameless glass showers with floor-to-ceiling tile surrounds*
- Game room with billiards, poker table, fireplace, and comfortable seating
- Gourmet kitchens with quartz countertops, 42-inch custom cabinetry with soft close, and under-cabine
- Hotel-inspired lobby
- Large chef’s island with built-in storage or movable kitchen island*
- Premium collection homes feature: French door refrigerators, wine fridges, and upgraded finishes*
- Pursuing NGBS Silver certification level
- Separate dining area*
- Single-basin sinks with pull-down faucet
- Smart home tech featuring keyless entry, USB outlets, and smart thermostats
- Spacious bedrooms with large closets
- Studio, 1-, 2- and 3-bedroom homes with den and penthouse layouts available
- Stylish tile backsplash
Apartment Model: B05Call For Rates2 Bedroom, 2.5 Bath, 1247 sq ftUnavailable![]()
B05 - Floorplan Floorplan B06
2 Beds, 2.5 Baths, 1300 sq ftModel Gallery
Floorplans
Availability Details
Availability Date Unit Sq Ft Call for Availability B06 1300 sq ft Model Amenities and Features
Features
- Balcony
- Ceiling Fans
- Washer/Dryer
Living Space
- Vaulted Ceiling
Unique Features
- *Select homes
- 24/7 self-serve package room
- Bathrooms with pass through closets*
- Bocce ball court
- Choose from two distinct finish packages
- Complimentary high-speed Wi-Fi in common areas
- Controlled access bicycle storage with repair station
- Designer bathrooms with quartz countertops
- Easy access to I-77, I-485, and Uptown Charlotte
- ENERGY STAR stainless steel appliance package
- Find your zen in our yoga and Pilates studio
- Flexible payment schedules available on approved credit, powered by Flex
- Frameless glass showers with floor-to-ceiling tile surrounds*
- Game room with billiards, poker table, fireplace, and comfortable seating
- Gourmet kitchens with quartz countertops, 42-inch custom cabinetry with soft close, and under-cabine
- Hotel-inspired lobby
- Large chef’s island with built-in storage or movable kitchen island*
- Premium collection homes feature: French door refrigerators, wine fridges, and upgraded finishes*
- Pursuing NGBS Silver certification level
- Separate dining area*
- Single-basin sinks with pull-down faucet
- Smart home tech featuring keyless entry, USB outlets, and smart thermostats
- Spacious bedrooms with large closets
- Studio, 1-, 2- and 3-bedroom homes with den and penthouse layouts available
- Stylish tile backsplash
Apartment Model: B06Call For Rates2 Bedroom, 2.5 Bath, 1300 sq ftUnavailable![]()
B06 - Floorplan Floorplan B07
2 Beds, 2.5 Baths, 1402 sq ftModel Gallery
Floorplans
Availability Details
Availability Date Unit Sq Ft Call for Availability B07 1402 sq ft Model Amenities and Features
Features
- Balcony
- Ceiling Fans
- Washer/Dryer
Living Space
- Vaulted Ceiling
Unique Features
- *Select homes
- 24/7 self-serve package room
- Bathrooms with pass through closets*
- Bocce ball court
- Choose from two distinct finish packages
- Complimentary high-speed Wi-Fi in common areas
- Controlled access bicycle storage with repair station
- Designer bathrooms with quartz countertops
- Easy access to I-77, I-485, and Uptown Charlotte
- ENERGY STAR stainless steel appliance package
- Find your zen in our yoga and Pilates studio
- Flexible payment schedules available on approved credit, powered by Flex
- Frameless glass showers with floor-to-ceiling tile surrounds*
- Game room with billiards, poker table, fireplace, and comfortable seating
- Gourmet kitchens with quartz countertops, 42-inch custom cabinetry with soft close, and under-cabine
- Hotel-inspired lobby
- Large chef’s island with built-in storage or movable kitchen island*
- Premium collection homes feature: French door refrigerators, wine fridges, and upgraded finishes*
- Pursuing NGBS Silver certification level
- Separate dining area*
- Single-basin sinks with pull-down faucet
- Smart home tech featuring keyless entry, USB outlets, and smart thermostats
- Spacious bedrooms with large closets
- Studio, 1-, 2- and 3-bedroom homes with den and penthouse layouts available
- Stylish tile backsplash
Apartment Model: B07Call For Rates2 Bedroom, 2.5 Bath, 1402 sq ftUnavailable![]()
B07 - Floorplan Floorplan B08
2 Beds, 2.5 Baths, 1407 sq ftLargest 2 BedroomThis is the largest 2 Bedroom at this PropertyModel Gallery
Floorplans
Availability Details
Availability Date Unit Sq Ft Call for Availability B08 1407 sq ft Model Amenities and Features
Features
- Balcony
- Ceiling Fans
- Washer/Dryer
Living Space
- Vaulted Ceiling
Unique Features
- *Select homes
- 24/7 self-serve package room
- Bathrooms with pass through closets*
- Bocce ball court
- Choose from two distinct finish packages
- Complimentary high-speed Wi-Fi in common areas
- Controlled access bicycle storage with repair station
- Designer bathrooms with quartz countertops
- Easy access to I-77, I-485, and Uptown Charlotte
- ENERGY STAR stainless steel appliance package
- Find your zen in our yoga and Pilates studio
- Flexible payment schedules available on approved credit, powered by Flex
- Frameless glass showers with floor-to-ceiling tile surrounds*
- Game room with billiards, poker table, fireplace, and comfortable seating
- Gourmet kitchens with quartz countertops, 42-inch custom cabinetry with soft close, and under-cabine
- Hotel-inspired lobby
- Large chef’s island with built-in storage or movable kitchen island*
- Premium collection homes feature: French door refrigerators, wine fridges, and upgraded finishes*
- Pursuing NGBS Silver certification level
- Separate dining area*
- Single-basin sinks with pull-down faucet
- Smart home tech featuring keyless entry, USB outlets, and smart thermostats
- Spacious bedrooms with large closets
- Studio, 1-, 2- and 3-bedroom homes with den and penthouse layouts available
- Stylish tile backsplash
Apartment Model: B08Call For Rates2 Bedroom, 2.5 Bath, 1407 sq ftUnavailable![]()
B08 - Floorplan 3 Bedrooms
Floorplan C01
3 Beds, 2.5 Baths, 1402 sq ftModel Gallery
Floorplans
Availability Details
Availability Date Unit Sq Ft Call for Availability C01 1402 sq ft Model Amenities and Features
Features
- Balcony
- Ceiling Fans
- Washer/Dryer
Living Space
- Vaulted Ceiling
Unique Features
- *Select homes
- 24/7 self-serve package room
- Bathrooms with pass through closets*
- Bocce ball court
- Choose from two distinct finish packages
- Complimentary high-speed Wi-Fi in common areas
- Controlled access bicycle storage with repair station
- Designer bathrooms with quartz countertops
- Easy access to I-77, I-485, and Uptown Charlotte
- ENERGY STAR stainless steel appliance package
- Find your zen in our yoga and Pilates studio
- Flexible payment schedules available on approved credit, powered by Flex
- Frameless glass showers with floor-to-ceiling tile surrounds*
- Game room with billiards, poker table, fireplace, and comfortable seating
- Gourmet kitchens with quartz countertops, 42-inch custom cabinetry with soft close, and under-cabine
- Hotel-inspired lobby
- Large chef’s island with built-in storage or movable kitchen island*
- Premium collection homes feature: French door refrigerators, wine fridges, and upgraded finishes*
- Pursuing NGBS Silver certification level
- Separate dining area*
- Single-basin sinks with pull-down faucet
- Smart home tech featuring keyless entry, USB outlets, and smart thermostats
- Spacious bedrooms with large closets
- Studio, 1-, 2- and 3-bedroom homes with den and penthouse layouts available
- Stylish tile backsplash
Apartment Model: C01Call For Rates3 Bedroom, 2.5 Bath, 1402 sq ftUnavailable![]()
C01 - Floorplan


Schedule a Tour
3D Tours
Property Information
- 239 Units
- 6 Stories
- Built in 2025
Lease Terms
- 6 - 15 mo
Fees and Policies
The fees listed below are community-provided and may exclude utilities or add-ons. All payments are made directly to the property and are non-refundable unless otherwise specified.
Required Fees
One-Time Basics
- Due at Application
- Application FeeiMax of 1. Charged Per Applicant.$75.00
- Administration FeeiMax of 1. Charged per unit.$250.00
- Due at Move-In
- Security DepositiMax of 1. Subject to screening approval. Charged Per Unit.$300.00
Utilities
- ElectriciMax of 1. Billed by Conservice and paid to community. Charged Per Unit.Varies/mo
- GasiMax of 1. Billed by Conservice and paid to community. Charged Per Unit.Varies/mo
- SeweriMax of 1. Billed by Conservice and paid to community. Charged Per Unit.Varies/mo
- WateriMax of 1. Billed by Conservice and paid to community. Charged Per Unit.Varies/mo
- Amenity FeeiMax of 1. Charged Per Unit.$5.00/mo
- Pest Control FeeiMax of 1. Charged per unit.$3.00/mo
- TrashiMax of 1. Charged per unit.$25.00/mo
- Internet ServiceiMax of 1. Charged per unit.$65.00/mo
- Resident Liability ProgramiMax of 1. Charged per unit.$15.00/mo
Other Fees and Policies
Personal Add-Ons
- Home OfficeiMax of 1. Charged per unit.$300.00/mo
Pet Fees
Pet Policies are Negotiable
- Cat
- Pet FeeiMax of 2. Charged Per Pet.$250.00
- Pet ScreeningiMax of 2. Does not apply to verified assistance animals Charged Per Pet. Payable to Third Party.$30.00
- Pet RentiMax of 2. Charged Per Pet.$20.00/mo
- Dog
- Pet FeeiMax of 2. Charged Per Pet.$250.00
- Pet ScreeningiMax of 2. Does not apply to verified assistance animals Charged Per Pet. Payable to Third Party.$30.00
- Pet RentiMax of 2. Charged Per Pet.$20.00/mo
Restricted animals include but not limited to the following: Breeds of Dogs: Pit Bulls (aka Staffordshire Terrier), Bull Terrier, Akita, Presa Canario, Mastiff, Rottweilers, Dobermans, Chowchows. Any hybrid or mixed breed of one of the aforementioned breeds. If a breed is not recognized, research is required to ensure it is not associated with one of the above breeds. Exotic Animals: Tarantulas, Piranhas, Reptiles (snakes, iguanas), Ferrets, Skunks, Raccoons, Squirrels, Rabbits, Potbelly Pigs, Rodents, and any other animals not considered ordinary house pets. Fish tanks over 20 gallons.
Max of 2. Cat.
Restricted animals include but not limited to the following: Breeds of Dogs: Pit Bulls (aka Staffordshire Terrier), Bull Terrier, Akita, Presa Canario, Mastiff, Rottweilers, Dobermans, Chowchows. Any hybrid or mixed breed of one of the aforementioned breeds. If a breed is not recognized, research is required to ensure it is not associated with one of the above breeds. Exotic Animals: Tarantulas, Piranhas, Reptiles (snakes, iguanas), Ferrets, Skunks, Raccoons, Squirrels, Rabbits, Potbelly Pigs, Rodents, and any other animals not considered ordinary house pets. Fish tanks over 20 gallons.
Max of 2. Dog.
Parking Fees
- 1st ParkingiMax of 1. The first space is $25, second space is $50, third is $75 Charged Per Vehicle.$25.00/mo
- 2nd ParkingiMax of 2. The first space is $25, second space is $50, third is $76 Charged Per Vehicle.$50.00/mo
- 3rd ParkingiMax of 3. The first space is $25, second space is $50, third is $77 Charged Per Vehicle.$75.00/mo
- Parking
Max of 1.
Additional Parking Options
Property Fee Disclaimer: Based on community-supplied data and independent market research. Subject to change without notice. May exclude fees for mandatory or optional services and usage-based utilities.
Features and Amenities
On-Site Services
- Maintenance On Site
- Car Charging Station
Community Features
- Business Center
- Clubhouse
Outdoor Features
- Courtyard
- Controlled Access
- Patio
Recreation and Fitness
- Fitness Center
- Gameroom
- Bicycle Storage
- Pool
Interior Features
- Balcony
- Storage Space
- Ceiling Fans
- Fireplace
- Washer/Dryer
- Air Conditioning
- Wi Fi
- Smoke Free
Kitchen Amenities
- Island Kitchen
- Refrigerator
- Dishwasher
- Quartz Countertops
- Stainless Steel Appliances
- Kitchen
Living Area Features
- Vaulted Ceiling
- Den
- Dining Room
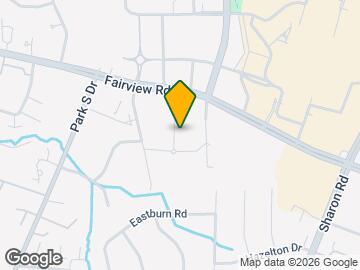
Map
- Shopping
- Colleges
- Grocery
- Medical
- Parks
- Transportation
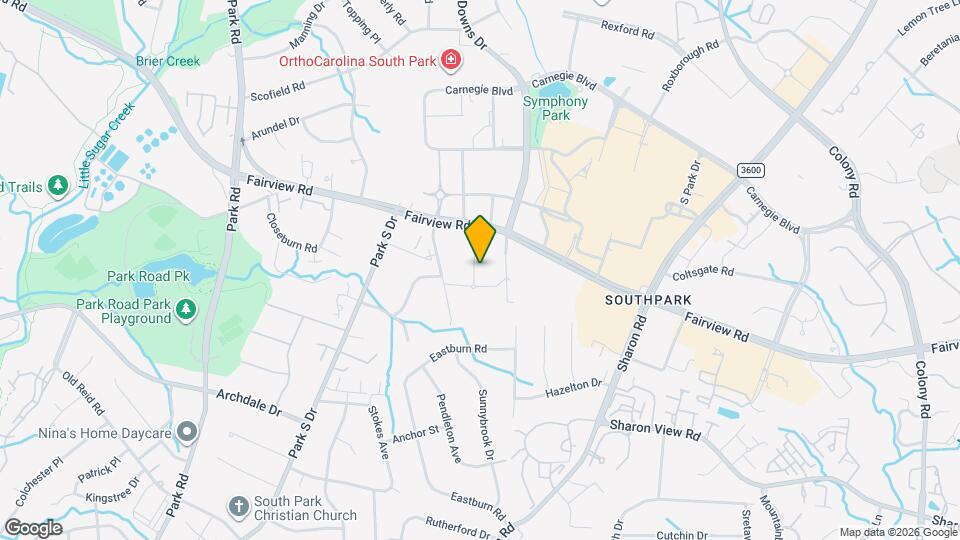
Map
Getting Around
70 / 100 Moderately walkable
30 / 100 Limited public transit
60 / 100 Moderately bikeable
90 / 100 Exceptionally car friendly
 details
Getting to Know the Area
80 / 100 Restaurants
80 / 100 Cafes
80 / 100 Nightlife
90 / 100 Shopping
70 / 100 Parks
40 / 100 Noise Level
Frequently Asked Questions about MAA Liberty Row
Where is MAA Liberty Row located?
MAA Liberty Row is located at 7741 Liberty Row Dr near the Beverly Woods area of Charlotte, NC
What is the current rent range at MAA Liberty Row?
Call us today for rates on the 2 Bedroom to 3 options at MAA Liberty Row
When is the leasing office open?
- The office Hours for MAA Liberty Row are
- Monday 10:00 am–6:00 pm
- Tuesday 10:00 am–6:00 pm
- Wednesday 10:00 am–6:00 pm
- Thursday 10:00 am–6:00 pm
- Friday 10:00 am–6:00 pm
- Saturday 10:00 am–5:00 pm
- Sunday 12:00 pm–5:00 pm
Are pets allowed?
Call us today to find out our pet policy and if we allow pets
Nearby Schools
Alexander Graham Middle
Sharon Elementary
South Mecklenburg High
About GreatSchools Data on ApartmentHomeLiving.com.
Points of Interest
Time and distance from MAA Liberty Row.
Arts Museums and Landmarks
Big Box and Retail
Walgreens
Macy's
Costco
Colleges and Universities
Central Piedmont Community College - Harper Campus
Central Piedmont Community College - Central Campus
Groceries
Harris Teeter
The Fresh Market
Food Lion
Hospitals
Military Bases
North Carolina Air National Guard
Parks and Recreation
MAA Liberty Row has 5 parks within 11.1 miles, including Charlotte Nature Museum, Grayson Skatepark, Nightmare on Independence, Rosedale, and Reedy Creek.
Restaurants and Dining
Shopping Centers
MAA Liberty Row has 5 shopping centers within 0.8 miles.
Transit Stations
Nearby Neighborhoods
Rental Price Ranges in the Area
| Bedroom | Average Rent | Cheapest Rent | Highest Rent |
|---|---|---|---|
| Charlotte Studio Apartments | $1,469 | $895 | $3,042 |
| Charlotte 1 Bedroom Apartments | $1,656 | $599 | $5,664 |
| Charlotte 2 Bedroom Apartments | $2,085 | $599 | $10,000+ |
| Charlotte 3 Bedroom Apartments | $2,578 | $650 | $10,000+ |
| Charlotte 4 Bedroom Apartments | $3,260 | $769 | $10,000+ |
| Charlotte 5 Bedroom Apartments | $3,204 | $749 | $8,343 |
Browse Top Apartments in Charlotte
By Price
By Community Type
- Charlotte Apartments for Rent by Owner
- Charlotte Apartments with Rent Specials
- Charlotte Top Rated Apartments
- Charlotte Corporate Apartments
- Charlotte Furnished Apartments
- Charlotte Gated Apartments
- Charlotte Loft Apartments
- Charlotte Low Income Apartments
- Charlotte Military Apartments
- New Charlotte Apartments
- Charlotte Senior Apartments
- Charlotte Short-term Apartments
- Charlotte Student Apartments
- Charlotte Apartments with Utilities Included
Max of 1.