- Studio–3 Bedrooms
- $1,368-$5,598 Pricing
- 540–1,451 Square Feet
Rent Specials
Lease Now for 1 month free! Certain exclusions may apply.
About MAA LoSo
MAA LoSo luxury apartments in Charlotte North Carolina is a place where you can rewrite the rigid rules of modern living to make every day more meaningful, playful, and inspired. With our welcoming community-centered approach to life, you can look forward to putting the phone down and picking the conversation back up. Our complete design approach has created flexible living spaces where each feature and finish has been carefully selected with your contentment and convenience in mind. Walkable to the many breweries, restaurants, and activities of the LoSo district, here we make sure you stay connected where it matters most: your home.
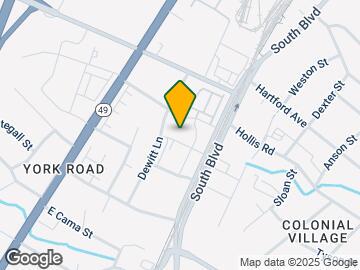
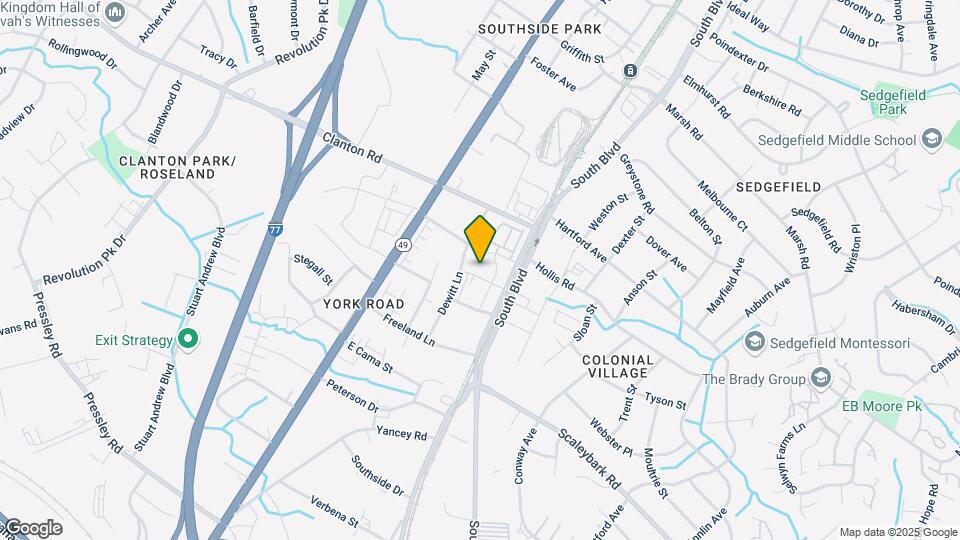
MAA LoSo is located in the York Road Neighborhood and 28217 Zip code of Charlotte, NC. This community is professionally managed by MAA
Unique Features and Amenities
- 1st Floor
- 2 Scheme Kitchen/bathroom Options
- 24-Hour Cardio
- 24-Hour Emergency Maintenance
- 2nd Floor
- 3rd Floor
- 4th Floor
- 5th Floor
- 9'6 Ceilings
- Access To 3.5 Mi Rail Trail Linear Park
- Activated Interactive Courtyard
- Assigned Covered Parking
- Automated Packages Delivery System
- Bbq/picnic Area
- Beautiful Landscaping
- Bike Racks
- Bleached-oak Luxury Vinyl Plank Flooring
- Chef - Style Undermount Sink
- Close To Shopping
- Complimentary Wifi Hotspots
- Conference Room
- Controlled Access Underground Parking
- Controlled Access/gated
- Corner
- Courtyard View
- Coworking Club Area
- Dark Cabinets
- Digital Programmable Thermostats
- Direct Access To Light Rail Station
- Engineered Marble Backsplash
- Extra Large Balcony
- Fireside Courtyard
- Fitness Center With Yoga And Spin Room
- Fitwell One-Star Certification Fitness Center
- Floor To Ceiling Windows
- Full-service Coffee Bar
- Handicap Accessible
- Handicapped Accessible
- Heated Saltwater Pool With Tanning Ledge
- Juliette Balcony
- Keyless Entry Doors
- Large Balcony
- Laundry Room
- Led Pick Lighting Throughout Unit
- Medium Balcony
- Medium patio/balcony
- Mud Bench
- No Balcony
- Onsite Restaurants
- Onsite Thousand Hills Coffee
- Outdoor Fire Pit
- Outdoor Kitchen
- Package Concierge
- Painted Wood Panel Cabinetry
- Parking Garage
- Parking Garage/Elevator
- Parking Garage1
- Patio/balcony
- Picnic/bbq Area
- Planned Resident Events
- Pool View
- Porcelain Tile Shower And Tub
- Quartz Countertops
- Rain Showerheads
- Rideshare Waiting Lobby
- Rooftop Sky Terrace
- Rooftop Terrace W/ Outdoor Heated Space
- Samsung Appliances
- Secure Resident And Bike Storage
- Semi-frameless Glass Shower Doors
- Small Balcony
- Smart Home Technology
- Social Gathering Areas
- Sparkling Pool With Sun Deck
- Stoop
- Storefront Windows
- Terrace Level
- Trash Chutes
- Uptown View
- Uptown Views
- Usb Outlets
- Valet
- Valet Trash Service
- Vendor Partnership (Dogwalking)
- Vendor Partnership (Dry Cleaning Pickup)
- View
- Wheelchair Access
- Wifi Cafe
- Wine Tasting Lounge
- Yoga Studio
Property Contact Info
- Listed by:
- Agency:
- Vendor Logo:
- Website:
- View Property Website
- Call Us:
- (980) 217-2334
- Disclaimer:
Office Hours
| Monday | 10:00 am–6:00 pm |
| Tuesday | 10:00 am–6:00 pm |
| Wednesday | 10:00 am–6:00 pm |
| Thursday | 10:00 am–6:00 pm |
| Friday | 10:00 am–6:00 pm |
| Saturday | 10:00 am–5:00 pm |
| Sunday | Closed |
Floorplan Pricing and Availability
MAA LoSo offers Studio to 3 Bedroom apartments starting from $1,368 and having 540–1,451 sq ft. Here is the current pricing and availability:
New! Interactive Property Map
Studio
S1 0x1 531-540 SF-FP
From $1,368
Studio, 1 Bath, 540 sq ftAvailable Sep 3Cheapest StudioThis is the cheapest Studio at this PropertyModel Gallery
Floorplans
Availability Details
Price Availability Date Unit Sq Ft Floorplan View Details $1,453 September 3, 2026 5206 540 $1,388 September 18, 2026 2206 540 $1,418 September 29, 2026 3105 540 Model Amenities and Features
Features
- Air Conditioning
Unique Features
- Smart Home Technology
Model Rent and Fees
Model Price Range
- $1,368 - $2,848
Current Available Pricing
- $1,388 - $1,453
Unit 5206 Gallery
Floorplans
Unit 5206 Amenities and Features
Features
- Air Conditioning
Unique Features
- Smart Home Technology
Unit 5206 Rent and Fees
Unit Price
- $1,453
Model Rent and Fees
Model Price Range
- $1,368 - $2,848
Unit 2206 Gallery
Floorplans
Unit 2206 Amenities and Features
Features
- Air Conditioning
Unique Features
- Smart Home Technology
Unit 2206 Rent and Fees
Unit Price
- $1,388
Model Rent and Fees
Model Price Range
- $1,368 - $2,848
Unit 3105 Gallery
Floorplans
Unit 3105 Amenities and Features
Features
- Air Conditioning
Unique Features
- Smart Home Technology
Unit 3105 Rent and Fees
Unit Price
- $1,418
Model Rent and Fees
Model Price Range
- $1,368 - $2,848
Apartment Model: S1 0x1 531-540 SF-FPFrom $1,368Studio, 1 Bath, 540 sq ftAvailable September 3, 2026![]()
S1 0x1 531-540 SF-FP - Floorplan Apartment Unit: 5206Apartment Model: S1 0x1 531-540 SF-FP$1,453Studio, 1 Bath, 540 sq ftAvailable September 3, 2026![]()
Unit: 5206 - Floorplan Apartment Unit: 2206Apartment Model: S1 0x1 531-540 SF-FP$1,388Studio, 1 Bath, 540 sq ftAvailable September 18, 2026![]()
Unit: 2206 - Floorplan Apartment Unit: 3105Apartment Model: S1 0x1 531-540 SF-FP$1,418Studio, 1 Bath, 540 sq ftAvailable September 29, 2026![]()
Unit: 3105 - Floorplan S4 0x1 588 SF-FP
From $1,413
Studio, 1 Bath, 588 sq ftAvailable Sep 4Model Gallery
Floorplans
Availability Details
Price Availability Date Unit Sq Ft Floorplan $1,413 September 4, 2026 5223 588 Unit 5223 Gallery
Floorplans
Unit 5223 Amenities and Features
Features
- Air Conditioning
Unique Features
- Smart Home Technology
Unit 5223 Rent and Fees
Unit Price
- $1,413
Model Rent and Fees
Model Price Range
- $1,413 - $2,808
Apartment Model: S4 0x1 588 SF-FPFrom $1,413Studio, 1 Bath, 588 sq ftAvailable September 4, 2026![]()
S4 0x1 588 SF-FP - Floorplan Apartment Unit: 5223Apartment Model: S4 0x1 588 SF-FP$1,413Studio, 1 Bath, 588 sq ftAvailable September 4, 2026![]()
Unit: 5223 - Floorplan S2 0x1 621 SF-FP
From $1,458
Studio, 1 Bath, 621 sq ftAvailable Sep 4Largest StudioThis is the largest Studio at this PropertyModel Gallery
Floorplans
Availability Details
Price Availability Date Unit Sq Ft Floorplan $1,458 September 4, 2026 1218 621 Unit 1218 Gallery
Floorplans
Unit 1218 Amenities and Features
Features
- Air Conditioning
Unique Features
- Smart Home Technology
Unit 1218 Rent and Fees
Unit Price
- $1,458
Model Rent and Fees
Model Price Range
- $1,458 - $2,853
Apartment Model: S2 0x1 621 SF-FPFrom $1,458Studio, 1 Bath, 621 sq ftAvailable September 4, 2026![]()
S2 0x1 621 SF-FP - Floorplan Apartment Unit: 1218Apartment Model: S2 0x1 621 SF-FP$1,458Studio, 1 Bath, 621 sq ftAvailable September 4, 2026![]()
Unit: 1218 - Floorplan 1 Bedroom
A8 1x1 647 SF-FP
From $1,523
1 Bed, 1 Bath, 647 sq ftAvailable Aug 14Cheapest 1 BedroomThis is the cheapest 1 Bedroom at this PropertyModel Gallery
Floorplans
Availability Details
Price Availability Date Unit Sq Ft Floorplan $1,523 August 14, 2026 4209 647 Unit 4209 Gallery
Floorplans
Unit 4209 Amenities and Features
Features
- Air Conditioning
Unique Features
- Smart Home Technology
Unit 4209 Rent and Fees
Unit Price
- $1,523
Model Rent and Fees
Model Price Range
- $1,523 - $2,648
Apartment Model: A8 1x1 647 SF-FPFrom $1,5231 Bedroom, 1 Bath, 647 sq ftAvailable August 14, 2026![]()
A8 1x1 647 SF-FP - Floorplan 1 ![]()
A8 1x1 647 SF-FP - Floorplan 2 Apartment Unit: 4209Apartment Model: A8 1x1 647 SF-FP$1,5231 Bedroom, 1 Bath, 647 sq ftAvailable August 14, 2026![]()
Unit: 4209 - Floorplan A1 1x1 644-662 SF-FP
From $1,543
1 Bed, 1 Bath, 662 sq ftAvailable Sep 3Model Gallery
Floorplans
Availability Details
Price Availability Date Unit Sq Ft Floorplan View Details $1,543 September 3, 2026 2252 662 $1,838 September 12, 2026 5252 662 $1,738 September 19, 2026 3143 662 Model Amenities and Features
Features
- Air Conditioning
- Balcony
Unique Features
- Smart Home Technology
Model Rent and Fees
Model Price Range
- $1,543 - $2,848
Current Available Pricing
- $1,543 - $1,838
Unit 2252 Gallery
Floorplans
Unit 2252 Amenities and Features
Features
- Air Conditioning
- Balcony
Unique Features
- Smart Home Technology
Unit 2252 Rent and Fees
Unit Price
- $1,543
Model Rent and Fees
Model Price Range
- $1,543 - $2,848
Unit 5252 Gallery
Floorplans
Unit 5252 Amenities and Features
Features
- Air Conditioning
- Balcony
Unique Features
- Smart Home Technology
Unit 5252 Rent and Fees
Unit Price
- $1,838
Model Rent and Fees
Model Price Range
- $1,543 - $2,848
Unit 3143 Gallery
Floorplans
Unit 3143 Amenities and Features
Features
- Air Conditioning
Unique Features
- Smart Home Technology
Unit 3143 Rent and Fees
Unit Price
- $1,738
Model Rent and Fees
Model Price Range
- $1,543 - $2,848
Apartment Model: A1 1x1 644-662 SF-FPFrom $1,5431 Bedroom, 1 Bath, 662 sq ftAvailable September 3, 2026![]()
A1 1x1 644-662 SF-FP - Floorplan Apartment Unit: 2252Apartment Model: A1 1x1 644-662 SF-FP$1,5431 Bedroom, 1 Bath, 662 sq ftAvailable September 3, 2026![]()
Unit: 2252 - Floorplan Apartment Unit: 5252Apartment Model: A1 1x1 644-662 SF-FP$1,8381 Bedroom, 1 Bath, 662 sq ftAvailable September 12, 2026![]()
Unit: 5252 - Floorplan Apartment Unit: 3143Apartment Model: A1 1x1 644-662 SF-FP$1,7381 Bedroom, 1 Bath, 662 sq ftAvailable September 19, 2026![]()
Unit: 3143 - Floorplan A2 1x1 698 SF-FP
From $1,593
1 Bed, 1 Bath, 698 sq ftAvailable Sep 6Model Gallery
Floorplans
Availability Details
Price Availability Date Unit Sq Ft Floorplan $1,593 September 6, 2026 5130 698 Unit 5130 Gallery
Floorplans
Unit 5130 Amenities and Features
Features
- Air Conditioning
Living Space
- Floor to Ceiling Windows
Unique Features
- Smart Home Technology
Unit 5130 Rent and Fees
Unit Price
- $1,593
Model Rent and Fees
Model Price Range
- $1,593 - $2,603
Apartment Model: A2 1x1 698 SF-FPFrom $1,5931 Bedroom, 1 Bath, 698 sq ftAvailable September 6, 2026![]()
A2 1x1 698 SF-FP - Floorplan Apartment Unit: 5130Apartment Model: A2 1x1 698 SF-FP$1,5931 Bedroom, 1 Bath, 698 sq ftAvailable September 6, 2026![]()
Unit: 5130 - Floorplan A3 1x1 687-700 SF-FP
From $1,568
1 Bed, 1 Bath, 700 sq ftAvailable Sep 7Largest 1 BedroomThis is the largest 1 Bedroom at this PropertyModel Gallery
Floorplans
Photos
Availability Details
Price Availability Date Unit Sq Ft Floorplan View Details $1,568 September 7, 2026 2234 700 $1,848 October 2, 2026 5112 700 Model Amenities and Features
Features
- Air Conditioning
- Balcony
Unique Features
- Smart Home Technology
Model Rent and Fees
Model Price Range
- $1,568 - $3,208
Current Available Pricing
- $1,568 - $1,848
Unit 2234 Gallery
Floorplans
Unit 2234 Amenities and Features
Features
- Air Conditioning
- Balcony
Unique Features
- Smart Home Technology
Unit 2234 Rent and Fees
Unit Price
- $1,568
Model Rent and Fees
Model Price Range
- $1,568 - $3,208
Unit 5112 Gallery
Floorplans
Unit 5112 Amenities and Features
Features
- Air Conditioning
- Balcony
Unique Features
- Smart Home Technology
Unit 5112 Rent and Fees
Unit Price
- $1,848
Model Rent and Fees
Model Price Range
- $1,568 - $3,208
Apartment Model: A3 1x1 687-700 SF-FPFrom $1,5681 Bedroom, 1 Bath, 700 sq ftAvailable September 7, 2026FloorplansPhotos![]()
A3 1x1 687-700 SF-FP - Image 1 ![]()
A3 1x1 687-700 SF-FP - Image 2 ![]()
A3 1x1 687-700 SF-FP - Image 3 ![]()
A3 1x1 687-700 SF-FP - Image 4 ![]()
A3 1x1 687-700 SF-FP - Image 5 ![]()
A3 1x1 687-700 SF-FP - Floorplan 1 ![]()
A3 1x1 687-700 SF-FP - Floorplan 2 Apartment Unit: 2234Apartment Model: A3 1x1 687-700 SF-FP$1,5681 Bedroom, 1 Bath, 700 sq ftAvailable September 7, 2026![]()
Unit: 2234 - Floorplan Apartment Unit: 5112Apartment Model: A3 1x1 687-700 SF-FP$1,8481 Bedroom, 1 Bath, 700 sq ftAvailable October 2, 2026![]()
Unit: 5112 - Floorplan 2 Bedrooms
B5 2x2 1059 SF-FP
From $2,343
2 Beds, 2 Baths, 1059 sq ftAvailable Aug 18Model Gallery
Floorplans
Availability Details
Price Availability Date Unit Sq Ft Floorplan $2,343 August 18, 2026 4211 1059 Unit 4211 Gallery
Floorplans
Unit 4211 Amenities and Features
Features
- Air Conditioning
- Balcony
Unique Features
- Smart Home Technology
Unit 4211 Rent and Fees
Unit Price
- $2,343
Model Rent and Fees
Model Price Range
- $2,343 - $3,923
Apartment Model: B5 2x2 1059 SF-FPFrom $2,3432 Bedroom, 2 Bath, 1059 sq ftAvailable August 18, 2026![]()
B5 2x2 1059 SF-FP - Floorplan Apartment Unit: 4211Apartment Model: B5 2x2 1059 SF-FP$2,3432 Bedroom, 2 Bath, 1059 sq ftAvailable August 18, 2026![]()
Unit: 4211 - Floorplan B1 2x2 1038-1082 SF-FP
From $2,248
2 Beds, 2 Baths, 1082 sq ftAvailable Sep 10Model Gallery
Floorplans
Availability Details
Price Availability Date Unit Sq Ft Floorplan View Details $2,508 September 10, 2026 3245 1082 $2,248 October 16, 2026 B241 1082 Model Amenities and Features
Features
- Air Conditioning
Unique Features
- Smart Home Technology
- View
Model Rent and Fees
Model Price Range
- $2,248 - $4,088
Current Available Pricing
- $2,248 - $2,508
Unit 3245 Gallery
Floorplans
Unit 3245 Amenities and Features
Features
- Air Conditioning
Unique Features
- Smart Home Technology
- View
Unit 3245 Rent and Fees
Unit Price
- $2,508
Model Rent and Fees
Model Price Range
- $2,248 - $4,088
Unit B241 Gallery
Floorplans
Unit B241 Amenities and Features
Features
- Air Conditioning
Unique Features
- Smart Home Technology
- View
Unit B241 Rent and Fees
Unit Price
- $2,248
Model Rent and Fees
Model Price Range
- $2,248 - $4,088
Apartment Model: B1 2x2 1038-1082 SF-FPFrom $2,2482 Bedroom, 2 Bath, 1082 sq ftAvailable September 10, 2026![]()
B1 2x2 1038-1082 SF-FP - Floorplan 1 ![]()
B1 2x2 1038-1082 SF-FP - Floorplan 2 Apartment Unit: 3245Apartment Model: B1 2x2 1038-1082 SF-FP$2,5082 Bedroom, 2 Bath, 1082 sq ftAvailable September 10, 2026![]()
Unit: 3245 - Floorplan Apartment Unit: B241Apartment Model: B1 2x2 1038-1082 SF-FP$2,2482 Bedroom, 2 Bath, 1082 sq ftAvailable October 16, 2026![]()
Unit: B241 - Floorplan 3 Bedrooms
C3 3x2 1418-1433 SF-FP
From $2,718
3 Beds, 2 Baths, 1418-1433 sq ftAvailable Aug 11Model Gallery
Floorplans
Availability Details
Price Availability Date Unit Sq Ft Floorplan View Details $2,718 August 11, 2026 3135 1433 $2,948 August 26, 2026 3101 1418 $2,813 August 28, 2026 5135 1433 Model Amenities and Features
Features
- Air Conditioning
Unique Features
- Smart Home Technology
- Wheelchair Access
Model Rent and Fees
Model Price Range
- $2,718 - $5,563
Current Available Pricing
- $2,718 - $2,948
Unit 3135 Gallery
Floorplans
Unit 3135 Amenities and Features
Features
- Air Conditioning
Unique Features
- Smart Home Technology
- Wheelchair Access
Unit 3135 Rent and Fees
Unit Price
- $2,718
Model Rent and Fees
Model Price Range
- $2,718 - $5,563
Unit 3101 Gallery
Floorplans
Unit 3101 Amenities and Features
Features
- Air Conditioning
Unique Features
- Smart Home Technology
- Wheelchair Access
Unit 3101 Rent and Fees
Unit Price
- $2,948
Model Rent and Fees
Model Price Range
- $2,718 - $5,563
Unit 5135 Gallery
Floorplans
Unit 5135 Amenities and Features
Features
- Air Conditioning
Unique Features
- Smart Home Technology
- Wheelchair Access
Unit 5135 Rent and Fees
Unit Price
- $2,813
Model Rent and Fees
Model Price Range
- $2,718 - $5,563
Apartment Model: C3 3x2 1418-1433 SF-FPFrom $2,7183 Bedroom, 2 Bath, 1418-1433 sq ftAvailable August 11, 2026![]()
C3 3x2 1418-1433 SF-FP - Floorplan Apartment Unit: 3135Apartment Model: C3 3x2 1418-1433 SF-FP$2,7183 Bedroom, 2 Bath, 1433 sq ftAvailable August 11, 2026![]()
Unit: 3135 - Floorplan Apartment Unit: 3101Apartment Model: C3 3x2 1418-1433 SF-FP$2,9483 Bedroom, 2 Bath, 1418 sq ftAvailable August 26, 2026![]()
Unit: 3101 - Floorplan Apartment Unit: 5135Apartment Model: C3 3x2 1418-1433 SF-FP$2,8133 Bedroom, 2 Bath, 1433 sq ftAvailable August 28, 2026![]()
Unit: 5135 - Floorplan C2 3x2 1451 SF-FP
From $3,063
3 Beds, 2 Baths, 1451 sq ftAvailable Oct 7Model Gallery
Floorplans
Availability Details
Price Availability Date Unit Sq Ft Floorplan $3,063 October 7, 2026 1223 1451 Unit 1223 Gallery
Floorplans
Unit 1223 Amenities and Features
Features
- Air Conditioning
Unique Features
- Smart Home Technology
Unit 1223 Rent and Fees
Unit Price
- $3,063
Model Rent and Fees
Model Price Range
- $3,063 - $5,598
Apartment Model: C2 3x2 1451 SF-FPFrom $3,0633 Bedroom, 2 Bath, 1451 sq ftAvailable October 7, 2026![]()
C2 3x2 1451 SF-FP - Floorplan 1 ![]()
C2 3x2 1451 SF-FP - Floorplan 2 Apartment Unit: 1223Apartment Model: C2 3x2 1451 SF-FP$3,0633 Bedroom, 2 Bath, 1451 sq ftAvailable October 7, 2026![]()
Unit: 1223 - Floorplan
Schedule a Tour
Videos
3D Tours
Property Information
- 344 Units
- 5 Stories
- Built in 2021
Lease Terms
- 13 - 18 mo
Fees and Policies
The fees listed below are community-provided and may exclude utilities or add-ons. All payments are made directly to the property and are non-refundable unless otherwise specified.
Required Fees
One-Time Basics
- Due at Application
- Application Fee Per ApplicantiCharged per applicant.$85.00
- Due at Move-In
- Administrative FeeiCharged per unit.$150.00
Pet Policy and Fees
Cats
- 2 Pet Limit
Comments: Pet Fees and Deposits Vary by Property. Please contact the appropriate leasing office with any questions. Assistance animals are always welcome without deposit or fee.
Dogs
- 2 Pet Limit
Pet Types Allowed: Dogs, Cats, Fish, Caged Birds.
Comments: Pet Fees and Deposits Vary by Property. Please contact the appropriate leasing office with any questions. Assistance animals are always welcome without deposit or fee.
Parking Info and Fees
- Surface Loti1 primary space for first lease holder, secondary parking pass for each additional lease holder
Property Fee Disclaimer: Based on community-supplied data and independent market research. Subject to change without notice. May exclude fees for mandatory or optional services and usage-based utilities.
Features and Amenities
On-Site Services
- Dry Cleaning Service
- Maintenance On Site
- Package Service
- Property Manager On Site
- Concierge
- Recycling
- Laundry Facilities
Community Features
- Business Center
- Lounge
- Disposal Chutes
- Conference Rooms
- Elevator
Outdoor Features
- Grill
- Sundeck
- Picnic Area
- Courtyard
- Controlled Access
- Patio
- Porch
- Deck
Recreation and Fitness
- Fitness Center
- Walking/Biking Trails
- Gameroom
- Bicycle Storage
- Pool
Interior Features
- Balcony
- View
- Storage Space
- Double Vanities
- Washer/Dryer
- Air Conditioning
- Wi Fi
Kitchen Amenities
- Island Kitchen
- Refrigerator
- Kitchen
- Quartz Countertops
Living Area Features
- Walk In Closets
- Built In Bookshelves
- Office
- Floor To Ceiling Windows

Map
- Shopping
- Colleges
- Grocery
- Medical
- Parks
- Transportation

Map
Getting Around
60 / 100 Moderately walkable
70 / 100 Good public transit
60 / 100 Moderately bikeable
100 / 100 Exceptionally car friendly
Getting to Know the Area
80 / 100 Restaurants
70 / 100 Cafes
80 / 100 Nightlife
80 / 100 Shopping
60 / 100 Parks
0 / 100 Noise Level
Frequently Asked Questions about MAA LoSo
Where is MAA LoSo located?
MAA LoSo is located at 4015 Craft St near the York Road area of Charlotte, NC
What is the current rent range at MAA LoSo?
Studio to 3 Bedroom Apartments at MAA LoSo currently range from $1,368 to $3,063
When is the leasing office open?
- The office Hours for MAA LoSo are
- Monday 10:00 am–6:00 pm
- Tuesday 10:00 am–6:00 pm
- Wednesday 10:00 am–6:00 pm
- Thursday 10:00 am–6:00 pm
- Friday 10:00 am–6:00 pm
- Saturday 10:00 am–5:00 pm
- Sunday Closed
Are pets allowed?
Call us today to find out our pet policy and if we allow pets
Are there any rent specials?
The current rent special at MAA LoSo is: Lease Now for 1 month free! Certain exclusions may apply..
Renters Reviews and Ratings
Not safe
MAA
Not Prepared
Verified Renter
Property Manager Responded
Verified Renter
Property Manager Responded
I love living here
Property Manager Responded
Verified Renter
Property Manager Responded
Verified Renter
Property Manager Responded
Verified Renter
Property Manager Responded
Awesome location for commuting.
Property Manager Responded
Verified Renter
Property Manager Responded
Perfect Location Near all the Breweries!! Coffee Shop in Building!!
Property Manager Responded
Nearby Schools
Sedgefield Elementary
Myers Park High
Dilworth Elementary
Sedgefield Middle
About GreatSchools Data on ApartmentHomeLiving.com.
Points of Interest
Time and distance from MAA LoSo.
Arts Museums and Landmarks
Big Box and Retail
Lowe's
Costco
Aldi
Colleges and Universities
Central Piedmont Community College - Harris Campus
Groceries
Food Lion
Harris Teeter
Aldi
Hospitals
Carolinas Medical Center / Behavioral Health
Novant Health Presbyterian Medical Center
Strategic Behavioral Center - Charlotte
Military Bases
North Carolina Air National Guard
Parks and Recreation
MAA LoSo has 5 parks within 10.9 miles, including Charlotte Nature Museum, Grayson Skatepark, Nightmare on Independence, Rosedale, and Reedy Creek.
Restaurants and Dining
Shopping Centers
MAA LoSo has 5 shopping centers within 0.6 miles.
Transit Stations
Nearby Neighborhoods
Rental Price Ranges in the Area
| Bedroom | Average Rent | Cheapest Rent | Highest Rent |
|---|---|---|---|
| Charlotte Studio Apartments | $1,473 | $859 | $10,000+ |
| Charlotte 1 Bedroom Apartments | $1,657 | $670 | $10,000+ |
| Charlotte 2 Bedroom Apartments | $2,100 | $404 | $10,000+ |
| Charlotte 3 Bedroom Apartments | $2,612 | $650 | $10,000+ |
| Charlotte 4 Bedroom Apartments | $3,219 | $749 | $10,000+ |
| Charlotte 5 Bedroom Apartments | $2,879 | $749 | $8,799 |
Browse Top Apartments in Charlotte
By Price
By Community Type
- Charlotte Apartments for Rent by Owner
- Charlotte Apartments with Rent Specials
- Charlotte Top Rated Apartments
- Charlotte Corporate Apartments
- Charlotte Furnished Apartments
- Charlotte Gated Apartments
- Charlotte Loft Apartments
- Charlotte Low Income Apartments
- Charlotte Military Apartments
- New Charlotte Apartments
- Charlotte Senior Apartments
- Charlotte Short-term Apartments
- Charlotte Student Apartments
- Charlotte Apartments with Utilities Included


Property Manager Responded