- 1–3 Bedrooms
- $1,053-$4,198 Pricing
- 650–1,256 Square Feet
Rent Specials
Lease Now for 6 weeks free! Certain exclusions may apply.
About MAA Los Rios
TOUR YOUR WAY! We have a tour to fit your needs- virtual, self-guided, or agent-guided. Find exceptional style at MAA Los Rios in Plano, TX. This apartment community has several one-, two-, and three-bedroom floor plans to choose from, including a rare four-bedroom layout. The community pool is a lovely place for relaxing, while the 24-hour fitness center and Frisbee golf course are great for staying active. MAA Los Rios is located in East Plano, near the heart of the Telecom Corridor. It's just two miles to George Bush Turnpike and minutes from I-75 for easy access to Dallas. We're also in the highly rated Plano school district.
MAA Los Rios is located in the Plano Neighborhood and 75074 Zip code of Plano, TX. This community is professionally managed by MAA
Unique Features and Amenities
- Assigned Covered Parking
- Business Center With Wifi
- Carports
- Coffee Bar
- Courtesy Officer
- Emergency Maintenance
- Garage
- Gated Community
- High-Speed Internet
- Internet Café
- No Breed Restrictions
- On Site Laundry
- On Site Maintenance
- On Site Property Manager
- Outdoor Firepit
- Outdoor Grill Area
- Pest Control Service
- Pet Friendly
- Planned Social Events
- Preferred Employer Discount
- Reserved Parking Available
- Shuffleboard
- Stainless Steel Appliances
- Storage Units
- Washer And Dryer
- Wifi
- Wifi Hotspot
Property Contact Info
- Listed by:
- Agency:
- Vendor Logo:
- Website:
- View Property Website
- Call Us:
- (469) 829-7154
- Disclaimer:
Office Hours
| Monday | 10:00 am–6:00 pm |
| Tuesday | 10:00 am–6:00 pm |
| Wednesday | 10:00 am–6:00 pm |
| Thursday | 10:00 am–6:00 pm |
| Friday | 10:00 am–6:00 pm |
| Saturday | 10:00 am–5:00 pm |
| Sunday | Closed |
Floorplan Pricing and Availability
MAA Los Rios offers 1 to 3 Bedroom apartments starting from $1,053 and having 650–1,256 sq ft. Here is the current pricing and availability:
New! Interactive Property Map
1 Bedroom
The Pinehurst
From $1,058
1 Bed, 1 Bath, 724 sq ftAvailable NowModel Gallery
Floorplans
Photos
Availability Details
Price Availability Date Unit Sq Ft Floorplan View Details $1,058 Available Now 1818109 724 $1,173 Available Now 1616104 724 $1,133 Available Now 1616102 724 Model Amenities and Features
Features
- Air Conditioning
Unique Features
- Washer And Dryer
Model Rent and Fees
Model Price Range
- $1,058 - $2,258
Current Available Pricing
- $1,058 - $1,173
Unit 1818109 Gallery
Floorplans
Unit 1818109 Amenities and Features
Features
- Air Conditioning
Unique Features
- Washer And Dryer
Unit 1818109 Rent and Fees
Unit Price
- $1,058
Model Rent and Fees
Model Price Range
- $1,058 - $2,258
Unit 1616104 Gallery
Floorplans
Unit 1616104 Amenities and Features
Features
- Air Conditioning
Unique Features
- Washer And Dryer
Unit 1616104 Rent and Fees
Unit Price
- $1,173
Model Rent and Fees
Model Price Range
- $1,058 - $2,258
Unit 1616102 Gallery
Floorplans
Unit 1616102 Amenities and Features
Features
- Air Conditioning
Unique Features
- Washer And Dryer
Unit 1616102 Rent and Fees
Unit Price
- $1,133
Model Rent and Fees
Model Price Range
- $1,058 - $2,258
Apartment Model: The PinehurstFrom $1,0581 Bedroom, 1 Bath, 724 sq ftAvailable NowFloorplansPhotos![]()
The Pinehurst - Image 1 ![]()
The Pinehurst - Image 2 ![]()
The Pinehurst - Image 3 ![]()
The Pinehurst - Image 4 ![]()
The Pinehurst - Image 5 ![]()
The Pinehurst - Image 6 ![]()
The Pinehurst - Floorplan Apartment Unit: 1818109Apartment Model: The Pinehurst$1,0581 Bedroom, 1 Bath, 724 sq ftAvailable Now![]()
Unit: 1818109 - Floorplan Apartment Unit: 1616104Apartment Model: The Pinehurst$1,1731 Bedroom, 1 Bath, 724 sq ftAvailable Now![]()
Unit: 1616104 - Floorplan Apartment Unit: 1616102Apartment Model: The Pinehurst$1,1331 Bedroom, 1 Bath, 724 sq ftAvailable Now![]()
Unit: 1616102 - Floorplan The Oakmont
From $1,053
1 Bed, 1 Bath, 650 sq ftAvailable Aug 4Model Gallery
Floorplans
3D Tours
Availability Details
Price Availability Date Unit Sq Ft Floorplan View Details $1,073 August 4, 2026 0909302 650 $1,083 August 12, 2026 0909207 650 $1,083 August 27, 2026 0808203 650 Model Amenities and Features
Features
- Air Conditioning
Unique Features
- Washer And Dryer
Model Rent and Fees
Model Price Range
- $1,053 - $2,128
Current Available Pricing
- $1,073 - $1,083
Unit 0909302 Gallery
Floorplans
Unit 0909302 Amenities and Features
Features
- Air Conditioning
Unique Features
- Washer And Dryer
Unit 0909302 Rent and Fees
Unit Price
- $1,073
Model Rent and Fees
Model Price Range
- $1,053 - $2,128
Unit 0909207 Gallery
Floorplans
Unit 0909207 Amenities and Features
Features
- Air Conditioning
Unique Features
- Washer And Dryer
Unit 0909207 Rent and Fees
Unit Price
- $1,083
Model Rent and Fees
Model Price Range
- $1,053 - $2,128
Unit 0808203 Gallery
Floorplans
Unit 0808203 Amenities and Features
Features
- Air Conditioning
Unique Features
- Washer And Dryer
Unit 0808203 Rent and Fees
Unit Price
- $1,083
Model Rent and Fees
Model Price Range
- $1,053 - $2,128
Apartment Model: The OakmontFrom $1,0531 Bedroom, 1 Bath, 650 sq ftAvailable August 4, 2026Floorplans3D Tours![]()
The Oakmont - Floorplan The Oakmont - 3D Tour Apartment Unit: 0909302Apartment Model: The Oakmont$1,0731 Bedroom, 1 Bath, 650 sq ftAvailable August 4, 2026![]()
Unit: 0909302 - Floorplan Apartment Unit: 0909207Apartment Model: The Oakmont$1,0831 Bedroom, 1 Bath, 650 sq ftAvailable August 12, 2026![]()
Unit: 0909207 - Floorplan Apartment Unit: 0808203Apartment Model: The Oakmont$1,0831 Bedroom, 1 Bath, 650 sq ftAvailable August 27, 2026![]()
Unit: 0808203 - Floorplan 2 Bedrooms
The Augusta
From $1,323
2 Beds, 1 Bath, 885 sq ftAvailable Aug 5Model Gallery
Floorplans
Availability Details
Price Availability Date Unit Sq Ft Floorplan View Details $1,353 August 5, 2026 1111301 885 $1,323 August 7, 2026 0909201 885 $1,393 August 23, 2026 0909204 885 Model Amenities and Features
Features
- Air Conditioning
Unique Features
- Washer And Dryer
Model Rent and Fees
Model Price Range
- $1,323 - $3,533
Current Available Pricing
- $1,323 - $1,393
Unit 1111301 Gallery
Floorplans
Unit 1111301 Amenities and Features
Features
- Air Conditioning
Unique Features
- Washer And Dryer
Unit 1111301 Rent and Fees
Unit Price
- $1,353
Model Rent and Fees
Model Price Range
- $1,323 - $3,533
Unit 0909201 Gallery
Floorplans
Unit 0909201 Amenities and Features
Features
- Air Conditioning
Unique Features
- Washer And Dryer
Unit 0909201 Rent and Fees
Unit Price
- $1,323
Model Rent and Fees
Model Price Range
- $1,323 - $3,533
Unit 0909204 Gallery
Floorplans
Unit 0909204 Amenities and Features
Features
- Air Conditioning
Unique Features
- Washer And Dryer
Unit 0909204 Rent and Fees
Unit Price
- $1,393
Model Rent and Fees
Model Price Range
- $1,323 - $3,533
Apartment Model: The AugustaFrom $1,3232 Bedroom, 1 Bath, 885 sq ftAvailable August 5, 2026![]()
The Augusta - Floorplan Apartment Unit: 1111301Apartment Model: The Augusta$1,3532 Bedroom, 1 Bath, 885 sq ftAvailable August 5, 2026![]()
Unit: 1111301 - Floorplan Apartment Unit: 0909201Apartment Model: The Augusta$1,3232 Bedroom, 1 Bath, 885 sq ftAvailable August 7, 2026![]()
Unit: 0909201 - Floorplan Apartment Unit: 0909204Apartment Model: The Augusta$1,3932 Bedroom, 1 Bath, 885 sq ftAvailable August 23, 2026![]()
Unit: 0909204 - Floorplan The Inverness
From $1,538
2 Beds, 2 Baths, 1084 sq ftAvailable Sep 4Model Gallery
Floorplans
Availability Details
Price Availability Date Unit Sq Ft Floorplan View Details $1,538 September 4, 2026 1414301 1084 $1,553 September 16, 2026 1515312 1084 $1,573 September 29, 2026 1313212 1084 Model Amenities and Features
Features
- Air Conditioning
Unique Features
- Washer And Dryer
Model Rent and Fees
Model Price Range
- $1,538 - $3,648
Current Available Pricing
- $1,538 - $1,573
Unit 1414301 Gallery
Floorplans
Unit 1414301 Amenities and Features
Features
- Air Conditioning
Unique Features
- Washer And Dryer
Unit 1414301 Rent and Fees
Unit Price
- $1,538
Model Rent and Fees
Model Price Range
- $1,538 - $3,648
Unit 1515312 Gallery
Floorplans
Unit 1515312 Amenities and Features
Features
- Air Conditioning
Unique Features
- Washer And Dryer
Unit 1515312 Rent and Fees
Unit Price
- $1,553
Model Rent and Fees
Model Price Range
- $1,538 - $3,648
Unit 1313212 Gallery
Floorplans
Unit 1313212 Amenities and Features
Features
- Air Conditioning
Unique Features
- Washer And Dryer
Unit 1313212 Rent and Fees
Unit Price
- $1,573
Model Rent and Fees
Model Price Range
- $1,538 - $3,648
Apartment Model: The InvernessFrom $1,5382 Bedroom, 2 Bath, 1084 sq ftAvailable September 4, 2026![]()
The Inverness - Floorplan Apartment Unit: 1414301Apartment Model: The Inverness$1,5382 Bedroom, 2 Bath, 1084 sq ftAvailable September 4, 2026![]()
Unit: 1414301 - Floorplan Apartment Unit: 1515312Apartment Model: The Inverness$1,5532 Bedroom, 2 Bath, 1084 sq ftAvailable September 16, 2026![]()
Unit: 1515312 - Floorplan Apartment Unit: 1313212Apartment Model: The Inverness$1,5732 Bedroom, 2 Bath, 1084 sq ftAvailable September 29, 2026![]()
Unit: 1313212 - Floorplan 3 Bedrooms
Turnberry
From $1,803
3 Beds, 2 Baths, 1256 sq ftAvailable Aug 7Model Gallery
Floorplans
Photos
Availability Details
Price Availability Date Unit Sq Ft Floorplan View Details $1,803 August 7, 2026 0202202 1256 $1,878 August 17, 2026 0707305 1256 $1,913 August 18, 2026 0606202 1256 Model Amenities and Features
Features
- Air Conditioning
Unique Features
- Washer And Dryer
Model Rent and Fees
Model Price Range
- $1,803 - $4,198
Current Available Pricing
- $1,803 - $1,913
Unit 0202202 Gallery
Floorplans
Unit 0202202 Amenities and Features
Features
- Air Conditioning
Unique Features
- Washer And Dryer
Unit 0202202 Rent and Fees
Unit Price
- $1,803
Model Rent and Fees
Model Price Range
- $1,803 - $4,198
Unit 0707305 Gallery
Floorplans
Unit 0707305 Amenities and Features
Features
- Air Conditioning
Unique Features
- Washer And Dryer
Unit 0707305 Rent and Fees
Unit Price
- $1,878
Model Rent and Fees
Model Price Range
- $1,803 - $4,198
Unit 0606202 Gallery
Floorplans
Unit 0606202 Amenities and Features
Features
- Air Conditioning
Unique Features
- Washer And Dryer
Unit 0606202 Rent and Fees
Unit Price
- $1,913
Model Rent and Fees
Model Price Range
- $1,803 - $4,198
Apartment Model: TurnberryFrom $1,8033 Bedroom, 2 Bath, 1256 sq ftAvailable August 7, 2026FloorplansPhotos![]()
Turnberry - Image 1 ![]()
Turnberry - Image 2 ![]()
Turnberry - Image 3 ![]()
Turnberry - Image 4 ![]()
Turnberry - Image 5 ![]()
Turnberry - Image 6 ![]()
Turnberry - Image 7 ![]()
Turnberry - Image 8 ![]()
Turnberry - Image 9 ![]()
Turnberry - Image 10 ![]()
Turnberry - Floorplan Apartment Unit: 0202202Apartment Model: Turnberry$1,8033 Bedroom, 2 Bath, 1256 sq ftAvailable August 7, 2026![]()
Unit: 0202202 - Floorplan Apartment Unit: 0707305Apartment Model: Turnberry$1,8783 Bedroom, 2 Bath, 1256 sq ftAvailable August 17, 2026![]()
Unit: 0707305 - Floorplan Apartment Unit: 0606202Apartment Model: Turnberry$1,9133 Bedroom, 2 Bath, 1256 sq ftAvailable August 18, 2026![]()
Unit: 0606202 - Floorplan
Schedule a Tour
Videos
3D Tours
Property Information
- 498 Units
- 3 Stories
- Built in 2000
Fees and Policies
The fees listed below are community-provided and may exclude utilities or add-ons. All payments are made directly to the property and are non-refundable unless otherwise specified.
Required Fees
One-Time Basics
- Due at Application
- Application Fee Per ApplicantiCharged per applicant.$60.00
Other Fees and Policies
Pet Fees
- Cat
- Pet DepositiMax of 2. Charged Per Pet.$0.00
- One-Time Pet FeeiMax of 2. Charged Per Pet.$300.00
- Monthly Pet FeeiMax of 2. Charged Per Pet.$15.00
- Dog
- Pet DepositiMax of 2. Charged Per Pet.$0.00
- One-Time Pet FeeiMax of 2. Charged Per Pet.$300.00
- Monthly Pet FeeiMax of 2. Charged Per Pet.$15.00
Pet Types Allowed: Dogs, Cats, Fish, Caged Birds.
Max of 2. Pet Fees and Deposits Vary by Property. Please contact the appropriate leasing office with any questions. Assistance animals are always welcome without deposit or fee.
Parking Fees
- Covered
- Parking FeeiCharged Per Vehicle.$25.00/mo
- Garage
- Parking FeeiCharged Per Vehicle.$85.00/mo
- Surface Lot
- Parking FeeiCharged Per Vehicle.$50.00/mo
1 parking space.
Property Fee Disclaimer: Based on community-supplied data and independent market research. Subject to change without notice. May exclude fees for mandatory or optional services and usage-based utilities.
Features and Amenities
On-Site Services
- Maintenance On Site
- Package Service
- Planned Social Activities
- Property Manager On Site
- Pet Play Area
- Community Wide Wi Fi
- Concierge
- Online Services
- Laundry Facilities
Community Features
- Business Center
- Walk Up
Outdoor Features
- Grill
- Fenced Lot
- Courtyard
- Picnic Area
- Controlled Access
- Patio
Recreation and Fitness
- Fitness Center
- Media Center/Movie Theatre
- Gameroom
- Playground
- Pool
Interior Features
- Balcony
- Storage Space
- Ceiling Fans
- Fireplace
- High Speed Internet Access
- Tub/Shower
- Heating
- Cable Ready
- Washer/Dryer Hookup
- Washer/Dryer
- Air Conditioning
- Wi Fi
- Wheelchair Accessible (Rooms)
Kitchen Amenities
- Oven
- Range
- Refrigerator
- Disposal
- Dishwasher
- Microwave
- Freezer
- Stainless Steel Appliances
- Ice Maker
- Kitchen
Living Area Features
- Walk In Closets
- Vaulted Ceiling
- Carpet
- Vinyl Flooring
- Tile Floors
- Views

Map
- Shopping
- Colleges
- Grocery
- Medical
- Transportation

Map
Getting Around
50 / 100 Fairly walkable
60 / 100 Moderately bikeable
100 / 100 Exceptionally car friendly
Getting to Know the Area
60 / 100 Restaurants
70 / 100 Cafes
20 / 100 Nightlife
40 / 100 Shopping
70 / 100 Parks
50 / 100 Noise Level
Frequently Asked Questions about MAA Los Rios
Where is MAA Los Rios located?
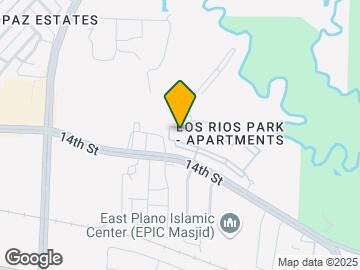

MAA Los Rios is located at 4701 14th St near the Plano area of Plano, TX
What is the current rent range at MAA Los Rios?
1 Bedroom to 3 Bedroom Apartments at MAA Los Rios currently range from $1,053 to $2,063
When is the leasing office open?
- The office Hours for MAA Los Rios are
- Monday 10:00 am–6:00 pm
- Tuesday 10:00 am–6:00 pm
- Wednesday 10:00 am–6:00 pm
- Thursday 10:00 am–6:00 pm
- Friday 10:00 am–6:00 pm
- Saturday 10:00 am–5:00 pm
- Sunday Closed
Are pets allowed?
Call us today to find out our pet policy and if we allow pets
Are there any rent specials?
The current rent special at MAA Los Rios is: Lease Now for 6 weeks free! Certain exclusions may apply..
Renters Reviews and Ratings
Poor housing
Property Manager Responded
Nothing fancy but home!
Property Manager Responded
STAY AWAY!!
Property Manager Responded
Please do research
Property Manager Responded
Living here for almost 2 years
Property Manager Responded
AC Breaks 3 Times in First Month
Property Manager Responded
Don't recommend!
Property Manager Responded
Worst apartments Ever.
Property Manager Responded
not the best
A nice place to call home
Spacious Apartments
Nearby Schools
Plano East Sr High School
C a McMillen High School
Murphy Middle
About GreatSchools Data on ApartmentHomeLiving.com.
Points of Interest
Time and distance from MAA Los Rios.
Big Box and Retail
Walgreens
Albertsons
Cvs/Pharmacy
Colleges and Universities
Collin County Community College - Spring Creek Campus
Collin County Community College - Allen Center Campus
Groceries
Albertsons
H-E-B
99 Ranch Market
Hospitals
Methodist Richardson Medical Center
Our Childrens House
Medical City Plano
Restaurants and Dining
Shopping Centers
MAA Los Rios has 5 shopping centers within 0.7 miles.
Transit Stations
Nearby Neighborhoods
Rental Price Ranges in the Area
| Bedroom | Average Rent | Cheapest Rent | Highest Rent |
|---|---|---|---|
| Plano Studio Apartments | $1,338 | $752 | $2,358 |
| Plano 1 Bedroom Apartments | $1,459 | $623 | $6,635 |
| Plano 2 Bedroom Apartments | $1,986 | $716 | $10,000+ |
| Plano 3 Bedroom Apartments | $2,871 | $1,425 | $10,000+ |
| Plano 4 Bedroom Apartments | $6,775 | $2,653 | $10,000+ |
Browse Top Apartments in Plano
By Price
By Community Type
- Plano Apartments for Rent by Owner
- Plano Apartments with Rent Specials
- Plano Top Rated Apartments
- Plano Corporate Apartments
- Plano Furnished Apartments
- Plano Gated Apartments
- Plano Loft Apartments
- Plano Low Income Apartments
- New Plano Apartments
- Plano Senior Apartments
- Plano Short-term Apartments
- Plano Student Apartments
- Plano Apartments with Utilities Included


Max of 2. Pet Fees and Deposits Vary by Property. Please contact the appropriate leasing office with any questions. Assistance animals are always welcome without deposit or fee.