

- 1–3 Bedrooms
- $1,418-$1,788 Pricing
- 761–1,257 Square Feet
Rent Specials
Lease Now, monthly rent has been reduced -$150! Certain exclusions may apply.
About MAA Lyon's Gate
TOUR YOUR WAY! We have a tour to fit your needs- virtual, self-guided, or agent-guided. Find the elegance you deserve at MAA Lyon's Gate in Gilbert, AZ. These gorgeous one-, two-, and three-bedroom floor plans are unique and loaded with designer features, including 9-foot ceilings, ceramic flooring, and contemporary kitchens with pendant lighting. Take advantage of our convenient coffee bar, and unwind in the crystal-clear swimming pool. Stay active in our deluxe fitness center or on the volleyball court. MAA Lyon's Gate is located in the East Valley of Gilbert, just minutes away from the finest shopping, dining, and entertainment in the area, with scenic views of the Superstition Mountains.
MAA Lyon's Gate is located in the South Gilbert Neighborhood and 85296 Zip code of Gilbert, AZ. This community is professionally managed by Mid-America Apartment Communities, Inc.
Unique Features and Amenities
- Coffee Bar
- Courtesy Officer
- DVD Library
- Gas Fireplace
- Grilling Area
- Guest Parking
- Handicap Accessible
- Internet Café
- No Breed Restrictions
- Open Arms
- Outdoor Firepit
- Outdoor Grill Area
- Pest Control Service
- Planned Resident Events
- Planned Social Events
- Pool Table
- Recycling Services
- Renovated Units
- Reserved Parking Available
- Shuffleboard
- Smart Home Technology
- Sports Court
- Teaching Kitchen
- Veranda
- Volleyball Court
- Wifi
Property Contact Info
- Listed by:
- Agency:
- Vendor Logo:
- Website:
- View Property Website
- Call Us:
- (520) 402-1140
- Disclaimer:
Office Hours
| Monday | 10:00 am–6:00 pm |
| Tuesday | 10:00 am–6:00 pm |
| Wednesday | 10:00 am–6:00 pm |
| Thursday | 10:00 am–6:00 pm |
| Friday | 10:00 am–6:00 pm |
| Saturday | 10:00 am–5:00 pm |
| Sunday | Closed |
Floorplan Pricing and Availability
MAA Lyon's Gate offers 1 to 3 Bedroom apartments starting from $1,418 and having 761–1,257 sq ft. Here is the current pricing and availability:
New! Interactive Property Map
1 Bedroom
The Regal
From $1,418
1 Bed, 1 Bath, 761 sq ftAvailable NowModel Gallery
Floorplans
Availability Details
Price Availability Date Unit Sq Ft View Details $1,478 Available Now 101067 761 $1,418 September 10, 2026 212100 761 $1,418 September 11, 2026 202037 761 Model Amenities and Features
Features
- Air Conditioning
- Balcony
- Cable Ready
- Ceiling Fans
- Fireplace
- Framed Mirrors
- Heating
- High Speed Internet Access
- Storage Space
- Tub/Shower
- Washer/Dryer
- Wheelchair Accessible
- Wi-Fi
Kitchen
- Breakfast Nook
- Dishwasher
- Disposal
- Freezer
- Ice Maker
- Kitchen
- Microwave
- Oven
- Pantry
- Range
- Refrigerator
- Stainless Steel Appliances
Model Rent and Fees
Model Price Range
- $1,418 - $1,478
Unit 101067 Amenities and Features
Unique Features
- First Floor
- Kitchen and Bath Upgrades
- Redesigned Interior
- Smart Home Technology
- The Regal 854 sf-FP
Unit 101067 Rent and Fees
Unit Price
- $1,478
View Details and Rent EstimateModel Rent and Fees
Model Price Range
- $1,418 - $1,478
Unit 212100 Amenities and Features
Features
- Fireplace
Unique Features
- Kitchen and Bath Upgrades
- Second Floor
- Smart Home Technology
- The Regal 854 sf-FP
Unit 212100 Rent and Fees
Unit Price
- $1,418
View Details and Rent EstimateModel Rent and Fees
Model Price Range
- $1,418 - $1,478
Unit 202037 Amenities and Features
Unique Features
- Courtyard View
- Kitchen and Bath Upgrades
- Second Floor
- Smart Home Technology
- The Regal 854 sf-FP
Unit 202037 Rent and Fees
Unit Price
- $1,418
View Details and Rent EstimateModel Rent and Fees
Model Price Range
- $1,418 - $1,478
Apartment Model: The RegalFrom $1,4181 Bedroom, 1 Bath, 761 sq ftAvailable Now![]()
The Regal - Floorplan 1 ![]()
The Regal - Floorplan 2 Apartment Unit: 101067Apartment Model: The Regal$1,4781 Bedroom, 1 Bath, 761 sq ftAvailable NowApartment Unit: 212100Apartment Model: The Regal$1,4181 Bedroom, 1 Bath, 761 sq ftAvailable September 10, 2026Apartment Unit: 202037Apartment Model: The Regal$1,4181 Bedroom, 1 Bath, 761 sq ftAvailable September 11, 20262 Bedrooms
The Majestic
From $1,593
2 Beds, 2 Baths, 1126 sq ftAvailable Aug 14Model Gallery
Floorplans
3D Tours
Availability Details
Price Availability Date Unit Sq Ft View Details $1,718 August 14, 2026 303088 1126 $1,593 August 21, 2026 303032 1126 $1,668 August 24, 2026 303008 1126 Model Amenities and Features
Features
- Air Conditioning
- Balcony
- Cable Ready
- Ceiling Fans
- Fireplace
- Framed Mirrors
- Heating
- High Speed Internet Access
- Storage Space
- Tub/Shower
- Washer/Dryer
- Wheelchair Accessible
- Wi-Fi
Kitchen
- Breakfast Nook
- Dishwasher
- Disposal
- Freezer
- Ice Maker
- Kitchen
- Microwave
- Oven
- Pantry
- Range
- Refrigerator
- Stainless Steel Appliances
Model Rent and Fees
Model Price Range
- $1,593 - $1,788
Current Available Pricing
- $1,593 - $1,718
Unit 303088 Amenities and Features
Unique Features
- Kitchen and Bath Upgrades
- Smart Home Technology
- The Majestic 1215 sf-FP
- Third Floor
Unit 303088 Rent and Fees
Unit Price
- $1,718
View Details and Rent EstimateModel Rent and Fees
Model Price Range
- $1,593 - $1,788
Unit 303032 Amenities and Features
Unique Features
- Kitchen and Bath Upgrades
- Smart Home Technology
- The Majestic 1215 sf-FP
- Third Floor
Unit 303032 Rent and Fees
Unit Price
- $1,593
View Details and Rent EstimateModel Rent and Fees
Model Price Range
- $1,593 - $1,788
Unit 303008 Amenities and Features
Unique Features
- Kitchen and Bath Upgrades
- Smart Home Technology
- The Majestic 1215 sf-FP
- Third Floor
Unit 303008 Rent and Fees
Unit Price
- $1,668
View Details and Rent EstimateModel Rent and Fees
Model Price Range
- $1,593 - $1,788
Apartment Model: The MajesticFrom $1,5932 Bedroom, 2 Bath, 1126 sq ftAvailable August 14, 2026Floorplans3D Tours![]()
The Majestic - Floorplan 1 ![]()
The Majestic - Floorplan 2 The Majestic - 3D Tour Apartment Unit: 303088Apartment Model: The Majestic$1,7182 Bedroom, 2 Bath, 1126 sq ftAvailable August 14, 2026Apartment Unit: 303032Apartment Model: The Majestic$1,5932 Bedroom, 2 Bath, 1126 sq ftAvailable August 21, 2026Apartment Unit: 303008Apartment Model: The Majestic$1,6682 Bedroom, 2 Bath, 1126 sq ftAvailable August 24, 20263 Bedrooms
The Imperial
3 Beds, 2 Baths, 1257 sq ftModel Gallery
Floorplans
Photos
Availability Details
Availability Date Unit Sq Ft Call for Availability The Imperial 1257 sq ft Model Amenities and Features
Features
- Air Conditioning
- Balcony
- Cable Ready
- Ceiling Fans
- Fireplace
- Framed Mirrors
- Heating
- High Speed Internet Access
- Storage Space
- Tub/Shower
- Washer/Dryer
- Wheelchair Accessible
- Wi-Fi
Kitchen
- Breakfast Nook
- Dishwasher
- Disposal
- Freezer
- Ice Maker
- Kitchen
- Microwave
- Oven
- Pantry
- Range
- Refrigerator
- Stainless Steel Appliances
Apartment Model: The ImperialCall For Rates3 Bedroom, 2 Bath, 1257 sq ftUnavailableFloorplansPhotos![]()
The Imperial - Image 1 ![]()
The Imperial - Image 2 ![]()
The Imperial - Image 3 ![]()
The Imperial - Image 4 ![]()
The Imperial - Image 5 ![]()
The Imperial - Image 6 ![]()
The Imperial - Floorplan 1 ![]()
The Imperial - Floorplan 2
Schedule a Tour
Videos
3D Tours
Property Information
- 312 Units
- 3 Stories
- Built in 2006
Lease Terms
- 3 - 14 mo
Fees and Policies
The fees listed below are community-provided and may exclude utilities or add-ons. All payments are made directly to the property and are non-refundable unless otherwise specified. Use the Cost Calculator to determine costs based on your needs.
Required Fees
One-Time Basics
- Due at Application
- Application FeeiFor costs related to the apartment rental application, including credit and criminal background screening. Charged Per Applicant.$60.00
- Due at Move-In
- Security DepositiRefundable deposit held as security for fulfillment of lease obligations. Amount varies based on credit screening results. Charged Per Unit.$150.00
- Processing FeesiNon-refundable fee due at application approval to hold the apartment until your move-in date. Non-refundable if your application is canceled more than 48 hours after notice of application approval. Charged per unit.$175.00
Utilities
- Community FeeiHelps pay for costs associated with operation, repair, maintenance of common areas like our green spaces, lawns, sidewalks, breezeways, parking lot and more, along with property taxes and insurance. Charged Per Unit.$18.00/mo
- MAA ConnectiPremium high-speed internet and/or video services. Charged per unit.$70.00/mo
Other Fees and Policies
Pet Fees
- Cat
- Cat Pet FeeiTiered one-time cat fee for all pets. Non-refundable, one-time fee in consideration for the privilege of having a pet at the community. Charged Per Pet.$250.00
- Cat Pet RentiTiered monthly cat rent for all pets. Monthly fee in consideration for the privilege of having a pet at the community. Charged Per Pet.$35.00/mo
- Dog
- Dog Pet FeeiTiered one-time dog fee for all pets. Non-refundable, one-time fee in consideration for the privilege of having a pet at the community. Charged Per Pet.$250.00
- Dog Pet RentiTiered monthly dog rent for all pets. Monthly fee in consideration for the privilege of having a pet at the community. Charged Per Pet.$35.00/mo
- Other Pet
- All Pets Pet FeeiTiered one-time pet fee for all pets. Non-refundable, one-time fee in consideration for the privilege of having a pet at the community. Charged Per Pet.$250.00
- All Pets Pet RentiTiered monthly pet rent for all pets. Monthly fee in consideration for the privilege of having a pet at the community. Charged Per Pet.$35.00/mo
Property Fee Disclaimer: Based on community-supplied data and independent market research. Subject to change without notice. May exclude fees for mandatory or optional services and usage-based utilities.
Features and Amenities
On-Site Services
- Maintenance On Site
- Package Service
- Pet Care
- Planned Social Activities
- Property Manager On Site
- Trash Pickup Curbside
- Online Services
- Recycling
- Renters Insurance Program
- Public Transportation
- Community Wide Wi Fi
- 24 Hour Access
- Key Fob Entry
Community Features
- Walk Up
- Lounge
- Multi Use Room
- Clubhouse
- Breakfast/Coffee Concierge
Outdoor Features
- Grill
- Courtyard
- Sundeck
- Cabana
- Gated
- Patio
Recreation and Fitness
- Fitness Center
- Spa
- Volleyball Court
- Walking/Biking Trails
- Pool
Interior Features
- Balcony
- Storage Space
- Ceiling Fans
- Fireplace
- High Speed Internet Access
- Tub/Shower
- Framed Mirrors
- Heating
- Cable Ready
- Washer/Dryer
- Air Conditioning
- Wi Fi
- Wheelchair Accessible
Kitchen Amenities
- Breakfast Nook
- Dishwasher
- Microwave
- Range
- Refrigerator
- Oven
- Pantry
- Disposal
- Freezer
- Stainless Steel Appliances
- Ice Maker
- Kitchen
Living Area Features
- High Ceilings
- Walk In Closets
- Dining Room
- Vinyl Flooring
- Large Bedrooms
- Window Coverings
- Views
- Double Pane Windows
- Carpet

Map
- Shopping
- Colleges
- Grocery
- Medical

Map
Getting Around
40 / 100 Fairly walkable
70 / 100 Moderately bikeable
100 / 100 Exceptionally car friendly
Getting to Know the Area
70 / 100 Restaurants
70 / 100 Cafes
50 / 100 Nightlife
60 / 100 Shopping
50 / 100 Parks
50 / 100 Noise Level
Frequently Asked Questions about MAA Lyon's Gate
Where is MAA Lyon's Gate located?
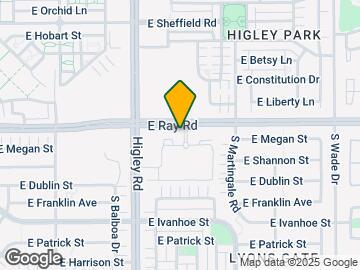
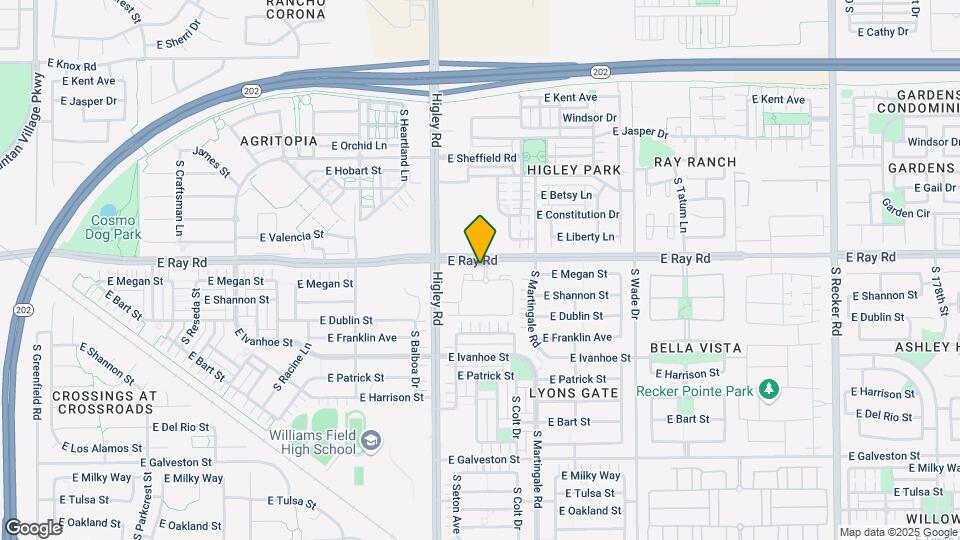
MAA Lyon's Gate is located at 3301 E Ray Rd near the South Gilbert area of Gilbert, AZ
What is the current rent range at MAA Lyon's Gate?
1 Bedroom to 3 Bedroom Apartments at MAA Lyon's Gate currently range from $1,418 to $1,788
When is the leasing office open?
- The office Hours for MAA Lyon's Gate are
- Monday 10:00 am–6:00 pm
- Tuesday 10:00 am–6:00 pm
- Wednesday 10:00 am–6:00 pm
- Thursday 10:00 am–6:00 pm
- Friday 10:00 am–6:00 pm
- Saturday 10:00 am–5:00 pm
- Sunday Closed
Are pets allowed?
Call us today to find out our pet policy and if we allow pets
Are there any rent specials?
The current rent special at MAA Lyon's Gate is: Lease Now, monthly rent has been reduced -$150! Certain exclusions may apply..
Renters Reviews and Ratings
DONT BOTHER TO CLEAN AFTER YOU MOVE OUT, THEY WILL STILL CHARGE YOU
Definitely not renewing
Property Manager Responded
Do not recommend!
Property Manager Responded
Overpriced Concrete Jungle
Property Manager Responded
Not worth the price!!
Property Manager Responded
Overpriced
Property Manager Responded
WORST PLACE TO LIVE
Property Manager Responded
Love it here!
Property Manager Responded
Horrible customer service
Property Manager Responded
It's really a... (Verified Renter)
I love living... (Verified Renter)
Eliminate TV package... (Verified Renter)
Nearby Schools
Williams Field High School
Higley Traditional Academy
Cooley Middle School
About GreatSchools Data on ApartmentHomeLiving.com.
Points of Interest
Time and distance from MAA Lyon's Gate.
Big Box and Retail
Macy's
Goodwill
Walgreens
Colleges and Universities
Chandler-Gilbert Community College - Williams Campus
A.T. Still University of Health Sciences - Arizona Campus
Groceries
Trader Joe's
Natural Grocers
Winco Foods
Hospitals
Shopping Centers
MAA Lyon's Gate has 5 shopping centers within 1.0 miles.
Nearby Neighborhoods
Rental Price Ranges in the Area
| Bedroom | Average Rent | Cheapest Rent | Highest Rent |
|---|---|---|---|
| Gilbert Studio Apartments | $1,427 | $899 | $1,840 |
| Gilbert 1 Bedroom Apartments | $1,630 | $831 | $5,716 |
| Gilbert 2 Bedroom Apartments | $1,999 | $925 | $5,065 |
| Gilbert 3 Bedroom Apartments | $2,520 | $1,596 | $8,020 |
| Gilbert 4 Bedroom Apartments | $5,912 | $4,978 | $7,180 |
| 2 Bedroom Homes | $2,146 | $1,199 | $3,700 |
| 3 Bedroom Homes | $2,432 | $1,499 | $6,250 |
| 4 Bedroom Homes | $3,219 | $2,100 | $10,000+ |
| 5 Bedroom Homes | $3,784 | $2,475 | $8,500 |
| 6 Bedroom Homes | $6,608 | $3,700 | $10,000+ |
| 7 Bedroom Homes | $7,925 | $3,850 | $10,000+ |
Browse Top Apartments in Gilbert
By Price
By Community Type
- Gilbert Apartments with Rent Specials
- Gilbert Top Rated Apartments
- Gilbert Corporate Apartments
- Gilbert Furnished Apartments
- Gilbert Gated Apartments
- Gilbert Loft Apartments
- Gilbert Low Income Apartments
- New Gilbert Apartments
- Gilbert Senior Apartments
- Gilbert Short-term Apartments
- Gilbert Student Apartments
- Gilbert Apartments with Utilities Included


Property Manager Responded