

- 1–3 Bedrooms
- $1,453-$3,908 Pricing
- 811–1,416 Square Feet
About MAA Milstead
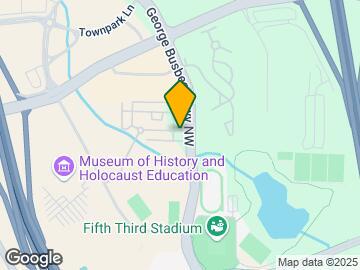
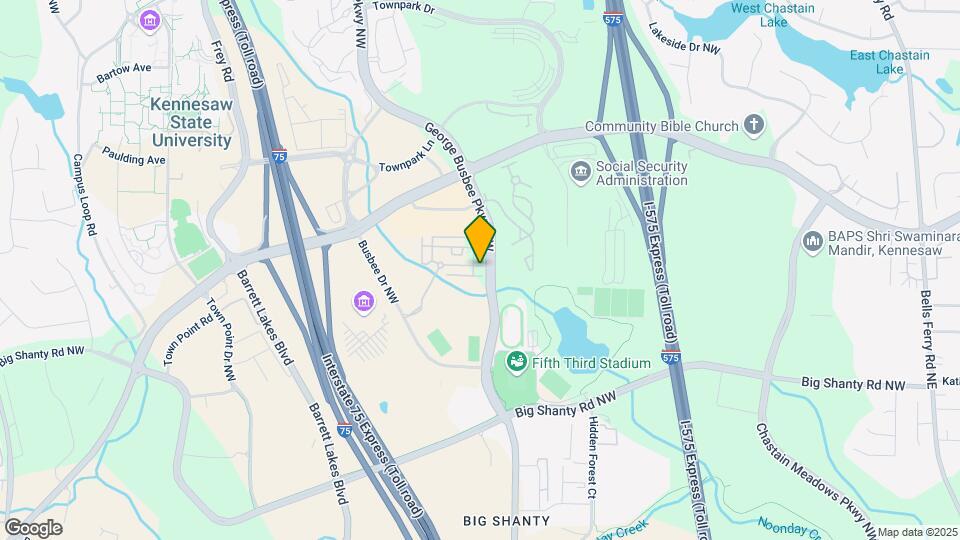
TOUR YOUR WAY! We have a tour to fit your needs- virtual, self-guided, or agent-guided. Spacious floor plans and luxury living await you at MAA Milstead in Kennesaw, GA. These one-, two-, and three-bedroom apartments feature private patios and balconies. Select homes offer stainless steel appliances, granite countertops, and nine-foot ceilings. Enjoy swimming in our saltwater pool, play a game of tennis on our lighted courts, and take advantage of 24-hour access to our fitness center. Come experience all of our community's perks, including our flexible pet policies with no breed or weight restrictions. Our community is situated in Kennesaw between I-75 and I-575, putting you minutes away from Kennesaw State University, Towne Center Mall, and Kennesaw Mountain, and within a short distance to all of the shopping, dining, and entertainment options our neighborhood has to offer.
MAA Milstead is located in the Kennesaw Neighborhood and 30144 Zip code of Kennesaw, GA. This community is professionally managed by Mid-America Apartment Communities, Inc.
Unique Features and Amenities
- Attached Garage
- Attached Garages
- Business Center With Wifi
- Car Care Center
- Close To Shopping
- Controlled Access Gate
- Emergency Maintenance
- Garage
- Gated Community
- Grilling Area
- Lighted Tennis Court
- New Carpet
- No Breed Restrictions
- On Site Maintenance
- On Site Property Manager
- Outdoor Grill Area
- Pest Control Service
- Planned Social Events
- Preferred Employer Discount
- Sand Volleyball Court
- Self Car Wash
- Smart Home Technology
- Storage Units
- Sun Deck
- Washer And Dryer
- Wifi Hotspot
Property Contact Info
- Listed by:
- Agency:
- Vendor Logo:
- Website:
- View Property Website
- Call Us:
- (470) 202-0746
- Disclaimer:
Office Hours
| Monday | 10:00 am–6:00 pm |
| Tuesday | 10:00 am–6:00 pm |
| Wednesday | 10:00 am–6:00 pm |
| Thursday | 10:00 am–6:00 pm |
| Friday | 10:00 am–6:00 pm |
| Saturday | 10:00 am–5:00 pm |
| Sunday | Closed |
Floorplan Pricing and Availability
MAA Milstead offers 1 to 3 Bedroom apartments starting from $1,453 and having 811–1,416 sq ft. Here is the current pricing and availability:
New! Interactive Property Map
1 Bedroom
Ashley II
From $1,453
1 Bed, 1 Bath, 860 sq ftAvailable Sep 17Model Gallery
Floorplans
Availability Details
Price Availability Date Unit Sq Ft Floorplan View Details $1,598 September 17, 2026 1904 860 $1,563 September 25, 2026 11415 860 $1,453 September 29, 2026 1727 860 Model Amenities and Features
Features
- Air Conditioning
Unique Features
- Smart Home Technology
- Washer And Dryer
Model Rent and Fees
Model Price Range
- $1,453 - $2,978
Current Available Pricing
- $1,453 - $1,598
Unit 1904 Gallery
Floorplans
Unit 1904 Amenities and Features
Features
- Air Conditioning
Unique Features
- Smart Home Technology
- Washer And Dryer
Unit 1904 Rent and Fees
Unit Price
- $1,598
Model Rent and Fees
Model Price Range
- $1,453 - $2,978
Unit 11415 Gallery
Floorplans
Unit 11415 Amenities and Features
Features
- Air Conditioning
Unique Features
- Smart Home Technology
- Washer And Dryer
Unit 11415 Rent and Fees
Unit Price
- $1,563
Model Rent and Fees
Model Price Range
- $1,453 - $2,978
Unit 1727 Gallery
Floorplans
Unit 1727 Amenities and Features
Features
- Air Conditioning
Unique Features
- Smart Home Technology
- Washer And Dryer
Unit 1727 Rent and Fees
Unit Price
- $1,453
Model Rent and Fees
Model Price Range
- $1,453 - $2,978
Apartment Model: Ashley IIFrom $1,4531 Bedroom, 1 Bath, 860 sq ftAvailable September 17, 2026![]()
Ashley II - Floorplan Apartment Unit: 1904Apartment Model: Ashley II$1,5981 Bedroom, 1 Bath, 860 sq ftAvailable September 17, 2026![]()
Unit: 1904 - Floorplan Apartment Unit: 11415Apartment Model: Ashley II$1,5631 Bedroom, 1 Bath, 860 sq ftAvailable September 25, 2026![]()
Unit: 11415 - Floorplan Apartment Unit: 1727Apartment Model: Ashley II$1,4531 Bedroom, 1 Bath, 860 sq ftAvailable September 29, 2026![]()
Unit: 1727 - Floorplan Ashley
From $1,453
1 Bed, 1 Bath, 811 sq ftAvailable Oct 25Model Gallery
Floorplans
Availability Details
Price Availability Date Unit Sq Ft Floorplan View Details $1,553 October 25, 2026 11205 811 $1,453 October 30, 2026 1108 811 Model Amenities and Features
Features
- Air Conditioning
Unique Features
- Smart Home Technology
- Washer And Dryer
Model Rent and Fees
Model Price Range
- $1,453 - $2,758
Current Available Pricing
- $1,453 - $1,553
Unit 11205 Gallery
Floorplans
Unit 11205 Amenities and Features
Features
- Air Conditioning
Unique Features
- Smart Home Technology
- Washer And Dryer
Unit 11205 Rent and Fees
Unit Price
- $1,553
Model Rent and Fees
Model Price Range
- $1,453 - $2,758
Unit 1108 Gallery
Floorplans
Unit 1108 Amenities and Features
Features
- Air Conditioning
Unique Features
- Smart Home Technology
- Washer And Dryer
Unit 1108 Rent and Fees
Unit Price
- $1,453
Model Rent and Fees
Model Price Range
- $1,453 - $2,758
Apartment Model: AshleyFrom $1,4531 Bedroom, 1 Bath, 811 sq ftAvailable October 25, 2026![]()
Ashley - Floorplan Apartment Unit: 11205Apartment Model: Ashley$1,5531 Bedroom, 1 Bath, 811 sq ftAvailable October 25, 2026![]()
Unit: 11205 - Floorplan Apartment Unit: 1108Apartment Model: Ashley$1,4531 Bedroom, 1 Bath, 811 sq ftAvailable October 30, 2026![]()
Unit: 1108 - Floorplan 2 Bedrooms
Hathaway
From $1,718
2 Beds, 2 Baths, 1279 sq ftAvailable NowModel Gallery
Floorplans
Availability Details
Price Availability Date Unit Sq Ft Floorplan $1,718 Available Now 11202 1279 Unit 11202 Gallery
Floorplans
Unit 11202 Amenities and Features
Features
- Air Conditioning
Unique Features
- Smart Home Technology
- Washer And Dryer
Unit 11202 Rent and Fees
Unit Price
- $1,718
Model Rent and Fees
Model Price Range
- $1,718 - $3,043
Apartment Model: HathawayFrom $1,7182 Bedroom, 2 Bath, 1279 sq ftAvailable Now![]()
Hathaway - Floorplan Apartment Unit: 11202Apartment Model: Hathaway$1,7182 Bedroom, 2 Bath, 1279 sq ftAvailable Now![]()
Unit: 11202 - Floorplan Kendrick
From $1,723
2 Beds, 2 Baths, 1276 sq ftAvailable Sep 5Model Gallery
Floorplans
Availability Details
Price Availability Date Unit Sq Ft Floorplan View Details $1,748 September 5, 2026 11507 1276 $1,843 September 29, 2026 11501 1276 $1,723 October 7, 2026 11426 1276 Model Amenities and Features
Features
- Air Conditioning
Unique Features
- Attached Garage
- Smart Home Technology
- Washer And Dryer
Model Rent and Fees
Model Price Range
- $1,723 - $3,543
Current Available Pricing
- $1,723 - $1,843
Unit 11507 Gallery
Floorplans
Unit 11507 Amenities and Features
Features
- Air Conditioning
Unique Features
- Attached Garage
- Smart Home Technology
- Washer And Dryer
Unit 11507 Rent and Fees
Unit Price
- $1,748
Model Rent and Fees
Model Price Range
- $1,723 - $3,543
Unit 11501 Gallery
Floorplans
Unit 11501 Amenities and Features
Features
- Air Conditioning
Unique Features
- Attached Garage
- Smart Home Technology
- Washer And Dryer
Unit 11501 Rent and Fees
Unit Price
- $1,843
Model Rent and Fees
Model Price Range
- $1,723 - $3,543
Unit 11426 Gallery
Floorplans
Unit 11426 Amenities and Features
Features
- Air Conditioning
Unique Features
- Attached Garage
- Smart Home Technology
- Washer And Dryer
Unit 11426 Rent and Fees
Unit Price
- $1,723
Model Rent and Fees
Model Price Range
- $1,723 - $3,543
Apartment Model: KendrickFrom $1,7232 Bedroom, 2 Bath, 1276 sq ftAvailable September 5, 2026![]()
Kendrick - Floorplan Apartment Unit: 11507Apartment Model: Kendrick$1,7482 Bedroom, 2 Bath, 1276 sq ftAvailable September 5, 2026![]()
Unit: 11507 - Floorplan Apartment Unit: 11501Apartment Model: Kendrick$1,8432 Bedroom, 2 Bath, 1276 sq ftAvailable September 29, 2026![]()
Unit: 11501 - Floorplan Apartment Unit: 11426Apartment Model: Kendrick$1,7232 Bedroom, 2 Bath, 1276 sq ftAvailable October 7, 2026![]()
Unit: 11426 - Floorplan Carlyle
From $1,658
2 Beds, 2 Baths, 1169 sq ftAvailable Sep 7Cheapest 2 BedroomThis is the cheapest 2 Bedroom at this PropertyModel Gallery
Floorplans
Availability Details
Price Availability Date Unit Sq Ft Floorplan View Details $1,658 September 7, 2026 1211 1169 $1,703 September 13, 2026 1204 1169 $1,658 September 26, 2026 1126 1169 Model Amenities and Features
Features
- Air Conditioning
- Fireplace
Unique Features
- Smart Home Technology
- Washer And Dryer
Model Rent and Fees
Model Price Range
- $1,658 - $2,993
Current Available Pricing
- $1,658 - $1,703
Unit 1211 Gallery
Floorplans
Unit 1211 Amenities and Features
Features
- Air Conditioning
- Fireplace
Unique Features
- Smart Home Technology
- Washer And Dryer
Unit 1211 Rent and Fees
Unit Price
- $1,658
Model Rent and Fees
Model Price Range
- $1,658 - $2,993
Unit 1204 Gallery
Floorplans
Unit 1204 Amenities and Features
Features
- Air Conditioning
Unique Features
- Smart Home Technology
- Washer And Dryer
Unit 1204 Rent and Fees
Unit Price
- $1,703
Model Rent and Fees
Model Price Range
- $1,658 - $2,993
Unit 1126 Gallery
Floorplans
Unit 1126 Amenities and Features
Features
- Air Conditioning
- Fireplace
Unique Features
- Smart Home Technology
- Washer And Dryer
Unit 1126 Rent and Fees
Unit Price
- $1,658
Model Rent and Fees
Model Price Range
- $1,658 - $2,993
Apartment Model: CarlyleFrom $1,6582 Bedroom, 2 Bath, 1169 sq ftAvailable September 7, 2026![]()
Carlyle - Floorplan Apartment Unit: 1211Apartment Model: Carlyle$1,6582 Bedroom, 2 Bath, 1169 sq ftAvailable September 7, 2026![]()
Unit: 1211 - Floorplan Apartment Unit: 1204Apartment Model: Carlyle$1,7032 Bedroom, 2 Bath, 1169 sq ftAvailable September 13, 2026![]()
Unit: 1204 - Floorplan Apartment Unit: 1126Apartment Model: Carlyle$1,6582 Bedroom, 2 Bath, 1169 sq ftAvailable September 26, 2026![]()
Unit: 1126 - Floorplan Diana
From $1,773
2 Beds, 2 Baths, 1416 sq ftAvailable Oct 30Largest 2 BedroomThis is the largest 2 Bedroom at this PropertyModel Gallery
Floorplans
Availability Details
Price Availability Date Unit Sq Ft Floorplan $1,773 October 30, 2026 11428 1416 Unit 11428 Gallery
Floorplans
Unit 11428 Amenities and Features
Features
- Air Conditioning
Unique Features
- Smart Home Technology
- Washer And Dryer
Unit 11428 Rent and Fees
Unit Price
- $1,773
Model Rent and Fees
Model Price Range
- $1,773 - $3,513
Apartment Model: DianaFrom $1,7732 Bedroom, 2 Bath, 1416 sq ftAvailable October 30, 2026![]()
Diana - Floorplan Apartment Unit: 11428Apartment Model: Diana$1,7732 Bedroom, 2 Bath, 1416 sq ftAvailable October 30, 2026![]()
Unit: 11428 - Floorplan 3 Bedrooms
Milstead
From $2,223
3 Beds, 2 Baths, 1382 sq ftAvailable Sep 12Model Gallery
Floorplans
Availability Details
Price Availability Date Unit Sq Ft Floorplan $2,223 September 12, 2026 11605 1382 Unit 11605 Gallery
Floorplans
Unit 11605 Amenities and Features
Features
- Air Conditioning
Unique Features
- Smart Home Technology
- Washer And Dryer
Unit 11605 Rent and Fees
Unit Price
- $2,223
Model Rent and Fees
Model Price Range
- $2,223 - $3,908
Apartment Model: MilsteadFrom $2,2233 Bedroom, 2 Bath, 1382 sq ftAvailable September 12, 2026![]()
Milstead - Floorplan Apartment Unit: 11605Apartment Model: Milstead$2,2233 Bedroom, 2 Bath, 1382 sq ftAvailable September 12, 2026![]()
Unit: 11605 - Floorplan
Schedule a Tour
Videos
3D Tours
Property Information
- 310 Units
- 4 Stories
- Built in 1998
Fees and Policies
The fees listed below are community-provided and may exclude utilities or add-ons. All payments are made directly to the property and are non-refundable unless otherwise specified.
Required Fees
One-Time Basics
- Due at Application
- Application Fee Per ApplicantiCharged per applicant.$85.00
- Due at Move-In
- Administrative FeeiCharged per unit.$250.00
Pet Policy and Fees
Cats
- 2 Pet Limit
Comments: Pet Fees and Deposits Vary by Property. Please contact the appropriate leasing office with any questions. Assistance animals are always welcome without deposit or fee.
Dogs
- 2 Pet Limit
Pet Types Allowed: Dogs, Cats, Fish, Caged Birds.
Comments: Pet Fees and Deposits Vary by Property. Please contact the appropriate leasing office with any questions. Assistance animals are always welcome without deposit or fee.
Parking Info and Fees
- Surface Lot
- Covered
- Garage Parking
Property Fee Disclaimer: Based on community-supplied data and independent market research. Subject to change without notice. May exclude fees for mandatory or optional services and usage-based utilities.
Features and Amenities
On-Site Services
- Car Wash Area
- Maintenance On Site
- Package Service
- Planned Social Activities
- Property Manager On Site
- Trash Pickup Curbside
- Pet Play Area
- Concierge
- 24 Hour Access
Community Features
- Walk Up
- Business Center
Outdoor Features
- Grill
- Sundeck
- Controlled Access
- Patio
- Deck
Recreation and Fitness
- Fitness Center
- Tennis Court
- Volleyball Court
- Pool
Interior Features
- Balcony
- Storage Space
- Fireplace
- High Speed Internet Access
- Heating
- Cable Ready
- Washer/Dryer
- Air Conditioning
- Wi Fi
Kitchen Amenities
- Oven
- Dishwasher
- Range
- Refrigerator
- Kitchen
- Stainless Steel Appliances
- Granite Countertops
Living Area Features
- Walk In Closets
- Carpet

Map
- Shopping
- Colleges
- Grocery
- Medical
- Parks

Map
Getting Around
40 / 100 Fairly walkable
30 / 100 Limited public transit
40 / 100 Fairly bikeable
100 / 100 Exceptionally car friendly
Getting to Know the Area
70 / 100 Restaurants
60 / 100 Cafes
70 / 100 Nightlife
70 / 100 Shopping
30 / 100 Parks
90 / 100 Noise Level
Frequently Asked Questions about MAA Milstead
Where is MAA Milstead located?
MAA Milstead is located at 3355 George Busbee Pky NW near the Kennesaw area of Kennesaw, GA
What is the current rent range at MAA Milstead?
1 Bedroom to 3 Bedroom Apartments at MAA Milstead currently range from $1,453 to $3,908
When is the leasing office open?
- The office Hours for MAA Milstead are
- Monday 10:00 am–6:00 pm
- Tuesday 10:00 am–6:00 pm
- Wednesday 10:00 am–6:00 pm
- Thursday 10:00 am–6:00 pm
- Friday 10:00 am–6:00 pm
- Saturday 10:00 am–5:00 pm
- Sunday Closed
Are pets allowed?
Call us today to find out our pet policy and if we allow pets
Renters Reviews and Ratings
Worse apartment ever
Property Manager Responded
Please Don't
Property Manager Responded
Please believe me!!!
Property Manager Responded
No real problems
Property Manager Responded
HORRIBLE
Terrible management!
Very spacious and very clean
Milstead Village
Bad gate
Perfect Sleepy, Busy Town
Nearby Schools
Chalker Elementary School
Sprayberry High School
Daniell Middle School
About GreatSchools Data on ApartmentHomeLiving.com.
Points of Interest
Time and distance from MAA Milstead.
Big Box and Retail
Jcpenney
Target
Eckerd
Colleges and Universities
Chattahoochee Technical College - Mountain View Campus
Groceries
Aldi
Lidl
Publix
Hospitals
Wellstar Kennestone Hospital
Military Bases
Dobbins Air Force Base
Parks and Recreation
MAA Milstead has 1 park within 5.7 miles, including Six Flags White Water Atlanta.
Shopping Centers
MAA Milstead has 5 shopping centers within 0.5 miles.
Nearby Neighborhoods
Rental Price Ranges in the Area
| Bedroom | Average Rent | Cheapest Rent | Highest Rent |
|---|---|---|---|
| Kennesaw Studio Apartments | $1,540 | $925 | $1,875 |
| Kennesaw 1 Bedroom Apartments | $1,820 | $1,000 | $8,579 |
| Kennesaw 2 Bedroom Apartments | $2,301 | $1,130 | $8,748 |
| Kennesaw 3 Bedroom Apartments | $2,651 | $799 | $10,000+ |
| Kennesaw 4 Bedroom Apartments | $929 | $799 | $1,205 |
| 2 Bedroom Homes | $1,798 | $1,295 | $2,240 |
| 3 Bedroom Homes | $2,381 | $1,262 | $5,500 |
| 4 Bedroom Homes | $2,951 | $2,135 | $6,000 |
| 5 Bedroom Homes | $3,274 | $2,100 | $6,400 |
| 6 Bedroom Homes | $4,250 | $4,250 | $4,250 |
Browse Top Apartments in Kennesaw
By Price
By Community Type
- Kennesaw Apartments with Rent Specials
- Kennesaw Top Rated Apartments
- Kennesaw Corporate Apartments
- Kennesaw Furnished Apartments
- Kennesaw Gated Apartments
- Kennesaw Loft Apartments
- Kennesaw Low Income Apartments
- New Kennesaw Apartments
- Kennesaw Senior Apartments
- Kennesaw Short-term Apartments
- Kennesaw Student Apartments
- Kennesaw Apartments with Utilities Included


Property Manager Responded