- 1–3 Bedrooms
- $1,028-$3,368 Pricing
- 820–1,442 Square Feet
Rent Specials
Lease Now, monthly rent has been reduced -$100! Certain exclusions may apply.
About MAA Paddock Club
TOUR YOUR WAY! We have a tour to fit your needs- virtual, self-guided, or agent-guided. Discover charm and modern luxuries at MAA Paddock Club in Greenville, SC. The one-, two-, and three-bedroom apartments include private balconies, washer/dryer connections, and spacious closets. Select units feature fireplaces and dramatic tray ceilings. Our resort-inspired amenities include a swimming pool, sundeck, sauna, and fitness center. MAA Paddock Club is located just off popular Woodruff Rd., near many dining options, excellent shopping, and downtown Greenville's vibrant nightlife.
MAA Paddock Club is located in the Outer Greenville Mauldin Neighborhood and 29615 Zip code of Greenville, SC. This community is professionally managed by Mid-America Apartment Communities, Inc.
Unique Features and Amenities
- Close To Shopping
- Coffee Bar
- Emergency Maintenance
- Garage
- Garden Tub
- Gated Community
- Grilling Area
- Guest Parking
- Handicap Accessible
- Internet Café
- Jetted Tub
- Lighted Tennis Court
- No Breed Restrictions
- On Site Laundry
- On Site Maintenance
- On Site Property Manager
- Open Arms
- Outdoor Grill Area
- Planned Social Events
- Preferred Employer Discount
- Renw Washer And Dryer
- Self Car Wash
- Storage Units
- Sun Deck
- Tray Ceiling
- Washer And Dryer
- Wifi Cafe
- Wifi Hotspot
Property Contact Info
- Listed by:
- Agency:
- Vendor Logo:
- Website:
- View Property Website
- Call Us:
- (864) 920-0817
- Disclaimer:
Office Hours
| Monday | 10:00 am–6:00 pm |
| Tuesday | 10:00 am–6:00 pm |
| Wednesday | 10:00 am–6:00 pm |
| Thursday | 10:00 am–6:00 pm |
| Friday | 10:00 am–6:00 pm |
| Saturday | Closed |
| Sunday | Closed |
Floorplan Pricing and Availability
MAA Paddock Club offers 1 to 3 Bedroom apartments starting from $1,028 and having 820–1,442 sq ft. Here is the current pricing and availability:
New! Interactive Property Map
1 Bedroom
The Saratoga
From $1,028
1 Bed, 1 Bath, 820 sq ftAvailable Jul 17Model Gallery
Floorplans
Availability Details
Price Availability Date Unit Sq Ft Floorplan View Details $1,053 July 17, 2026 01080 820 $1,028 July 24, 2026 01185 820 $1,088 August 14, 2026 01044 820 Model Amenities and Features
Features
- Air Conditioning
Unique Features
- Renw Washer And Dryer
Model Rent and Fees
Model Price Range
- $1,028 - $1,978
Current Available Pricing
- $1,028 - $1,088
Unit 01080 Gallery
Floorplans
Unit 01080 Amenities and Features
Features
- Air Conditioning
Unique Features
- Renw Washer And Dryer
Unit 01080 Rent and Fees
Unit Price
- $1,053
Model Rent and Fees
Model Price Range
- $1,028 - $1,978
Unit 01185 Gallery
Floorplans
Unit 01185 Amenities and Features
Features
- Air Conditioning
Unique Features
- Renw Washer And Dryer
Unit 01185 Rent and Fees
Unit Price
- $1,028
Model Rent and Fees
Model Price Range
- $1,028 - $1,978
Unit 01044 Gallery
Floorplans
Unit 01044 Amenities and Features
Features
- Air Conditioning
Unique Features
- Renw Washer And Dryer
Unit 01044 Rent and Fees
Unit Price
- $1,088
Model Rent and Fees
Model Price Range
- $1,028 - $1,978
Apartment Model: The SaratogaFrom $1,0281 Bedroom, 1 Bath, 820 sq ftAvailable July 17, 2026![]()
The Saratoga - Floorplan Apartment Unit: 01080Apartment Model: The Saratoga$1,0531 Bedroom, 1 Bath, 820 sq ftAvailable July 17, 2026![]()
Unit: 01080 - Floorplan Apartment Unit: 01185Apartment Model: The Saratoga$1,0281 Bedroom, 1 Bath, 820 sq ftAvailable July 24, 2026![]()
Unit: 01185 - Floorplan Apartment Unit: 01044Apartment Model: The Saratoga$1,0881 Bedroom, 1 Bath, 820 sq ftAvailable August 14, 2026![]()
Unit: 01044 - Floorplan 2 Bedrooms
The Belmont
From $1,253
2 Beds, 2 Baths, 1053 sq ftAvailable NowCheapest 2 BedroomThis is the cheapest 2 Bedroom at this PropertyModel Gallery
Floorplans
Availability Details
Price Availability Date Unit Sq Ft Floorplan View Details $1,318 Available Now 01169 1053 $1,253 July 17, 2026 01173 1053 Model Amenities and Features
Features
- Air Conditioning
- Fireplace
Model Rent and Fees
Model Price Range
- $1,253 - $2,938
Current Available Pricing
- $1,253 - $1,318
Unit 01169 Amenities and Features
Features
- Air Conditioning
Unit 01169 Rent and Fees
Unit Price
- $1,318
Model Rent and Fees
Model Price Range
- $1,253 - $2,938
Unit 01173 Gallery
Floorplans
Unit 01173 Amenities and Features
Features
- Air Conditioning
- Fireplace
Unit 01173 Rent and Fees
Unit Price
- $1,253
Model Rent and Fees
Model Price Range
- $1,253 - $2,938
Apartment Model: The BelmontFrom $1,2532 Bedroom, 2 Bath, 1053 sq ftAvailable Now![]()
The Belmont - Floorplan Apartment Unit: 01169Apartment Model: The Belmont$1,3182 Bedroom, 2 Bath, 1053 sq ftAvailable NowApartment Unit: 01173Apartment Model: The Belmont$1,2532 Bedroom, 2 Bath, 1053 sq ftAvailable July 17, 2026![]()
Unit: 01173 - Floorplan The Preakness
From $1,373
2 Beds, 2 Baths, 1109 sq ftAvailable NowModel Gallery
Floorplans
Availability Details
Price Availability Date Unit Sq Ft Floorplan $1,373 Available Now 01206 1109 Unit 01206 Gallery
Floorplans
Unit 01206 Amenities and Features
Features
- Air Conditioning
- Fireplace
Unique Features
- Tray Ceiling
Unit 01206 Rent and Fees
Unit Price
- $1,373
Model Rent and Fees
Model Price Range
- $1,373 - $2,993
Apartment Model: The PreaknessFrom $1,3732 Bedroom, 2 Bath, 1109 sq ftAvailable Now![]()
The Preakness - Floorplan Apartment Unit: 01206Apartment Model: The Preakness$1,3732 Bedroom, 2 Bath, 1109 sq ftAvailable Now![]()
Unit: 01206 - Floorplan The Derby
From $1,398
2 Beds, 1 Bath, 1264 sq ftAvailable Aug 21Largest 2 BedroomThis is the largest 2 Bedroom at this PropertyModel Gallery
Floorplans
Availability Details
Price Availability Date Unit Sq Ft Floorplan $1,398 August 21, 2026 01008 1264 Unit 01008 Gallery
Floorplans
Unit 01008 Amenities and Features
Features
- Air Conditioning
- Fireplace
Unique Features
- Jetted Tub
Unit 01008 Rent and Fees
Unit Price
- $1,398
Model Rent and Fees
Model Price Range
- $1,398 - $3,163
Apartment Model: The DerbyFrom $1,3982 Bedroom, 1 Bath, 1264 sq ftAvailable August 21, 2026![]()
The Derby - Floorplan Apartment Unit: 01008Apartment Model: The Derby$1,3982 Bedroom, 1 Bath, 1264 sq ftAvailable August 21, 2026![]()
Unit: 01008 - Floorplan The Woodward
From $1,278
2 Beds, 2 Baths, 1198 sq ftAvailable Jul 24Model Gallery
Floorplans
Availability Details
Price Availability Date Unit Sq Ft Floorplan View Details $1,353 July 24, 2026 01138 1198 $1,293 July 24, 2026 01152 1198 $1,278 August 14, 2026 01151 1198 Model Amenities and Features
Features
- Air Conditioning
- Fireplace
Unique Features
- Jetted Tub
Model Rent and Fees
Model Price Range
- $1,278 - $3,043
Current Available Pricing
- $1,278 - $1,353
Unit 01138 Gallery
Floorplans
Unit 01138 Amenities and Features
Features
- Air Conditioning
- Fireplace
Unique Features
- Jetted Tub
Unit 01138 Rent and Fees
Unit Price
- $1,353
Model Rent and Fees
Model Price Range
- $1,278 - $3,043
Unit 01152 Gallery
Floorplans
Unit 01152 Amenities and Features
Features
- Air Conditioning
- Fireplace
Unique Features
- Jetted Tub
Unit 01152 Rent and Fees
Unit Price
- $1,293
Model Rent and Fees
Model Price Range
- $1,278 - $3,043
Unit 01151 Gallery
Floorplans
Unit 01151 Amenities and Features
Features
- Air Conditioning
- Fireplace
Unique Features
- Jetted Tub
Unit 01151 Rent and Fees
Unit Price
- $1,278
Model Rent and Fees
Model Price Range
- $1,278 - $3,043
Apartment Model: The WoodwardFrom $1,2782 Bedroom, 2 Bath, 1198 sq ftAvailable July 24, 2026![]()
The Woodward - Floorplan Apartment Unit: 01138Apartment Model: The Woodward$1,3532 Bedroom, 2 Bath, 1198 sq ftAvailable July 24, 2026![]()
Unit: 01138 - Floorplan Apartment Unit: 01152Apartment Model: The Woodward$1,2932 Bedroom, 2 Bath, 1198 sq ftAvailable July 24, 2026![]()
Unit: 01152 - Floorplan Apartment Unit: 01151Apartment Model: The Woodward$1,2782 Bedroom, 2 Bath, 1198 sq ftAvailable August 14, 2026![]()
Unit: 01151 - Floorplan 3 Bedrooms
The Classic
From $1,518
3 Beds, 2 Baths, 1442 sq ftAvailable NowModel Gallery
Floorplans
Availability Details
Price Availability Date Unit Sq Ft Floorplan View Details $1,518 Available Now 01018 1442 $1,563 July 17, 2026 01099 1442 $1,593 August 14, 2026 01031 1442 Model Amenities and Features
Features
- Air Conditioning
- Fireplace
Unique Features
- Garden Tub
- Jetted Tub
Model Rent and Fees
Model Price Range
- $1,518 - $3,368
Current Available Pricing
- $1,518 - $1,593
Unit 01018 Gallery
Floorplans
Unit 01018 Amenities and Features
Features
- Air Conditioning
- Fireplace
Unique Features
- Garden Tub
- Jetted Tub
Unit 01018 Rent and Fees
Unit Price
- $1,518
Model Rent and Fees
Model Price Range
- $1,518 - $3,368
Unit 01099 Gallery
Floorplans
Unit 01099 Amenities and Features
Features
- Air Conditioning
- Fireplace
Unique Features
- Garden Tub
- Jetted Tub
Unit 01099 Rent and Fees
Unit Price
- $1,563
Model Rent and Fees
Model Price Range
- $1,518 - $3,368
Unit 01031 Gallery
Floorplans
Unit 01031 Amenities and Features
Features
- Air Conditioning
- Fireplace
Unique Features
- Garden Tub
- Jetted Tub
Unit 01031 Rent and Fees
Unit Price
- $1,593
Model Rent and Fees
Model Price Range
- $1,518 - $3,368
Apartment Model: The ClassicFrom $1,5183 Bedroom, 2 Bath, 1442 sq ftAvailable Now![]()
The Classic - Floorplan Apartment Unit: 01018Apartment Model: The Classic$1,5183 Bedroom, 2 Bath, 1442 sq ftAvailable Now![]()
Unit: 01018 - Floorplan Apartment Unit: 01099Apartment Model: The Classic$1,5633 Bedroom, 2 Bath, 1442 sq ftAvailable July 17, 2026![]()
Unit: 01099 - Floorplan Apartment Unit: 01031Apartment Model: The Classic$1,5933 Bedroom, 2 Bath, 1442 sq ftAvailable August 14, 2026![]()
Unit: 01031 - Floorplan
Schedule a Tour
Videos
3D Tours
Property Information
- 208 Units
- 3 Stories
- Built in 1996
Fees and Policies
The fees listed below are community-provided and may exclude utilities or add-ons. All payments are made directly to the property and are non-refundable unless otherwise specified.
Required Fees
One-Time Basics
- Due at Application
- Application Fee Per ApplicantiCharged per applicant.$60.00
- Due at Move-In
- Administrative FeeiCharged per unit.$100.00
Other Fees and Policies
Parking Fees
- Garage
- Parking FeeiCharged Per Vehicle.$90.00/mo
- Surface LotiFirst Come First Serve
Additional Parking Options
Pet Policy and Fees
Pet Policies are Negotiable
Cats
- 2 Pet Limit
Comments: Pet Fees and Deposits Vary by Property. Please contact the appropriate leasing office with any questions. Assistance animals are always welcome without deposit or fee.
Dogs
- 2 Pet Limit
Pet Types Allowed: Dogs, Cats, Fish, Caged Birds.
Comments: Pet Fees and Deposits Vary by Property. Please contact the appropriate leasing office with any questions. Assistance animals are always welcome without deposit or fee.
Property Fee Disclaimer: Based on community-supplied data and independent market research. Subject to change without notice. May exclude fees for mandatory or optional services and usage-based utilities.
Features and Amenities
On-Site Services
- Car Wash Area
- Maintenance On Site
- Package Service
- Planned Social Activities
- Property Manager On Site
- Trash Pickup Curbside
- Pet Play Area
- Laundry Facilities
Community Features
- Walk Up
Outdoor Features
- Grill
- Sundeck
- Gated
- Patio
- Deck
Recreation and Fitness
- Fitness Center
- Tennis Court
- Sauna
- Playground
- Pool
Interior Features
- Balcony
- Storage Space
- Fireplace
- High Speed Internet Access
- Heating
- Cable Ready
- Washer/Dryer Hookup
- Washer/Dryer
- Air Conditioning
- Wi Fi
Kitchen Amenities
- Dishwasher
- Microwave
- Range
- Refrigerator
- Oven
- Kitchen
Living Area Features
- Walk In Closets
- Office
- Vinyl Flooring

Map
- Shopping
- Colleges
- Grocery
- Medical

Map
Frequently Asked Questions about MAA Paddock Club
Where is MAA Paddock Club located?
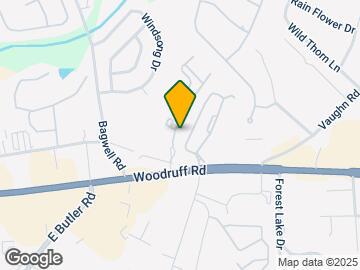
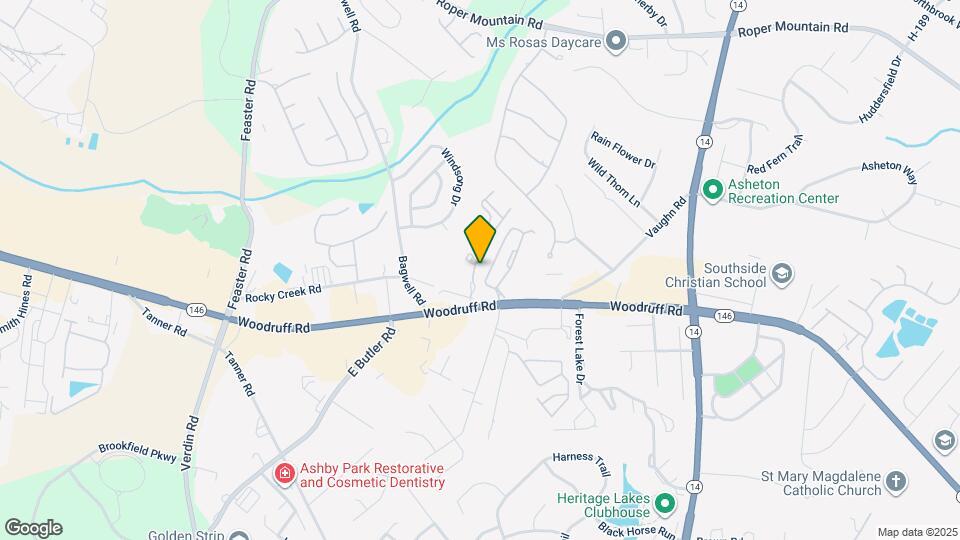
MAA Paddock Club is located at 50 Rocky Creek Rd near the Outer Greenville Mauldin area of Greenville, SC
What is the current rent range at MAA Paddock Club?
1 Bedroom to 3 Bedroom Apartments at MAA Paddock Club currently range from $1,028 to $1,593
When is the leasing office open?
- The office Hours for MAA Paddock Club are
- Monday 10:00 am–6:00 pm
- Tuesday 10:00 am–6:00 pm
- Wednesday 10:00 am–6:00 pm
- Thursday 10:00 am–6:00 pm
- Friday 10:00 am–6:00 pm
- Saturday Closed
- Sunday Closed
Are pets allowed?
Call us today to find out our pet policy and if we allow pets
Are there any rent specials?
The current rent special at MAA Paddock Club is: Lease Now, monthly rent has been reduced -$100! Certain exclusions may apply..
Renters Reviews and Ratings
Seriously awesome management staff!
Property Manager Responded
Disappointed
Property Manager Responded
dont live here
Property Manager Responded
Decline in everything
Property Manager Responded
Management team does not care about residents or value of their customer service
Property Manager Responded
Lived here almost 2 years now
Property Manager Responded
Traveling Engineer
not worth the high cost
Value Amenities
Not good for pets
Points of Interest
Time and distance from MAA Paddock Club.
Big Box and Retail
Lowe's
Walgreens
Aldi
Colleges and Universities
Greenville Technical College - McKinney Regional Automotive Technology Center
Greenville Technical College - Buck Mickel Center for Corporate and Career Development
Greenville Technical College - Barton Campus
Groceries
Lidl
Aldi
Publix
Hospitals
Prisma Health Roger C. Peace Rehabilitation Hospital
Shopping Centers
MAA Paddock Club has 5 shopping centers within 0.2 miles.
Nearby Neighborhoods
Rental Price Ranges in the Area
| Bedroom | Average Rent | Cheapest Rent | Highest Rent |
|---|---|---|---|
| Greenville Studio Apartments | $1,448 | $763 | $3,089 |
| Greenville 1 Bedroom Apartments | $1,397 | $725 | $6,461 |
| Greenville 2 Bedroom Apartments | $1,649 | $884 | $4,388 |
| Greenville 3 Bedroom Apartments | $1,776 | $1,018 | $6,332 |
| Greenville 4 Bedroom Apartments | $1,652 | $1,531 | $3,275 |
Browse Top Apartments in Greenville
By Price
By Community Type
- Greenville Apartments for Rent by Owner
- Greenville Apartments with Rent Specials
- Greenville Top Rated Apartments
- Greenville Corporate Apartments
- Greenville Furnished Apartments
- Greenville Gated Apartments
- Greenville Loft Apartments
- Greenville Low Income Apartments
- New Greenville Apartments
- Greenville Senior Apartments
- Greenville Short-term Apartments
- Greenville Student Apartments
- Greenville Apartments with Utilities Included


$90 per month- 12x20.