

- 1–2 Bedrooms
- $1,300-$2,025 Pricing
- 675–1,322 Square Feet
Rent Specials
Lease now and save $1000! Certain exclusions may apply.
About MAA Park Point
TOUR YOUR WAY! We have a tour to fit your needs- virtual, self-guided, or with a leasing agent. There's something for everyone at MAA Park Point. Relax by the resort-style pool and spa, or enjoy a beautiful Houston evening around the fire pit with friends. Entertaining is a breeze in our Resident Clubhouse and lounge, and working from home is made easy with our business center and conference room. Your four-legged friends will love the onsite dog park. Don't forget to grab your package from our package lockers at your convenience!
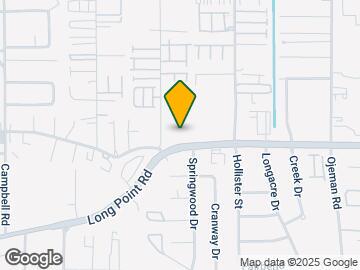
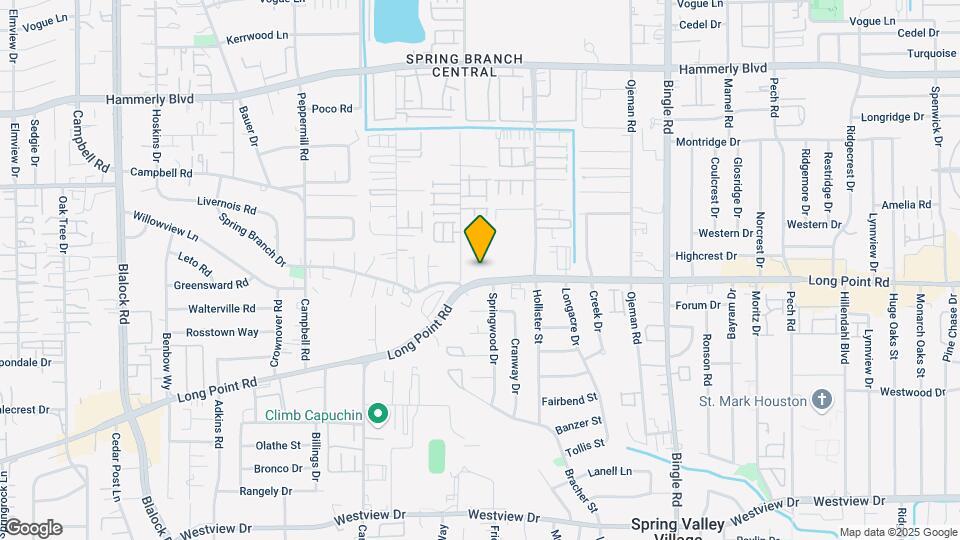
MAA Park Point is located in the Spring Branch Central Neighborhood and 77055 Zip code of Houston, TX. This community is professionally managed by MAA
Unique Features and Amenities
- 24 Hour Emergency Maintenance
- Additional Storage
- Attached Garage
- Bark Park
- Beautiful Landscaping
- Building 01
- Building 02
- Building 03
- Building 04
- Building 05
- Building 06
- Building 07
- Built-In Desk
- Cardio Strength
- Close To Shopping
- Coffee Bar
- Conference Room
- Controlled Access/gated
- Covered Parking
- Electric Car Charging Station
- Ev Charging Station
- Gated Community
- Grilling Area
- Handicap Accessible
- Handicapped Accessible
- High End Finishes
- High Speed Internet
- Interior Mail Room
- Large Balcony
- Medium Balcony
- Outdoor Kitchen
- Package Concierge
- Package Receiving
- Pest Control
- Picnic/bbq Area
- Small Balcony
- Smart Home
- Smoke-Free Buildings
- Spanish Speaking Staff
- Sparkling, Resort-Style Pool
- Storage Units
- Washer Dryer Provided
Property Contact Info
- Listed by:
- Agency:
- Vendor Logo:
- Website:
- View Property Website
- Call Us:
- (346) 214-5273
- Disclaimer:
Office Hours
| Monday | 10:00 am–6:00 pm |
| Tuesday | 10:00 am–6:00 pm |
| Wednesday | 10:00 am–6:00 pm |
| Thursday | 10:00 am–6:00 pm |
| Friday | 10:00 am–6:00 pm |
| Saturday | 10:00 am–5:00 pm |
| Sunday | Closed |
Floorplan Pricing and Availability
MAA Park Point offers 1 to 2 Bedroom apartments starting from $1,300 and having 675–1,322 sq ft. Here is the current pricing and availability:
New! Interactive Property Map
1 Bedroom
Traditional 1x1 829-888 SF-FP
From $1,435
1 Bed, 1 Bath, 840 sq ftAvailable Aug 10Largest 1 BedroomThis is the largest 1 Bedroom at this PropertyModel Gallery
Floorplans
Availability Details
Price Availability Date Unit Sq Ft Floorplan View Details $1,435 August 10, 2026 7108 840 $1,470 September 11, 2026 6110 840 Model Amenities and Features
Features
- Air Conditioning
Unique Features
- Building 06
- Building 07
- Handicapped Accessible
- Small Balcony
- Smart Home
- Washer Dryer Provided
Model Rent and Fees
Model Price Range
- $1,435 - $2,417
Current Available Pricing
- $1,435 - $1,470
Unit 7108 Gallery
Floorplans
Unit 7108 Amenities and Features
Features
- Air Conditioning
Unique Features
- Building 06
- Building 07
- Handicapped Accessible
- Small Balcony
- Smart Home
- Washer Dryer Provided
Unit 7108 Rent and Fees
Unit Price
- $1,435
Model Rent and Fees
Model Price Range
- $1,435 - $2,417
Unit 6110 Gallery
Floorplans
Unit 6110 Amenities and Features
Features
- Air Conditioning
Unique Features
- Building 06
- Building 07
- Handicapped Accessible
- Small Balcony
- Smart Home
- Washer Dryer Provided
Unit 6110 Rent and Fees
Unit Price
- $1,470
Model Rent and Fees
Model Price Range
- $1,435 - $2,417
Apartment Model: Traditional 1x1 829-888 SF-FPFrom $1,4351 Bedroom, 1 Bath, 840 sq ftAvailable August 10, 2026![]()
Traditional 1x1 829-888 SF-FP - Floorplan Apartment Unit: 7108Apartment Model: Traditional 1x1 829-888 SF-FP$1,4351 Bedroom, 1 Bath, 840 sq ftAvailable August 10, 2026![]()
Unit: 7108 - Floorplan Apartment Unit: 6110Apartment Model: Traditional 1x1 829-888 SF-FP$1,4701 Bedroom, 1 Bath, 840 sq ftAvailable September 11, 2026![]()
Unit: 6110 - Floorplan Traditional 1x1 675-743 SF-FP
From $1,300
1 Bed, 1 Bath, 675 sq ftAvailable Aug 12Cheapest 1 BedroomThis is the cheapest 1 Bedroom at this PropertyModel Gallery
Floorplans
Availability Details
Price Availability Date Unit Sq Ft Floorplan View Details $1,300 August 12, 2026 6111 675 $1,337 October 5, 2026 2216 675 Model Amenities and Features
Features
- Air Conditioning
Unique Features
- Building 02
- Building 06
- Small Balcony
- Smart Home
- Washer Dryer Provided
Model Rent and Fees
Model Price Range
- $1,300 - $2,282
Current Available Pricing
- $1,300 - $1,337
Unit 6111 Gallery
Floorplans
Unit 6111 Amenities and Features
Features
- Air Conditioning
Unique Features
- Building 02
- Building 06
- Small Balcony
- Smart Home
- Washer Dryer Provided
Unit 6111 Rent and Fees
Unit Price
- $1,300
Model Rent and Fees
Model Price Range
- $1,300 - $2,282
Unit 2216 Gallery
Floorplans
Unit 2216 Amenities and Features
Features
- Air Conditioning
Unique Features
- Building 02
- Building 06
- Small Balcony
- Smart Home
- Washer Dryer Provided
Unit 2216 Rent and Fees
Unit Price
- $1,337
Model Rent and Fees
Model Price Range
- $1,300 - $2,282
Apartment Model: Traditional 1x1 675-743 SF-FPFrom $1,3001 Bedroom, 1 Bath, 675 sq ftAvailable August 12, 2026![]()
Traditional 1x1 675-743 SF-FP - Floorplan Apartment Unit: 6111Apartment Model: Traditional 1x1 675-743 SF-FP$1,3001 Bedroom, 1 Bath, 675 sq ftAvailable August 12, 2026![]()
Unit: 6111 - Floorplan Apartment Unit: 2216Apartment Model: Traditional 1x1 675-743 SF-FP$1,3371 Bedroom, 1 Bath, 675 sq ftAvailable October 5, 2026![]()
Unit: 2216 - Floorplan Traditional 1x1 758-780 SF-FP
From $1,427
1 Bed, 1 Bath, 768-780 sq ftAvailable Aug 14Model Gallery
Floorplans
Availability Details
Price Availability Date Unit Sq Ft Floorplan View Details $1,435 August 14, 2026 5311 768 $1,430 August 18, 2026 4213 780 $1,445 September 8, 2026 4302 780 Model Amenities and Features
Features
- Air Conditioning
Unique Features
- Building 04
- Building 05
- Building 07
- Built-In Desk
- Medium Balcony
- Small Balcony
- Smart Home
- Washer Dryer Provided
Model Rent and Fees
Model Price Range
- $1,427 - $2,417
Current Available Pricing
- $1,430 - $1,445
Unit 5311 Gallery
Floorplans
Unit 5311 Amenities and Features
Features
- Air Conditioning
Unique Features
- Building 04
- Building 05
- Building 07
- Built-In Desk
- Medium Balcony
- Small Balcony
- Smart Home
- Washer Dryer Provided
Unit 5311 Rent and Fees
Unit Price
- $1,435
Model Rent and Fees
Model Price Range
- $1,427 - $2,417
Unit 4213 Gallery
Floorplans
Unit 4213 Amenities and Features
Features
- Air Conditioning
Unique Features
- Building 04
- Building 05
- Building 07
- Built-In Desk
- Medium Balcony
- Small Balcony
- Smart Home
- Washer Dryer Provided
Unit 4213 Rent and Fees
Unit Price
- $1,430
Model Rent and Fees
Model Price Range
- $1,427 - $2,417
Unit 4302 Gallery
Floorplans
Unit 4302 Amenities and Features
Features
- Air Conditioning
Unique Features
- Building 04
- Building 05
- Building 07
- Built-In Desk
- Medium Balcony
- Small Balcony
- Smart Home
- Washer Dryer Provided
Unit 4302 Rent and Fees
Unit Price
- $1,445
Model Rent and Fees
Model Price Range
- $1,427 - $2,417
Apartment Model: Traditional 1x1 758-780 SF-FPFrom $1,4271 Bedroom, 1 Bath, 768-780 sq ftAvailable August 14, 2026![]()
Traditional 1x1 758-780 SF-FP - Floorplan Apartment Unit: 5311Apartment Model: Traditional 1x1 758-780 SF-FP$1,4351 Bedroom, 1 Bath, 768 sq ftAvailable August 14, 2026![]()
Unit: 5311 - Floorplan Apartment Unit: 4213Apartment Model: Traditional 1x1 758-780 SF-FP$1,4301 Bedroom, 1 Bath, 780 sq ftAvailable August 18, 2026![]()
Unit: 4213 - Floorplan Apartment Unit: 4302Apartment Model: Traditional 1x1 758-780 SF-FP$1,4451 Bedroom, 1 Bath, 780 sq ftAvailable September 8, 2026![]()
Unit: 4302 - Floorplan 2 Bedrooms
Traditional 2x2 1020-1088 SF-FP
From $1,685
2 Beds, 2 Baths, 1020-1088 sq ftAvailable Aug 10Cheapest 2 BedroomThis is the cheapest 2 Bedroom at this PropertyModel Gallery
Floorplans
Availability Details
Price Availability Date Unit Sq Ft Floorplan View Details $1,685 August 10, 2026 3209 1020 $1,685 August 17, 2026 2217 1020 $1,740 August 24, 2026 1204 1020 Model Amenities and Features
Features
- Air Conditioning
Unique Features
- Building 01
- Building 02
- Building 03
- Building 04
- Smart Home
- Washer Dryer Provided
Model Rent and Fees
Model Price Range
- $1,685 - $3,822
Current Available Pricing
- $1,685 - $1,740
Unit 3209 Gallery
Floorplans
Unit 3209 Amenities and Features
Features
- Air Conditioning
Unique Features
- Building 01
- Building 02
- Building 03
- Building 04
- Smart Home
- Washer Dryer Provided
Unit 3209 Rent and Fees
Unit Price
- $1,685
Model Rent and Fees
Model Price Range
- $1,685 - $3,822
Unit 2217 Gallery
Floorplans
Unit 2217 Amenities and Features
Features
- Air Conditioning
Unique Features
- Building 01
- Building 02
- Building 03
- Building 04
- Smart Home
- Washer Dryer Provided
Unit 2217 Rent and Fees
Unit Price
- $1,685
Model Rent and Fees
Model Price Range
- $1,685 - $3,822
Unit 1204 Gallery
Floorplans
Unit 1204 Amenities and Features
Features
- Air Conditioning
Unique Features
- Building 01
- Building 02
- Building 03
- Building 04
- Smart Home
- Washer Dryer Provided
Unit 1204 Rent and Fees
Unit Price
- $1,740
Model Rent and Fees
Model Price Range
- $1,685 - $3,822
Apartment Model: Traditional 2x2 1020-1088 SF-FPFrom $1,6852 Bedroom, 2 Bath, 1020-1088 sq ftAvailable August 10, 2026![]()
Traditional 2x2 1020-1088 SF-FP - Floorplan Apartment Unit: 3209Apartment Model: Traditional 2x2 1020-1088 SF-FP$1,6852 Bedroom, 2 Bath, 1020 sq ftAvailable August 10, 2026![]()
Unit: 3209 - Floorplan Apartment Unit: 2217Apartment Model: Traditional 2x2 1020-1088 SF-FP$1,6852 Bedroom, 2 Bath, 1020 sq ftAvailable August 17, 2026![]()
Unit: 2217 - Floorplan Apartment Unit: 1204Apartment Model: Traditional 2x2 1020-1088 SF-FP$1,7402 Bedroom, 2 Bath, 1020 sq ftAvailable August 24, 2026![]()
Unit: 1204 - Floorplan Traditional 2x2 1080-1181 SF-FP
From $1,775
2 Beds, 2 Baths, 1080-1116 sq ftAvailable Aug 12Model Gallery
Floorplans
Availability Details
Price Availability Date Unit Sq Ft Floorplan View Details $1,775 August 12, 2026 4223 1080 $1,785 September 6, 2026 4316 1103 $1,842 October 2, 2026 5218 1116 Model Amenities and Features
Features
- Air Conditioning
Unique Features
- Building 04
- Building 05
- Building 06
- Built-In Desk
- Small Balcony
- Smart Home
- Washer Dryer Provided
Model Rent and Fees
Model Price Range
- $1,775 - $3,872
Current Available Pricing
- $1,775 - $1,842
Unit 4223 Gallery
Floorplans
Unit 4223 Amenities and Features
Features
- Air Conditioning
Unique Features
- Building 04
- Building 05
- Building 06
- Built-In Desk
- Small Balcony
- Smart Home
- Washer Dryer Provided
Unit 4223 Rent and Fees
Unit Price
- $1,775
Model Rent and Fees
Model Price Range
- $1,775 - $3,872
Unit 4316 Gallery
Floorplans
Unit 4316 Amenities and Features
Features
- Air Conditioning
Unique Features
- Building 04
- Building 05
- Building 06
- Built-In Desk
- Small Balcony
- Smart Home
- Washer Dryer Provided
Unit 4316 Rent and Fees
Unit Price
- $1,785
Model Rent and Fees
Model Price Range
- $1,775 - $3,872
Unit 5218 Gallery
Floorplans
Unit 5218 Amenities and Features
Features
- Air Conditioning
Unique Features
- Building 04
- Building 05
- Building 06
- Built-In Desk
- Small Balcony
- Smart Home
- Washer Dryer Provided
Unit 5218 Rent and Fees
Unit Price
- $1,842
Model Rent and Fees
Model Price Range
- $1,775 - $3,872
Apartment Model: Traditional 2x2 1080-1181 SF-FPFrom $1,7752 Bedroom, 2 Bath, 1080-1116 sq ftAvailable August 12, 2026![]()
Traditional 2x2 1080-1181 SF-FP - Floorplan Apartment Unit: 4223Apartment Model: Traditional 2x2 1080-1181 SF-FP$1,7752 Bedroom, 2 Bath, 1080 sq ftAvailable August 12, 2026![]()
Unit: 4223 - Floorplan Apartment Unit: 4316Apartment Model: Traditional 2x2 1080-1181 SF-FP$1,7852 Bedroom, 2 Bath, 1103 sq ftAvailable September 6, 2026![]()
Unit: 4316 - Floorplan Apartment Unit: 5218Apartment Model: Traditional 2x2 1080-1181 SF-FP$1,8422 Bedroom, 2 Bath, 1116 sq ftAvailable October 2, 2026![]()
Unit: 5218 - Floorplan Traditional 2x2 1125-1322 SF-FP
From $1,840
2 Beds, 2 Baths, 1147-1322 sq ftAvailable Aug 20Largest 2 BedroomThis is the largest 2 Bedroom at this PropertyModel Gallery
Floorplans
Availability Details
Price Availability Date Unit Sq Ft Floorplan View Details $1,840 August 20, 2026 5220 1147 $2,025 August 31, 2026 3308 1322 $1,865 September 10, 2026 7204 1147 Model Amenities and Features
Features
- Air Conditioning
Unique Features
- Building 01
- Building 03
- Building 05
- Building 07
- Built-In Desk
- Small Balcony
- Smart Home
- Washer Dryer Provided
Model Rent and Fees
Model Price Range
- $1,840 - $4,112
Current Available Pricing
- $1,840 - $2,025
Unit 5220 Gallery
Floorplans
Unit 5220 Amenities and Features
Features
- Air Conditioning
Unique Features
- Building 01
- Building 03
- Building 05
- Building 07
- Built-In Desk
- Small Balcony
- Smart Home
- Washer Dryer Provided
Unit 5220 Rent and Fees
Unit Price
- $1,840
Model Rent and Fees
Model Price Range
- $1,840 - $4,112
Unit 3308 Gallery
Floorplans
Unit 3308 Amenities and Features
Features
- Air Conditioning
Unique Features
- Building 01
- Building 03
- Building 05
- Building 07
- Built-In Desk
- Small Balcony
- Smart Home
- Washer Dryer Provided
Unit 3308 Rent and Fees
Unit Price
- $2,025
Model Rent and Fees
Model Price Range
- $1,840 - $4,112
Unit 7204 Gallery
Floorplans
Unit 7204 Amenities and Features
Features
- Air Conditioning
Unique Features
- Building 01
- Building 03
- Building 05
- Building 07
- Built-In Desk
- Small Balcony
- Smart Home
- Washer Dryer Provided
Unit 7204 Rent and Fees
Unit Price
- $1,865
Model Rent and Fees
Model Price Range
- $1,840 - $4,112
Apartment Model: Traditional 2x2 1125-1322 SF-FPFrom $1,8402 Bedroom, 2 Bath, 1147-1322 sq ftAvailable August 20, 2026![]()
Traditional 2x2 1125-1322 SF-FP - Floorplan Apartment Unit: 5220Apartment Model: Traditional 2x2 1125-1322 SF-FP$1,8402 Bedroom, 2 Bath, 1147 sq ftAvailable August 20, 2026![]()
Unit: 5220 - Floorplan Apartment Unit: 3308Apartment Model: Traditional 2x2 1125-1322 SF-FP$2,0252 Bedroom, 2 Bath, 1322 sq ftAvailable August 31, 2026![]()
Unit: 3308 - Floorplan Apartment Unit: 7204Apartment Model: Traditional 2x2 1125-1322 SF-FP$1,8652 Bedroom, 2 Bath, 1147 sq ftAvailable September 10, 2026![]()
Unit: 7204 - Floorplan
Schedule a Tour
Videos
3D Tours
Property Information
- 308 Units
- 1 Story
- Built in 2020
Fees and Policies
The fees listed below are community-provided and may exclude utilities or add-ons. All payments are made directly to the property and are non-refundable unless otherwise specified.
Required Fees
One-Time Basics
- Due at Application
- Application Fee Per ApplicantiCharged per applicant.$85.00
- Due at Move-In
- Administrative FeeiCharged per unit.$250.00
Other Fees and Policies
Pet Fees
- Cat
- One-Time Pet FeeiMax of 2. Charged Per Pet.$350.00
- Monthly Pet FeeiMax of 2. Charged Per Pet.$20.00
- Dog
- Monthly Pet FeeiMax of 2. Charged Per Pet.$20.00
- One-Time Pet FeeiMax of 2. Charged Per Pet.$350.00
Pet Types Allowed: Dogs, Cats, Fish, Caged Birds.
Max of 2. $350 Pet Fee for 1 pet or $700 Pet Fee for 2 pets. $20 monthly rent per pet. Pet Fees and Deposits Vary by Property. Please contact the appropriate leasing office with any questions. Assistance animals are always welcome without deposit or fee.
Parking Info and Fees
- Surface Lot
- CoverediContact the leasing office for details.
- Garage ParkingiContact the leasing office for details.
Property Fee Disclaimer: Based on community-supplied data and independent market research. Subject to change without notice. May exclude fees for mandatory or optional services and usage-based utilities.
Features and Amenities
On-Site Services
- Package Service
- Pet Washing Station
- Planned Social Activities
- Maintenance On Site
- Property Manager On Site
- Trash Pickup Door To Door
- Car Charging Station
- Pet Play Area
- Recycling
- Concierge
Community Features
- Conference Rooms
- Business Center
Outdoor Features
- Grill
- Courtyard
- Sundeck
- Cabana
- Controlled Access
- Yard
Recreation and Fitness
- Fitness Center
- Spa
- Bicycle Storage
- Pool
Interior Features
- Balcony
- Storage Space
- Ceiling Fans
- High Speed Internet Access
- Tub/Shower
- Double Vanities
- Trash Compactor
- Washer/Dryer
- Air Conditioning
- Wi Fi
- Smoke Free
Kitchen Amenities
- Stainless Steel Appliances
- Ice Maker
- Kitchen
- Quartz Countertops
- Microwave
- Dishwasher
- Island Kitchen
- Oven
- Range
- Refrigerator
- Disposal
- Freezer
- Granite Countertops
Living Area Features
- Walk In Closets
- Crown Molding
- Dining Room
- Vinyl Flooring
- Family Room
- Linen Closet
- Large Bedrooms

Map
- Shopping
- Colleges
- Grocery
- Medical
- Parks
- Transportation

Map
Getting Around
60 / 100 Moderately walkable
30 / 100 Limited public transit
50 / 100 Fairly bikeable
80 / 100 Very car friendly
Getting to Know the Area
80 / 100 Restaurants
50 / 100 Cafes
50 / 100 Nightlife
80 / 100 Shopping
30 / 100 Parks
50 / 100 Noise Level
Frequently Asked Questions about MAA Park Point
Where is MAA Park Point located?
MAA Park Point is located at 8850 Long Point Rd near the Spring Branch Central area of Houston, TX
What is the current rent range at MAA Park Point?
1 Bedroom to 2 Bedroom Apartments at MAA Park Point currently range from $1,300 to $4,112
When is the leasing office open?
- The office Hours for MAA Park Point are
- Monday 10:00 am–6:00 pm
- Tuesday 10:00 am–6:00 pm
- Wednesday 10:00 am–6:00 pm
- Thursday 10:00 am–6:00 pm
- Friday 10:00 am–6:00 pm
- Saturday 10:00 am–5:00 pm
- Sunday Closed
Are pets allowed?
Call us today to find out our pet policy and if we allow pets
Are there any rent specials?
The current rent special at MAA Park Point is: Lease now and save $1000! Certain exclusions may apply..
Renters Reviews and Ratings
Look no further
VIP Customer Service Experience
Amazing staff!!!
Nearby Schools
Cedar Brook Elementary School
Spring Woods Middle School
Northbrook High School
About GreatSchools Data on ApartmentHomeLiving.com.
Points of Interest
Time and distance from MAA Park Point.
Arts Museums and Landmarks
Big Box and Retail
Lowe's
Walgreens
Target
Colleges and Universities
The Art Institute of Houston
Groceries
Heb
Aldi
Trader Joe's
Hospitals
Memorial Hermann Memorial City Hospital
Houston Behavioral Healthcare Hospital
Memorial Hermann Hospital System
Parks and Recreation
MAA Park Point has 4 parks within 10.0 miles, including Bear Creek Country Club & Golf Course, Hermann Park, Minute Maid Park, and Reliant Stadium and Reliant Park Arena.
Restaurants and Dining
Shopping Centers
MAA Park Point has 5 shopping centers within 0.4 miles.
Transit Stations
Nearby Neighborhoods
Rental Price Ranges in the Area
| Bedroom | Average Rent | Cheapest Rent | Highest Rent |
|---|---|---|---|
| Houston Studio Apartments | $1,318 | $305 | $5,572 |
| Houston 1 Bedroom Apartments | $1,358 | $350 | $10,000+ |
| Houston 2 Bedroom Apartments | $1,740 | $567 | $10,000+ |
| Houston 3 Bedroom Apartments | $2,323 | $686 | $10,000+ |
| Houston 4 Bedroom Apartments | $2,836 | $649 | $10,000+ |
| Houston 5 Bedroom Apartments | $8,348 | $835 | $10,000+ |
| Houston 6 Bedroom Apartments | $8,742 | $5,000 | $10,000+ |
Browse Top Apartments in Houston
By Price
- Cheap Houston Apartments
- Houston Apartments Under $500
- Houston Apartments Under $600
- Houston Apartments Under $700
- Houston Apartments Under $800
- Houston Apartments Under $900
- Houston Apartments Under $1000
- Houston Apartments Under $1200
- Houston Apartments Under $1500
- Houston Apartments Under $2000
- Houston Luxury Apartments
By Community Type
- Houston Apartments for Rent by Owner
- Houston Apartments with Rent Specials
- Houston Top Rated Apartments
- Houston Corporate Apartments
- Houston Furnished Apartments
- Houston Gated Apartments
- Houston Loft Apartments
- Houston Low Income Apartments
- Houston Military Apartments
- New Houston Apartments
- Houston Senior Apartments
- Houston Short-term Apartments
- Houston Student Apartments
- Houston Apartments with Utilities Included


Max of 2. $350 Pet Fee for 1 pet or $700 Pet Fee for 2 pets. $20 monthly rent per pet. Pet Fees and Deposits Vary by Property. Please contact the appropriate leasing office with any questions. Assistance animals are always welcome without deposit or fee.