

- 1–3 Bedrooms
- $1,273-$3,783 Pricing
- 636–1,550 Square Feet
Rent Specials
Lease Now for up to 2 months free! Certain exclusions may apply.
About MAA Shiloh
TOUR YOUR WAY! We have a tour to fit your needs- virtual, self-guided, or agent-guided. Find your next home at MAA Shiloh in Kennesaw, GA. Our one-, two-, and three-bedroom residences provide luxury living with space for any lifestyle. Select apartment homes offer built-in microwaves, stainless steel appliances, fireplaces, and 9-foot ceilings. Luxury community amenities await, including two resort-style pools, three tennis courts, and one 24-hour fitness center to keep you active. Located in Kennesaw, you're minutes from excellent shopping, dining, and entertainment options. Enjoy endless outdoor activities at Lake Allatoona and Kennesaw Mt. Battlefield Park. With easy access to I-75, heading into Atlanta is a breeze.
MAA Shiloh is located in the Kennesaw Neighborhood and 30144 Zip code of Kennesaw, GA. This community is professionally managed by Mid-America Apartment Communities, Inc.
Unique Features and Amenities
- Business Center With Wifi
- Close To Shopping
- Conference Room
- Courtesy Officer
- Emergency Maintenance
- Energy Star Appliances
- French Doors
- Garage
- Gated Community
- Grilling Area
- Internet Café
- Led Lights
- Lighted Tennis Court
- No Breed Restrictions
- On Site Maintenance
- On Site Property Manager
- Onsite Storage Units
- Outdoor Firepit
- Outdoor Grill Area
- Pest Control Service
- Planned Social Events
- Preferred Employer Discount
- Smart Home Technology
- Storage Units
- Sun Deck
- Sunroom
- Terrace
- Washer And Dryer
- Wifi
- Wifi Cafe
- Wifi Hotspot
- Yoga Studio
Property Contact Info
- Listed by:
- Agency:
- Vendor Logo:
- Website:
- View Property Website
- Call Us:
- (470) 458-3509
- Disclaimer:
Office Hours
| Monday | 10:00 am–6:00 pm |
| Tuesday | 10:00 am–6:00 pm |
| Wednesday | 10:00 am–6:00 pm |
| Thursday | 10:00 am–6:00 pm |
| Friday | 10:00 am–6:00 pm |
| Saturday | 10:00 am–5:00 pm |
| Sunday | Closed |
Floorplan Pricing and Availability
MAA Shiloh offers 1 to 3 Bedroom apartments starting from $1,273 and having 636–1,550 sq ft. Here is the current pricing and availability:
New! Interactive Property Map
1 Bedroom
11D-E
From $1,343
1 Bed, 1 Bath, 846-879 sq ftAvailable Aug 21Largest 1 BedroomThis is the largest 1 Bedroom at this PropertyModel Gallery
Floorplans
Availability Details
Price Availability Date Unit Sq Ft Floorplan View Details $1,378 August 21, 2026 09912 846 $1,368 August 21, 2026 09934 846 $1,343 September 15, 2026 02201 846 Model Amenities and Features
Features
- Air Conditioning
Living Space
- Sunroom
Unique Features
- Smart Home Technology
- Terrace
- Washer And Dryer
Model Rent and Fees
Model Price Range
- $1,343 - $2,773
Current Available Pricing
- $1,343 - $1,378
Unit 09912 Gallery
Floorplans
Unit 09912 Amenities and Features
Features
- Air Conditioning
Unique Features
- Smart Home Technology
- Terrace
- Washer And Dryer
Unit 09912 Rent and Fees
Unit Price
- $1,378
Model Rent and Fees
Model Price Range
- $1,343 - $2,773
Unit 09934 Gallery
Floorplans
Unit 09934 Amenities and Features
Features
- Air Conditioning
Unique Features
- Smart Home Technology
- Terrace
- Washer And Dryer
Unit 09934 Rent and Fees
Unit Price
- $1,368
Model Rent and Fees
Model Price Range
- $1,343 - $2,773
Unit 02201 Gallery
Floorplans
Unit 02201 Amenities and Features
Features
- Air Conditioning
Unique Features
- Smart Home Technology
- Terrace
- Washer And Dryer
Unit 02201 Rent and Fees
Unit Price
- $1,343
Model Rent and Fees
Model Price Range
- $1,343 - $2,773
Apartment Model: 11D-EFrom $1,3431 Bedroom, 1 Bath, 846-879 sq ftAvailable August 21, 2026![]()
11D-E - Floorplan Apartment Unit: 09912Apartment Model: 11D-E$1,3781 Bedroom, 1 Bath, 846 sq ftAvailable August 21, 2026![]()
Unit: 09912 - Floorplan Apartment Unit: 09934Apartment Model: 11D-E$1,3681 Bedroom, 1 Bath, 846 sq ftAvailable August 21, 2026![]()
Unit: 09934 - Floorplan Apartment Unit: 02201Apartment Model: 11D-E$1,3431 Bedroom, 1 Bath, 846 sq ftAvailable September 15, 2026![]()
Unit: 02201 - Floorplan 11B-C
From $1,273
1 Bed, 1 Bath, 696-711 sq ftAvailable Aug 25Cheapest 1 BedroomThis is the cheapest 1 Bedroom at this PropertyModel Gallery
Floorplans
Availability Details
Price Availability Date Unit Sq Ft Floorplan View Details $1,328 August 25, 2026 06621 711 $1,278 August 26, 2026 07718 711 $1,338 August 31, 2026 01117 711 Model Amenities and Features
Features
- Air Conditioning
Living Space
- Sunroom
Unique Features
- Smart Home Technology
- Terrace
- Washer And Dryer
Model Rent and Fees
Model Price Range
- $1,273 - $2,608
Current Available Pricing
- $1,278 - $1,338
Unit 06621 Gallery
Floorplans
Unit 06621 Amenities and Features
Features
- Air Conditioning
Living Space
- Sunroom
Unique Features
- Smart Home Technology
- Terrace
- Washer And Dryer
Unit 06621 Rent and Fees
Unit Price
- $1,328
Model Rent and Fees
Model Price Range
- $1,273 - $2,608
Unit 07718 Gallery
Floorplans
Unit 07718 Amenities and Features
Features
- Air Conditioning
Living Space
- Sunroom
Unique Features
- Smart Home Technology
- Terrace
- Washer And Dryer
Unit 07718 Rent and Fees
Unit Price
- $1,278
Model Rent and Fees
Model Price Range
- $1,273 - $2,608
Unit 01117 Gallery
Floorplans
Unit 01117 Amenities and Features
Features
- Air Conditioning
Living Space
- Sunroom
Unique Features
- Smart Home Technology
- Terrace
- Washer And Dryer
Unit 01117 Rent and Fees
Unit Price
- $1,338
Model Rent and Fees
Model Price Range
- $1,273 - $2,608
Apartment Model: 11B-CFrom $1,2731 Bedroom, 1 Bath, 696-711 sq ftAvailable August 25, 2026![]()
11B-C - Floorplan Apartment Unit: 06621Apartment Model: 11B-C$1,3281 Bedroom, 1 Bath, 711 sq ftAvailable August 25, 2026![]()
Unit: 06621 - Floorplan Apartment Unit: 07718Apartment Model: 11B-C$1,2781 Bedroom, 1 Bath, 711 sq ftAvailable August 26, 2026![]()
Unit: 07718 - Floorplan Apartment Unit: 01117Apartment Model: 11B-C$1,3381 Bedroom, 1 Bath, 711 sq ftAvailable August 31, 2026![]()
Unit: 01117 - Floorplan Floorplan 11A
From $1,293
1 Bed, 1 Bath, 636 sq ftAvailable Aug 30Model Gallery
Floorplans
Availability Details
Price Availability Date Unit Sq Ft Floorplan View Details $1,303 August 30, 2026 04410 636 $1,293 September 22, 2026 05515 636 $1,313 September 23, 2026 05505 636 Model Amenities and Features
Features
- Air Conditioning
Unique Features
- Smart Home Technology
- Washer And Dryer
Model Rent and Fees
Model Price Range
- $1,293 - $2,143
Current Available Pricing
- $1,293 - $1,313
Unit 04410 Gallery
Floorplans
Unit 04410 Amenities and Features
Features
- Air Conditioning
Unique Features
- Smart Home Technology
- Washer And Dryer
Unit 04410 Rent and Fees
Unit Price
- $1,303
Model Rent and Fees
Model Price Range
- $1,293 - $2,143
Unit 05515 Gallery
Floorplans
Unit 05515 Amenities and Features
Features
- Air Conditioning
Unique Features
- Smart Home Technology
- Washer And Dryer
Unit 05515 Rent and Fees
Unit Price
- $1,293
Model Rent and Fees
Model Price Range
- $1,293 - $2,143
Unit 05505 Gallery
Floorplans
Unit 05505 Amenities and Features
Features
- Air Conditioning
Unique Features
- Smart Home Technology
- Washer And Dryer
Unit 05505 Rent and Fees
Unit Price
- $1,313
Model Rent and Fees
Model Price Range
- $1,293 - $2,143
Apartment Model: 11AFrom $1,2931 Bedroom, 1 Bath, 636 sq ftAvailable August 30, 2026![]()
11A - Floorplan Apartment Unit: 04410Apartment Model: 11A$1,3031 Bedroom, 1 Bath, 636 sq ftAvailable August 30, 2026![]()
Unit: 04410 - Floorplan Apartment Unit: 05515Apartment Model: 11A$1,2931 Bedroom, 1 Bath, 636 sq ftAvailable September 22, 2026![]()
Unit: 05515 - Floorplan Apartment Unit: 05505Apartment Model: 11A$1,3131 Bedroom, 1 Bath, 636 sq ftAvailable September 23, 2026![]()
Unit: 05505 - Floorplan 2 Bedrooms
22A-B
From $1,713
2 Beds, 2 Baths, 1214-1245 sq ftAvailable NowModel Gallery
Floorplans
Photos
Availability Details
Price Availability Date Unit Sq Ft Floorplan View Details $1,748 Available Now 141410 1245 $1,753 Available Now 121220 1245 $1,743 Available Now 101017 1245 Model Amenities and Features
Features
- Air Conditioning
- Fireplace
Living Space
- Sunroom
Unique Features
- French Doors
- Smart Home Technology
- Washer And Dryer
Model Rent and Fees
Model Price Range
- $1,713 - $3,118
Current Available Pricing
- $1,743 - $1,753
Unit 141410 Gallery
Floorplans
Unit 141410 Amenities and Features
Features
- Air Conditioning
- Fireplace
Living Space
- Sunroom
Unique Features
- French Doors
- Smart Home Technology
- Washer And Dryer
Unit 141410 Rent and Fees
Unit Price
- $1,748
Model Rent and Fees
Model Price Range
- $1,713 - $3,118
Unit 121220 Gallery
Floorplans
Unit 121220 Amenities and Features
Features
- Air Conditioning
Living Space
- Sunroom
Unique Features
- French Doors
- Smart Home Technology
- Washer And Dryer
Unit 121220 Rent and Fees
Unit Price
- $1,753
Model Rent and Fees
Model Price Range
- $1,713 - $3,118
Unit 101017 Gallery
Floorplans
Unit 101017 Amenities and Features
Features
- Air Conditioning
Living Space
- Sunroom
Unique Features
- French Doors
- Smart Home Technology
- Washer And Dryer
Unit 101017 Rent and Fees
Unit Price
- $1,743
Model Rent and Fees
Model Price Range
- $1,713 - $3,118
Apartment Model: 22A-BFrom $1,7132 Bedroom, 2 Bath, 1214-1245 sq ftAvailable NowFloorplansPhotos![]()
22A-B - Image 1 ![]()
22A-B - Image 2 ![]()
22A-B - Image 3 ![]()
22A-B - Image 4 ![]()
22A-B - Image 5 ![]()
22A-B - Image 6 ![]()
22A-B - Image 7 ![]()
22A-B - Image 8 ![]()
22A-B - Floorplan Apartment Unit: 141410Apartment Model: 22A-B$1,7482 Bedroom, 2 Bath, 1245 sq ftAvailable Now![]()
Unit: 141410 - Floorplan Apartment Unit: 121220Apartment Model: 22A-B$1,7532 Bedroom, 2 Bath, 1245 sq ftAvailable Now![]()
Unit: 121220 - Floorplan Apartment Unit: 101017Apartment Model: 22A-B$1,7432 Bedroom, 2 Bath, 1245 sq ftAvailable Now![]()
Unit: 101017 - Floorplan 21A-B
From $1,728
2 Beds, 1 Bath, 1016-1041 sq ftAvailable Sep 21Model Gallery
Floorplans
Availability Details
Price Availability Date Unit Sq Ft Floorplan View Details $1,733 September 21, 2026 07708 1016 $1,728 October 24, 2026 01131 1041 Model Amenities and Features
Features
- Air Conditioning
Living Space
- Sunroom
Unique Features
- Smart Home Technology
- Washer And Dryer
Model Rent and Fees
Model Price Range
- $1,728 - $2,883
Current Available Pricing
- $1,728 - $1,733
Unit 07708 Gallery
Floorplans
Unit 07708 Amenities and Features
Features
- Air Conditioning
Unique Features
- Smart Home Technology
- Washer And Dryer
Unit 07708 Rent and Fees
Unit Price
- $1,733
Model Rent and Fees
Model Price Range
- $1,728 - $2,883
Unit 01131 Gallery
Floorplans
Unit 01131 Amenities and Features
Features
- Air Conditioning
Living Space
- Sunroom
Unique Features
- Smart Home Technology
- Washer And Dryer
Unit 01131 Rent and Fees
Unit Price
- $1,728
Model Rent and Fees
Model Price Range
- $1,728 - $2,883
Apartment Model: 21A-BFrom $1,7282 Bedroom, 1 Bath, 1016-1041 sq ftAvailable September 21, 2026![]()
21A-B - Floorplan Apartment Unit: 07708Apartment Model: 21A-B$1,7332 Bedroom, 1 Bath, 1016 sq ftAvailable September 21, 2026![]()
Unit: 07708 - Floorplan Apartment Unit: 01131Apartment Model: 21A-B$1,7282 Bedroom, 1 Bath, 1041 sq ftAvailable October 24, 2026![]()
Unit: 01131 - Floorplan 3 Bedrooms
32A-B
From $2,013
3 Beds, 2 Baths, 1515-1550 sq ftAvailable NowModel Gallery
Floorplans
Availability Details
Price Availability Date Unit Sq Ft Floorplan View Details $2,023 Available Now 151528 1515 $2,043 Available Now 151503 1515 $2,013 Available Soon 111136 1550 Model Amenities and Features
Features
- Air Conditioning
- Fireplace
Living Space
- Sunroom
Unique Features
- French Doors
- Smart Home Technology
- Terrace
- Washer And Dryer
Model Rent and Fees
Model Price Range
- $2,013 - $3,783
Current Available Pricing
- $2,013 - $2,043
Unit 151528 Gallery
Floorplans
Unit 151528 Amenities and Features
Features
- Air Conditioning
Unique Features
- French Doors
- Smart Home Technology
- Terrace
- Washer And Dryer
Unit 151528 Rent and Fees
Unit Price
- $2,023
Model Rent and Fees
Model Price Range
- $2,013 - $3,783
Unit 151503 Gallery
Floorplans
Unit 151503 Amenities and Features
Features
- Air Conditioning
Unique Features
- French Doors
- Smart Home Technology
- Terrace
- Washer And Dryer
Unit 151503 Rent and Fees
Unit Price
- $2,043
Model Rent and Fees
Model Price Range
- $2,013 - $3,783
Unit 111136 Gallery
Floorplans
Unit 111136 Amenities and Features
Features
- Air Conditioning
Living Space
- Sunroom
Unique Features
- French Doors
- Smart Home Technology
- Terrace
- Washer And Dryer
Unit 111136 Rent and Fees
Unit Price
- $2,013
Model Rent and Fees
Model Price Range
- $2,013 - $3,783
Apartment Model: 32A-BFrom $2,0133 Bedroom, 2 Bath, 1515-1550 sq ftAvailable Now![]()
32A-B - Floorplan Apartment Unit: 151528Apartment Model: 32A-B$2,0233 Bedroom, 2 Bath, 1515 sq ftAvailable Now![]()
Unit: 151528 - Floorplan Apartment Unit: 151503Apartment Model: 32A-B$2,0433 Bedroom, 2 Bath, 1515 sq ftAvailable Now![]()
Unit: 151503 - Floorplan Apartment Unit: 111136Apartment Model: 32A-B$2,0133 Bedroom, 2 Bath, 1550 sq ftAvailable Soon![]()
Unit: 111136 - Floorplan
Schedule a Tour
Videos
3D Tours
Property Information
- 498 Units
- 4 Stories
- Built in 2002
Fees and Policies
The fees listed below are community-provided and may exclude utilities or add-ons. All payments are made directly to the property and are non-refundable unless otherwise specified.
Required Fees
One-Time Basics
- Due at Application
- Application Fee Per ApplicantiCharged per applicant.$85.00
- Due at Move-In
- Administrative FeeiCharged per unit.$250.00
Other Fees and Policies
Parking Fees
- Garage
- Parking FeeiCharged Per Vehicle.$75.00/mo
- Surface Lot
Additional Parking Options
Pet Policy and Fees
Cats
- 2 Pet Limit
Comments: Pet Fees and Deposits Vary by Property. Please contact the appropriate leasing office with any questions. Assistance animals are always welcome without deposit or fee.
Dogs
- 2 Pet Limit
Pet Types Allowed: Dogs, Cats, Fish, Caged Birds.
Comments: Pet Fees and Deposits Vary by Property. Please contact the appropriate leasing office with any questions. Assistance animals are always welcome without deposit or fee.
Property Fee Disclaimer: Based on community-supplied data and independent market research. Subject to change without notice. May exclude fees for mandatory or optional services and usage-based utilities.
Features and Amenities
On-Site Services
- Maintenance On Site
- Package Service
- Planned Social Activities
- Property Manager On Site
- Trash Pickup Curbside
Community Features
- Business Center
- Conference Rooms
- Walk Up
Outdoor Features
- Grill
- Courtyard
- Cabana
- Sundeck
- Picnic Area
- Controlled Access
- Deck
- Yard
- Patio
Recreation and Fitness
- Fitness Center
- Tennis Court
- Playground
- Pool
Interior Features
- Balcony
- Storage Space
- Fireplace
- High Speed Internet Access
- Heating
- Cable Ready
- Washer/Dryer
- Air Conditioning
- Wi Fi
Kitchen Amenities
- Kitchen
- Range
- Refrigerator
- Oven
- Dishwasher
- Microwave
- Stainless Steel Appliances
Living Area Features
- Walk In Closets
- Sunroom
- Vinyl Flooring

Map
- Shopping
- Colleges
- Grocery
- Medical
- Parks

Map
Getting Around
40 / 100 Fairly walkable
30 / 100 Somewhat Bikeable
100 / 100 Exceptionally car friendly
Getting to Know the Area
50 / 100 Restaurants
40 / 100 Cafes
30 / 100 Nightlife
40 / 100 Shopping
30 / 100 Parks
100 / 100 Noise Level
Frequently Asked Questions about MAA Shiloh
Where is MAA Shiloh located?
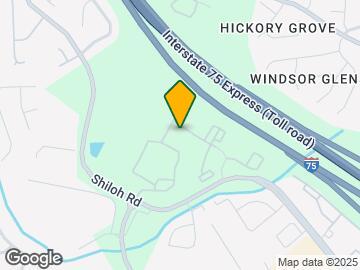
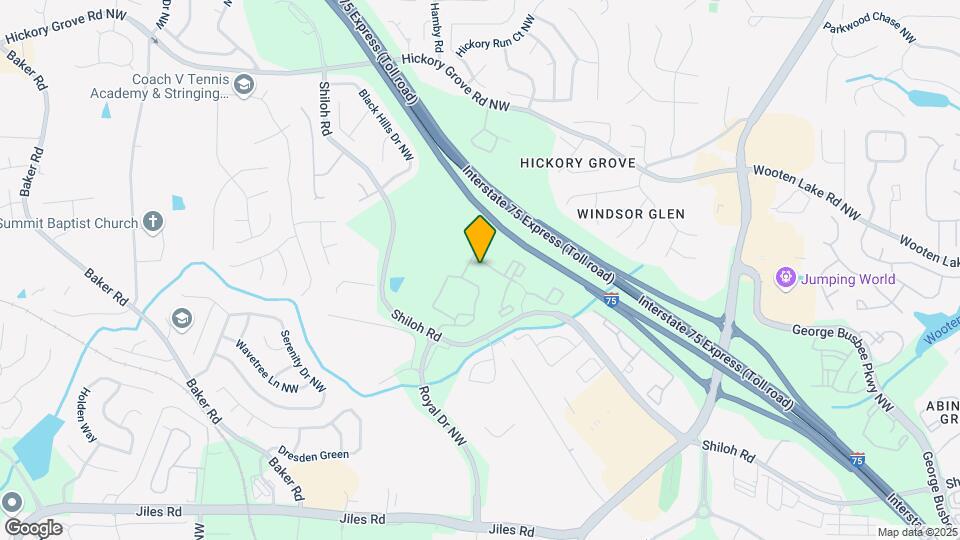
MAA Shiloh is located at 1750 Shiloh Rd NW near the Kennesaw area of Kennesaw, GA
What is the current rent range at MAA Shiloh?
1 Bedroom to 3 Bedroom Apartments at MAA Shiloh currently range from $1,273 to $3,783
When is the leasing office open?
- The office Hours for MAA Shiloh are
- Monday 10:00 am–6:00 pm
- Tuesday 10:00 am–6:00 pm
- Wednesday 10:00 am–6:00 pm
- Thursday 10:00 am–6:00 pm
- Friday 10:00 am–6:00 pm
- Saturday 10:00 am–5:00 pm
- Sunday Closed
Are pets allowed?
Call us today to find out our pet policy and if we allow pets
Are there any rent specials?
The current rent special at MAA Shiloh is: Lease Now for up to 2 months free! Certain exclusions may apply..
Renters Reviews and Ratings
Please Don’t Move Here!
Property Manager Responded
Grounds are disgusting
Property Manager Responded
Not Clean and Dirty and Fake Promises
Property Manager Responded
Coming from student... (Verified Renter)
Since day 1... (Verified Renter)
Maintanence is spot... (Verified Renter)
Feels like home... (Verified Renter)
Maintenance staff&manger Stick... (Verified Renter)
I find the... (Verified Renter)
I give my... (Verified Renter)
great experience. clean,... (Verified Renter)
Nearby Schools
North Cobb High School
Baker Elementary School
Barber Middle School
About GreatSchools Data on ApartmentHomeLiving.com.
Points of Interest
Time and distance from MAA Shiloh.
Big Box and Retail
Eckerd
Walgreens
Jcpenney
Colleges and Universities
Chattahoochee Technical College - Mountain View Campus
Groceries
Aldi
Lidl
Save-A-Lot
Hospitals
Parks and Recreation
MAA Shiloh has 1 park within 8.3 miles, including Six Flags White Water Atlanta.
Shopping Centers
MAA Shiloh has 5 shopping centers within 0.8 miles.
Nearby Neighborhoods
Rental Price Ranges in the Area
| Bedroom | Average Rent | Cheapest Rent | Highest Rent |
|---|---|---|---|
| Kennesaw Studio Apartments | $1,540 | $925 | $1,875 |
| Kennesaw 1 Bedroom Apartments | $1,820 | $1,000 | $8,579 |
| Kennesaw 2 Bedroom Apartments | $2,301 | $1,130 | $8,748 |
| Kennesaw 3 Bedroom Apartments | $2,651 | $799 | $10,000+ |
| Kennesaw 4 Bedroom Apartments | $929 | $799 | $1,205 |
| 2 Bedroom Homes | $1,798 | $1,295 | $2,240 |
| 3 Bedroom Homes | $2,381 | $1,262 | $5,500 |
| 4 Bedroom Homes | $2,951 | $2,135 | $6,000 |
| 5 Bedroom Homes | $3,274 | $2,100 | $6,400 |
| 6 Bedroom Homes | $4,250 | $4,250 | $4,250 |
Browse Top Apartments in Kennesaw
By Price
By Community Type
- Kennesaw Apartments with Rent Specials
- Kennesaw Top Rated Apartments
- Kennesaw Corporate Apartments
- Kennesaw Furnished Apartments
- Kennesaw Gated Apartments
- Kennesaw Loft Apartments
- Kennesaw Low Income Apartments
- New Kennesaw Apartments
- Kennesaw Senior Apartments
- Kennesaw Short-term Apartments
- Kennesaw Student Apartments
- Kennesaw Apartments with Utilities Included


Property Manager Responded