- Studio–3 Bedrooms
- $1,450-$5,925 Pricing
- 525–1,242 Square Feet
Rent Specials
Lease Now, monthly rent has been reduced -$125! Certain exclusions may apply.
About MAA South Line
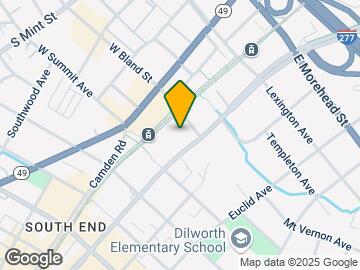
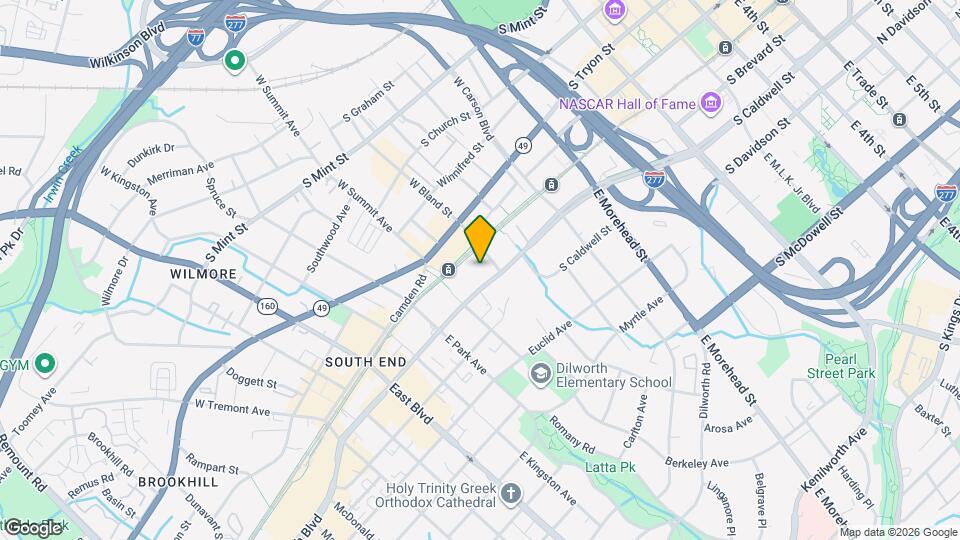
TOUR YOUR WAY! We have a tour to fit your needs- virtual, self-guided, or agent-guided. Find your next home at MAA South Line in Charlotte, NC. The studio, one-bedroom, two-bedroom, and three-bedroom floor plans make excellent use of space, with great counters and closets. The resident lounge features billiards and a relaxing place for conversation and fun. The sparkling pool is the perfect spot for lounging on a lazy afternoon, while the gas grilling stations are available for you to cook with neighbors and friends. MAA South Line is located on the light rail line with the Bland Station adjacent to the community. It's convenient to uptown Charlotte, restaurants, shopping, and entertainment. Bank of America Stadium and BB&T Ballpark are nearby, too.
MAA South Line is located in the The South End Neighborhood and 28203 Zip code of Charlotte, NC. This community is professionally managed by MAA
Unique Features and Amenities
- Additional Storage
- Bay Window
- Beautifully Landscaped Courtyards With Gathering A
- Bike And Walking Trail
- Close To Public Transportation
- Controlled-Access Parking Garage
- Courtesy Bike
- Gated Community
- Glass Wall
- Handicap Accessible
- Innovative Fitness Studio With Living \"green\" Ro
- Kitchen And Bath Upgrades (ren2)
- No Breed Restrictions
- On Site Laundry
- Onsite Retail
- Onsite Retail And Restaurants
- Outdoor Grill Area
- Planned Social Events
- Smart Home Technology
- Storage Large
- Storage Units
- Swimming Pool With Gas Grilling Stations
- Wi-Fi Connection In Amenity Areas
- Wifi Hotspot
- Xbox 360 Gaming Station
Property Contact Info
- Listed by:
- Agency:
- Vendor Logo:
- Website:
- View Property Website
- Call Us:
- (980) 890-7210
- Disclaimer:
Office Hours
| Monday | 10:00 am–6:00 pm |
| Tuesday | 10:00 am–6:00 pm |
| Wednesday | 10:00 am–6:00 pm |
| Thursday | 10:00 am–6:00 pm |
| Friday | 10:00 am–6:00 pm |
| Saturday | 10:00 am–5:00 pm |
| Sunday | Closed |
Floorplan Pricing and Availability
MAA South Line offers Studio to 3 Bedroom apartments starting from $1,450 and having 525–1,242 sq ft. Here is the current pricing and availability:
New! Interactive Property Map
Studio
Studio 0x1 580 SF
From $1,555
Studio, 1 Bath, 580 sq ftAvailable NowModel Gallery
Floorplans
Availability Details
Price Availability Date Unit Sq Ft Floorplan $1,555 Available Now 211 580 Unit 211 Gallery
Floorplans
Unit 211 Amenities and Features
Features
- Air Conditioning
Unique Features
- Kitchen And Bath Upgrades (ren2)
- Smart Home Technology
Unit 211 Rent and Fees
Unit Price
- $1,555
Model Rent and Fees
Model Price Range
- $1,555 - $2,500
Apartment Model: Studio 0x1 580 SFFrom $1,555Studio, 1 Bath, 580 sq ftAvailable Now![]()
Studio 0x1 580 SF - Floorplan Apartment Unit: 211Apartment Model: Studio 0x1 580 SF$1,555Studio, 1 Bath, 580 sq ftAvailable Now![]()
Unit: 211 - Floorplan Studio 0x1 507-720 SF
From $1,450
Studio, 1 Bath, 525-543 sq ftAvailable Aug 4Model Gallery
Floorplans
Availability Details
Price Availability Date Unit Sq Ft Floorplan View Details $1,450 August 4, 2026 116 525 $1,500 September 12, 2026 146 543 Model Amenities and Features
Features
- Air Conditioning
- High Speed Internet Access
Unique Features
- Kitchen And Bath Upgrades (ren2)
- Smart Home Technology
Model Rent and Fees
Model Price Range
- $1,450 - $2,545
Current Available Pricing
- $1,450 - $1,500
Unit 116 Gallery
Floorplans
Unit 116 Amenities and Features
Features
- Air Conditioning
Unique Features
- Kitchen And Bath Upgrades (ren2)
- Smart Home Technology
Unit 116 Rent and Fees
Unit Price
- $1,450
Model Rent and Fees
Model Price Range
- $1,450 - $2,545
Unit 146 Gallery
Floorplans
Unit 146 Amenities and Features
Features
- Air Conditioning
Unique Features
- Kitchen And Bath Upgrades (ren2)
- Smart Home Technology
Unit 146 Rent and Fees
Unit Price
- $1,500
Model Rent and Fees
Model Price Range
- $1,450 - $2,545
Apartment Model: Studio 0x1 507-720 SFFrom $1,450Studio, 1 Bath, 525-543 sq ftAvailable August 4, 2026![]()
Studio 0x1 507-720 SF - Floorplan Apartment Unit: 116Apartment Model: Studio 0x1 507-720 SF$1,450Studio, 1 Bath, 525 sq ftAvailable August 4, 2026![]()
Unit: 116 - Floorplan Apartment Unit: 146Apartment Model: Studio 0x1 507-720 SF$1,500Studio, 1 Bath, 543 sq ftAvailable September 12, 2026![]()
Unit: 146 - Floorplan 1 Bedroom
Traditional 1x1 649 SF
From $1,625
1 Bed, 1 Bath, 649 sq ftAvailable NowModel Gallery
Floorplans
3D Tours
Availability Details
Price Availability Date Unit Sq Ft Floorplan View Details $1,680 Available Now 219 649 $1,625 August 15, 2026 420 649 $1,680 August 28, 2026 354 649 Model Amenities and Features
Features
- Air Conditioning
- High Speed Internet Access
Unique Features
- Kitchen And Bath Upgrades (ren2)
- Smart Home Technology
- Storage Large
Model Rent and Fees
Model Price Range
- $1,625 - $2,810
Current Available Pricing
- $1,625 - $1,680
Unit 219 Gallery
Floorplans
Unit 219 Amenities and Features
Features
- Air Conditioning
Unique Features
- Kitchen And Bath Upgrades (ren2)
- Smart Home Technology
- Storage Large
Unit 219 Rent and Fees
Unit Price
- $1,680
Model Rent and Fees
Model Price Range
- $1,625 - $2,810
Unit 420 Gallery
Floorplans
Unit 420 Amenities and Features
Features
- Air Conditioning
Unique Features
- Kitchen And Bath Upgrades (ren2)
- Smart Home Technology
- Storage Large
Unit 420 Rent and Fees
Unit Price
- $1,625
Model Rent and Fees
Model Price Range
- $1,625 - $2,810
Unit 354 Gallery
Floorplans
Unit 354 Amenities and Features
Features
- Air Conditioning
Unique Features
- Kitchen And Bath Upgrades (ren2)
- Smart Home Technology
- Storage Large
Unit 354 Rent and Fees
Unit Price
- $1,680
Model Rent and Fees
Model Price Range
- $1,625 - $2,810
Apartment Model: Traditional 1x1 649 SFFrom $1,6251 Bedroom, 1 Bath, 649 sq ftAvailable NowFloorplans3D Tours![]()
Traditional 1x1 649 SF - Floorplan Traditional 1x1 649 SF - 3D Tour Apartment Unit: 219Apartment Model: Traditional 1x1 649 SF$1,6801 Bedroom, 1 Bath, 649 sq ftAvailable Now![]()
Unit: 219 - Floorplan Apartment Unit: 420Apartment Model: Traditional 1x1 649 SF$1,6251 Bedroom, 1 Bath, 649 sq ftAvailable August 15, 2026![]()
Unit: 420 - Floorplan Apartment Unit: 354Apartment Model: Traditional 1x1 649 SF$1,6801 Bedroom, 1 Bath, 649 sq ftAvailable August 28, 2026![]()
Unit: 354 - Floorplan Traditional 1x1 798-975 SF
From $1,735
1 Bed, 1 Bath, 798 sq ftAvailable Aug 5Model Gallery
Floorplans
Availability Details
Price Availability Date Unit Sq Ft Floorplan View Details $1,915 August 5, 2026 364 798 $1,770 August 18, 2026 152 798 $1,735 August 21, 2026 256 798 Model Amenities and Features
Features
- Air Conditioning
- High Speed Internet Access
Unique Features
- Kitchen And Bath Upgrades (ren2)
- Smart Home Technology
Model Rent and Fees
Model Price Range
- $1,735 - $2,920
Current Available Pricing
- $1,735 - $1,915
Unit 364 Gallery
Floorplans
Unit 364 Amenities and Features
Features
- Air Conditioning
Unique Features
- Kitchen And Bath Upgrades (ren2)
- Smart Home Technology
Unit 364 Rent and Fees
Unit Price
- $1,915
Model Rent and Fees
Model Price Range
- $1,735 - $2,920
Unit 152 Gallery
Floorplans
Unit 152 Amenities and Features
Features
- Air Conditioning
Unique Features
- Kitchen And Bath Upgrades (ren2)
- Smart Home Technology
Unit 152 Rent and Fees
Unit Price
- $1,770
Model Rent and Fees
Model Price Range
- $1,735 - $2,920
Unit 256 Gallery
Floorplans
Unit 256 Amenities and Features
Features
- Air Conditioning
Unique Features
- Kitchen And Bath Upgrades (ren2)
- Smart Home Technology
Unit 256 Rent and Fees
Unit Price
- $1,735
Model Rent and Fees
Model Price Range
- $1,735 - $2,920
Apartment Model: Traditional 1x1 798-975 SFFrom $1,7351 Bedroom, 1 Bath, 798 sq ftAvailable August 5, 2026![]()
Traditional 1x1 798-975 SF - Floorplan Apartment Unit: 364Apartment Model: Traditional 1x1 798-975 SF$1,9151 Bedroom, 1 Bath, 798 sq ftAvailable August 5, 2026![]()
Unit: 364 - Floorplan Apartment Unit: 152Apartment Model: Traditional 1x1 798-975 SF$1,7701 Bedroom, 1 Bath, 798 sq ftAvailable August 18, 2026![]()
Unit: 152 - Floorplan Apartment Unit: 256Apartment Model: Traditional 1x1 798-975 SF$1,7351 Bedroom, 1 Bath, 798 sq ftAvailable August 21, 2026![]()
Unit: 256 - Floorplan 2 Bedrooms
Traditional 2x2 1006-1027 SF
From $2,315
2 Beds, 2 Baths, 1027 sq ftAvailable NowModel Gallery
Floorplans
Availability Details
Price Availability Date Unit Sq Ft Floorplan View Details $2,440 Available Now 180 1027 $2,535 Available Now 217 1027 $2,490 Available Now 327 1027 Model Amenities and Features
Features
- Air Conditioning
Living Space
- Bay Window
Unique Features
- Glass Wall
- Kitchen And Bath Upgrades (ren2)
- Smart Home Technology
Model Rent and Fees
Model Price Range
- $2,315 - $5,055
Current Available Pricing
- $2,440 - $2,535
Unit 180 Gallery
Floorplans
Unit 180 Amenities and Features
Features
- Air Conditioning
Unique Features
- Glass Wall
- Kitchen And Bath Upgrades (ren2)
- Smart Home Technology
Unit 180 Rent and Fees
Unit Price
- $2,440
Model Rent and Fees
Model Price Range
- $2,315 - $5,055
Unit 217 Gallery
Floorplans
Unit 217 Amenities and Features
Features
- Air Conditioning
Unique Features
- Glass Wall
- Kitchen And Bath Upgrades (ren2)
- Smart Home Technology
Unit 217 Rent and Fees
Unit Price
- $2,535
Model Rent and Fees
Model Price Range
- $2,315 - $5,055
Unit 327 Gallery
Floorplans
Unit 327 Amenities and Features
Features
- Air Conditioning
Unique Features
- Glass Wall
- Kitchen And Bath Upgrades (ren2)
- Smart Home Technology
Unit 327 Rent and Fees
Unit Price
- $2,490
Model Rent and Fees
Model Price Range
- $2,315 - $5,055
Apartment Model: Traditional 2x2 1006-1027 SFFrom $2,3152 Bedroom, 2 Bath, 1027 sq ftAvailable Now![]()
Traditional 2x2 1006-1027 SF - Floorplan Apartment Unit: 180Apartment Model: Traditional 2x2 1006-1027 SF$2,4402 Bedroom, 2 Bath, 1027 sq ftAvailable Now![]()
Unit: 180 - Floorplan Apartment Unit: 217Apartment Model: Traditional 2x2 1006-1027 SF$2,5352 Bedroom, 2 Bath, 1027 sq ftAvailable Now![]()
Unit: 217 - Floorplan Apartment Unit: 327Apartment Model: Traditional 2x2 1006-1027 SF$2,4902 Bedroom, 2 Bath, 1027 sq ftAvailable Now![]()
Unit: 327 - Floorplan Traditional 2x2 1052 SF
From $2,540
2 Beds, 2 Baths, 1052 sq ftAvailable Sep 26Model Gallery
Floorplans
Availability Details
Price Availability Date Unit Sq Ft Floorplan View Details $2,540 September 26, 2026 275 1052 $2,565 October 8, 2026 276 1052 Model Amenities and Features
Features
- Air Conditioning
- High Speed Internet Access
Unique Features
- Kitchen And Bath Upgrades (ren2)
- Smart Home Technology
Model Rent and Fees
Model Price Range
- $2,540 - $4,665
Current Available Pricing
- $2,540 - $2,565
Unit 275 Gallery
Floorplans
Unit 275 Amenities and Features
Features
- Air Conditioning
Unique Features
- Kitchen And Bath Upgrades (ren2)
- Smart Home Technology
Unit 275 Rent and Fees
Unit Price
- $2,540
Model Rent and Fees
Model Price Range
- $2,540 - $4,665
Unit 276 Gallery
Floorplans
Unit 276 Amenities and Features
Features
- Air Conditioning
Unique Features
- Kitchen And Bath Upgrades (ren2)
- Smart Home Technology
Unit 276 Rent and Fees
Unit Price
- $2,565
Model Rent and Fees
Model Price Range
- $2,540 - $4,665
Apartment Model: Traditional 2x2 1052 SFFrom $2,5402 Bedroom, 2 Bath, 1052 sq ftAvailable September 26, 2026![]()
Traditional 2x2 1052 SF - Floorplan Apartment Unit: 275Apartment Model: Traditional 2x2 1052 SF$2,5402 Bedroom, 2 Bath, 1052 sq ftAvailable September 26, 2026![]()
Unit: 275 - Floorplan Apartment Unit: 276Apartment Model: Traditional 2x2 1052 SF$2,5652 Bedroom, 2 Bath, 1052 sq ftAvailable October 8, 2026![]()
Unit: 276 - Floorplan 3 Bedrooms
Traditional 3x2 1242 SF
From $3,230
3 Beds, 2 Baths, 1242 sq ftAvailable Oct 1Model Gallery
Floorplans
Availability Details
Price Availability Date Unit Sq Ft Floorplan $3,230 October 1, 2026 381 1242 Unit 381 Gallery
Floorplans
Unit 381 Amenities and Features
Features
- Air Conditioning
Unique Features
- Handicap Accessible
- Kitchen And Bath Upgrades (ren2)
- Smart Home Technology
Unit 381 Rent and Fees
Unit Price
- $3,230
Model Rent and Fees
Model Price Range
- $3,230 - $5,925
Apartment Model: Traditional 3x2 1242 SFFrom $3,2303 Bedroom, 2 Bath, 1242 sq ftAvailable October 1, 2026![]()
Traditional 3x2 1242 SF - Floorplan Apartment Unit: 381Apartment Model: Traditional 3x2 1242 SF$3,2303 Bedroom, 2 Bath, 1242 sq ftAvailable October 1, 2026![]()
Unit: 381 - Floorplan
Schedule a Tour
Videos
3D Tours
Property Information
- 360 Units
- 4 Stories
- Built in 2008
Fees and Policies
The fees listed below are community-provided and may exclude utilities or add-ons. All payments are made directly to the property and are non-refundable unless otherwise specified.
Required Fees
One-Time Basics
- Due at Application
- Application Fee Per ApplicantiCharged per applicant.$85.00
- Due at Move-In
- Administrative FeeiCharged per unit.$250.00
Pet Policy and Fees
Cats
- 2 Pet Limit
Comments: Pet Fees and Deposits Vary by Property. Please contact the appropriate leasing office with any questions. Assistance animals are always welcome without deposit or fee.
Dogs
- 2 Pet Limit
Pet Types Allowed: Dogs, Cats, Fish, Caged Birds.
Comments: Pet Fees and Deposits Vary by Property. Please contact the appropriate leasing office with any questions. Assistance animals are always welcome without deposit or fee.
Parking Info and Fees
- Surface Lot
- Covered
- Garage Parking
Property Fee Disclaimer: Based on community-supplied data and independent market research. Subject to change without notice. May exclude fees for mandatory or optional services and usage-based utilities.
Features and Amenities
On-Site Services
- Dry Cleaning Service
- Maintenance On Site
- On Site Retail
- Package Service
- Planned Social Activities
- Property Manager On Site
- Trash Pickup Curbside
- Car Charging Station
- Guest Apartment
- Laundry Service
- Public Transportation
- Laundry Facilities
Community Features
- Business Center
- Clubhouse
- Multi Use Room
- Lounge
- Breakfast/Coffee Concierge
- Disposal Chutes
- Conference Rooms
- Corporate Suites
- Elevator
Outdoor Features
- Grill
- Sundeck
- Courtyard
- Fenced Lot
- Picnic Area
- Cabana
- Controlled Access
- Patio
Recreation and Fitness
- Fitness Center
- Media Center/Movie Theatre
- Walking/Biking Trails
- Gameroom
- Pool
Interior Features
- Balcony
- Security System
- Storage Space
- Ceiling Fans
- Fireplace
- High Speed Internet Access
- Heating
- Tub/Shower
- Cable Ready
- Washer/Dryer
- Air Conditioning
- Wi Fi
- Wheelchair Accessible (Rooms)
Kitchen Amenities
- Pantry
- Oven
- Dishwasher
- Eat In Kitchen
- Microwave
- Disposal
- Freezer
- Island Kitchen
- Range
- Refrigerator
- Ice Maker
- Kitchen
- Stainless Steel Appliances
Living Area Features
- Walk In Closets
- Bay Window
- Den
- Window Coverings
- Views
- Office
- Family Room
- Vinyl Flooring
- Carpet
- Hardwood Floors
- Loft Layout

Map
- Shopping
- Colleges
- Grocery
- Medical
- Parks
- Transportation

Map
Getting Around
80 / 100 Very Walkable
70 / 100 Good public transit
60 / 100 Moderately bikeable
60 / 100 Moderately car friendly
Getting to Know the Area
90 / 100 Restaurants
90 / 100 Cafes
100 / 100 Nightlife
80 / 100 Shopping
70 / 100 Parks
0 / 100 Noise Level
Frequently Asked Questions about MAA South Line
Where is MAA South Line located?
MAA South Line is located at 222 E Bland St near the The South End area of Charlotte, NC
What is the current rent range at MAA South Line?
Studio to 3 Bedroom Apartments at MAA South Line currently range from $1,450 to $3,230
When is the leasing office open?
- The office Hours for MAA South Line are
- Monday 10:00 am–6:00 pm
- Tuesday 10:00 am–6:00 pm
- Wednesday 10:00 am–6:00 pm
- Thursday 10:00 am–6:00 pm
- Friday 10:00 am–6:00 pm
- Saturday 10:00 am–5:00 pm
- Sunday Closed
Are pets allowed?
Call us today to find out our pet policy and if we allow pets
Are there any rent specials?
The current rent special at MAA South Line is: Lease Now, monthly rent has been reduced -$125! Certain exclusions may apply..
Renters Reviews and Ratings
Maintenance could be better
Poop, Fire alarms, lost packages, and everything is broken
Property Manager Responded
Horrible
Property Manager Responded
Don’t waste your money here
Property Manager Responded
Worst Experience Ever
Property Manager Responded
You’re better than this
There are much nicer places in the area that are a lot better, especially at this price.
Solid Apartment, Great Location
Post south end
Nearby Schools
Myers Park High
About GreatSchools Data on ApartmentHomeLiving.com.
Points of Interest
Time and distance from MAA South Line.
Arts Museums and Landmarks
Big Box and Retail
Lowe's
Aldi
Walgreens
Colleges and Universities
Central Piedmont Community College - Central Campus
Groceries
Food Lion
Aldi
Harris Teeter
Hospitals
Novant Health Presbyterian Medical Center
Military Bases
North Carolina Air National Guard
Parks and Recreation
MAA South Line has 5 parks within 8.4 miles, including Charlotte Nature Museum, Rosedale, Grayson Skatepark, Nightmare on Independence, and Reedy Creek.
Restaurants and Dining
Shopping Centers
MAA South Line has 5 shopping centers within 0.7 miles.
Nearby Neighborhoods
Rental Price Ranges in the Area
| Bedroom | Average Rent | Cheapest Rent | Highest Rent |
|---|---|---|---|
| Charlotte Studio Apartments | $1,467 | $829 | $4,688 |
| Charlotte 1 Bedroom Apartments | $1,654 | $670 | $6,094 |
| Charlotte 2 Bedroom Apartments | $2,099 | $404 | $10,000+ |
| Charlotte 3 Bedroom Apartments | $2,611 | $650 | $10,000+ |
| Charlotte 4 Bedroom Apartments | $3,169 | $749 | $10,000+ |
| Charlotte 5 Bedroom Apartments | $2,808 | $749 | $8,284 |
Browse Top Apartments in Charlotte
By Price
By Community Type
- Charlotte Apartments for Rent by Owner
- Charlotte Apartments with Rent Specials
- Charlotte Top Rated Apartments
- Charlotte Corporate Apartments
- Charlotte Furnished Apartments
- Charlotte Gated Apartments
- Charlotte Loft Apartments
- Charlotte Low Income Apartments
- Charlotte Military Apartments
- New Charlotte Apartments
- Charlotte Senior Apartments
- Charlotte Short-term Apartments
- Charlotte Student Apartments
- Charlotte Apartments with Utilities Included


Property Manager Responded