


- 1–3 Bedrooms
- $823-$2,983 Pricing
- 567–1,331 Square Feet
Rent Specials
Lease Now for $200.00 application and processing fee special. Certain exclusions may apply.
About MAA Southwind
TOUR YOUR WAY! We have a tour to fit your needs- virtual, self-guided, or agent-guided. Find your next home at MAA Southwind in Memphis, TN. Our luxury one-, two-, and three-bedroom floor plans are modern, stylish interiors, and feature a host of amenities. Select apartment homes offer sunrooms with wall-to-wall windows. You will feel like you're living in a resort all year long with two sparkling pools, an outdoor kitchen, 24-hour fitness center, and so much more. The Avenue at Carriage Crossing offers exclusive shopping just five miles from your front door. Jump on Hwy. 385 and, in 30 minutes, you'll be exploring the entertainment, food, and history of downtown Memphis.
MAA Southwind is located in the Germantown Neighborhood and 38125 Zip code of Memphis, TN. This community is professionally managed by MAA
Unique Features and Amenities
- Assigned Covered Parking
- Business Center With Wifi
- Car Wash Station
- Close To Shopping
- Coffee Bar
- Complimentary Tanning
- Courtesy Officer
- Emergency Maintenance
- Energy Star Appliances
- Garden Tub
- Grilling Area
- Guest Suites Available
- Handicap Accessible
- High Ceilings
- High-Speed Internet
- Internet Café
- Lighted Tennis Court
- No Breed Restrictions
- On Site Laundry
- On Site Maintenance
- Open Arms
- Outdoor Grill Area
- Outdoor Kitchen
- Patio Or Balcony
- Pest Control Service
- Picnic/bbq Area
- Planned Social Events
- Preferred Employer Discount
- Sand Volleyball Court
- Self Car Wash
- Sun Deck
- Sunroom
- Third Floor
- Wifi Cafe
- Wifi Hotspot
- Winged Foot 790 Sf-Fp
Property Contact Info
- Listed by:
- Agency:
- Vendor Logo:
- Website:
- View Property Website
- Call Us:
- (901) 446-4712
- Disclaimer:
Office Hours
| Monday | 10:00 am–6:00 pm |
| Tuesday | 10:00 am–6:00 pm |
| Wednesday | 10:00 am–6:00 pm |
| Thursday | 10:00 am–6:00 pm |
| Friday | 10:00 am–6:00 pm |
| Saturday | 10:00 am–5:00 pm |
| Sunday | Closed |
Floorplan Pricing and Availability
MAA Southwind offers 1 to 3 Bedroom apartments starting from $823 and having 567–1,331 sq ft. Here is the current pricing and availability:
New! Interactive Property Map
 ApartmentHomeLiving.com's new Interactive Property Map allows you to see where every available unit is located at this community.Try It Now >
1 Bedroom
Spyglass
From $823
1 Bed, 1 Bath, 567 sq ftAvailable NowCheapest 1 BedroomThis is the cheapest 1 Bedroom at this PropertyModel Gallery
Floorplans
Availability Details
Price Availability Date Unit Sq Ft Floorplan View Details $948 Available Now 03835813 567 $948 Available Now 11828811 567 $948 Available Now 09831422 567 Model Amenities and Features
Features
- Air Conditioning
Unique Features
- Patio Or Balcony
Model Rent and Fees
Model Price Range
- $823 - $1,803
Current Available Pricing
- $948
Unit 03835813 Gallery
Floorplans
Unit 03835813 Amenities and Features
Features
- Air Conditioning
Unique Features
- Patio Or Balcony
Unit 03835813 Rent and Fees
Unit Price
- $948
Model Rent and Fees
Model Price Range
- $823 - $1,803
Unit 11828811 Gallery
Floorplans
Unit 11828811 Amenities and Features
Features
- Air Conditioning
Unique Features
- Patio Or Balcony
Unit 11828811 Rent and Fees
Unit Price
- $948
Model Rent and Fees
Model Price Range
- $823 - $1,803
Unit 09831422 Gallery
Floorplans
Unit 09831422 Amenities and Features
Features
- Air Conditioning
Unique Features
- Patio Or Balcony
Unit 09831422 Rent and Fees
Unit Price
- $948
Model Rent and Fees
Model Price Range
- $823 - $1,803
Apartment Model: SpyglassFrom $8231 Bedroom, 1 Bath, 567 sq ftAvailable Now![]()
Spyglass - Floorplan Apartment Unit: 03835813Apartment Model: Spyglass$9481 Bedroom, 1 Bath, 567 sq ftAvailable Now![]()
Unit: 03835813 - Floorplan Apartment Unit: 11828811Apartment Model: Spyglass$9481 Bedroom, 1 Bath, 567 sq ftAvailable Now![]()
Unit: 11828811 - Floorplan Apartment Unit: 09831422Apartment Model: Spyglass$9481 Bedroom, 1 Bath, 567 sq ftAvailable Now![]()
Unit: 09831422 - Floorplan Sawgrass
From $958
1 Bed, 1 Bath, 690 sq ftAvailable NowModel Gallery
Floorplans
3D Tours
Availability Details
Price Availability Date Unit Sq Ft Floorplan View Details $1,043 Available Now 12351934 690 $1,088 Available Now 13353313 690 $1,043 Available Now 15829614 690 Model Amenities and Features
Features
- Air Conditioning
- Fireplace
Living Space
- High Ceilings
Unique Features
- Patio Or Balcony
Model Rent and Fees
Model Price Range
- $958 - $2,058
Current Available Pricing
- $1,043 - $1,088
Unit 12351934 Gallery
Floorplans
Unit 12351934 Amenities and Features
Features
- Air Conditioning
- Fireplace
Living Space
- High Ceilings
Unique Features
- Patio Or Balcony
Unit 12351934 Rent and Fees
Unit Price
- $1,043
Model Rent and Fees
Model Price Range
- $958 - $2,058
Unit 13353313 Gallery
Floorplans
Unit 13353313 Amenities and Features
Features
- Air Conditioning
Unique Features
- Patio Or Balcony
Unit 13353313 Rent and Fees
Unit Price
- $1,088
Model Rent and Fees
Model Price Range
- $958 - $2,058
Unit 15829614 Gallery
Floorplans
Unit 15829614 Amenities and Features
Features
- Air Conditioning
Unique Features
- Patio Or Balcony
Unit 15829614 Rent and Fees
Unit Price
- $1,043
Model Rent and Fees
Model Price Range
- $958 - $2,058
Apartment Model: SawgrassFrom $9581 Bedroom, 1 Bath, 690 sq ftAvailable NowFloorplans3D Tours![]()
Sawgrass - Floorplan Sawgrass - 3D Tour Apartment Unit: 12351934Apartment Model: Sawgrass$1,0431 Bedroom, 1 Bath, 690 sq ftAvailable Now![]()
Unit: 12351934 - Floorplan Apartment Unit: 13353313Apartment Model: Sawgrass$1,0881 Bedroom, 1 Bath, 690 sq ftAvailable Now![]()
Unit: 13353313 - Floorplan Apartment Unit: 15829614Apartment Model: Sawgrass$1,0431 Bedroom, 1 Bath, 690 sq ftAvailable Now![]()
Unit: 15829614 - Floorplan Oakmont
From $988
1 Bed, 1 Bath, 810 sq ftAvailable NowLargest 1 BedroomThis is the largest 1 Bedroom at this PropertyModel Gallery
Floorplans
Availability Details
Price Availability Date Unit Sq Ft Floorplan View Details $988 Available Now 26835233 810 $1,123 Available Now 25359834 810 $1,143 Available Now 18358513 810 Model Amenities and Features
Features
- Air Conditioning
- Fireplace
Living Space
- High Ceilings
- Sunroom
Model Rent and Fees
Model Price Range
- $988 - $1,758
Current Available Pricing
- $988 - $1,143
Unit 26835233 Gallery
Floorplans
Unit 26835233 Amenities and Features
Features
- Air Conditioning
Living Space
- High Ceilings
- Sunroom
Unit 26835233 Rent and Fees
Unit Price
- $988
Model Rent and Fees
Model Price Range
- $988 - $1,758
Unit 25359834 Gallery
Floorplans
Unit 25359834 Amenities and Features
Features
- Air Conditioning
- Fireplace
Living Space
- Sunroom
Unit 25359834 Rent and Fees
Unit Price
- $1,123
Model Rent and Fees
Model Price Range
- $988 - $1,758
Unit 18358513 Gallery
Floorplans
Unit 18358513 Amenities and Features
Features
- Air Conditioning
Living Space
- Sunroom
Unit 18358513 Rent and Fees
Unit Price
- $1,143
Model Rent and Fees
Model Price Range
- $988 - $1,758
Apartment Model: OakmontFrom $9881 Bedroom, 1 Bath, 810 sq ftAvailable Now![]()
Oakmont - Floorplan Apartment Unit: 26835233Apartment Model: Oakmont$9881 Bedroom, 1 Bath, 810 sq ftAvailable Now![]()
Unit: 26835233 - Floorplan Apartment Unit: 25359834Apartment Model: Oakmont$1,1231 Bedroom, 1 Bath, 810 sq ftAvailable Now![]()
Unit: 25359834 - Floorplan Apartment Unit: 18358513Apartment Model: Oakmont$1,1431 Bedroom, 1 Bath, 810 sq ftAvailable Now![]()
Unit: 18358513 - Floorplan Wingfoot
From $993
1 Bed, 1 Bath, 790 sq ftAvailable NowModel Gallery
Floorplans
Availability Details
Price Availability Date Unit Sq Ft Floorplan View Details $1,038 Available Now 08355621 790 $1,003 August 1, 2026 16355534 790 $1,078 September 4, 2026 08356414 790 Model Amenities and Features
Features
- Air Conditioning
Living Space
- High Ceilings
- Sunroom
Model Rent and Fees
Model Price Range
- $993 - $1,713
Current Available Pricing
- $1,003 - $1,078
Unit 08355621 Gallery
Floorplans
Unit 08355621 Amenities and Features
Features
- Air Conditioning
Living Space
- Sunroom
Unit 08355621 Rent and Fees
Unit Price
- $1,038
Model Rent and Fees
Model Price Range
- $993 - $1,713
Unit 16355534 Gallery
Floorplans
Unit 16355534 Amenities and Features
Features
- Air Conditioning
Living Space
- High Ceilings
- Sunroom
Unit 16355534 Rent and Fees
Unit Price
- $1,003
Model Rent and Fees
Model Price Range
- $993 - $1,713
Unit 08356414 Gallery
Floorplans
Unit 08356414 Amenities and Features
Features
- Air Conditioning
Living Space
- Sunroom
Unit 08356414 Rent and Fees
Unit Price
- $1,078
Model Rent and Fees
Model Price Range
- $993 - $1,713
Apartment Model: WingfootFrom $9931 Bedroom, 1 Bath, 790 sq ftAvailable Now![]()
Wingfoot - Floorplan Apartment Unit: 08355621Apartment Model: Wingfoot$1,0381 Bedroom, 1 Bath, 790 sq ftAvailable Now![]()
Unit: 08355621 - Floorplan Apartment Unit: 16355534Apartment Model: Wingfoot$1,0031 Bedroom, 1 Bath, 790 sq ftAvailable August 1, 2026![]()
Unit: 16355534 - Floorplan Apartment Unit: 08356414Apartment Model: Wingfoot$1,0781 Bedroom, 1 Bath, 790 sq ftAvailable September 4, 2026![]()
Unit: 08356414 - Floorplan Medina
From $1,048
1 Bed, 1 Bath, 801 sq ftAvailable NowModel Gallery
Floorplans
Availability Details
Price Availability Date Unit Sq Ft Floorplan View Details $1,048 Available Now 19360311 801 $1,118 Available Now 26835225 801 $1,138 September 3, 2026 26835221 801 Model Amenities and Features
Features
- Air Conditioning
- Fireplace
- Heating
- Washer/Dryer Hookup
Kitchen
- Dishwasher
- Disposal
- Kitchen
- Range
Living Space
- Carpet
- Dining Room
- Sunroom
- Tile Floors
- Walk-In Closets
- Window Coverings
Unique Features
- Patio Or Balcony
Model Rent and Fees
Model Price Range
- $1,048 - $1,778
Current Available Pricing
- $1,048 - $1,138
Unit 19360311 Gallery
Floorplans
Unit 19360311 Amenities and Features
Features
- Air Conditioning
Unique Features
- Patio Or Balcony
Unit 19360311 Rent and Fees
Unit Price
- $1,048
Model Rent and Fees
Model Price Range
- $1,048 - $1,778
Unit 26835225 Gallery
Floorplans
Unit 26835225 Amenities and Features
Features
- Air Conditioning
- Fireplace
Unique Features
- Patio Or Balcony
Unit 26835225 Rent and Fees
Unit Price
- $1,118
Model Rent and Fees
Model Price Range
- $1,048 - $1,778
Unit 26835221 Gallery
Floorplans
Unit 26835221 Amenities and Features
Features
- Air Conditioning
- Fireplace
Unique Features
- Patio Or Balcony
Unit 26835221 Rent and Fees
Unit Price
- $1,138
Model Rent and Fees
Model Price Range
- $1,048 - $1,778
Apartment Model: MedinaFrom $1,0481 Bedroom, 1 Bath, 801 sq ftAvailable Now![]()
Medina - Floorplan Apartment Unit: 19360311Apartment Model: Medina$1,0481 Bedroom, 1 Bath, 801 sq ftAvailable Now![]()
Unit: 19360311 - Floorplan Apartment Unit: 26835225Apartment Model: Medina$1,1181 Bedroom, 1 Bath, 801 sq ftAvailable Now![]()
Unit: 26835225 - Floorplan Apartment Unit: 26835221Apartment Model: Medina$1,1381 Bedroom, 1 Bath, 801 sq ftAvailable September 3, 2026![]()
Unit: 26835221 - Floorplan 2 Bedrooms
Seminole
From $1,128
2 Beds, 2 Baths, 945 sq ftAvailable NowCheapest 2 BedroomThis is the cheapest 2 Bedroom at this PropertyModel Gallery
Floorplans
Availability Details
Price Availability Date Unit Sq Ft Floorplan View Details $1,248 Available Now 03836033 945 $1,128 Available Now 09830831 945 $1,263 Available Now 10829722 945 Model Amenities and Features
Features
- Air Conditioning
Unique Features
- Patio Or Balcony
Model Rent and Fees
Model Price Range
- $1,128 - $2,448
Current Available Pricing
- $1,128 - $1,263
Unit 03836033 Gallery
Floorplans
Unit 03836033 Amenities and Features
Features
- Air Conditioning
Unique Features
- Patio Or Balcony
Unit 03836033 Rent and Fees
Unit Price
- $1,248
Model Rent and Fees
Model Price Range
- $1,128 - $2,448
Unit 09830831 Gallery
Floorplans
Unit 09830831 Amenities and Features
Features
- Air Conditioning
Unique Features
- Patio Or Balcony
Unit 09830831 Rent and Fees
Unit Price
- $1,128
Model Rent and Fees
Model Price Range
- $1,128 - $2,448
Unit 10829722 Gallery
Floorplans
Unit 10829722 Amenities and Features
Features
- Air Conditioning
Unique Features
- Patio Or Balcony
Unit 10829722 Rent and Fees
Unit Price
- $1,263
Model Rent and Fees
Model Price Range
- $1,128 - $2,448
Apartment Model: SeminoleFrom $1,1282 Bedroom, 2 Bath, 945 sq ftAvailable Now![]()
Seminole - Floorplan Apartment Unit: 03836033Apartment Model: Seminole$1,2482 Bedroom, 2 Bath, 945 sq ftAvailable Now![]()
Unit: 03836033 - Floorplan Apartment Unit: 09830831Apartment Model: Seminole$1,1282 Bedroom, 2 Bath, 945 sq ftAvailable Now![]()
Unit: 09830831 - Floorplan Apartment Unit: 10829722Apartment Model: Seminole$1,2632 Bedroom, 2 Bath, 945 sq ftAvailable Now![]()
Unit: 10829722 - Floorplan Pine Hurst
From $1,263
2 Beds, 2 Baths, 1016 sq ftAvailable NowModel Gallery
Floorplans
3D Tours
Availability Details
Price Availability Date Unit Sq Ft Floorplan View Details $1,338 Available Now 02835022 1016 $1,263 Available Now 06833034 1016 $1,318 Available Now 15830224 1016 Model Amenities and Features
Features
- Air Conditioning
- Fireplace
Living Space
- High Ceilings
Unique Features
- Patio Or Balcony
Model Rent and Fees
Model Price Range
- $1,263 - $2,568
Current Available Pricing
- $1,263 - $1,338
Unit 02835022 Gallery
Floorplans
Unit 02835022 Amenities and Features
Features
- Air Conditioning
Unique Features
- Patio Or Balcony
Unit 02835022 Rent and Fees
Unit Price
- $1,338
Model Rent and Fees
Model Price Range
- $1,263 - $2,568
Unit 06833034 Gallery
Floorplans
Unit 06833034 Amenities and Features
Features
- Air Conditioning
- Fireplace
Living Space
- High Ceilings
Unique Features
- Patio Or Balcony
Unit 06833034 Rent and Fees
Unit Price
- $1,263
Model Rent and Fees
Model Price Range
- $1,263 - $2,568
Unit 15830224 Gallery
Floorplans
Unit 15830224 Amenities and Features
Features
- Air Conditioning
Unique Features
- Patio Or Balcony
Unit 15830224 Rent and Fees
Unit Price
- $1,318
Model Rent and Fees
Model Price Range
- $1,263 - $2,568
Apartment Model: Pine HurstFrom $1,2632 Bedroom, 2 Bath, 1016 sq ftAvailable NowFloorplans3D Tours![]()
Pine Hurst - Floorplan Pine Hurst - 3D Tour Pine Hurst - 3D Tour Apartment Unit: 02835022Apartment Model: Pine Hurst$1,3382 Bedroom, 2 Bath, 1016 sq ftAvailable Now![]()
Unit: 02835022 - Floorplan Apartment Unit: 06833034Apartment Model: Pine Hurst$1,2632 Bedroom, 2 Bath, 1016 sq ftAvailable Now![]()
Unit: 06833034 - Floorplan Apartment Unit: 15830224Apartment Model: Pine Hurst$1,3182 Bedroom, 2 Bath, 1016 sq ftAvailable Now![]()
Unit: 15830224 - Floorplan Cypress Pointe
From $1,263
2 Beds, 2 Baths, 1016-1113 sq ftAvailable NowModel Gallery
Floorplans
Availability Details
Price Availability Date Unit Sq Ft Floorplan View Details $1,263 Available Now 21357225 1113 $1,423 August 3, 2026 22359613 1113 $1,403 August 17, 2026 20359724 1016 Model Amenities and Features
Features
- Air Conditioning
- Fireplace
Living Space
- High Ceilings
Unique Features
- Garden Tub
- Patio Or Balcony
Model Rent and Fees
Model Price Range
- $1,263 - $2,568
Current Available Pricing
- $1,263 - $1,423
Unit 21357225 Gallery
Floorplans
Unit 21357225 Amenities and Features
Features
- Air Conditioning
- Fireplace
Unique Features
- Garden Tub
- Patio Or Balcony
Unit 21357225 Rent and Fees
Unit Price
- $1,263
Model Rent and Fees
Model Price Range
- $1,263 - $2,568
Unit 22359613 Gallery
Floorplans
Unit 22359613 Amenities and Features
Features
- Air Conditioning
Unique Features
- Garden Tub
- Patio Or Balcony
Unit 22359613 Rent and Fees
Unit Price
- $1,423
Model Rent and Fees
Model Price Range
- $1,263 - $2,568
Unit 20359724 Gallery
Floorplans
Unit 20359724 Amenities and Features
Features
- Air Conditioning
Unique Features
- Garden Tub
- Patio Or Balcony
Unit 20359724 Rent and Fees
Unit Price
- $1,403
Model Rent and Fees
Model Price Range
- $1,263 - $2,568
Apartment Model: Cypress PointeFrom $1,2632 Bedroom, 2 Bath, 1016-1113 sq ftAvailable Now![]()
Cypress Pointe - Floorplan Apartment Unit: 21357225Apartment Model: Cypress Pointe$1,2632 Bedroom, 2 Bath, 1113 sq ftAvailable Now![]()
Unit: 21357225 - Floorplan Apartment Unit: 22359613Apartment Model: Cypress Pointe$1,4232 Bedroom, 2 Bath, 1113 sq ftAvailable August 3, 2026![]()
Unit: 22359613 - Floorplan Apartment Unit: 20359724Apartment Model: Cypress Pointe$1,4032 Bedroom, 2 Bath, 1016 sq ftAvailable August 17, 2026![]()
Unit: 20359724 - Floorplan Pebble Beach
From $1,303
2 Beds, 2 Baths, 1122-1224 sq ftAvailable NowLargest 2 BedroomThis is the largest 2 Bedroom at this PropertyModel Gallery
Floorplans
Availability Details
Price Availability Date Unit Sq Ft Floorplan View Details $1,358 Available Now 17356334 1122 $1,408 Available Now 25359014 1224 $1,318 August 7, 2026 20358923 1224 Model Amenities and Features
Features
- Air Conditioning
- Fireplace
Living Space
- High Ceilings
- Sunroom
Unique Features
- Patio Or Balcony
Model Rent and Fees
Model Price Range
- $1,303 - $2,583
Current Available Pricing
- $1,318 - $1,408
Unit 17356334 Gallery
Floorplans
Unit 17356334 Amenities and Features
Features
- Air Conditioning
- Fireplace
Living Space
- High Ceilings
Unique Features
- Patio Or Balcony
Unit 17356334 Rent and Fees
Unit Price
- $1,358
Model Rent and Fees
Model Price Range
- $1,303 - $2,583
Unit 25359014 Gallery
Floorplans
Unit 25359014 Amenities and Features
Features
- Air Conditioning
Living Space
- Sunroom
Unique Features
- Patio Or Balcony
Unit 25359014 Rent and Fees
Unit Price
- $1,408
Model Rent and Fees
Model Price Range
- $1,303 - $2,583
Unit 20358923 Gallery
Floorplans
Unit 20358923 Amenities and Features
Features
- Air Conditioning
- Fireplace
Living Space
- Sunroom
Unique Features
- Patio Or Balcony
Unit 20358923 Rent and Fees
Unit Price
- $1,318
Model Rent and Fees
Model Price Range
- $1,303 - $2,583
Apartment Model: Pebble BeachFrom $1,3032 Bedroom, 2 Bath, 1122-1224 sq ftAvailable Now![]()
Pebble Beach - Floorplan Apartment Unit: 17356334Apartment Model: Pebble Beach$1,3582 Bedroom, 2 Bath, 1122 sq ftAvailable Now![]()
Unit: 17356334 - Floorplan Apartment Unit: 25359014Apartment Model: Pebble Beach$1,4082 Bedroom, 2 Bath, 1224 sq ftAvailable Now![]()
Unit: 25359014 - Floorplan Apartment Unit: 20358923Apartment Model: Pebble Beach$1,3182 Bedroom, 2 Bath, 1224 sq ftAvailable August 7, 2026![]()
Unit: 20358923 - Floorplan 3 Bedrooms
Augusta
From $1,523
3 Beds, 2 Baths, 1331 sq ftAvailable Aug 8Model Gallery
Floorplans
Availability Details
Price Availability Date Unit Sq Ft Floorplan $1,523 August 8, 2026 24357021 1331 Unit 24357021 Gallery
Floorplans
Unit 24357021 Amenities and Features
Features
- Air Conditioning
- Fireplace
Unique Features
- Patio Or Balcony
Unit 24357021 Rent and Fees
Unit Price
- $1,523
Model Rent and Fees
Model Price Range
- $1,523 - $2,983
Apartment Model: AugustaFrom $1,5233 Bedroom, 2 Bath, 1331 sq ftAvailable August 8, 2026![]()
Augusta - Floorplan 1 ![]()
Augusta - Floorplan 2 Apartment Unit: 24357021Apartment Model: Augusta$1,5233 Bedroom, 2 Bath, 1331 sq ftAvailable August 8, 2026![]()
Unit: 24357021 - Floorplan


Schedule a Tour
Videos
3D Tours
Property Information
- 619 Units
- 3 Stories
- Built in 1992
- Furnished Units Available
Lease Terms
- 12 Months
- Short Term Lease Options
Fees and Policies
The fees listed below are community-provided and may exclude utilities or add-ons. All payments are made directly to the property and are non-refundable unless otherwise specified.
Required Fees
One-Time Basics
- Due at Application
- Application Fee Per ApplicantiCharged per applicant.$50.00
- Due at Move-In
- Administrative FeeiCharged per unit.$150.00
Other Fees and Policies
Parking Fees
- Covered
- Parking FeeiMax of 1. Charged Per Vehicle.$35.00/mo
- Surface Lot
Additional Parking Options
Pet Policy and Fees
Cats
- 2 Pet Limit
Comments: Pet Fees and Deposits Vary by Property. Please contact the appropriate leasing office with any questions. Assistance animals are always welcome without deposit or fee.
Dogs
- 2 Pet Limit
Pet Types Allowed: Dogs, Cats, Fish, Caged Birds.
Comments: Pet Fees and Deposits Vary by Property. Please contact the appropriate leasing office with any questions. Assistance animals are always welcome without deposit or fee.
Property Fee Disclaimer: Based on community-supplied data and independent market research. Subject to change without notice. May exclude fees for mandatory or optional services and usage-based utilities.
Features and Amenities
On-Site Services
- Maintenance On Site
- Package Service
- Planned Social Activities
- Car Wash Area
- Property Manager On Site
- Guest Apartment
- Laundry Facilities
Community Features
- Business Center
- Tanning Salon
- Walk Up
Outdoor Features
- Grill
- Courtyard
- Sundeck
- Gated
- Deck
- Patio
Recreation and Fitness
- Fitness Center
- Tennis Court
- Sauna
- Volleyball Court
- Playground
- Pool
Interior Features
- Balcony
- Security System
- Storage Space
- Heating
- Tub/Shower
- Ceiling Fans
- Fireplace
- High Speed Internet Access
- Cable Ready
- Washer/Dryer Hookup
- Washer/Dryer
- Air Conditioning
- Wi Fi
- Wheelchair Accessible (Rooms)
Kitchen Amenities
- Range
- Dishwasher
- Stainless Steel Appliances
- Kitchen
- Disposal
Living Area Features
- High Ceilings
- Walk In Closets
- Carpet
- Sunroom
- Tile Floors
- Views
- Window Coverings
- Dining Room
- Hardwood Floors
Map
- Shopping
- Colleges
- Schools
- Grocery
- Medical
- Parks
Map

Frequently Asked Questions about MAA Southwind
Where is MAA Southwind located?

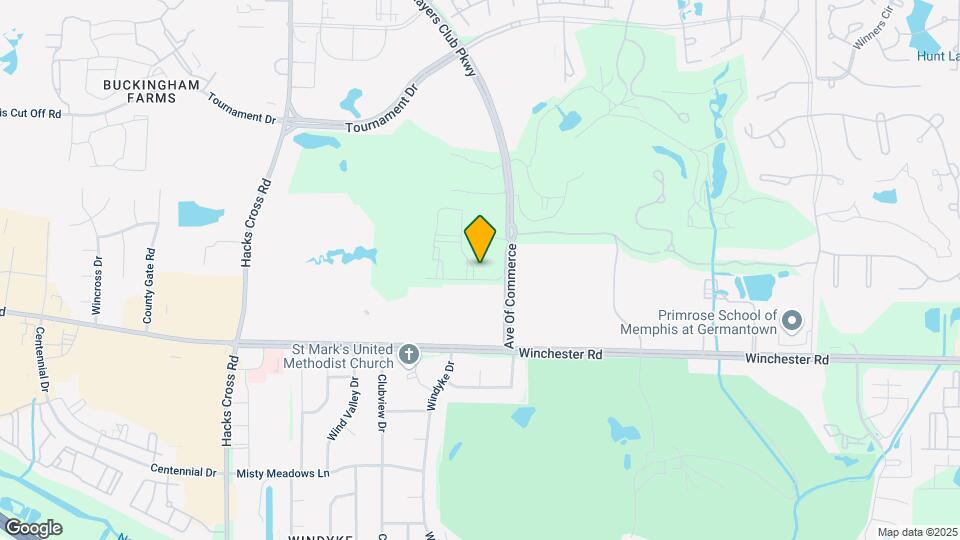
MAA Southwind is located at 8345 Championship Dr near the Germantown area of Memphis, TN
What is the current rent range at MAA Southwind?
1 Bedroom to 3 Bedroom Apartments at MAA Southwind currently range from $823 to $1,523
When is the leasing office open?
- The office Hours for MAA Southwind are
- Monday 10:00 am–6:00 pm
- Tuesday 10:00 am–6:00 pm
- Wednesday 10:00 am–6:00 pm
- Thursday 10:00 am–6:00 pm
- Friday 10:00 am–6:00 pm
- Saturday 10:00 am–5:00 pm
- Sunday Closed
Are pets allowed?
Call us today to find out our pet policy and if we allow pets
Are there any rent specials?
The current rent special at MAA Southwind is: Lease Now for $200.00 application and processing fee special. Certain exclusions may apply..
Renters Reviews and Ratings

Terrible Experience
Property Manager Responded
Horrible Service and Horrible Customer Satisfaction
Started great but quality has been dwindling
Property Manager Responded
Great place to live
Property Manager Responded
Over paying fees monthly
average
Family friendly
Love it here
HOME
Good qualities
Make Lincoln yours!
Lincoln on the Green
Points of Interest
Time and distance from MAA Southwind.
Big Box and Retail
Costco
Petsmart
Jcpenney
Colleges and Universities
Southwest Tennessee Community College - Maxine A. Smith Center
Southwest Tennessee Community College - Macon Cove Campus
Groceries
Whole Foods
Kroger
Hospitals
Crestwyn Behavioral Health
Baptist Memorial Hospital - Collierville
St. Francis Hospital
Parks and Recreation
MAA Southwind has 1 park within 8.4 miles, including Memphis Botanical Gardens.
Shopping Centers
MAA Southwind has 5 shopping centers within 0.7 miles.
Nearby Neighborhoods
Rental Price Ranges in the Area
| Bedroom | Average Rent | Cheapest Rent | Highest Rent |
|---|---|---|---|
| Memphis Studio Apartments | $1,071 | $547 | $7,985 |
| Memphis 1 Bedroom Apartments | $1,153 | $350 | $2,813 |
| Memphis 2 Bedroom Apartments | $1,264 | $605 | $5,096 |
| Memphis 3 Bedroom Apartments | $1,691 | $550 | $4,137 |
| Memphis 4 Bedroom Apartments | $1,343 | $550 | $2,560 |
Browse Top Apartments in Memphis
By Price
- Cheap Memphis Apartments
- Memphis Apartments Under $500
- Memphis Apartments Under $600
- Memphis Apartments Under $700
- Memphis Apartments Under $800
- Memphis Apartments Under $900
- Memphis Apartments Under $1000
- Memphis Apartments Under $1200
- Memphis Apartments Under $1500
- Memphis Apartments Under $2000
- Memphis Luxury Apartments
By Community Type
- Memphis Apartments for Rent by Owner
- Memphis Apartments with Rent Specials
- Memphis Top Rated Apartments
- Memphis Corporate Apartments
- Memphis Furnished Apartments
- Memphis Gated Apartments
- Memphis Loft Apartments
- Memphis Low Income Apartments
- Memphis Military Apartments
- New Memphis Apartments
- Memphis Senior Apartments
- Memphis Short-term Apartments
- Memphis Student Apartments
- Memphis Apartments with Utilities Included
Max of 1. Covered parking is an additional $15 a month per spot.