- 1–2 Bedrooms
- $1,284-$3,128 Pricing
- 608–1,067 Square Feet
Rent Specials
Lease now and save $1500! Certain exclusions may apply.
About MAA Tiffany Oaks
TOUR YOUR WAY! We have a tour to fit your needs- virtual, self-guided, or agent-guided. Discover luxury living at MAA Tiffany Oaks in Altamonte Springs, FL. These one- and two-bedroom apartment homes offer full-size washer/dryer units, spacious kitchens, and ample storage space. This community is nestled in the shade of mature oak trees, creating a lovely environment for relaxing by the oversize pool, grilling burgers in the picnic area, or playing with your dog. Covered parking protects your car and keeps it cool in the summer. MAA Tiffany Oaks is a four-minute drive to I-4 for a quick trip into Orlando. There are plenty of shopping, dining, and entertainment options practically on your doorstep.
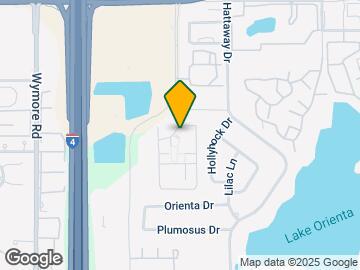
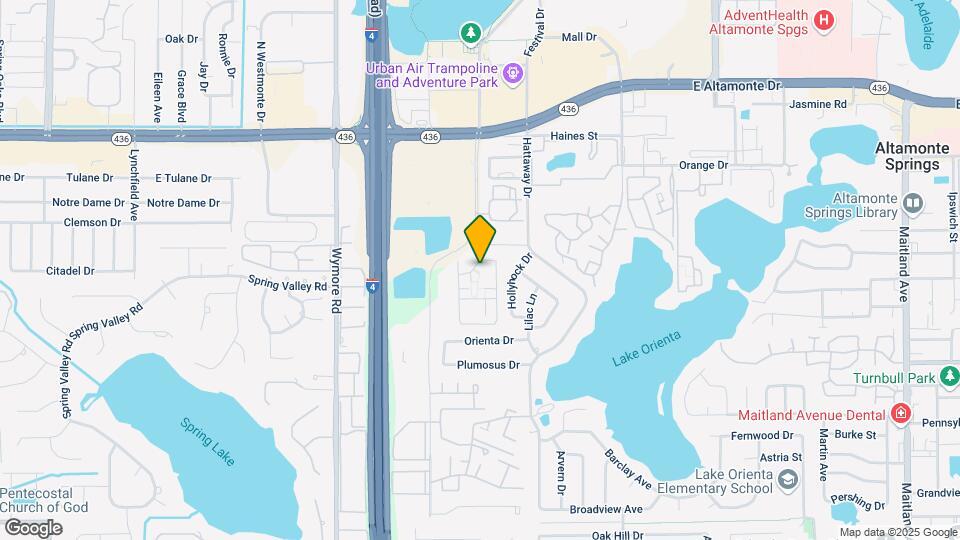
MAA Tiffany Oaks is located in the Northeast Orlando Neighborhood and 32701 Zip code of Altamonte Springs, FL. This community is professionally managed by MAA
Unique Features and Amenities
- Car Wash Station
- Carport
- Free Weights
- Handicap Accessible
- No Breed Restrictions
- On Site Maintenance
- On Site Property Manager
- Outdoor Grill Area
- Planned Social Events
- Renovation Renewal Program
- Self Car Wash
- Wifi
- Wifi Hotspot
Property Contact Info
- Listed by:
- Agency:
- Vendor Logo:
- Website:
- View Property Website
- Call Us:
- (321) 381-3789
- Disclaimer:
Office Hours
| Monday | 10:00 am–6:00 pm |
| Tuesday | 10:00 am–6:00 pm |
| Wednesday | 10:00 am–6:00 pm |
| Thursday | 10:00 am–6:00 pm |
| Friday | 10:00 am–6:00 pm |
| Saturday | 10:00 am–5:00 pm |
| Sunday | Closed |
Floorplan Pricing and Availability
MAA Tiffany Oaks offers 1 to 2 Bedroom apartments starting from $1,284 and having 608–1,067 sq ft. Here is the current pricing and availability:
New! Interactive Property Map
1 Bedroom
The Clermont
From $1,357
1 Bed, 1 Bath, 776 sq ftAvailable NowModel Gallery
Floorplans
Availability Details
Price Availability Date Unit Sq Ft Floorplan View Details $1,357 Available Now 011059 776 $1,412 Available Now 011034 776 $1,454 October 9, 2026 012112 776 Model Amenities and Features
Features
- Air Conditioning
Unique Features
- Handicap Accessible
- Renovation Renewal Program
Model Rent and Fees
Model Price Range
- $1,357 - $1,958
Current Available Pricing
- $1,357 - $1,454
Unit 011059 Gallery
Floorplans
Unit 011059 Amenities and Features
Features
- Air Conditioning
Unique Features
- Handicap Accessible
- Renovation Renewal Program
Unit 011059 Rent and Fees
Unit Price
- $1,357
Model Rent and Fees
Model Price Range
- $1,357 - $1,958
Unit 011034 Gallery
Floorplans
Unit 011034 Amenities and Features
Features
- Air Conditioning
Unique Features
- Handicap Accessible
- Renovation Renewal Program
Unit 011034 Rent and Fees
Unit Price
- $1,412
Model Rent and Fees
Model Price Range
- $1,357 - $1,958
Unit 012112 Gallery
Floorplans
Unit 012112 Amenities and Features
Features
- Air Conditioning
Unique Features
- Handicap Accessible
- Renovation Renewal Program
Unit 012112 Rent and Fees
Unit Price
- $1,454
Model Rent and Fees
Model Price Range
- $1,357 - $1,958
Apartment Model: The ClermontFrom $1,3571 Bedroom, 1 Bath, 776 sq ftAvailable Now![]()
The Clermont - Floorplan Apartment Unit: 011059Apartment Model: The Clermont$1,3571 Bedroom, 1 Bath, 776 sq ftAvailable Now![]()
Unit: 011059 - Floorplan Apartment Unit: 011034Apartment Model: The Clermont$1,4121 Bedroom, 1 Bath, 776 sq ftAvailable Now![]()
Unit: 011034 - Floorplan Apartment Unit: 012112Apartment Model: The Clermont$1,4541 Bedroom, 1 Bath, 776 sq ftAvailable October 9, 2026![]()
Unit: 012112 - Floorplan The Barclay
From $1,284
1 Bed, 1 Bath, 608-624 sq ftAvailable Sep 30Model Gallery
Floorplans
Availability Details
Price Availability Date Unit Sq Ft Floorplan View Details $1,394 September 30, 2026 011062 608 $1,349 October 1, 2026 011058 608 $1,284 October 10, 2026 012135 624 Model Amenities and Features
Features
- Air Conditioning
- High Speed Internet Access
Unique Features
- Renovation Renewal Program
Model Rent and Fees
Model Price Range
- $1,284 - $2,022
Current Available Pricing
- $1,284 - $1,394
Unit 011062 Gallery
Floorplans
Unit 011062 Amenities and Features
Features
- Air Conditioning
Unique Features
- Renovation Renewal Program
Unit 011062 Rent and Fees
Unit Price
- $1,394
Model Rent and Fees
Model Price Range
- $1,284 - $2,022
Unit 011058 Gallery
Floorplans
Unit 011058 Amenities and Features
Features
- Air Conditioning
Unique Features
- Renovation Renewal Program
Unit 011058 Rent and Fees
Unit Price
- $1,349
Model Rent and Fees
Model Price Range
- $1,284 - $2,022
Unit 012135 Gallery
Floorplans
Unit 012135 Amenities and Features
Features
- Air Conditioning
Unique Features
- Renovation Renewal Program
Unit 012135 Rent and Fees
Unit Price
- $1,284
Model Rent and Fees
Model Price Range
- $1,284 - $2,022
Apartment Model: The BarclayFrom $1,2841 Bedroom, 1 Bath, 608-624 sq ftAvailable September 30, 2026![]()
The Barclay - Floorplan Apartment Unit: 011062Apartment Model: The Barclay$1,3941 Bedroom, 1 Bath, 608 sq ftAvailable September 30, 2026![]()
Unit: 011062 - Floorplan Apartment Unit: 011058Apartment Model: The Barclay$1,3491 Bedroom, 1 Bath, 608 sq ftAvailable October 1, 2026![]()
Unit: 011058 - Floorplan Apartment Unit: 012135Apartment Model: The Barclay$1,2841 Bedroom, 1 Bath, 624 sq ftAvailable October 10, 2026![]()
Unit: 012135 - Floorplan 2 Bedrooms
The Stratford
From $1,648
2 Beds, 2 Baths, 1046-1067 sq ftAvailable NowModel Gallery
Floorplans
Availability Details
Price Availability Date Unit Sq Ft Floorplan View Details $1,653 Available Now 012092 1046 $1,668 Available Now 012093 1046 $1,668 September 23, 2026 012094 1046 Model Amenities and Features
Features
- Air Conditioning
Model Rent and Fees
Model Price Range
- $1,648 - $3,128
Current Available Pricing
- $1,653 - $1,668
Unit 012092 Gallery
Floorplans
Unit 012092 Amenities and Features
Features
- Air Conditioning
Unit 012092 Rent and Fees
Unit Price
- $1,653
Model Rent and Fees
Model Price Range
- $1,648 - $3,128
Unit 012093 Gallery
Floorplans
Unit 012093 Amenities and Features
Features
- Air Conditioning
Unit 012093 Rent and Fees
Unit Price
- $1,668
Model Rent and Fees
Model Price Range
- $1,648 - $3,128
Unit 012094 Gallery
Floorplans
Unit 012094 Amenities and Features
Features
- Air Conditioning
Unit 012094 Rent and Fees
Unit Price
- $1,668
Model Rent and Fees
Model Price Range
- $1,648 - $3,128
Apartment Model: The StratfordFrom $1,6482 Bedroom, 2 Bath, 1046-1067 sq ftAvailable Now![]()
The Stratford - Floorplan Apartment Unit: 012092Apartment Model: The Stratford$1,6532 Bedroom, 2 Bath, 1046 sq ftAvailable Now![]()
Unit: 012092 - Floorplan Apartment Unit: 012093Apartment Model: The Stratford$1,6682 Bedroom, 2 Bath, 1046 sq ftAvailable Now![]()
Unit: 012093 - Floorplan Apartment Unit: 012094Apartment Model: The Stratford$1,6682 Bedroom, 2 Bath, 1046 sq ftAvailable September 23, 2026![]()
Unit: 012094 - Floorplan The Sandhurst
From $1,578
2 Beds, 1 Bath, 888-908 sq ftAvailable Oct 5Model Gallery
Floorplans
Availability Details
Price Availability Date Unit Sq Ft Floorplan View Details $1,578 October 5, 2026 012055 908 $1,638 December 14, 2026 012120 888 Model Amenities and Features
Features
- Air Conditioning
Unique Features
- Renovation Renewal Program
Model Rent and Fees
Model Price Range
- $1,578 - $2,978
Current Available Pricing
- $1,578 - $1,638
Unit 012055 Gallery
Floorplans
Unit 012055 Amenities and Features
Features
- Air Conditioning
Unique Features
- Renovation Renewal Program
Unit 012055 Rent and Fees
Unit Price
- $1,578
Model Rent and Fees
Model Price Range
- $1,578 - $2,978
Unit 012120 Gallery
Floorplans
Unit 012120 Amenities and Features
Features
- Air Conditioning
Unique Features
- Renovation Renewal Program
Unit 012120 Rent and Fees
Unit Price
- $1,638
Model Rent and Fees
Model Price Range
- $1,578 - $2,978
Apartment Model: The SandhurstFrom $1,5782 Bedroom, 1 Bath, 888-908 sq ftAvailable October 5, 2026![]()
The Sandhurst - Floorplan Apartment Unit: 012055Apartment Model: The Sandhurst$1,5782 Bedroom, 1 Bath, 908 sq ftAvailable October 5, 2026![]()
Unit: 012055 - Floorplan Apartment Unit: 012120Apartment Model: The Sandhurst$1,6382 Bedroom, 1 Bath, 888 sq ftAvailable December 14, 2026![]()
Unit: 012120 - Floorplan
Schedule a Tour
3D Tours
Property Information
- 288 Units
- 2 Stories
- Built in 1985
Lease Terms
- 7 - 14 mo
Fees and Policies
The fees listed below are community-provided and may exclude utilities or add-ons. All payments are made directly to the property and are non-refundable unless otherwise specified.
Required Fees
One-Time Basics
- Due at Application
- Application Fee Per ApplicantiCharged per applicant.$70.00
- Due at Move-In
- Administrative FeeiCharged per unit.$260.00
Pet Policy and Fees
Cats
- 2 Pet Limit
Comments: Pet Fees and Deposits Vary by Property. Pet Rent is $20 per pet, maximum of two pets. Please contact the appropriate leasing office with any questions. Assistance animals are always welcome without deposit or fee.
Dogs
- 2 Pet Limit
Pet Types Allowed: Dogs, Cats, Fish, Caged Birds.
Comments: Pet Fees and Deposits Vary by Property. Pet Rent is $20 per pet, maximum of two pets. Please contact the appropriate leasing office with any questions. Assistance animals are always welcome without deposit or fee.
Parking Info and Fees
- Surface Lot
- Covered
Property Fee Disclaimer: Based on community-supplied data and independent market research. Subject to change without notice. May exclude fees for mandatory or optional services and usage-based utilities.
Features and Amenities
On-Site Services
- Car Wash Area
- Planned Social Activities
- Property Manager On Site
- Maintenance On Site
- Package Service
- Pet Play Area
Community Features
- Walk Up
- Clubhouse
Outdoor Features
- Grill
- Picnic Area
- Sundeck
- Courtyard
- Deck
Recreation and Fitness
- Fitness Center
- Spa
- Tennis Court
- Racquetball Court
- Pool
Interior Features
- Storage Space
- Ceiling Fans
- Fireplace
- High Speed Internet Access
- Washer/Dryer
- Air Conditioning
- Wi Fi
Kitchen Amenities
- Kitchen
- Dishwasher
- Range
- Refrigerator
- Disposal
Living Area Features
- Sunroom

Map
- Shopping
- Colleges
- Grocery
- Medical

Map
Getting Around
60 / 100 Moderately walkable
20 / 100 Limited public transit
40 / 100 Fairly bikeable
100 / 100 Exceptionally car friendly
Getting to Know the Area
70 / 100 Restaurants
50 / 100 Cafes
60 / 100 Nightlife
80 / 100 Shopping
60 / 100 Parks
100 / 100 Noise Level
Frequently Asked Questions about MAA Tiffany Oaks
Where is MAA Tiffany Oaks located?
MAA Tiffany Oaks is located at 351 S Northlake Blvd near the Northeast Orlando area of Altamonte Springs, FL
What is the current rent range at MAA Tiffany Oaks?
1 Bedroom to 2 Bedroom Apartments at MAA Tiffany Oaks currently range from $1,284 to $3,128
When is the leasing office open?
- The office Hours for MAA Tiffany Oaks are
- Monday 10:00 am–6:00 pm
- Tuesday 10:00 am–6:00 pm
- Wednesday 10:00 am–6:00 pm
- Thursday 10:00 am–6:00 pm
- Friday 10:00 am–6:00 pm
- Saturday 10:00 am–5:00 pm
- Sunday Closed
Are pets allowed?
Call us today to find out our pet policy and if we allow pets
Are there any rent specials?
The current rent special at MAA Tiffany Oaks is: Lease now and save $1500! Certain exclusions may apply..
Renters Reviews and Ratings
Not the best
Property Manager Responded
Great apartment complex
Property Manager Responded
Don't Rent here
Property Manager Responded
Great Place with an Excellent Staff
Property Manager Responded
Great location but the management team are a bunch of money hungry snakes.
Property Manager Responded
Okay
Property Manager Responded
A piece of advice
Nearby Schools
Milwee Middle School
Lake Orienta Elementary School
Lyman High School
About GreatSchools Data on ApartmentHomeLiving.com.
Points of Interest
Time and distance from MAA Tiffany Oaks.
Big Box and Retail
Macy's
Walgreens
Colleges and Universities
Seminole State College of Florida - Altamonte Springs Campus
Valencia Community College - Winter Park Campus
Groceries
Trader Joes
Publix
The Fresh Market
Hospitals
Adventhealth Orlando
Aspire Health Partners
Orlando Health
Military Bases
Naval Training Center
Restaurants and Dining
Rolando's Cuban Restaurant
Lil Anthony's
Manuel's on the 28th
Shopping Centers
MAA Tiffany Oaks has 5 shopping centers within 0.5 miles.
Nearby Neighborhoods
Rental Price Ranges in the Area
| Bedroom | Average Rent | Cheapest Rent | Highest Rent |
|---|---|---|---|
| Altamonte Springs Studio Apartments | $1,450 | $965 | $2,223 |
| Altamonte Springs 1 Bedroom Apartments | $1,741 | $529 | $2,820 |
| Altamonte Springs 2 Bedroom Apartments | $2,013 | $645 | $3,827 |
| Altamonte Springs 3 Bedroom Apartments | $2,464 | $750 | $7,064 |
| Altamonte Springs 4 Bedroom Apartments | $2,921 | $1,844 | $6,165 |
| 2 Bedroom Homes | $1,651 | $1,265 | $2,900 |
| 3 Bedroom Homes | $2,176 | $1,550 | $4,500 |
| 4 Bedroom Homes | $2,683 | $1,000 | $3,950 |
| 5 Bedroom Homes | $3,372 | $3,200 | $3,545 |
Browse Top Apartments in Altamonte Springs
By Price
By Community Type
- Altamonte Springs Apartments for Rent by Owner
- Altamonte Springs Apartments with Rent Specials
- Altamonte Springs Top Rated Apartments
- Altamonte Springs Corporate Apartments
- Altamonte Springs Furnished Apartments
- Altamonte Springs Gated Apartments
- Altamonte Springs Loft Apartments
- Altamonte Springs Low Income Apartments
- New Altamonte Springs Apartments
- Altamonte Springs Senior Apartments
- Altamonte Springs Short-term Apartments
- Altamonte Springs Student Apartments
- Altamonte Springs Apartments with Utilities Included


Property Manager Responded