

- 1–3 Bedrooms
- $1,150-$2,158 Pricing
- 805–1,548 Square Feet
Rent Specials
Lease Now, monthly rent has been reduced -$75! Certain exclusions may apply. Lease Now for up to 8 weeks free! Certain exclusions may apply.
About MAA Trinity
TOUR YOUR WAY! We have a tour to fit your needs- virtual, self-guided, or agent-guided. Find your next home at MAA Trinity in Raleigh, NC. Select one-, two-, or three-bedroom apartments for rent feature wood-burning fireplaces, dramatic vaulted ceilings, spacious balconies and gourmet kitchens. All homes include a washer/dryer. Residents enjoy our resort-style clubhouse with a Cybex fitness center, two sparkling swimming pools with large sundecks, a basketball and tennis court, and a dog park where all breeds are welcome. Our neighborhood is minutes from downtown Raleigh and has easy access to I-40 and I-440. It's a short drive to the Raleigh-Durham International Airport, and there are ample options for shopping, dining, and entertainment nearby.
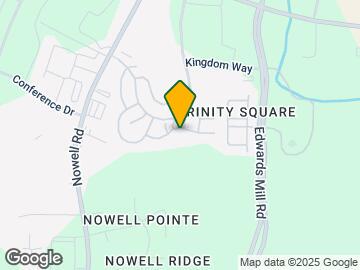
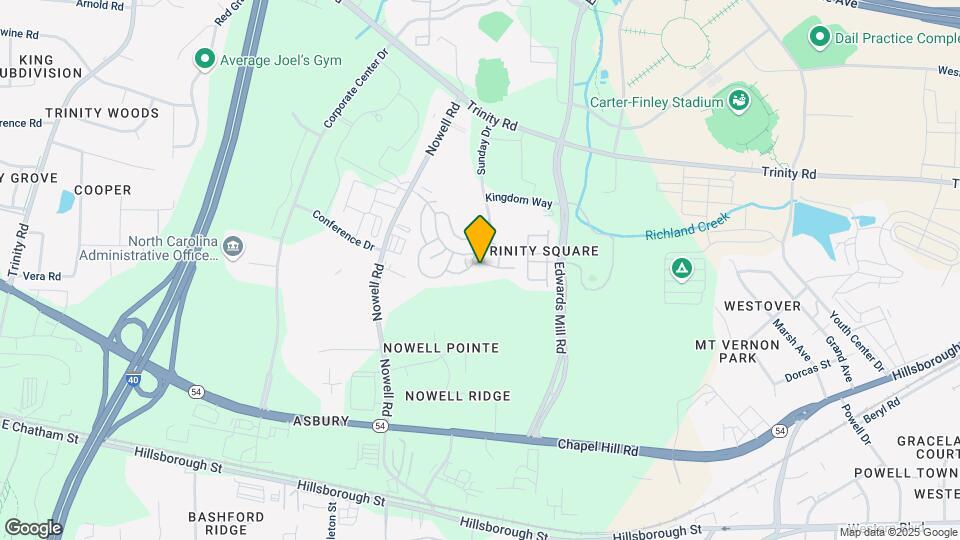
MAA Trinity is located in the Trinity Park Neighborhood and 27607 Zip code of Raleigh, NC. This community is professionally managed by MAA
Unique Features and Amenities
- Coffee Bar
- Curbside Trash Pickup
- Dog Wash Station
- Grilling Area
- Movie Theater
- Outdoor Firepit
- Outdoor Grill Area
- Planned Social Events
- Pool Table
- Preferred Employer Discount
- Programmable Thermostats
- Recycling Services
- Wifi
- Yoga Studio
Property Contact Info
- Listed by:
- Agency:
- Vendor Logo:
- Website:
- View Property Website
- Call Us:
- (984) 833-2116
- Disclaimer:
Office Hours
| Monday | 10:00 am–6:00 pm |
| Tuesday | 10:00 am–6:00 pm |
| Wednesday | 10:00 am–6:00 pm |
| Thursday | 10:00 am–6:00 pm |
| Friday | 10:00 am–6:00 pm |
| Saturday | Closed |
| Sunday | Closed |
Floorplan Pricing and Availability
MAA Trinity offers 1 to 3 Bedroom apartments starting from $1,150 and having 805–1,548 sq ft. Here is the current pricing and availability:
New! Interactive Property Map
1 Bedroom
Floorplan 11A
From $1,150
1 Bed, 1 Bath, 805 sq ftAvailable NowModel Gallery
Floorplans
Availability Details
Price Availability Date Unit Sq Ft View Details $1,150 Available Now 13103 805 $1,198 Available Now 21106 805 $1,223 Available Now 13305 805 Model Amenities and Features
Features
- High Speed Internet Access
- Smoke Free
Model Rent and Fees
Model Price Range
- $1,150 - $1,373
Current Available Pricing
- $1,150 - $1,223
Unit 13103 Rent and Fees
Unit Price
- $1,150
View Details and Rent EstimateModel Rent and Fees
Model Price Range
- $1,150 - $1,373
Unit 21106 Amenities and Features
Features
- High Speed Internet Access
- Smoke Free
Unique Features
- 11A-FP
- 1st Floor
- 805 SQ FT
- Redesigned Interior
Unit 21106 Rent and Fees
Unit Price
- $1,198
View Details and Rent EstimateModel Rent and Fees
Model Price Range
- $1,150 - $1,373
Unit 13305 Amenities and Features
Features
- Fireplace
Unique Features
- 11A-FP
- 805 SQ FT
- Redesigned Interior
- Third Floor
Unit 13305 Rent and Fees
Unit Price
- $1,223
View Details and Rent EstimateModel Rent and Fees
Model Price Range
- $1,150 - $1,373
Apartment Model: 11AFrom $1,1501 Bedroom, 1 Bath, 805 sq ftAvailable Now![]()
11A - Floorplan Apartment Unit: 13103Apartment Model: 11A$1,1501 Bedroom, 1 Bath, 805 sq ftAvailable NowApartment Unit: 21106Apartment Model: 11A$1,1981 Bedroom, 1 Bath, 805 sq ftAvailable NowApartment Unit: 13305Apartment Model: 11A$1,2231 Bedroom, 1 Bath, 805 sq ftAvailable NowFloorplan 11B
From $1,173
1 Bed, 1 Bath, 840 sq ftAvailable NowModel Gallery
Floorplans
Availability Details
Price Availability Date Unit Sq Ft View Details $1,173 Available Now 12206 840 $1,208 August 20, 2026 12201 840 $1,268 August 27, 2026 12101 840 Model Amenities and Features
Features
- Air Conditioning
- Ceiling Fans
- High Speed Internet Access
- Washer/Dryer
Kitchen
- Dishwasher
- Microwave
Living Space
- Walk-In Closets
Model Rent and Fees
Model Price Range
- $1,173 - $1,378
Current Available Pricing
- $1,173 - $1,268
Unit 12206 Amenities and Features
Features
- Air Conditioning
- Ceiling Fans
- High Speed Internet Access
- Washer/Dryer
Kitchen
- Dishwasher
- Microwave
Living Space
- Walk-In Closets
Unique Features
- 11B-FP
- 840 SQ FT
- Kitchen and Bath Upgrades
- Second Floor
Unit 12206 Rent and Fees
Unit Price
- $1,173
View Details and Rent EstimateModel Rent and Fees
Model Price Range
- $1,173 - $1,378
Unit 12201 Amenities and Features
Features
- Air Conditioning
- Ceiling Fans
- High Speed Internet Access
- Washer/Dryer
Kitchen
- Dishwasher
- Microwave
Living Space
- Walk-In Closets
Unique Features
- 11B-FP
- 840 SQ FT
- Redesigned Interior
- Second Floor
Unit 12201 Rent and Fees
Unit Price
- $1,208
View Details and Rent EstimateModel Rent and Fees
Model Price Range
- $1,173 - $1,378
Unit 12101 Amenities and Features
Features
- Air Conditioning
- Ceiling Fans
- High Speed Internet Access
- Washer/Dryer
Kitchen
- Dishwasher
- Microwave
Living Space
- Walk-In Closets
Unique Features
- 11B-FP
- 1st Floor
- 840 SQ FT
- Living Area Vinyl Floors
- Redesigned Interior
Unit 12101 Rent and Fees
Unit Price
- $1,268
View Details and Rent EstimateModel Rent and Fees
Model Price Range
- $1,173 - $1,378
Apartment Model: 11BFrom $1,1731 Bedroom, 1 Bath, 840 sq ftAvailable Now![]()
11B - Floorplan Apartment Unit: 12206Apartment Model: 11B$1,1731 Bedroom, 1 Bath, 840 sq ftAvailable NowApartment Unit: 12201Apartment Model: 11B$1,2081 Bedroom, 1 Bath, 840 sq ftAvailable August 20, 2026Apartment Unit: 12101Apartment Model: 11B$1,2681 Bedroom, 1 Bath, 840 sq ftAvailable August 27, 20262 Bedrooms
Floorplan 22C
From $1,398
2 Beds, 2 Baths, 1140 sq ftAvailable NowModel Gallery
Floorplans
Availability Details
Price Availability Date Unit Sq Ft View Details $1,418 Available Now 11202 1140 $1,398 September 7, 2026 11205 1140 $1,498 October 17, 2026 04102 1140 Model Amenities and Features
Features
- High Speed Internet Access
- Smoke Free
Model Rent and Fees
Model Price Range
- $1,398 - $1,498
Unit 11202 Amenities and Features
Features
- High Speed Internet Access
- Smoke Free
Unique Features
- 1140 SQ FT
- 22C-FP
- Redesigned Interior
- Second Floor
Unit 11202 Rent and Fees
Unit Price
- $1,418
View Details and Rent EstimateModel Rent and Fees
Model Price Range
- $1,398 - $1,498
Unit 11205 Amenities and Features
Features
- High Speed Internet Access
- Smoke Free
Unique Features
- 1140 SQ FT
- 22C-FP
- Second Floor
Unit 11205 Rent and Fees
Unit Price
- $1,398
View Details and Rent EstimateModel Rent and Fees
Model Price Range
- $1,398 - $1,498
Unit 04102 Amenities and Features
Features
- High Speed Internet Access
- Smoke Free
Unique Features
- 1140 SQ FT
- 1st Floor
- 22C-FP
- Kitchen and Bath Upgrades
Unit 04102 Rent and Fees
Unit Price
- $1,498
View Details and Rent EstimateModel Rent and Fees
Model Price Range
- $1,398 - $1,498
Apartment Model: 22CFrom $1,3982 Bedroom, 2 Bath, 1140 sq ftAvailable Now![]()
22C - Floorplan Apartment Unit: 11202Apartment Model: 22C$1,4182 Bedroom, 2 Bath, 1140 sq ftAvailable NowApartment Unit: 11205Apartment Model: 22C$1,3982 Bedroom, 2 Bath, 1140 sq ftAvailable September 7, 2026Apartment Unit: 04102Apartment Model: 22C$1,4982 Bedroom, 2 Bath, 1140 sq ftAvailable October 17, 2026Floorplan 22A
From $1,303
2 Beds, 2 Baths, 1016 sq ftAvailable Aug 31Cheapest 2 BedroomThis is the cheapest 2 Bedroom at this PropertyModel Gallery
Floorplans
3D Tours
Availability Details
Price Availability Date Unit Sq Ft View Details $1,333 August 31, 2026 06308 1016 $1,418 September 7, 2026 06301 1016 $1,453 September 22, 2026 10308 1016 Model Amenities and Features
Features
- High Speed Internet Access
- Smoke Free
Model Rent and Fees
Model Price Range
- $1,303 - $1,453
Current Available Pricing
- $1,333 - $1,453
Unit 06308 Amenities and Features
Features
- Fireplace
Unique Features
- 1016 SQ FT
- 22A-FP
- Kitchen and Bath Upgrades
- Third Floor
Unit 06308 Rent and Fees
Unit Price
- $1,333
View Details and Rent EstimateModel Rent and Fees
Model Price Range
- $1,303 - $1,453
Unit 06301 Amenities and Features
Features
- Fireplace
Unique Features
- 1016 SQ FT
- 22A-FP
- Redesigned Interior
- Third Floor
Unit 06301 Rent and Fees
Unit Price
- $1,418
View Details and Rent EstimateModel Rent and Fees
Model Price Range
- $1,303 - $1,453
Unit 10308 Amenities and Features
Features
- Fireplace
Unique Features
- 1016 SQ FT
- 22A-FP
- Redesigned Interior
- Third Floor
Unit 10308 Rent and Fees
Unit Price
- $1,453
View Details and Rent EstimateModel Rent and Fees
Model Price Range
- $1,303 - $1,453
Apartment Model: 22AFrom $1,3032 Bedroom, 2 Bath, 1016 sq ftAvailable August 31, 2026Floorplans3D Tours![]()
22A - Floorplan 22A - 3D Tour Apartment Unit: 06308Apartment Model: 22A$1,3332 Bedroom, 2 Bath, 1016 sq ftAvailable August 31, 2026Apartment Unit: 06301Apartment Model: 22A$1,4182 Bedroom, 2 Bath, 1016 sq ftAvailable September 7, 2026Apartment Unit: 10308Apartment Model: 22A$1,4532 Bedroom, 2 Bath, 1016 sq ftAvailable September 22, 2026Floorplan 22B
$1,413
2 Beds, 2 Baths, 1089 sq ftAvailable Sep 2Model Gallery
Floorplans
3D Tours
Availability Details
Price Availability Date Unit Sq Ft $1,413 September 2, 2026 19302 1089 Unit 19302 Amenities and Features
Features
- High Speed Internet Access
- Smoke Free
Unique Features
- 1089 SQ FT
- 22B-FP
- Redesigned Interior
- Third Floor
Unit 19302 Rent and Fees
Unit Price
- $1,413
View Details and Rent EstimateModel Rent and Fees
Price
- $1,413
Apartment Model: 22B$1,4132 Bedroom, 2 Bath, 1089 sq ftAvailable September 2, 2026Floorplans3D Tours![]()
22B - Floorplan 22B - 3D Tour 22B - 3D Tour Apartment Unit: 19302Apartment Model: 22B$1,4132 Bedroom, 2 Bath, 1089 sq ftAvailable September 2, 2026Floorplan 22D
From $1,498
2 Beds, 2 Baths, 1446 sq ftAvailable Sep 7Largest 2 BedroomThis is the largest 2 Bedroom at this PropertyModel Gallery
Floorplans
Availability Details
Price Availability Date Unit Sq Ft View Details $1,628 September 7, 2026 15105 1446 $1,498 September 26, 2026 17202 1446 $1,533 October 1, 2026 22307 1446 Model Amenities and Features
Features
- Balcony
- Fireplace
- Storage Space
- Wi-Fi
Kitchen
- Kitchen
Model Rent and Fees
Model Price Range
- $1,498 - $1,628
Unit 15105 Amenities and Features
Unique Features
- 1446 SQ FT
- 1st Floor
- 22D-FP
- Living Area Vinyl Floors
- Redesigned Interior
Unit 15105 Rent and Fees
Unit Price
- $1,628
View Details and Rent EstimateModel Rent and Fees
Model Price Range
- $1,498 - $1,628
Unit 17202 Amenities and Features
Unique Features
- 1446 SQ FT
- 22D-FP
- Second Floor
Unit 17202 Rent and Fees
Unit Price
- $1,498
View Details and Rent EstimateModel Rent and Fees
Model Price Range
- $1,498 - $1,628
Unit 22307 Amenities and Features
Unique Features
- 1446 SQ FT
- 22D-FP
- Third Floor
Unit 22307 Rent and Fees
Unit Price
- $1,533
View Details and Rent EstimateModel Rent and Fees
Model Price Range
- $1,498 - $1,628
Apartment Model: 22DFrom $1,4982 Bedroom, 2 Bath, 1446 sq ftAvailable September 7, 2026![]()
22D - Floorplan Apartment Unit: 15105Apartment Model: 22D$1,6282 Bedroom, 2 Bath, 1446 sq ftAvailable September 7, 2026Apartment Unit: 17202Apartment Model: 22D$1,4982 Bedroom, 2 Bath, 1446 sq ftAvailable September 26, 2026Apartment Unit: 22307Apartment Model: 22D$1,5332 Bedroom, 2 Bath, 1446 sq ftAvailable October 1, 20263 Bedrooms
Floorplan 32B
From $2,008
3 Beds, 2 Baths, 1548 sq ftAvailable NowModel Gallery
Floorplans
3D Tours
Availability Details
Price Availability Date Unit Sq Ft View Details $2,008 Available Now 15303 1548 $2,138 September 22, 2026 15103 1548 $2,158 October 7, 2026 20104 1548 Model Amenities and Features
Features
- Balcony
- Fireplace
- Storage Space
- Wi-Fi
Kitchen
- Kitchen
Model Rent and Fees
Model Price Range
- $2,008 - $2,158
Unit 15303 Amenities and Features
Features
- Fireplace
Unique Features
- 1548 SQ FT
- 32B-FP
- Redesigned Interior
- Third Floor
Unit 15303 Rent and Fees
Unit Price
- $2,008
View Details and Rent EstimateModel Rent and Fees
Model Price Range
- $2,008 - $2,158
Unit 15103 Amenities and Features
Unique Features
- 1548 SQ FT
- 1st Floor
- 32B-FP
- Redesigned Interior
Unit 15103 Rent and Fees
Unit Price
- $2,138
View Details and Rent EstimateModel Rent and Fees
Model Price Range
- $2,008 - $2,158
Unit 20104 Amenities and Features
Unique Features
- 1548 SQ FT
- 1st Floor
- 32B-FP
- Redesigned Interior
Unit 20104 Rent and Fees
Unit Price
- $2,158
View Details and Rent EstimateModel Rent and Fees
Model Price Range
- $2,008 - $2,158
Apartment Model: 32BFrom $2,0083 Bedroom, 2 Bath, 1548 sq ftAvailable NowFloorplans3D Tours![]()
32B - Floorplan 32B - 3D Tour Apartment Unit: 15303Apartment Model: 32B$2,0083 Bedroom, 2 Bath, 1548 sq ftAvailable NowApartment Unit: 15103Apartment Model: 32B$2,1383 Bedroom, 2 Bath, 1548 sq ftAvailable September 22, 2026Apartment Unit: 20104Apartment Model: 32B$2,1583 Bedroom, 2 Bath, 1548 sq ftAvailable October 7, 2026Floorplan 32A
$2,053
3 Beds, 2 Baths, 1548 sq ftAvailable Oct 27Model Gallery
Floorplans
Availability Details
Price Availability Date Unit Sq Ft $2,053 October 27, 2026 05203 1548 Unit 05203 Amenities and Features
Features
- Air Conditioning
- Ceiling Fans
- High Speed Internet Access
- Washer/Dryer
Kitchen
- Dishwasher
- Microwave
Living Space
- Walk-In Closets
Unique Features
- 1548 SQ FT
- 32A-FP
- Kitchen and Bath Upgrades
- Second Floor
Unit 05203 Rent and Fees
Unit Price
- $2,053
View Details and Rent EstimateModel Rent and Fees
Price
- $2,053
Apartment Model: 32A$2,0533 Bedroom, 2 Bath, 1548 sq ftAvailable October 27, 2026![]()
32A - Floorplan Apartment Unit: 05203Apartment Model: 32A$2,0533 Bedroom, 2 Bath, 1548 sq ftAvailable October 27, 2026
Schedule a Tour
Videos
3D Tours
Property Information
- Renovated In 2005
- 462 Units
- 3 Stories
- Built in 1997
Lease Terms
- 3 - 14 mo
- Short Term Lease Options
Fees and Policies
The fees listed below are community-provided and may exclude utilities or add-ons. All payments are made directly to the property and are non-refundable unless otherwise specified. Use the Cost Calculator to determine costs based on your needs.
Required Fees
One-Time Basics
- Due at Application
- Application FeeiFor costs related to the apartment rental application, including credit and criminal background screening. Charged Per Applicant.$75.00
- Due at Move-In
- Security DepositiRefundable deposit held as security for fulfillment of lease obligations. Amount varies based on credit screening results. Charged Per Unit.$150.00
- Processing FeesiNon-refundable fee due at application approval to hold the apartment until your move-in date. Non-refundable if your application is canceled more than 48 hours after notice of application approval. Charged per unit.$225.00
Utilities
- Community FeeiHelps pay for costs associated with operation, repair, maintenance of common areas like our green spaces, lawns, sidewalks, breezeways, parking lot and more, along with property taxes and insurance. Charged Per Unit.$18.00/mo
- MAA ConnectiPremium high-speed internet and/or video services. Charged per unit.$85.00/mo
- Utility Admin FeeiFor administrative services associated with utility metering, allocation, account management, and/or billing. Charged per unit.$3.75/mo
Other Fees and Policies
Pet Fees
- Cat
- Cat Pet FeeiTiered one-time cat fee for all pets. Non-refundable, one-time fee in consideration for the privilege of having a pet at the community. Charged Per Pet.$400.00
- Cat Pet RentiTiered monthly cat rent for all pets. Monthly fee in consideration for the privilege of having a pet at the community. Charged Per Pet.$20.00/mo
- Dog
- Dog Pet FeeiTiered one-time dog fee for all pets. Non-refundable, one-time fee in consideration for the privilege of having a pet at the community. Charged Per Pet.$400.00
- Dog Pet RentiTiered monthly dog rent for all pets. Monthly fee in consideration for the privilege of having a pet at the community. Charged Per Pet.$20.00/mo
- Other Pet
- All Pets Pet FeeiTiered one-time pet fee for all pets. Non-refundable, one-time fee in consideration for the privilege of having a pet at the community. Charged Per Pet.$400.00
- All Pets Pet RentiTiered monthly pet rent for all pets. Monthly fee in consideration for the privilege of having a pet at the community. Charged Per Pet.$20.00/mo
Property Fee Disclaimer: Based on community-supplied data and independent market research. Subject to change without notice. May exclude fees for mandatory or optional services and usage-based utilities.
Features and Amenities
On-Site Services
- Maintenance On Site
- Package Service
- Planned Social Activities
- Trash Pickup Curbside
- Recycling
Community Features
- Business Center
- Clubhouse
Outdoor Features
- Grill
- Courtyard
- Sundeck
- Yard
Recreation and Fitness
- Fitness Center
- Tennis Court
- Media Center/Movie Theatre
- Basketball Court
- Playground
- Pool
Interior Features
- Balcony
- Storage Space
- Fireplace
- Wi Fi
Kitchen Amenities
- Kitchen
Living Area Features
- Vaulted Ceiling

Map
- Shopping
- Colleges
- Grocery
- Medical

Map
Getting Around
40 / 100 Fairly walkable
20 / 100 Limited public transit
50 / 100 Fairly bikeable
80 / 100 Very car friendly
Getting to Know the Area
50 / 100 Restaurants
20 / 100 Cafes
30 / 100 Nightlife
40 / 100 Shopping
60 / 100 Parks
100 / 100 Noise Level
Frequently Asked Questions about MAA Trinity
Where is MAA Trinity located?
MAA Trinity is located at 1140 Trinity Pine Ln near the Trinity Park area of Raleigh, NC
What is the current rent range at MAA Trinity?
1 Bedroom to 3 Bedroom Apartments at MAA Trinity currently range from $1,150 to $2,158
When is the leasing office open?
- The office Hours for MAA Trinity are
- Monday 10:00 am–6:00 pm
- Tuesday 10:00 am–6:00 pm
- Wednesday 10:00 am–6:00 pm
- Thursday 10:00 am–6:00 pm
- Friday 10:00 am–6:00 pm
- Saturday Closed
- Sunday Closed
Are pets allowed?
Call us today to find out our pet policy and if we allow pets
Are there any rent specials?
The current rent special at MAA Trinity is: Lease Now, monthly rent has been reduced -$75! Certain exclusions may apply. Lease Now for up to 8 weeks free! Certain exclusions may apply..
Renters Reviews and Ratings
PLEASE READ THE REVIEWS!
Property Manager Responded
Nasty …. Do not give this place a sexond thought
Property Manager Responded
Run
Property Manager Responded
NO LUXURY HERE
Property Manager Responded
Honest review
Rude office staff and rude neighbors!
Property Manager Responded
False advertising
TERRIBLE Apartments
Love it here!
Great apartment
Great apartment!
Nearby Schools
Athens Drive High
Kingswood Elementary
Reedy Creek Middle
About GreatSchools Data on ApartmentHomeLiving.com.
Points of Interest
Time and distance from MAA Trinity.
Arts Museums and Landmarks
Big Box and Retail
Walgreens
Hhgregg
Target
Colleges and Universities
North Carolina State University - Centennial Campus
Groceries
Food Lion
Lidl
Aldi
Hospitals
Restaurants and Dining
Shopping Centers
MAA Trinity has 5 shopping centers within 2.2 miles.
Nearby Neighborhoods
Rental Price Ranges in the Area
| Bedroom | Average Rent | Cheapest Rent | Highest Rent |
|---|---|---|---|
| Raleigh Studio Apartments | $1,534 | $915 | $2,755 |
| Raleigh 1 Bedroom Apartments | $1,552 | $530 | $5,118 |
| Raleigh 2 Bedroom Apartments | $1,853 | $730 | $7,028 |
| Raleigh 3 Bedroom Apartments | $2,113 | $599 | $10,000+ |
| Raleigh 4 Bedroom Apartments | $1,720 | $574 | $3,650 |
| Raleigh 5 Bedroom Apartments | $2,718 | $949 | $5,729 |
Browse Top Apartments in Raleigh
By Price
By Community Type
- Raleigh Apartments for Rent by Owner
- Raleigh Apartments with Rent Specials
- Raleigh Top Rated Apartments
- Raleigh Corporate Apartments
- Raleigh Furnished Apartments
- Raleigh Gated Apartments
- Raleigh Loft Apartments
- Raleigh Low Income Apartments
- New Raleigh Apartments
- Raleigh Senior Apartments
- Raleigh Short-term Apartments
- Raleigh Student Apartments
- Raleigh Apartments with Utilities Included


Property Manager Responded