

- 1–2 Bedrooms
- $1,945-$5,095 Plus Fees
- 648–1,062 Square Feet
About MAA Tysons Corner
TOUR YOUR WAY! We have a tour to fit your needs- virtual, self-guided, or agent-guided. Live a life of luxury at MAA Tysons Corner in McLean, VA. These well-appointed one- and two-bedroom apartment homes offer a host of modern amenities, all within easy reach of mass transit and major highways. Our community has a valet dry cleaning service, tennis and basketball courts, lush landscaped gardens, and a fully equipped fitness center with its own Wi-Fi hotspot. At MAA Tysons Corner, you will be close to three Metro stations and two high-end shopping malls, and minutes from major highways.
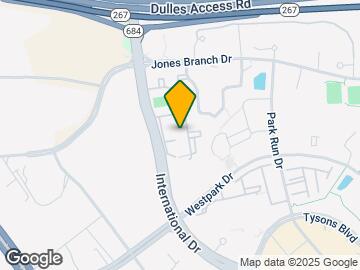
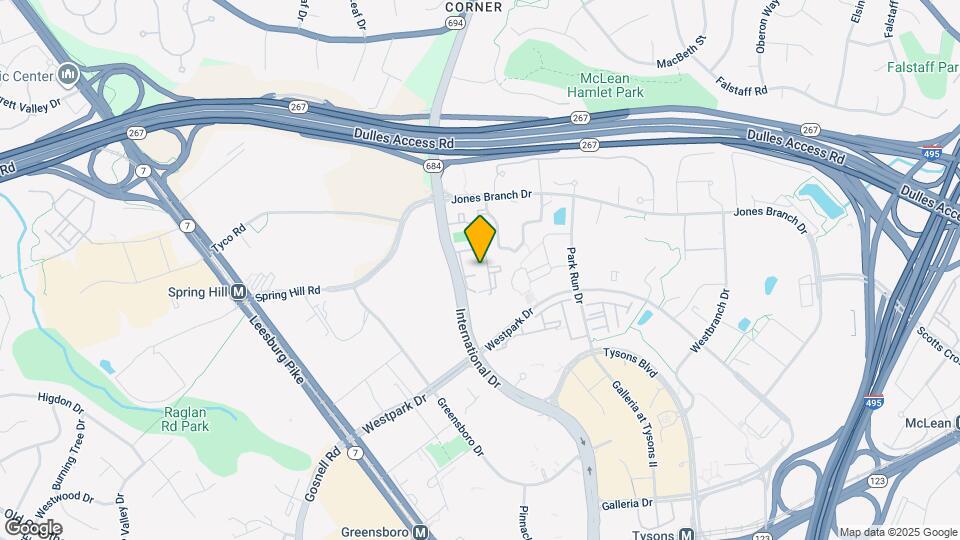
MAA Tysons Corner is located in the Tyson's Central Neighborhood and 22102 Zip code of McLean, VA. This community is professionally managed by MAA
Unique Features and Amenities
- Additional Storage
- Built-In Bookshelves
- Close To Public Transportation
- Elevators
- Finish 1
- Four Lighted Tennis Courts
- Full-Length Basketball Court
- Fully-Equipped Fitness Center
- Gated Community
- Hardwood Flooring
- Landscaped Garden
- No Breed Restrictions
- On Site Laundry
- On Site Maintenance
- On Site Property Manager
- Outdoor Grill Area
- Planned Social Events
- Redesigned Interior
- Self Car Wash
- Smart Home Technology
- Stackable Washer And Dryer
- Underground Parking
- Washer And Dryer
- Wifi Hotspot
- Wood Burning Fireplace
Property Contact Info
- Listed by:
- Agency:
- Vendor Logo:
- Website:
- View Property Website
- Call Us:
- (571) 520-7473
- Disclaimer:
Office Hours
| Monday | 10:00 am–6:00 pm |
| Tuesday | 10:00 am–6:00 pm |
| Wednesday | 10:00 am–6:00 pm |
| Thursday | 10:00 am–6:00 pm |
| Friday | 10:00 am–6:00 pm |
| Saturday | 10:00 am–5:00 pm |
| Sunday | Closed |
Floorplan Pricing and Availability
MAA Tysons Corner offers 1 to 2 Bedroom apartments starting from $1,945 and having 648–1,062 sq ft. Here is the current pricing and availability:
New! Interactive Property Map
1 Bedroom
Traditional 1x1 648-652 SF
From $1,945
1 Bed, 1 Bath, 648-652 sq ftPlus FeesAvailable NowModel Gallery
Floorplans
Availability Details
Price Availability Date Unit Sq Ft Floorplan View Details $2,110 Available Now 324B1500 652 $2,115 Available Now 112B1525 652 $2,115 Available Now 110B1500 652 Model Amenities and Features
Features
- Air Conditioning
Kitchen
- Granite Countertops
Unique Features
- Redesigned Interior
- Smart Home Technology
- Stackable Washer And Dryer
- Washer And Dryer
- Wood Burning Fireplace
Model Lease Information
Model Price Range
- $1,945 - $4,160
Current Available Pricing
- $2,110 - $2,115 Plus Fees
Unit 324B1500 Gallery
Floorplans
Unit 324B1500 Amenities and Features
Features
- Air Conditioning
Kitchen
- Granite Countertops
Unique Features
- Redesigned Interior
- Smart Home Technology
- Stackable Washer and Dryer
- Washer And Dryer
- Wood Burning Fireplace
Unit 324B1500 Lease Information
Unit Price
- $2,110
Model Lease Information
Model Price Range
- $1,945 - $4,160Plus Fees
Unit 112B1525 Gallery
Floorplans
Unit 112B1525 Amenities and Features
Features
- Air Conditioning
Kitchen
- Granite Countertops
Unique Features
- Redesigned Interior
- Smart Home Technology
- Stackable Washer And Dryer
- Washer And Dryer
- Wood Burning Fireplace
Unit 112B1525 Lease Information
Unit Price
- $2,115
Model Lease Information
Model Price Range
- $1,945 - $4,160Plus Fees
Unit 110B1500 Gallery
Floorplans
Unit 110B1500 Amenities and Features
Features
- Air Conditioning
Kitchen
- Granite Countertops
Unique Features
- Redesigned Interior
- Smart Home Technology
- Stackable Washer And Dryer
- Washer And Dryer
- Wood Burning Fireplace
Unit 110B1500 Lease Information
Unit Price
- $2,115
Model Lease Information
Model Price Range
- $1,945 - $4,160Plus Fees
Apartment Model: Traditional 1x1 648-652 SFFrom $1,9451 Bedroom, 1 Bath, 648-652 sq ftAvailable Now![]()
Traditional 1x1 648-652 SF - Floorplan Apartment Unit: 324B1500Apartment Model: Traditional 1x1 648-652 SF$2,1101 Bedroom, 1 Bath, 652 sq ftAvailable Now![]()
Unit: 324B1500 - Floorplan Apartment Unit: 112B1525Apartment Model: Traditional 1x1 648-652 SF$2,1151 Bedroom, 1 Bath, 652 sq ftAvailable Now![]()
Unit: 112B1525 - Floorplan Apartment Unit: 110B1500Apartment Model: Traditional 1x1 648-652 SF$2,1151 Bedroom, 1 Bath, 652 sq ftAvailable Now![]()
Unit: 110B1500 - Floorplan Traditional 1x1 708-716 SF
From $2,025
1 Bed, 1 Bath, 716 sq ftPlus FeesAvailable NowModel Gallery
Floorplans
Availability Details
Price Availability Date Unit Sq Ft Floorplan View Details $2,145 Available Now 143B1500 716 $2,185 September 5, 2026 133B1525 716 $2,025 November 10, 2026 219B1525 716 Model Amenities and Features
Features
- Air Conditioning
Kitchen
- Granite Countertops
Unique Features
- Redesigned Interior
- Smart Home Technology
- Washer And Dryer
Model Lease Information
Model Price Range
- $2,025 - $3,455
Current Available Pricing
- $2,025 - $2,185 Plus Fees
Unit 143B1500 Gallery
Floorplans
Unit 143B1500 Amenities and Features
Features
- Air Conditioning
Kitchen
- Granite Countertops
Unique Features
- Redesigned Interior
- Smart Home Technology
- Washer And Dryer
Unit 143B1500 Lease Information
Unit Price
- $2,145
Model Lease Information
Model Price Range
- $2,025 - $3,455Plus Fees
Unit 133B1525 Gallery
Floorplans
Unit 133B1525 Amenities and Features
Features
- Air Conditioning
Kitchen
- Granite Countertops
Unique Features
- Redesigned Interior
- Smart Home Technology
- Washer And Dryer
Unit 133B1525 Lease Information
Unit Price
- $2,185
Model Lease Information
Model Price Range
- $2,025 - $3,455Plus Fees
Unit 219B1525 Gallery
Floorplans
Unit 219B1525 Amenities and Features
Features
- Air Conditioning
Unique Features
- Redesigned Interior
- Smart Home Technology
- Washer And Dryer
Unit 219B1525 Lease Information
Unit Price
- $2,025
Model Lease Information
Model Price Range
- $2,025 - $3,455Plus Fees
Apartment Model: Traditional 1x1 708-716 SFFrom $2,0251 Bedroom, 1 Bath, 716 sq ftAvailable Now![]()
Traditional 1x1 708-716 SF - Floorplan Apartment Unit: 143B1500Apartment Model: Traditional 1x1 708-716 SF$2,1451 Bedroom, 1 Bath, 716 sq ftAvailable Now![]()
Unit: 143B1500 - Floorplan Apartment Unit: 133B1525Apartment Model: Traditional 1x1 708-716 SF$2,1851 Bedroom, 1 Bath, 716 sq ftAvailable September 5, 2026![]()
Unit: 133B1525 - Floorplan Apartment Unit: 219B1525Apartment Model: Traditional 1x1 708-716 SF$2,0251 Bedroom, 1 Bath, 716 sq ftAvailable November 10, 2026![]()
Unit: 219B1525 - Floorplan 2 Bedrooms
Traditional 2x2 973-1062 SF
From $2,640
2 Beds, 2 Baths, 973-1062 sq ftPlus FeesAvailable NowModel Gallery
Floorplans
Photos
Availability Details
Price Availability Date Unit Sq Ft Floorplan View Details $2,670 Available Now 114B1525 973 $2,665 Available Now 108B1500 1018 $2,645 Available Now 108B1525 1018 Model Amenities and Features
Features
- Air Conditioning
Kitchen
- Granite Countertops
Unique Features
- Redesigned Interior
- Smart Home Technology
- Washer And Dryer
- Wood Burning Fireplace
Model Lease Information
Model Price Range
- $2,640 - $5,095
Current Available Pricing
- $2,645 - $2,670 Plus Fees
Unit 114B1525 Gallery
Floorplans
Unit 114B1525 Amenities and Features
Features
- Air Conditioning
Kitchen
- Granite Countertops
Unique Features
- Redesigned Interior
- Smart Home Technology
- Washer And Dryer
- Wood Burning Fireplace
Unit 114B1525 Lease Information
Unit Price
- $2,670
Model Lease Information
Model Price Range
- $2,640 - $5,095Plus Fees
Unit 108B1500 Gallery
Floorplans
Unit 108B1500 Amenities and Features
Features
- Air Conditioning
Unique Features
- Redesigned Interior
- Smart Home Technology
- Washer And Dryer
- Wood Burning Fireplace
Unit 108B1500 Lease Information
Unit Price
- $2,665
Model Lease Information
Model Price Range
- $2,640 - $5,095Plus Fees
Unit 108B1525 Gallery
Floorplans
Unit 108B1525 Amenities and Features
Features
- Air Conditioning
Kitchen
- Granite Countertops
Unique Features
- Redesigned Interior
- Smart Home Technology
- Washer And Dryer
- Wood Burning Fireplace
Unit 108B1525 Lease Information
Unit Price
- $2,645
Model Lease Information
Model Price Range
- $2,640 - $5,095Plus Fees
Apartment Model: Traditional 2x2 973-1062 SFFrom $2,6402 Bedroom, 2 Bath, 973-1062 sq ftAvailable NowFloorplansPhotos![]()
Traditional 2x2 973-1062 SF - Image 1 ![]()
Traditional 2x2 973-1062 SF - Image 2 ![]()
Traditional 2x2 973-1062 SF - Image 3 ![]()
Traditional 2x2 973-1062 SF - Image 4 ![]()
Traditional 2x2 973-1062 SF - Image 5 ![]()
Traditional 2x2 973-1062 SF - Image 6 ![]()
Traditional 2x2 973-1062 SF - Image 7 ![]()
Traditional 2x2 973-1062 SF - Image 8 ![]()
Traditional 2x2 973-1062 SF - Image 9 ![]()
Traditional 2x2 973-1062 SF - Floorplan Apartment Unit: 114B1525Apartment Model: Traditional 2x2 973-1062 SF$2,6702 Bedroom, 2 Bath, 973 sq ftAvailable Now![]()
Unit: 114B1525 - Floorplan Apartment Unit: 108B1500Apartment Model: Traditional 2x2 973-1062 SF$2,6652 Bedroom, 2 Bath, 1018 sq ftAvailable Now![]()
Unit: 108B1500 - Floorplan Apartment Unit: 108B1525Apartment Model: Traditional 2x2 973-1062 SF$2,6452 Bedroom, 2 Bath, 1018 sq ftAvailable Now![]()
Unit: 108B1525 - Floorplan Traditional 2x2 1050-1059 SF
From $2,750
2 Beds, 2 Baths, 1059 sq ftPlus FeesAvailable Oct 20Model Gallery
Floorplans
Availability Details
Price Availability Date Unit Sq Ft Floorplan View Details $2,750 October 20, 2026 204B1501 1059 $2,755 October 28, 2026 101B1501 1059 Model Amenities and Features
Features
- Air Conditioning
Unique Features
- Smart Home Technology
- Washer And Dryer
Model Lease Information
Model Price Range
- $2,750 - $4,595
Current Available Pricing
- $2,750 - $2,755 Plus Fees
Unit 204B1501 Gallery
Floorplans
Unit 204B1501 Amenities and Features
Features
- Air Conditioning
Unique Features
- Smart Home Technology
- Washer And Dryer
Unit 204B1501 Lease Information
Unit Price
- $2,750
Model Lease Information
Model Price Range
- $2,750 - $4,595Plus Fees
Unit 101B1501 Gallery
Floorplans
Unit 101B1501 Amenities and Features
Features
- Air Conditioning
Unique Features
- Smart Home Technology
- Washer And Dryer
Unit 101B1501 Lease Information
Unit Price
- $2,755
Model Lease Information
Model Price Range
- $2,750 - $4,595Plus Fees
Apartment Model: Traditional 2x2 1050-1059 SFFrom $2,7502 Bedroom, 2 Bath, 1059 sq ftAvailable October 20, 2026![]()
Traditional 2x2 1050-1059 SF - Floorplan Apartment Unit: 204B1501Apartment Model: Traditional 2x2 1050-1059 SF$2,7502 Bedroom, 2 Bath, 1059 sq ftAvailable October 20, 2026![]()
Unit: 204B1501 - Floorplan Apartment Unit: 101B1501Apartment Model: Traditional 2x2 1050-1059 SF$2,7552 Bedroom, 2 Bath, 1059 sq ftAvailable October 28, 2026![]()
Unit: 101B1501 - Floorplan
Schedule a Tour
Videos
3D Tours
Property Information
- 502 Units
- 3 Stories
- Built in 1990
- Furnished
Fees and Policies
The fees listed below are community-provided and may exclude utilities or add-ons. All payments are made directly to the property and are non-refundable unless otherwise specified.
Required Fees
One-Time Basics
- Due at Application
- Application Fee Per ApplicantiCharged per applicant.$60.00
- Due at Move-In
- Administrative FeeiCharged per unit.$300.00
Other Fees and Policies
Parking Fees
- Covered
- Parking FeeiCharged Per Vehicle.$150.00/mo
- Garage
- Parking FeeiCharged Per Vehicle.$150.00/mo
- Surface Lot
Additional Parking Options
Pet Policy and Fees
Cats
- 2 Pet Limit
Comments: Pet Fees and Deposits Vary by Property. Please contact the appropriate leasing office with any questions. Assistance animals are always welcome without deposit or fee.
Dogs
- 2 Pet Limit
Pet Types Allowed: Dogs, Cats, Fish, Caged Birds.
Comments: Pet Fees and Deposits Vary by Property. Please contact the appropriate leasing office with any questions. Assistance animals are always welcome without deposit or fee.
Property Fee Disclaimer: Based on community-supplied data and independent market research. Subject to change without notice. May exclude fees for mandatory or optional services and usage-based utilities.
Features and Amenities
On-Site Services
- Car Wash Area
- Dry Cleaning Service
- Maintenance On Site
- Planned Social Activities
- Property Manager On Site
- Pet Play Area
- Community Wide Wi Fi
- Public Transportation
- Laundry Facilities
Community Features
- Business Center
- Disposal Chutes
- Elevator
Outdoor Features
- Grill
- Zen Garden
- Courtyard
- Controlled Access
- Patio
Recreation and Fitness
- Fitness Center
- Basketball Court
- Tennis Court
- Pool
Interior Features
- Balcony
- Heating
- Double Vanities
- Fireplace
- High Speed Internet Access
- Cable Ready
- Washer/Dryer Hookup
- Washer/Dryer
- Air Conditioning
- Wi Fi
Kitchen Amenities
- Microwave
- Dishwasher
- Oven
- Refrigerator
- Disposal
- Freezer
- Stainless Steel Appliances
- Kitchen
Living Area Features
- Walk In Closets
- Vaulted Ceiling
- Views
- Vinyl Flooring
- Built In Bookshelves
- Window Coverings
- Hardwood Floors

Map
- Shopping
- Colleges
- Grocery
- Medical
- Parks
- Transportation

Map
Getting Around
60 / 100 Moderately walkable
50 / 100 Some public transit
50 / 100 Fairly bikeable
60 / 100 Moderately car friendly
Getting to Know the Area
80 / 100 Restaurants
70 / 100 Cafes
70 / 100 Nightlife
80 / 100 Shopping
70 / 100 Parks
90 / 100 Noise Level
Frequently Asked Questions about MAA Tysons Corner
Where is MAA Tysons Corner located?
MAA Tysons Corner is located at 1526 Lincoln Cir near the Tyson's Central area of McLean, VA
What is the current rent range at MAA Tysons Corner?
1 Bedroom to 2 Bedroom Apartments at MAA Tysons Corner currently range from $1,945 to $5,095
When is the leasing office open?
- The office Hours for MAA Tysons Corner are
- Monday 10:00 am–6:00 pm
- Tuesday 10:00 am–6:00 pm
- Wednesday 10:00 am–6:00 pm
- Thursday 10:00 am–6:00 pm
- Friday 10:00 am–6:00 pm
- Saturday 10:00 am–5:00 pm
- Sunday Closed
Are pets allowed?
Call us today to find out our pet policy and if we allow pets
Renters Reviews and Ratings
Not a safe and secure place to live.
Property Manager Responded
Come here if you like noise and spending money
Property Manager Responded
Worst Experience in 10 years of renting
Property Manager Responded
stay away
Property Manager Responded
STAY AWAY - TERRIBLE APARTMENT COMPLEX
Property Manager Responded
Great Value & Friendly Team!
Property Manager Responded
Affordable in Tyson's Corner
Property Manager Responded
Much Improved
Property Manager Responded
Worst ever seen Management
Property Manager Responded
This apartment do not deserve even one star
This apartment is bad in several aspects
Property Manager Responded
Nearby Schools
McLean High School
About GreatSchools Data on ApartmentHomeLiving.com.
Points of Interest
Time and distance from MAA Tysons Corner.
Arts Museums and Landmarks
Big Box and Retail
Petsmart
Target
Walgreens
Colleges and Universities
Northern Virginia Community College - Annandale Campus
Groceries
Whole Foods
Wegmans
Giant Food
Hospitals
Military Bases
Central Intelligence Agency
Naval Security Group Center
National Guard
Parks and Recreation
MAA Tysons Corner has 1 park within 9.3 miles, including Chesapeake and Ohio Canal.
Restaurants and Dining
Shopping Centers
MAA Tysons Corner has 5 shopping centers within 0.8 miles.
Transit Stations
Nearby Neighborhoods
Rental Price Ranges in the Area
| Bedroom | Average Rent | Cheapest Rent | Highest Rent |
|---|---|---|---|
| McLean Studio Apartments | $1,947 | $1,452 | $2,578 |
| McLean 1 Bedroom Apartments | $2,546 | $1,454 | $10,000+ |
| McLean 2 Bedroom Apartments | $3,365 | $1,741 | $10,000+ |
| McLean 3 Bedroom Apartments | $4,272 | $2,008 | $9,865 |
| McLean 4 Bedroom Apartments | $8,639 | $7,727 | $10,000+ |
| 2 Bedroom Homes | $2,996 | $2,100 | $6,400 |
| 3 Bedroom Homes | $4,011 | $2,795 | $5,800 |
| 4 Bedroom Homes | $5,267 | $3,000 | $10,000+ |
| 5 Bedroom Homes | $7,007 | $4,300 | $10,000+ |
| 6 Bedroom Homes | $10,467 | $5,999 | $10,000+ |
| 7 Bedroom Homes | $8,375 | $8,250 | $8,500 |
Browse Top Apartments in McLean
By Price
By Community Type
- McLean Apartments for Rent by Owner
- McLean Apartments with Rent Specials
- McLean Top Rated Apartments
- McLean Corporate Apartments
- McLean Furnished Apartments
- McLean Gated Apartments
- McLean Loft Apartments
- New McLean Apartments
- McLean Senior Apartments
- McLean Short-term Apartments
- McLean Student Apartments
- McLean Apartments with Utilities Included


Property Manager Responded