


- Studio–2 Bedrooms
- $999-$1,300 Pricing
- 457–792 Square Feet
About MK Lofts
Welcome to the Miles Kimball Building, a stunning transformation of a historic 100-year-old factory into a contemporary four-story apartment complex. Retaining its original charm with exposed beams and soaring ceilings, this beautifully remodeled property blends historic character with modern luxury. Each apartment features high-end finishes, sleek materials, and open, airy spaces. Located just steps from the scenic Fox River in downtown Oshkosh Sawdust District, residents enjoy the perfect balance of urban convenience and waterfront tranquility. Experience the unique fusion of old-world craftsmanship and modern elegance in this one-of-a-kind residence.
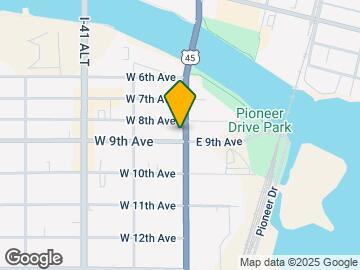
MK Lofts is located in the Downtown Oshkosh Neighborhood and 54902 Zip code of Oshkosh, WI. This community is professionally managed by Pfefferle Management
Property Contact Info

- Listed by:
- Agency:
- Vendor Logo:
- Website:
- View Property Website
- Call Us:
- (920) 744-3201
- Disclaimer:
Office Hours
| Monday | 9:00 am–5:00 pm |
| Tuesday | 9:00 am–5:00 pm |
| Wednesday | 9:00 am–5:00 pm |
| Thursday | 9:00 am–5:00 pm |
| Friday | 9:00 am–5:00 pm |
| Saturday | Closed |
| Sunday | Closed |
Floorplan Pricing and Availability
MK Lofts offers Studio to 2 Bedroom apartments starting from $999 and having 457–792 sq ft. Here is the current pricing and availability:
New! Interactive Property Map
 ApartmentHomeLiving.com's new Interactive Property Map allows you to see where every available unit is located at this community.Try It Now >
Studio
0BR/1.0BA
From $999
Studio, 1 Bath, 457 sq ftAvailable Sep 1Availability Details
Price Availability Date Unit Sq Ft Deposit Photos View Details $999 September 1, 2026 202 457 $999 $1,050 September 10, 2026 303 457 $1,050 Model Amenities and Features
Kitchen
- Dishwasher
- Quartz Countertops
- Stainless Steel Appliances
Model Rent and Fees
Model Price Range
- $999 - $1,050
Deposit
- $1,050 deposit
Unit 202 Gallery
Photos
Unit 202 Rent and Fees
Unit Price
- $999
View Details and Rent EstimateDeposit
- $999 deposit
Unit Description
This 436 sq. ft. studio apartment is nestled in a century-old building that's been thoughtfully, and thoroughly, remodeled. The space features a striking industrial-modern aesthetic with exposed beams and soaring ceilings, blending historic charm with contemporary style. Its open layout maximizes every inch, offering a chic, airy environment perfect for modern living.
Model Rent and Fees
Model Price Range
- $999 - $1,050
Unit 303 Gallery
Photos
Unit 303 Rent and Fees
Unit Price
- $1,050
View Details and Rent EstimateDeposit
- $1,050 deposit
Unit Description
This 436 sq. ft. studio apartment is nestled in a century-old building that's been thoughtfully, and thoroughly, remodeled. The space features a striking industrial-modern aesthetic with exposed beams and soaring ceilings, blending historic charm with contemporary style. Its open layout maximizes every inch, offering a chic, airy environment perfect for modern living.
Model Rent and Fees
Model Price Range
- $999 - $1,050
Apartment Unit: 202Apartment Model: 0BR/1.0BA$999Studio, 1 Bath, 457 sq ftAvailable September 1, 2026![]()
Unit: 202 - Image 1 ![]()
Unit: 202 - Image 2 ![]()
Unit: 202 - Image 3 ![]()
Unit: 202 - Image 4 ![]()
Unit: 202 - Image 5 ![]()
Unit: 202 - Image 6 ![]()
Unit: 202 - Image 7 ![]()
Unit: 202 - Image 8 ![]()
Unit: 202 - Image 9 ![]()
Unit: 202 - Image 10 Apartment Unit: 303Apartment Model: 0BR/1.0BA$1,050Studio, 1 Bath, 457 sq ftAvailable September 10, 2026![]()
Unit: 303 - Image 1 ![]()
Unit: 303 - Image 2 ![]()
Unit: 303 - Image 3 ![]()
Unit: 303 - Image 4 ![]()
Unit: 303 - Image 5 ![]()
Unit: 303 - Image 6 ![]()
Unit: 303 - Image 7 ![]()
Unit: 303 - Image 8 ![]()
Unit: 303 - Image 9 ![]()
Unit: 303 - Image 10 2 Bedrooms
2BR/1.0BA
$1,300
2 Beds, 1 Bath, 743-792 sq ftAvailable NowModel Gallery
Photos
Availability Details
Price Availability Date Unit Sq Ft Deposit Photos View Details $1,300 Available Now 201 792 $1,300 $1,300 September 10, 2026 100 743 $1,300 Model Amenities and Features
Kitchen
- Dishwasher
- Quartz Countertops
- Stainless Steel Appliances
Model Rent and Fees
Model Price
- $1,300
Deposit
- $1,300 deposit
Unit 201 Gallery
Photos
Unit 201 Rent and Fees
Unit Price
- $1,300
View Details and Rent EstimateDeposit
- $1,300 deposit
Unit Description
This 2-bedroom, 1-bath apartment blends historic charm with modern style in a 100-year-old building. Featuring exposed beams, tall ceilings, and an industrial-modern design, it offers a spacious and stylish living environment with a unique character.
Model Rent and Fees
Price
- $1,300
Unit 100 Gallery
Photos
Unit 100 Rent and Fees
Unit Price
- $1,300
View Details and Rent EstimateDeposit
- $1,300 deposit
Unit Description
This 2-bedroom, 1-bath apartment blends historic charm with modern style in a 100-year-old building. Featuring exposed beams, tall ceilings, and an industrial-modern design, it offers a spacious and stylish living environment with a unique character.
Model Rent and Fees
Price
- $1,300
Apartment Model: 2BR/1.0BA$1,3002 Bedroom, 1 Bath, 743-792 sq ftAvailable Now![]()
2BR/1.0BA - Image 1 ![]()
2BR/1.0BA - Image 2 ![]()
2BR/1.0BA - Image 3 ![]()
2BR/1.0BA - Image 4 ![]()
2BR/1.0BA - Image 5 ![]()
2BR/1.0BA - Image 6 ![]()
2BR/1.0BA - Image 7 ![]()
2BR/1.0BA - Image 8 ![]()
2BR/1.0BA - Image 9 ![]()
2BR/1.0BA - Image 10 Apartment Unit: 201Apartment Model: 2BR/1.0BA$1,3002 Bedroom, 1 Bath, 792 sq ftAvailable Now![]()
Unit: 201 - Image 1 ![]()
Unit: 201 - Image 2 ![]()
Unit: 201 - Image 3 ![]()
Unit: 201 - Image 4 ![]()
Unit: 201 - Image 5 ![]()
Unit: 201 - Image 6 ![]()
Unit: 201 - Image 7 ![]()
Unit: 201 - Image 8 ![]()
Unit: 201 - Image 9 ![]()
Unit: 201 - Image 10 Apartment Unit: 100Apartment Model: 2BR/1.0BA$1,3002 Bedroom, 1 Bath, 743 sq ftAvailable September 10, 2026![]()
Unit: 100 - Image 1 ![]()
Unit: 100 - Image 2 ![]()
Unit: 100 - Image 3 ![]()
Unit: 100 - Image 4 ![]()
Unit: 100 - Image 5 ![]()
Unit: 100 - Image 6 ![]()
Unit: 100 - Image 7 ![]()
Unit: 100 - Image 8 ![]()
Unit: 100 - Image 9 ![]()
Unit: 100 - Image 10


Schedule a Tour
3D Tours
Property Information
- 28 Units
- 4 Stories
- Built in 2024
Lease Terms
- 12 mo
Fees and Policies
The fees listed below are community-provided and may exclude utilities or add-ons. All payments are made directly to the property and are non-refundable unless otherwise specified. Use the Cost Calculator to determine costs based on your needs.
Required Fees
One-Time Basics
- Due at Application
- Application Fee Per ApplicantiCharged per applicant.$25.00
Other Fees and Policies
Parking Info and Fees
- Surface LotiSurface lot parking available on site.
Property Fee Disclaimer: Based on community-supplied data and independent market research. Subject to change without notice. May exclude fees for mandatory or optional services and usage-based utilities.
Features and Amenities
Unique Amenities
- Appliances
- Off-Street Parking
Community Features
- Elevator
Outdoor Features
- Waterfront
Kitchen Amenities
- Dishwasher
- Stainless Steel Appliances
- Quartz Countertops
Living Area Features
- High Ceilings
Map
- Shopping
- Colleges
- Grocery
- Medical

Map
Getting Around
40 / 100 Fairly walkable
30 / 100 Limited public transit
50 / 100 Fairly bikeable
90 / 100 Exceptionally car friendly
 details
Getting to Know the Area
70 / 100 Restaurants
30 / 100 Cafes
90 / 100 Nightlife
60 / 100 Shopping
20 / 100 Noise Level
Frequently Asked Questions about MK Lofts
Where is MK Lofts located?
MK Lofts is located at 8 W 9th Ave near the Downtown Oshkosh area of Oshkosh, WI
What is the current rent range at MK Lofts?
Studio to 2 Bedroom Apartments at MK Lofts currently range from $999 to $1,300
When is the leasing office open?
- The office Hours for MK Lofts are
- Monday 9:00 am–5:00 pm
- Tuesday 9:00 am–5:00 pm
- Wednesday 9:00 am–5:00 pm
- Thursday 9:00 am–5:00 pm
- Friday 9:00 am–5:00 pm
- Saturday Closed
- Sunday Closed
Are pets allowed?
Call us today to find out our pet policy and if we allow pets
Nearby Schools
South Park Middle School
Jefferson Elementary School
West High School
About GreatSchools Data on ApartmentHomeLiving.com.
Points of Interest
Time and distance from MK Lofts.
Big Box and Retail
Walgreens
Target
Lowe's
Colleges and Universities
Groceries
Festival Foods
Piggly Wiggly
Hospitals
Aurora Medical Center Oshkosh
Winnebago Mental Health Institute
Shopping Centers
MK Lofts has 5 shopping centers within 2.0 miles.
Nearby Neighborhoods
Rental Price Ranges in the Area
| Bedroom | Average Rent | Cheapest Rent | Highest Rent |
|---|---|---|---|
| Oshkosh Studio Apartments | $1,058 | $695 | $1,599 |
| Oshkosh 1 Bedroom Apartments | $1,130 | $490 | $2,475 |
| Oshkosh 2 Bedroom Apartments | $1,329 | $690 | $3,100 |
| Oshkosh 3 Bedroom Apartments | $1,727 | $495 | $4,009 |
| Oshkosh 4 Bedroom Apartments | $1,977 | $412 | $6,105 |
| 2 Bedroom Homes | $1,489 | $895 | $2,400 |
| 3 Bedroom Homes | $2,031 | $1,100 | $4,000 |
| 4 Bedroom Homes | $1,937 | $1,590 | $2,595 |
| 5 Bedroom Homes | $1,948 | $1,500 | $2,250 |
| 6 Bedroom Homes | $2,785 | $2,600 | $2,970 |
Browse Top Apartments in Oshkosh
By Price
By Community Type
- Oshkosh Apartments for Rent by Owner
- Oshkosh Apartments with Rent Specials
- Oshkosh Top Rated Apartments
- Oshkosh Corporate Apartments
- Oshkosh Furnished Apartments
- Oshkosh Gated Apartments
- Oshkosh Loft Apartments
- Oshkosh Low Income Apartments
- New Oshkosh Apartments
- Oshkosh Senior Apartments
- Oshkosh Short-term Apartments
- Oshkosh Student Apartments
- Oshkosh Apartments with Utilities Included